
$500,000
130 4th AvenueSt Petersburg, FL 33701
Listing updated: October 22, 2026 at 1:55 PM ET
Listing courtesy of House Match · Rachel Rademacher · MLS #A4708022 · Active · 941-213-7028Property type
Year built
Lot size
Price / sq ft
HOA dues
Days on market
Flood zone
About this home
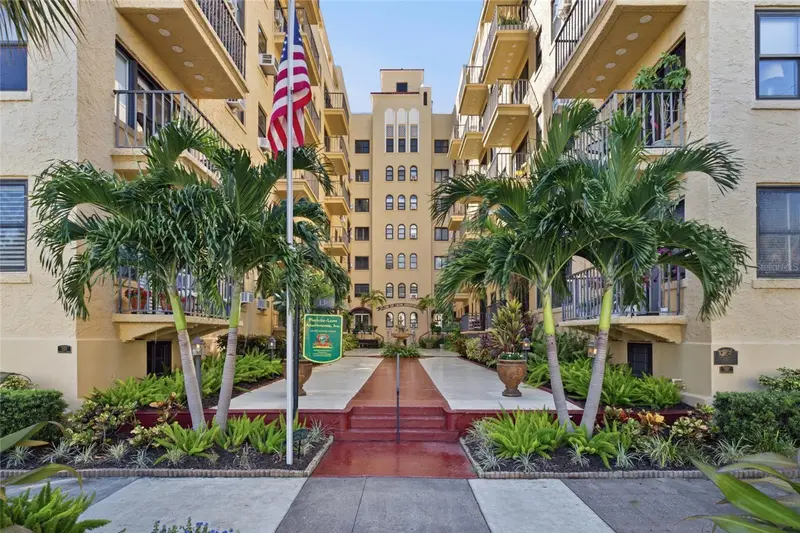
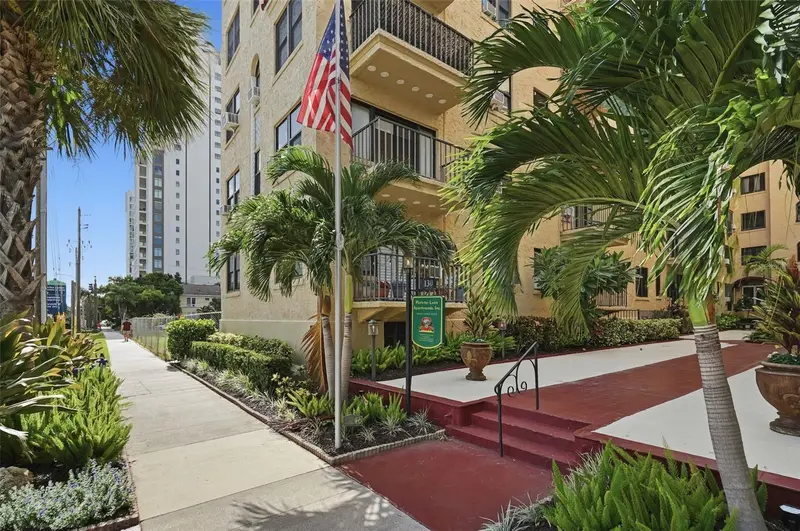
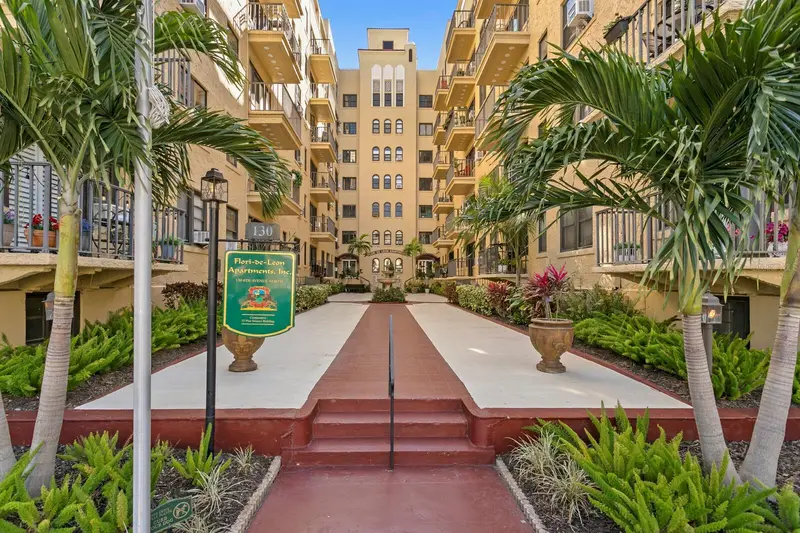
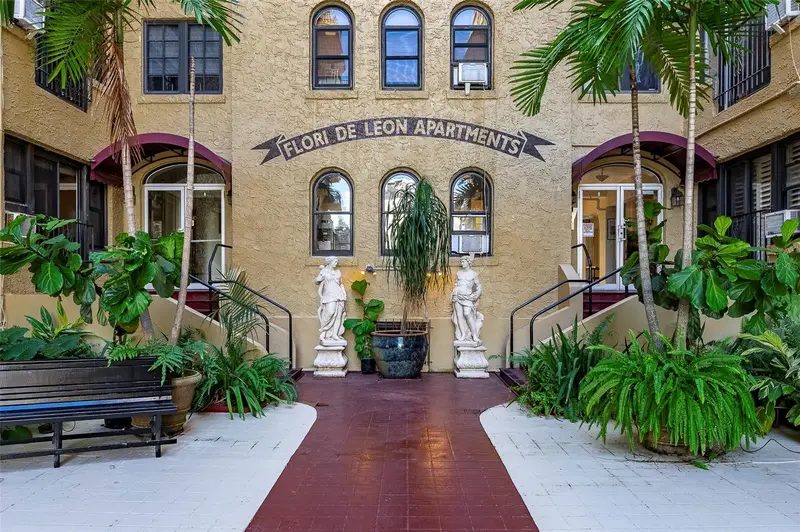
Discover a rare piece of St. Petersburg history in this distinctive penthouse once occupied by baseball legend Babe Ruth, famously known as “The Bambino,” during his New York Yankees spring training years in the 1920s and 1930s. Perched on the seventh floor of the iconic Flori de Leon, a landmark listed on the National Register of Historic Places, this remarkable residence offers a rare connection to the city’s storied past. Featuring beautifully preserved Mediterranean Revival architecture, this one-of-a-kind residence offers privacy and character with a gated entryway accessible from the rooftop patio or through the unit’s private stairwell. Inside, warm hardwood floors, vintage lighting, ample natural light, and a dedicated office, sunroom, entry foyer, and additional seating area provide exceptional flexibility beyond the traditional living spaces. The living room showcases a custom electric fireplace, converted from its original wood-burning design, with a Babe Ruth crest painted on the mantel by a local artist. According to the property’s history, cigar butts attributed to Babe Ruth were discovered in the original fireplace. The kitchen features rich cabinetry, a gas range with double ovens, warming lights for the shelving above the cooktop, and a wrought-iron pass-through to the dining area. A rare convenience for the building, this residence is the only unit with grandfathered-in in-unit laundry, a dishwasher, and a garbage disposal. A new TRANE HVAC system was installed in 2022 and receives quarterly servicing. The 7th floor features the Lou Gehrig Lounge, the Babe Ruth Lounge with a consistently tuned grand piano, and two adjacent rooftop patios with stunning views of the bay and the St Pete Pier. Roll-down shades provide added convenience in the outdoor entryway. The residence also includes use of a storage area, while additional building amenities include a main laundry room, bike storage, workshop, and resident resale area. The comprehensive HOA includes electricity, gas, water, sewer, trash, pest control, reserves, building insurance, and maintenance of the building and grounds. Ideally located in downtown St. Petersburg, enjoy convenient access to the Museum of Fine Arts, waterfront parks, restaurants, cafés, galleries, and the vibrant downtown arts and entertainment scene. A truly exceptional opportunity to own a distinctive residence where preserved architectural beauty, baseball history, and downtown living come together.
Estimated monthly payment
Estimate only. Taxes use the listing's reported amount where available; insurance is a Florida-average estimate. Your actual payment will vary — run a full calculation or talk to a lender.
Price & listing history6 days on market
- Status: ActiveOct 16, 2026
- Listed$500,000Oct 16, 2026
Property Documents
Documents the listing agent has made public for this property. Free to view and download.
- Lewing - 55+ RiderPDFView / Download ↓
- Lewing - Lead Based PaintPDFView / Download ↓
- Lewing - Condo RiderPDFView / Download ↓
- Lewing - Flood DisclosurePDFView / Download ↓
- Lewing - Seller DisclosurePDFView / Download ↓
- Lewing - FAQ SHEETPDFView / Download ↓
- Lewing - AOIPDFView / Download ↓
- Lewing - By LawsPDFView / Download ↓
- Lewing - DisclosurePDFView / Download ↓
Facts & features
- Property type
- Residential
- Sub type
- Condominium
- Status
- Active
- Days on market
- 6
- Subdivision
- Flori De Leon Apts Co-Op
- County
- Pinellas
- Year built
- 1927
- Living area
- 1,420 sq ft
- Price/sq ft
- $352
- Lot size
- 19,973 sq ft
- Lot category
- 1/4 to less than 1/2
- Flood zone
- X
- Annual taxes
- $4,486 (2025)
- Parcel #
- 19-31-17-28654-000-7020
- MLS #
- A4708022
Ask about this home
Have a question? Ask the broker directly.
Ryan Solberg answers personally — no call center, no spam. Your question goes straight to him.
Interior Details
- Bedrooms
- 2
- Full bathrooms
- 1
- Flooring
- Ceramic Tile, Tile, Wood
- Appliances
- Dishwasher, Dryer, Exhaust Fan, Microwave, Range, Range Hood, Refrigerator, Washer
- Interior features
- Built-in Features, Ceiling Fans(s), Crown Molding, Living Room/Dining Room Combo, Solid Wood Cabinets, Thermostat, Walk-In Closet(s), Window Treatments
- Laundry
- Inside, Laundry Closet
- Stories / Levels
- One
- Direction faces
- North
- Fireplace
- Yes
Heating & Cooling
- Heating
- Central, Electric, Heat Pump, Natural Gas
- Cooling
- Central Air
Parking
- Parking features
- On Street
HOA & Financial
- HOA fee
- $5,148 / Quarterly
- Monthly HOA
- $1,716/mo
- Total monthly fees
- $1,716/mo
- Total annual fees
- $20,592
- HOA name
- Resource Management Company / Sherry White
- CDD
- No
- Homestead exemption
- Yes
- Min lease term
- 1 Month
- Listing terms
- Cash, Conventional, FHA
- Ownership
- Co-op
- Available for lease
- Yes
- Lease restrictions
- Yes
- Additional lease restrictions
- Confirm with Co-Op
- Approval process
- Confirm with Co-Op
Exterior & Construction
- Exterior features
- Balcony
- Construction materials
- Brick, Stucco
- Roof
- Built-Up, Membrane, Tile
- Foundation
- Slab
- Water view
- Yes
- Road surface
- Paved
Utilities
- Sewer
- Public Sewer
- Water source
- Public
- Utilities
- BB/HS Internet Available, Cable Available, Cable Connected, Electricity Connected, Natural Gas Available, Public, Water Available
Community
- Pets allowed
- Breed Restrictions, Yes
- Senior community
- Yes
Schools
Letter grades: Florida DOE 2024–25 school grades (Orange, Seminole, Lake, Osceola, Brevard). Assigned schools from the listing agent — verify enrollment with the district.
Room Details
| Room | Level | Dimensions |
|---|---|---|
| Living Room | 27x11 | |
| Bedroom 2 | 18x9 | |
| Bathroom 1 | 7x6 | |
| Primary Bedroom | 15x11 | |
| Office | 7x8 | |
| Family Room | 19x8 | |
| Kitchen | 9x8 | |
| Foyer | 9x8 |
Listing Details
- Listing date
- 2026-10-16
- On market date
- 2026-10-16
- Original list price
- $500,000
- Occupant type
- Owner
- MLS area
- 33701 - St Pete
- Listing AOR
- Sarasota - Manatee
- Home warranty
- Yes
- Status changed
- 2026-10-16
- Tax legal description
- FLORI DE LEON APTS CO-OP APT 702
Flood risk
Minimal-risk area outside the mapped floodplain. Flood insurance is optional and typically low-cost.
Source: FEMA flood zone reported on the listing. Confirm current designation at FEMA Flood Map Service Center.
Location
Directions
From I-275, take the exit for 5th Avenue North and head west. Turn onto 4th Avenue North and continue to the property at 130 4th Avenue North, on the right. Street parking is available nearby.
More homes like this
$225,000
130 4th Ave N #504
St Petersburg, FL 33701
1 bd · 1 ba · 418 sqft
Flori De Leon Apts Co-Op
MLS ID #TB8540449, COLDWELL BANKER REALTY.
Listing provided by Stellar MLS
$237,900
130 4th Ave N #107
St Petersburg, FL 33701
1 bd · 1 ba · 628 sqft
Flori De Leon Apts Co-Op
MLS ID #TB8542732, COMPASS FLORIDA LLC.
Listing provided by Stellar MLS
$262,000
130 4th Ave N #503
St Petersburg, FL 33701
1 bd · 1 ba · 707 sqft
Flori De Leon Apts Co-Op
MLS ID #TB8559061, LUXURY & BEACH REALTY INC.
Listing provided by Stellar MLS

Listings courtesy of Stellar MLS as distributed by MLS GRID
IDX information is provided exclusively for consumers’ personal, non-commercial use and may not be used for any purpose other than to identify prospective properties consumers may be interested in purchasing.
Based on information submitted to the MLS GRID as of October 22, 2026 at 1:55 PM ET. All data is obtained from various sources and may not have been verified by broker or MLS GRID. Supplied Open House Information is subject to change without notice. All information should be independently reviewed and verified for accuracy. Properties may or may not be listed by the office/agent presenting the information.
All or a portion of the multiple listing information is provided by Stellar MLS, from a copyrighted compilation of listings. The compilation of listings and each individual listing are © 2026 Stellar MLS. All rights reserved.
Ryan Solberg, Broker · MaxLife Realty LLC · FL License #BK3354351 · Equal Housing Opportunity · Full disclaimer · DMCA