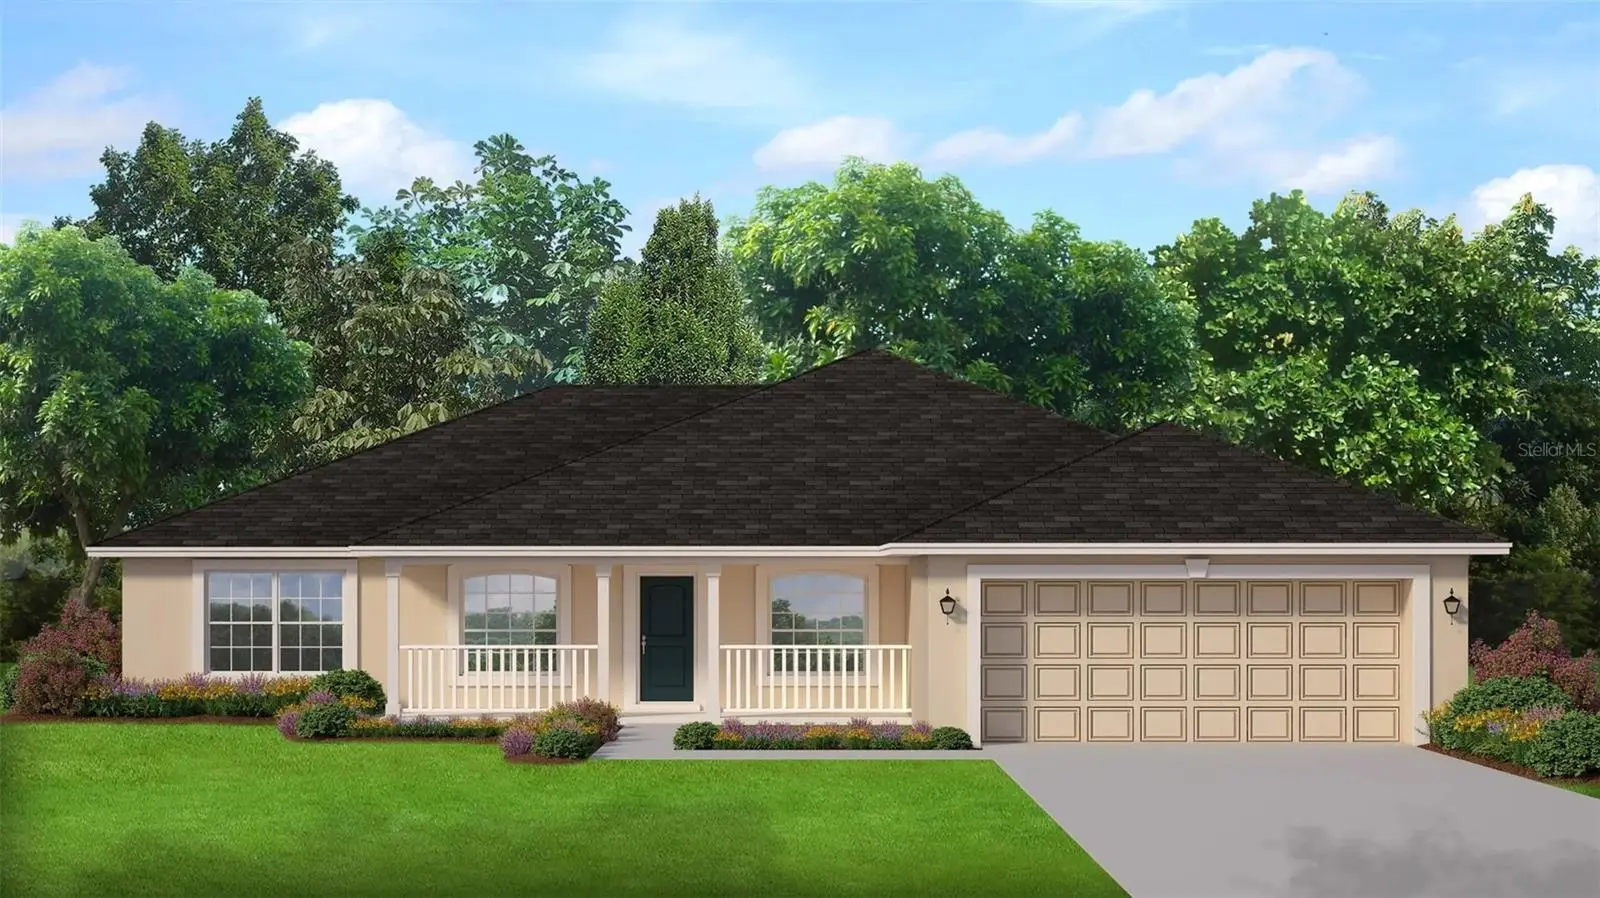

$373,850
16122 Malden Road
Weeki Wachee, FL 34614
Listing updated: October 1, 2026 at 6:48 AM ET
Listing courtesy of Adams Homes Realty Inc · Jane Borges · MLS #OM733204 · Active · 352-592-7513Property type
Year built
Lot size
Price / sq ft
HOA dues
Day on market
Garage spaces
Flood zone
About this home
Under Construction. Welcome to this beautiful 3-bedroom, 2-bath, 2-car garage home featuring a versatile study/flex room and inviting curb appeal. A charming front porch with a decorative fence creates a welcoming first impression and adds to the home's character. Inside, you'll find tile flooring throughout the main living areas, with comfortable carpeting in the bedrooms. The kitchen features high-definition beveled-edge countertops, stainless-steel microwave, dishwasher, and range, and cabinets with decorative crown molding creating a stylish and functional space for everyday living and entertaining. The spacious primary suite offers a beautifully upgraded 5-foot tiled shower in place of the traditional garden tub, providing a fresh, modern feel. The rear door leading to the patio includes convenient built-in mini blinds. Step outside to enjoy the 14' x 10' truss-covered patio, an ideal spot for morning coffee, outdoor dining, or relaxing in the Florida sunshine. Additional thoughtful features include plumbing pre-installed for a utility sink in the laundry room, offering flexibility for future use. With its desirable combination of functional spaces, attractive finishes, and outdoor living, this home offers comfortable Florida living with room to make it your own. Estimated completion time is December 2026. ESTIMATED COMPLETION IS PENDING ANY SETBACKS BEYOND THE BUILDERS CONTROL. Current incentives include paid closing costs with one of the builder's preferred lenders, interest rate buydown assistance and this home will include a refrigerator until 10/24/26. A 1-2-10 Builder warranty is also included. Incentive for cash buyers too. Come see this home today!
Estimated monthly payment
Estimate only. Taxes use the listing's reported amount where available; insurance is a Florida-average estimate. Your actual payment will vary — run a full calculation or talk to a lender.
Price & listing history1 days on market
- Status: ActiveSep 30, 2026
- Listed$373,850Sep 30, 2026
- Price increased$373,850
Facts & features
- Property type
- Residential
- Sub type
- Single Family Residence
- Status
- Active
- Days on market
- 1
- Subdivision
- Royal Highlands
- County
- Hernando
- Year built
- 2026
- Living area
- 2,010 sq ft
- Price/sq ft
- $186
- Building area
- 2,410 sq ft (Builder)
- Lot size
- 20,000 sq ft
- Lot category
- 1/4 to less than 1/2
- Flood zone
- X
- Garage
- 2 spaces
- Annual taxes
- $303 (2025)
- Parcel #
- R01-221-17-3360-0637-0110
- Zoning
- R1C
- MLS #
- OM733204
Ask about this home
Have a question? Ask the broker directly.
Ryan Solberg answers personally — no call center, no spam. Your question goes straight to him.
Interior Details
- Bedrooms
- 3
- Full bathrooms
- 2
- Flooring
- Carpet, Ceramic Tile
- Appliances
- Dishwasher, Electric Water Heater, Microwave, Range
- Interior features
- Eat-in Kitchen, Primary Bedroom Main Floor, Thermostat, Vaulted Ceiling(s), Walk-In Closet(s)
- Laundry
- Electric Dryer Hookup, Inside, Laundry Room, Washer Hookup
- Stories / Levels
- One
- Direction faces
- West
- New construction
- Yes
Heating & Cooling
- Heating
- Central, Electric, Heat Pump
- Cooling
- Central Air
Parking
- Garage spaces
- 2
- Attached garage
- Yes
HOA & Financial
- Total monthly fees
- $0/mo
- Total annual fees
- $0
- CDD
- No
- Listing terms
- Cash, Conventional, FHA, Other, USDA Loan, VA Loan
- Ownership
- Fee Simple
- Available for lease
- No
Exterior & Construction
- Exterior features
- Lighting
- Construction materials
- Block, Stucco
- Roof
- Shingle
- Foundation
- Slab
- Road surface
- Limerock
Utilities
- Sewer
- Septic Tank
- Water source
- Well
- Utilities
- Electricity Connected, Water Connected
Community
- Pets allowed
- Yes
Room Details
| Room | Level | Dimensions |
|---|---|---|
| Dining Room | First | 9x12 |
| Kitchen | First | |
| Living Room | First | 16x23 |
| Primary Bedroom | First | 12x18 |
Listing Details
- Listing date
- 2026-09-30
- On market date
- 2026-09-30
- Original list price
- $373,850
- Occupant type
- Vacant
- MLS area
- 34614 - Brooksville/Weeki Wachee
- Listing AOR
- Ocala - Marion
- Home warranty
- Yes
- Status changed
- 2026-09-30
- Tax legal description
- ROYAL HIGHLANDS UNIT 8 BLK 637 LOT 11
Flood risk
Minimal-risk area outside the mapped floodplain. Flood insurance is optional and typically low-cost.
Source: FEMA flood zone reported on the listing. Confirm current designation at FEMA Flood Map Service Center.
Location
Directions
Take US 19 North (Commercial Way). Turn right (east) onto Thrasher Ave. Continue on Thrasher Ave. Turn right (south) onto Malden Rd. Continue down Malden Road to 16122 Malden Rd.
More homes like this
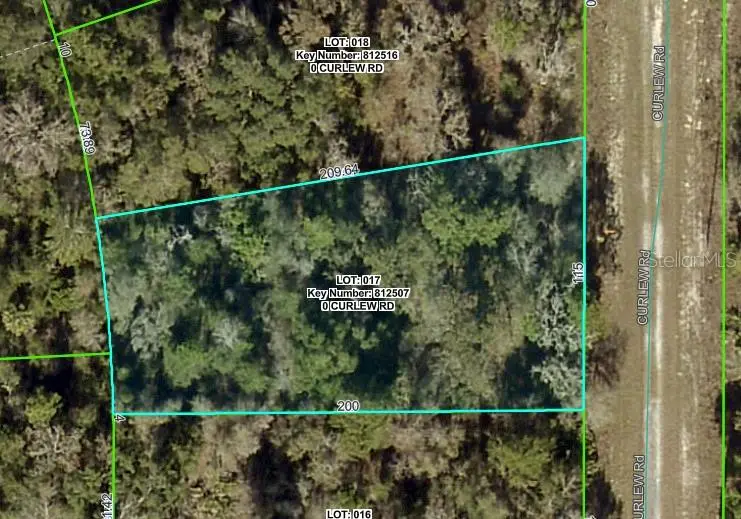
$24,900
Curlew Rd
Brooksville, FL 34614
0.46 acres
Royal Highlands
MLS ID #W7879929, WEICHERT REALTORS FL TROPICS.
Listing provided by Stellar MLS
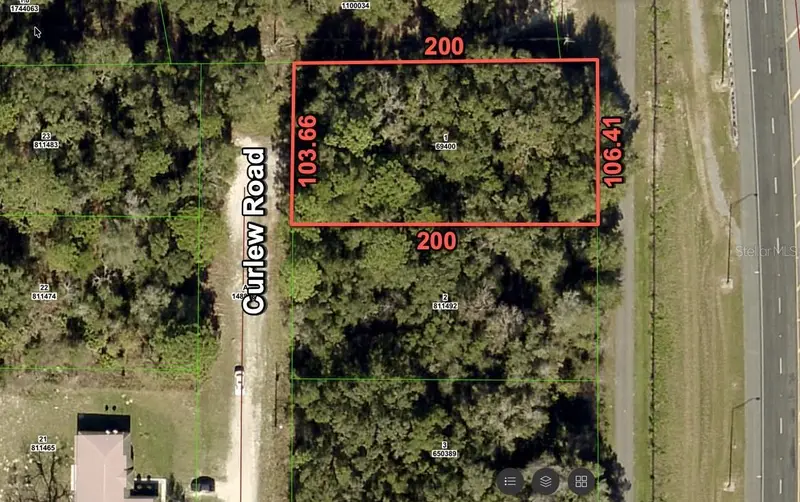
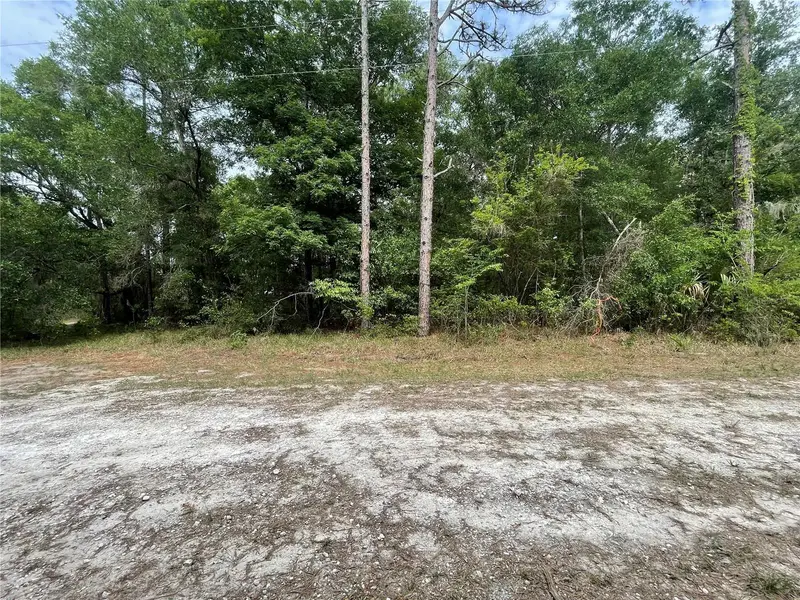
$25,900
16486 Curlew Rd
Brooksville, FL 34614
0.5 acres
Royal Highlands
MLS ID #O6420255, FLORIDA RE ANALYSTS, INC.
Listing provided by Stellar MLS
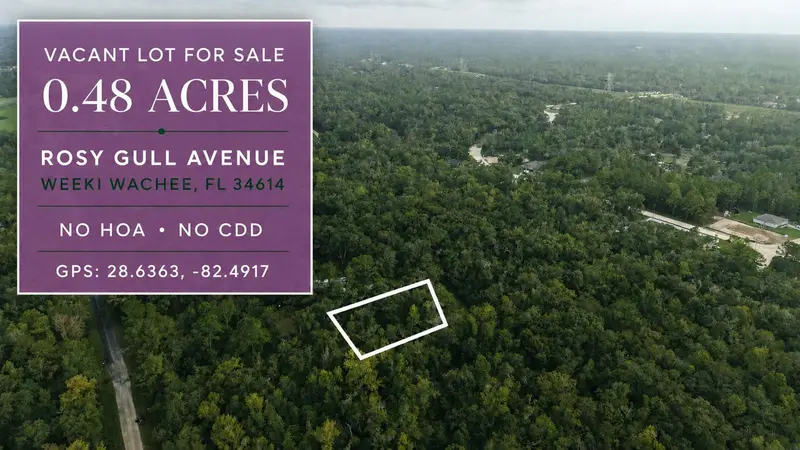
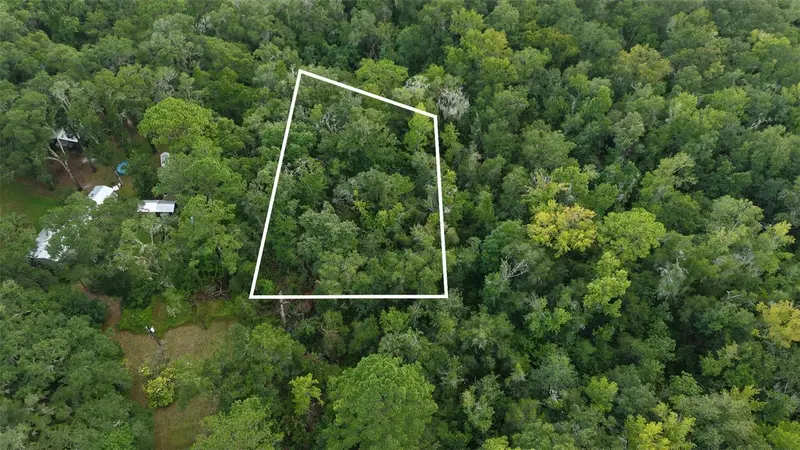
$25,999
14186 Rosy Gull Ave
Weeki Wachee, FL 34614
0.48 acres
Royal Highlands
MLS ID #TB8538130, LPT REALTY, LLC.
Listing provided by Stellar MLS
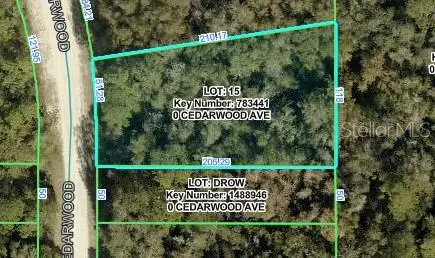
$28,900
Cedarwood Ave
Weeki Wachee, FL 34614
0.49 acres
Royal Highlands
MLS ID #W7889298, FLORIDA TROPICS REALTY INC.
Listing provided by Stellar MLS

Listings courtesy of Stellar MLS as distributed by MLS GRID
IDX information is provided exclusively for consumers’ personal, non-commercial use and may not be used for any purpose other than to identify prospective properties consumers may be interested in purchasing.
Based on information submitted to the MLS GRID as of October 1, 2026 at 6:48 AM ET. All data is obtained from various sources and may not have been verified by broker or MLS GRID. Supplied Open House Information is subject to change without notice. All information should be independently reviewed and verified for accuracy. Properties may or may not be listed by the office/agent presenting the information.
All or a portion of the multiple listing information is provided by Stellar MLS, from a copyrighted compilation of listings. The compilation of listings and each individual listing are © 2026 Stellar MLS. All rights reserved.
Ryan Solberg, Broker · MaxLife Realty LLC · FL License #BK3354351 · Equal Housing Opportunity · Full disclaimer · DMCA