
$359,900
1266 Saint Tropez Circle
Orlando, FL 32806
Listing updated: October 2, 2026 at 4:31 PM ET
Listing courtesy of Exp Realty Llc · Benjamin Berry, III · MLS #O6446303 · Active · 888-883-8509Property type
Year built
Lot size
Price / sq ft
HOA dues
Days on market
Flood zone
About this home
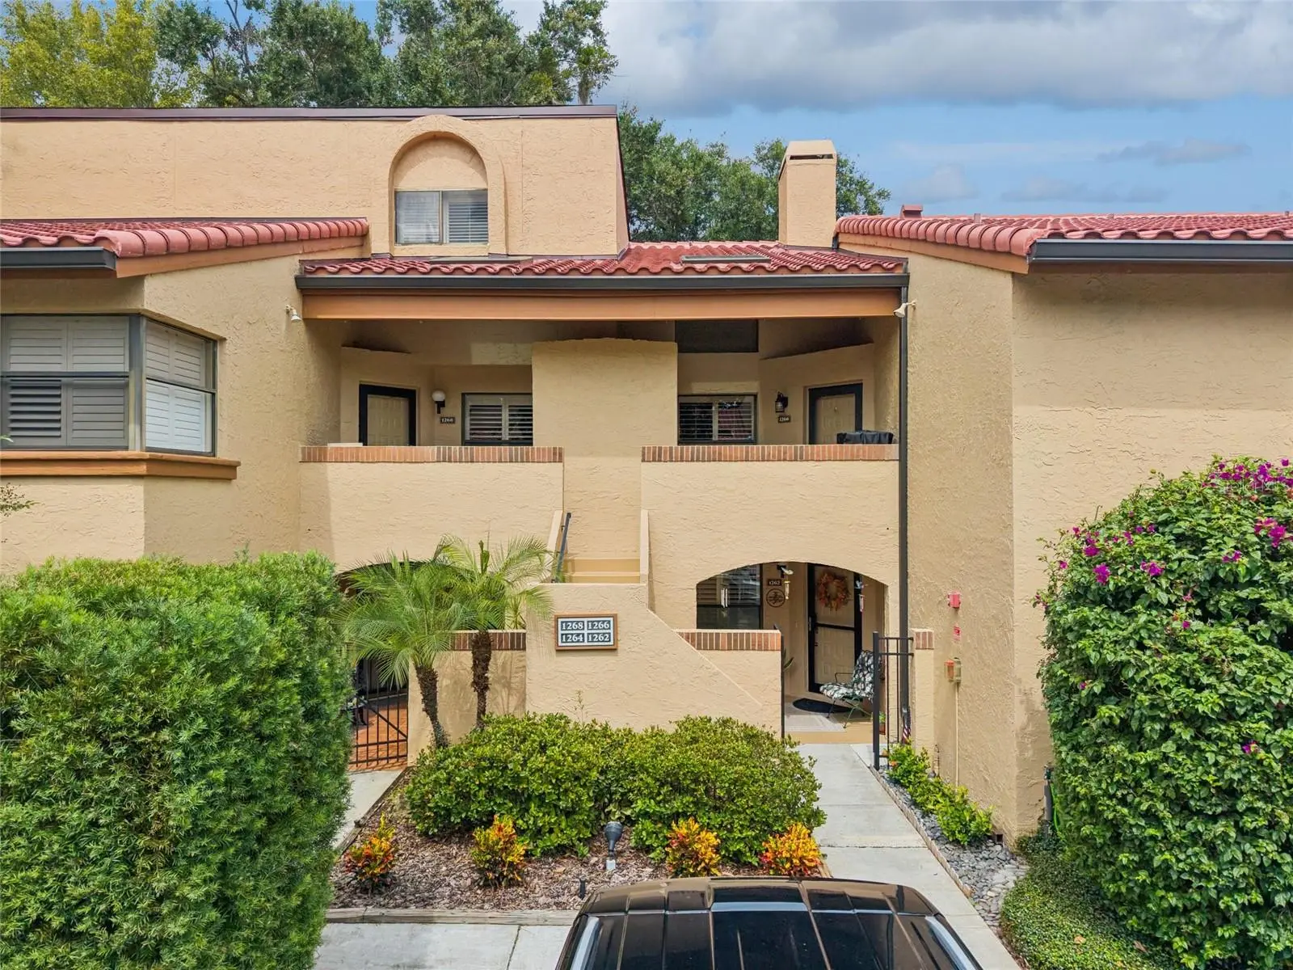
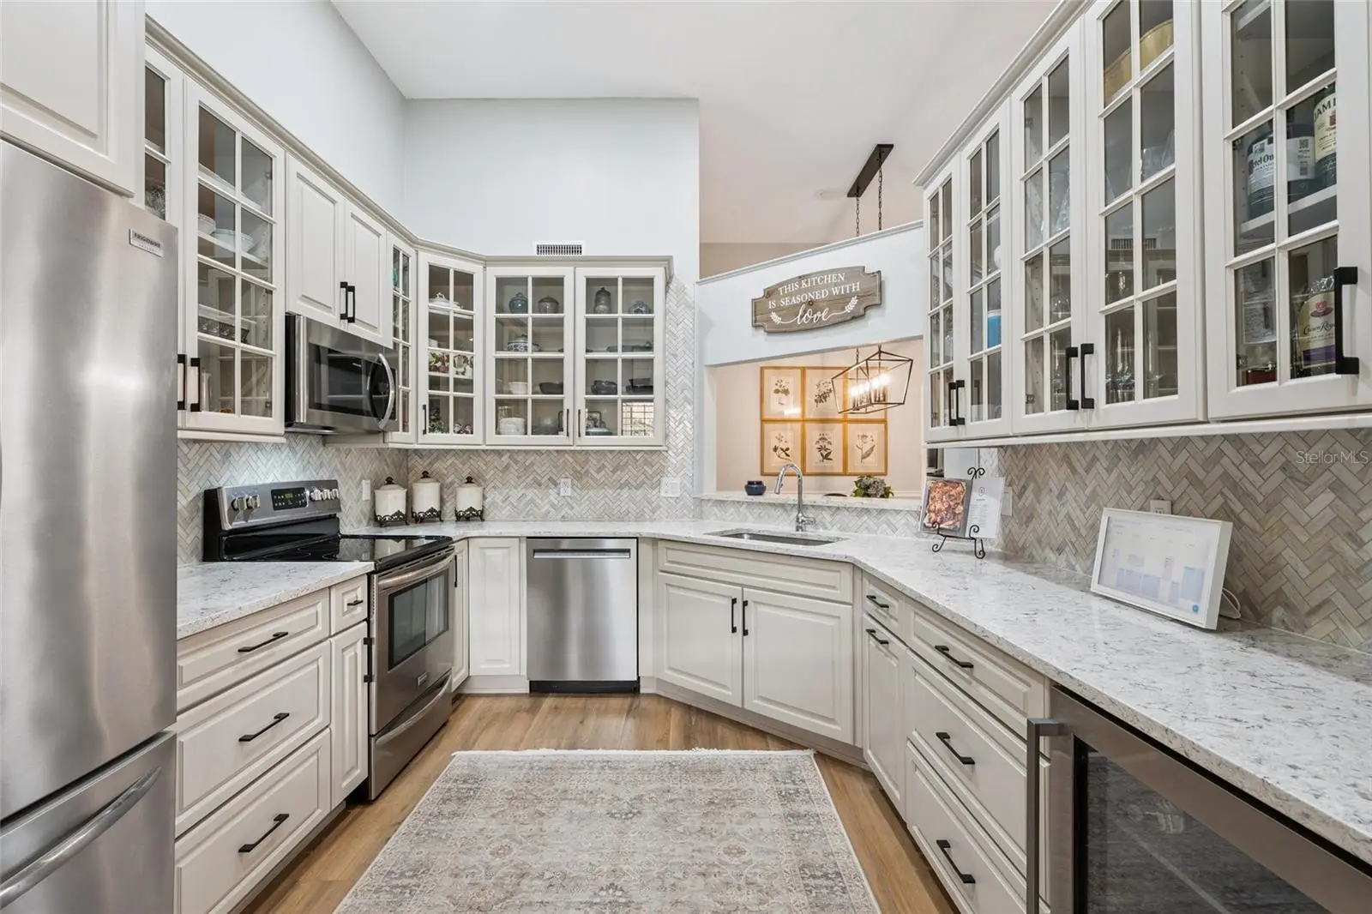
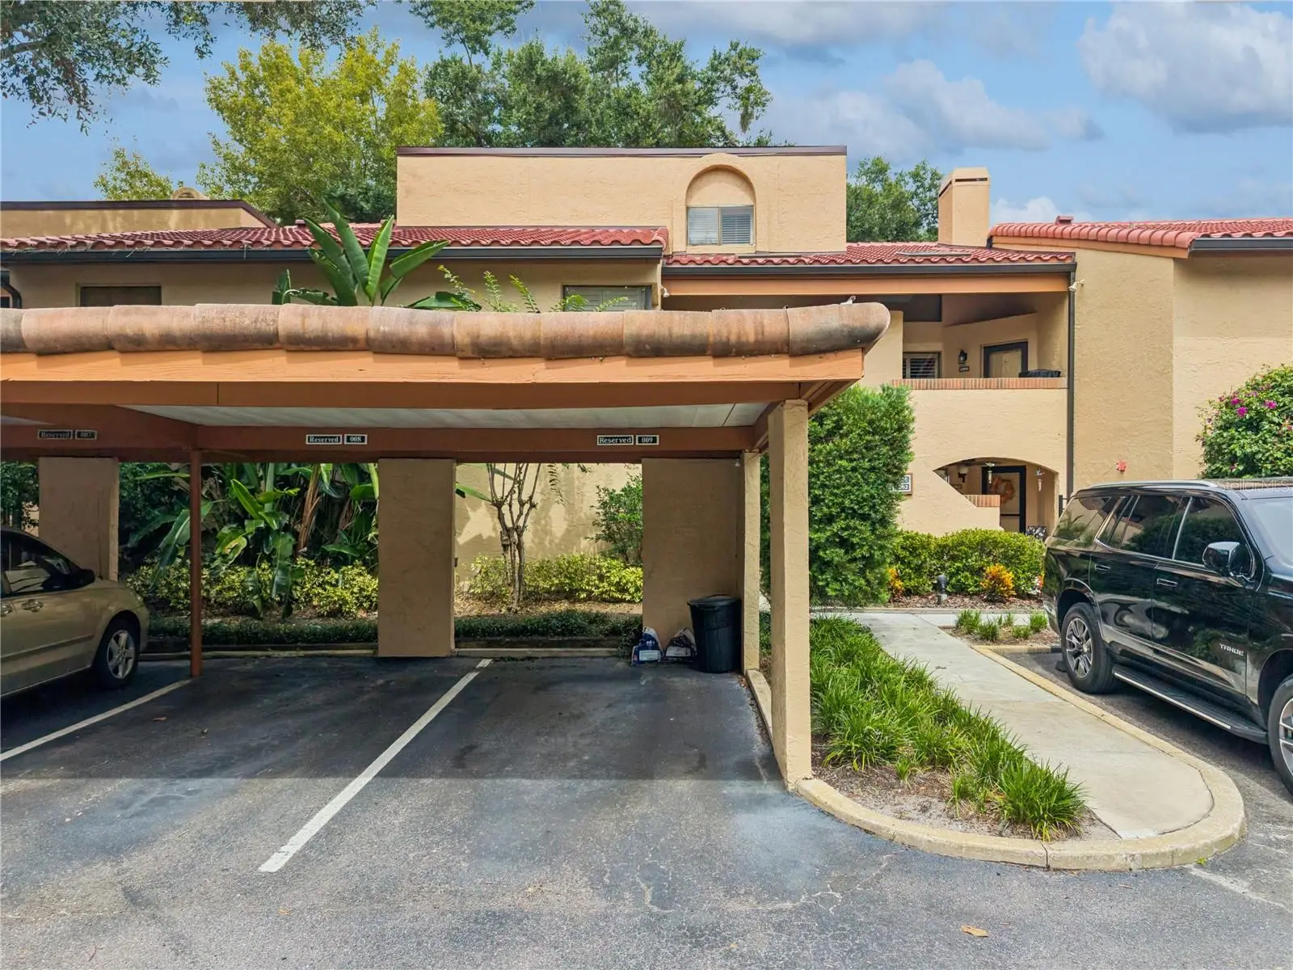
Want to live a mile from downtown Orlando and still come home to a guard gate, quiet streets and a lake you can launch a boat on? This second-floor 2-bedroom, 2-bath condo in Lake Pineloch Village gives you 1,380 sq ft with vaulted ceilings, a living room fireplace and sliding doors to your own screened, covered balcony. The split-bedroom plan puts the primary suite on one side and the second bedroom on the other, so a guest room or home office stays private. The washer and dryer stay. You also get a separately deeded covered carport space steps from the stairs and extra storage off the porch. The building's roof was fully replaced in 2026. Inside the gates: a 24-hour manned guard gate, two private lakes with a community boat ramp and dock, two pools and a spa, tennis and pickleball courts, a fitness center and a clubhouse. The monthly association fee covers cable TV, internet, exterior maintenance, grounds, pest control and more. Zoned for Blankner K-8 and Boone High, close to SODO shopping, the hospital district, I-4 and the 408. Coming soon: ask for the first showing slot.
Estimated monthly payment
Estimate only. Taxes use the listing's reported amount where available; insurance is a Florida-average estimate. Your actual payment will vary — run a full calculation or talk to a lender.
Price & listing history0 days on market
- Status: ActiveOct 2, 2026
- Listed$359,900Oct 2, 2026
- Price increased$359,900
Facts & features
- Property type
- Residential
- Sub type
- Condominium
- Status
- Active
- Days on market
- 0
- Subdivision
- Lake Pineloch Village Condo 01
- County
- Orange
- Year built
- 1983
- Living area
- 1,380 sq ft
- Price/sq ft
- $261
- Lot size
- 10,545 sq ft
- Lot category
- 0 to less than 1/4
- Flood zone
- X (12095C0265F)
- Annual taxes
- $2,915 (2025)
- Parcel #
- 01-23-29-4970-11-266
- Zoning
- R-3B
- MLS #
- O6446303
Ask about this home
Have a question? Ask the broker directly.
Ryan Solberg answers personally — no call center, no spam. Your question goes straight to him.
Interior Details
- Bedrooms
- 2
- Full bathrooms
- 2
- Flooring
- Ceramic Tile, Luxury Vinyl
- Appliances
- Dishwasher, Dryer, Electric Water Heater, Range, Range Hood, Refrigerator, Washer
- Interior features
- Cathedral Ceiling(s), Ceiling Fans(s), Crown Molding, Split Bedroom, Vaulted Ceiling(s)
- Laundry
- Inside
- Stories / Levels
- One
- Direction faces
- South
- Fireplace
- Yes
Heating & Cooling
- Heating
- Central, Heat Pump
- Cooling
- Central Air
Parking
- Parking features
- Assigned, Covered, Open
- Carport
- Yes
HOA & Financial
- Total monthly fees
- $667/mo
- Total annual fees
- $8,004
- HOA name
- Kim - Don Asher & Associates
- CDD
- No
- Homestead exemption
- Yes
- Min lease term
- 8-12 Months
- Listing terms
- Cash, Conventional, VA Loan
- Ownership
- Condominium
- Available for lease
- Yes
- Lease restrictions
- Yes
- Additional lease restrictions
- Leasing allowed with association approval. No short-term rentals. Buyer to verify all leasing rules with the association.
- Approval process
- Association approval of buyer required. Resale application and background check through the association; buyer to verify current fees and timeline.
Exterior & Construction
- Exterior features
- Balcony, Storage
- Construction materials
- Block, Stucco
- Roof
- Tile
- Foundation
- Slab
- Water access
- Yes
- Road surface
- Asphalt
Utilities
- Sewer
- Public Sewer
- Water source
- Public
- Utilities
- Cable Connected, Electricity Connected, Sewer Connected, Water Connected
Community
- Pets allowed
- Breed Restrictions, Size Limit, Yes
Schools
Letter grades: Florida DOE 2024–25 school grades (Orange, Seminole, Lake, Osceola, Brevard). Assigned schools from the listing agent — verify enrollment with the district.
Room Details
| Room | Level | Dimensions |
|---|---|---|
| Primary Bedroom | First | 14x13 |
| Bedroom 2 | First | 11x12 |
| Living Room | First | 14x14 |
| Kitchen | First | 13x7 |
Listing Details
- Listing date
- 2026-09-29
- On market date
- 2026-10-02
- Original list price
- $359,900
- Occupant type
- Owner
- MLS area
- 32806 - Orlando/Delaney Park/Crystal Lake
- Listing AOR
- Orlando Regional
- Status changed
- 2026-10-02
- Tax legal description
- LAKE PINELOCH VILLAGE NUMBER 1 CONDO CB8/6 BLDG 1 UNIT 1266
Flood risk
Minimal-risk area outside the mapped floodplain. Flood insurance is optional and typically low-cost.
Source: FEMA flood zone reported on the listing. Confirm current designation at FEMA Flood Map Service Center.
Location
Directions
East on E Michigan St to the Lake Pineloch Village entry gate at Mills Ave and Michigan St. Turn right onto Lake Pineloch Blvd; the second left is Saint Tropez Cir. Guard gate at entrance, have your license ready.
More homes like this
$350,000
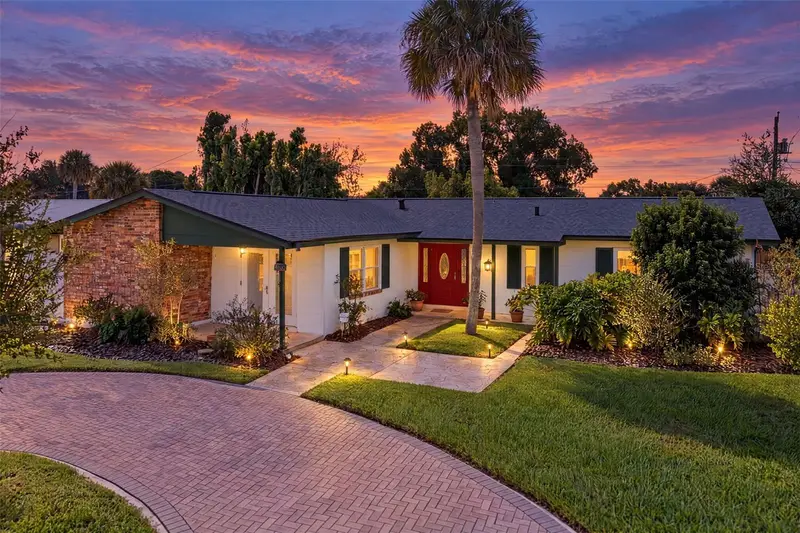
824 Marlowe Ave
Orlando, FL 32809
4 bd · 2 ba · 1,992 sqft
Sky Lake
MLS ID #O6445954, RE/MAX TOWN & COUNTRY REALTY.
Listing provided by Stellar MLS
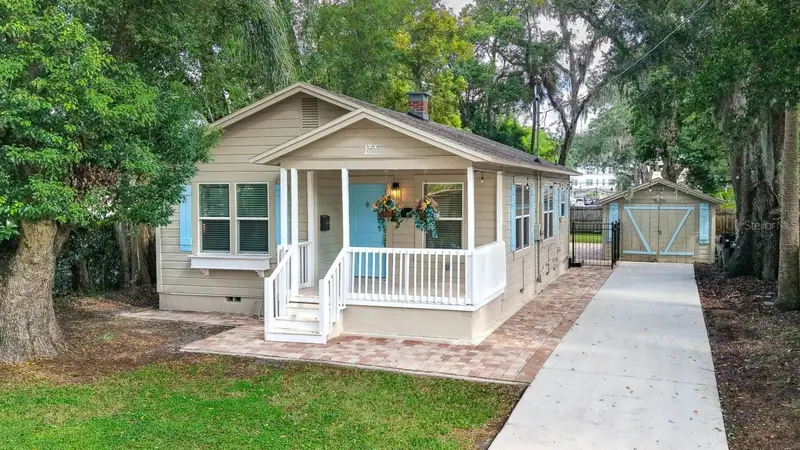
$489,000
1615 E Concord St
Orlando, FL 32803
3 bd · 2 ba · 1,136 sqft
Colonial Grove Estates
MLS ID #O6433704, CHARLES RUTENBERG REALTY ORLANDO.
Listing provided by Stellar MLS
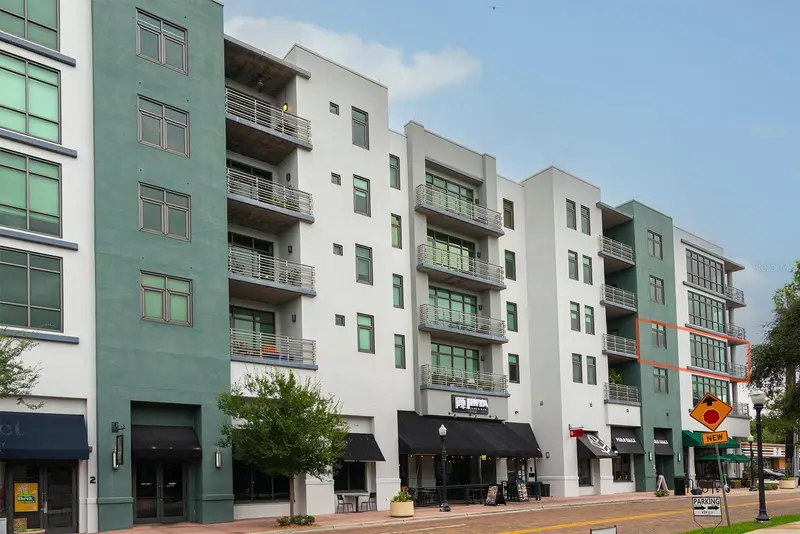
$350,000
10 N Summerlin Ave #28
Orlando, FL 32801
2 bd · 2 ba · 1,465 sqft
Thornton Park Central Condo
MLS ID #O6440913, COLDWELL BANKER REALTY.
Listing provided by Stellar MLS
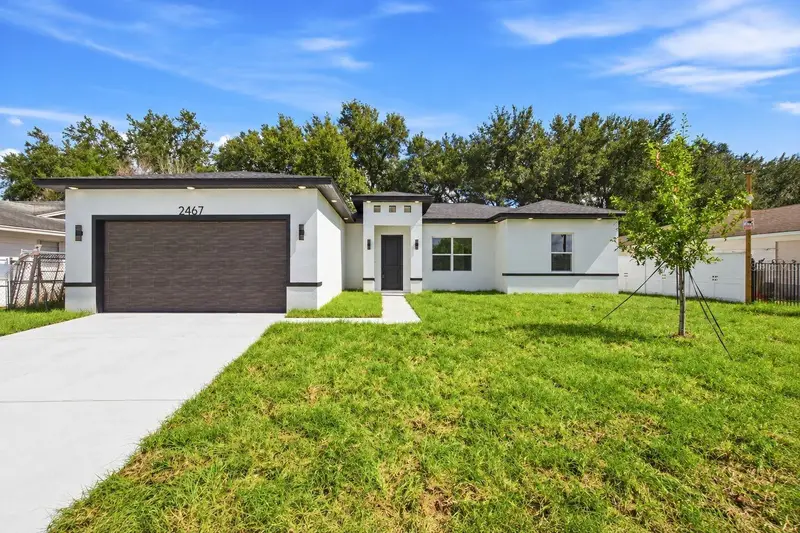
$398,500
2467 Myakka Dr
Orlando, FL 32839
4 bd · 2 ba · 1,703 sqft
South Pointe
MLS ID #S5158148, LA ROSA REALTY CENTRAL FLORIDA LLC.
Listing provided by Stellar MLS

Listings courtesy of Stellar MLS as distributed by MLS GRID
IDX information is provided exclusively for consumers’ personal, non-commercial use and may not be used for any purpose other than to identify prospective properties consumers may be interested in purchasing.
Based on information submitted to the MLS GRID as of October 2, 2026 at 4:31 PM ET. All data is obtained from various sources and may not have been verified by broker or MLS GRID. Supplied Open House Information is subject to change without notice. All information should be independently reviewed and verified for accuracy. Properties may or may not be listed by the office/agent presenting the information.
All or a portion of the multiple listing information is provided by Stellar MLS, from a copyrighted compilation of listings. The compilation of listings and each individual listing are © 2026 Stellar MLS. All rights reserved.
Ryan Solberg, Broker · MaxLife Realty LLC · FL License #BK3354351 · Equal Housing Opportunity · Full disclaimer · DMCA