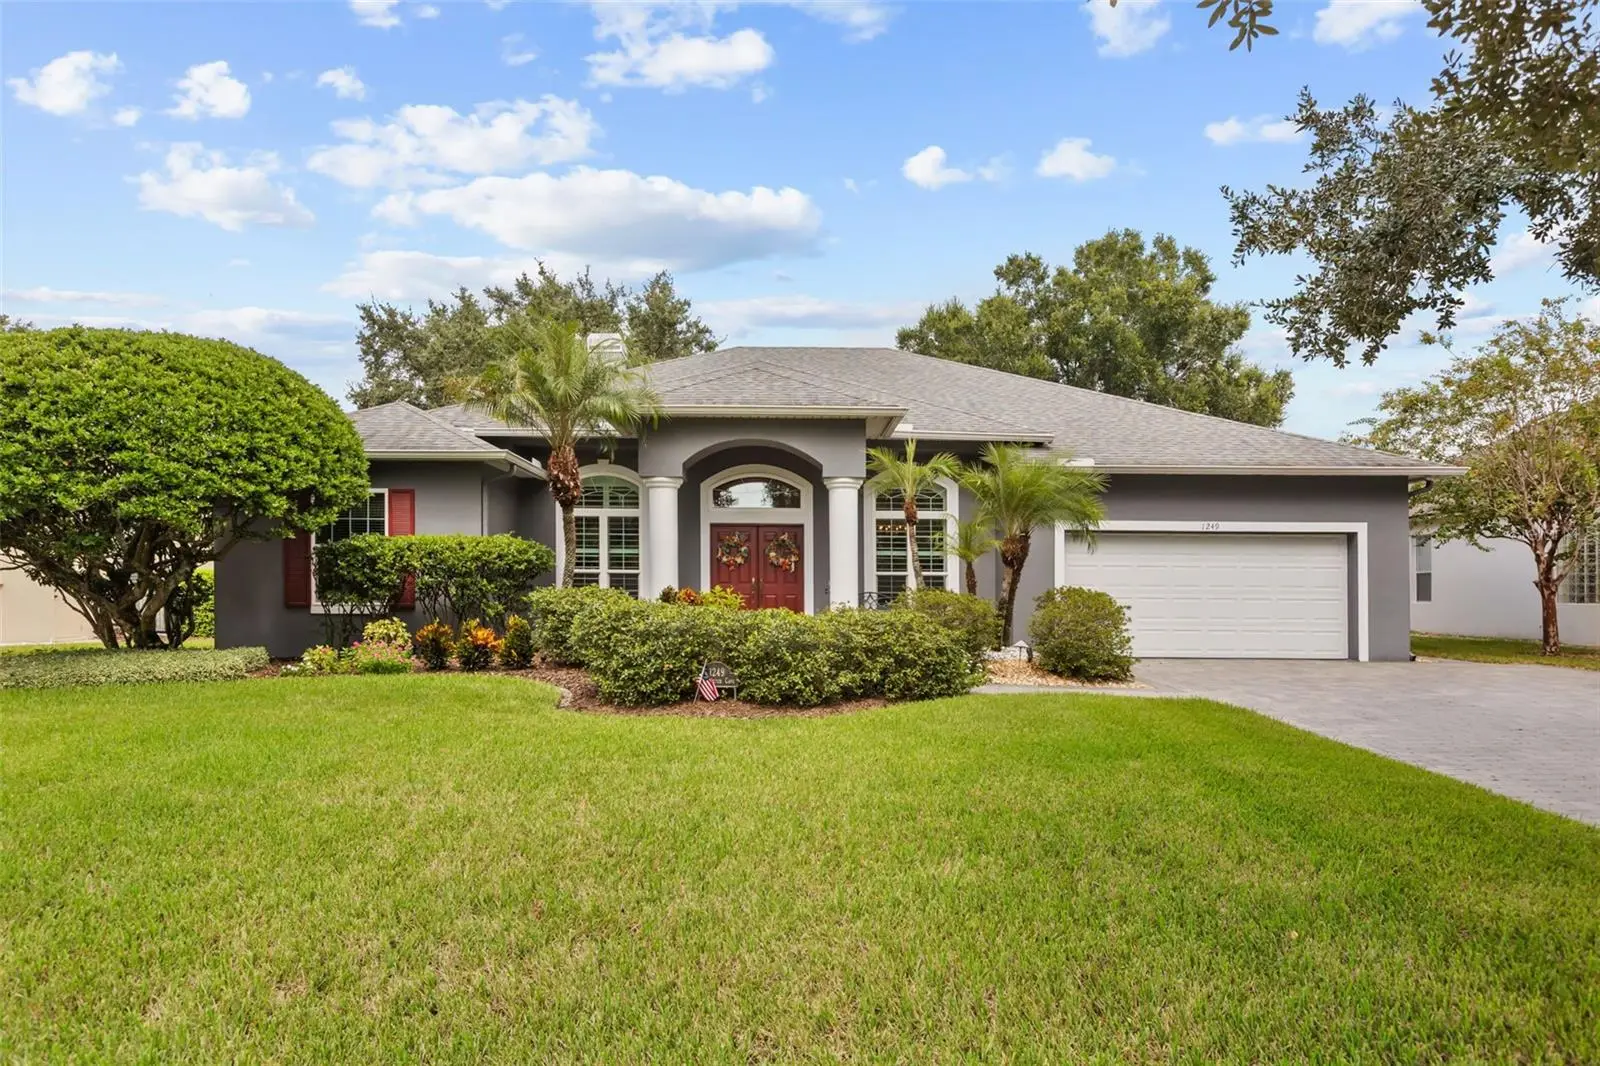

$874,900
1249 Waterwitch Cove CircleOrlando, FL 32806
Listing updated: October 8, 2026 at 11:01 PM ET
Listing courtesy of Epoch Homes · Michael McCourt · MLS #O6446291 · Active · 407-947-4985Property type
Year built
Lot size
Price / sq ft
HOA dues
Days on market
Garage spaces
Flood zone
About this home
Welcome to 1249 Waterwitch Cove Circle, a meticulously kept home in one of South Orlando's most sought-after neighborhoods. Double doors with transom windows open to a wood-floored foyer, with cathedral ceilings, crown molding, and graceful arched openings throughout. Formal living and dining rooms are filled with natural light through plantation shutters. The open family room centers on a wood-burning fireplace framed by custom built-ins. The kitchen offers a breakfast bar, white cabinetry, granite counters, custom backsplash, stainless steel appliances, double wall oven, built-in desk, and a sunny dinette. The living space has been expanded with a light and bright Florida room overlooking the fenced backyard making a relaxing spot to enjoy the outdoors year-round. The primary suite features a walk-in closet, dual sinks, and garden tub. A second bedroom has its own en suite bath, ideal for guests or in-laws. Peace of mind comes with updated plumbing (2025), a water filtration system, a new garage door, new windows (2019), roof (2018) and transferable AC warranty. Additional highlights include an inside laundry room, irrigation system, security system, paver driveway, and a 2-car garage. The home is zoned for Pershing K-8 and Boone High. The Fern Creek boat ramp is just blocks away, with access to the Conway Chain of Lakes. This home is just minutes from SoDo, the Hourglass District, Downtown Orlando, and Orlando Health, with quick access to I-4, SR-408, and Orlando International Airport. This truly is a gem of a home in one of the most convenient and lovely areas of Orlando.
Estimated monthly payment
Estimate only. Taxes use the listing's reported amount where available; insurance is a Florida-average estimate. Your actual payment will vary — run a full calculation or talk to a lender.
Price & listing history0 days on market
- Status: ActiveOct 9, 2026
- Listed$874,900Oct 8, 2026
- Price increased$874,900
Facts & features
- Property type
- Residential
- Sub type
- Single Family Residence
- Status
- Active
- Days on market
- 0
- Subdivision
- Waterwitch Cove
- County
- Orange
- Year built
- 1995
- Living area
- 2,715 sq ft
- Price/sq ft
- $322
- Lot size
- 11,628 sq ft
- Lot category
- 1/4 to less than 1/2
- Flood zone
- X (12095C0430F)
- Garage
- 2 spaces
- Annual taxes
- $4,980 (2025)
- Parcel #
- 13-23-29-9042-00-160
- Zoning
- R-1AA
- MLS #
- O6446291
Ask about this home
Have a question? Ask the broker directly.
Ryan Solberg answers personally — no call center, no spam. Your question goes straight to him.
Interior Details
- Bedrooms
- 3
- Full bathrooms
- 3
- Flooring
- Carpet, Ceramic Tile, Laminate, Wood
- Appliances
- Built-In Oven, Cooktop, Dishwasher, Dryer, Electric Water Heater, Microwave, Refrigerator, Washer
- Interior features
- Built-in Features, Cathedral Ceiling(s), Ceiling Fans(s), Eat-in Kitchen, Open Floorplan, Primary Bedroom Main Floor, Walk-In Closet(s), Window Treatments
- Laundry
- Inside
- Stories / Levels
- One
- Direction faces
- South
- Fireplace
- Yes
Heating & Cooling
- Heating
- Central, Electric
- Cooling
- Central Air
Parking
- Garage spaces
- 2
- Attached garage
- Yes
- Parking features
- Driveway, Garage Door Opener, On Street
HOA & Financial
- HOA fee
- $350 / Annually
- Monthly HOA
- $29/mo
- Total monthly fees
- $29/mo
- Total annual fees
- $350
- HOA name
- Waterwitch Cove
- CDD
- No
- Homestead exemption
- Yes
- Min lease term
- 7 Months
- Listing terms
- Cash, Conventional, VA Loan
- Ownership
- Fee Simple
- Available for lease
- Yes
- Lease restrictions
- Yes
- Additional lease restrictions
- Buyer is responsible for verifying with the HOA and County.
- Approval process
- Buyer is responsible for verifying with the HOA and County.
Exterior & Construction
- Construction materials
- Block, Stucco
- Roof
- Shingle
- Foundation
- Slab
- Road surface
- Asphalt
Utilities
- Sewer
- Public Sewer
- Water source
- Public
- Utilities
- Cable Available, Electricity Connected
Community
- Pets allowed
- Breed Restrictions
Schools
Letter grades: Florida DOE 2024–25 school grades (Orange, Seminole, Lake, Osceola, Brevard). Assigned schools from the listing agent — verify enrollment with the district.
Room Details
| Room | Level | Dimensions |
|---|---|---|
| Foyer | First | 6x12 |
| Living Room | First | 11x12 |
| Kitchen | First | 11x13 |
| Family Room | First | 17x17 |
| Dinette | First | 9x9 |
| Primary Bedroom | First | 16x15 |
| Primary Bathroom | First | 8x14 |
| Bedroom 2 | First | 13x15 |
| Bedroom 3 | First | 13x14 |
| Bathroom 2 | First | 9x12 |
| Bathroom 3 | First | 8x5 |
| Laundry | First | 6x9 |
| Florida Room | First | 28x14 |
| Dining Room | First | 10x12 |
Listing Details
- Listing date
- 2026-10-08
- On market date
- 2026-10-08
- Original list price
- $874,900
- Occupant type
- Owner
- MLS area
- 32806 - Orlando/Delaney Park/Crystal Lake
- Listing AOR
- Orlando Regional
- Status changed
- 2026-10-09
- Tax legal description
- WATERWITCH COVE 33/34 LOT 16
Flood risk
Minimal-risk area outside the mapped floodplain. Flood insurance is optional and typically low-cost.
Source: FEMA flood zone reported on the listing. Confirm current designation at FEMA Flood Map Service Center.
Location
Directions
Turn onto Gatlin from Orange Avenue, right on Waterwitch Pointe Drive, Left onto Waterwitch Cove Circle. The home will be on your left.
More homes like this
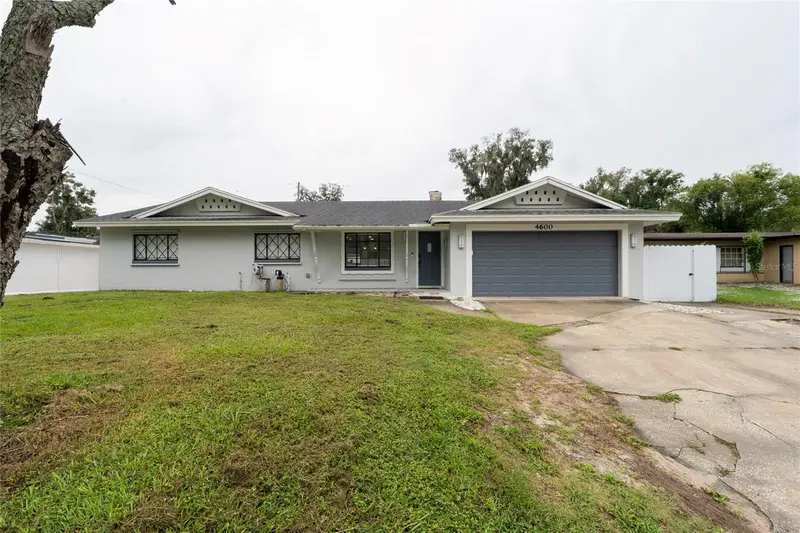
$557,000
4600 Arcie St
Orlando, FL 32812
3 bd · 2 ba · 1,792 sqft
Dover Shores Tenth Add
MLS ID #S5159200, LPT REALTY, LLC.
Listing provided by Stellar MLS
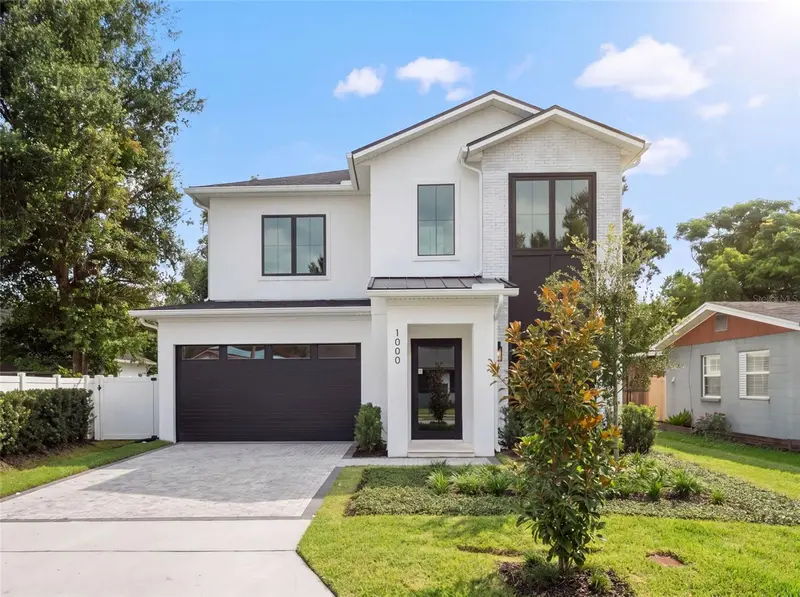
$1,399,000
1000 N Forest Ave
Orlando, FL 32803
5 bd · 5 ba · 3,337 sqft
Eastwood
MLS ID #O6432908, COMPASS FLORIDA LLC.
Listing provided by Stellar MLS
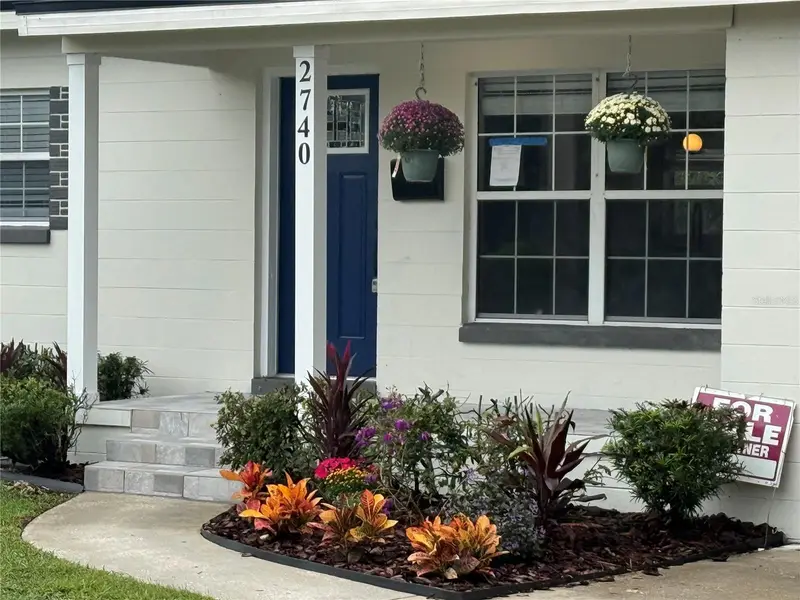
$539,000
2740 Nancy St
Orlando, FL 32806
3 bd · 2 ba · 1,418 sqft
Ardmore Park 1st Add
MLS ID #O6448328, RICK SINGH REAL ESTATE.
Listing provided by Stellar MLS
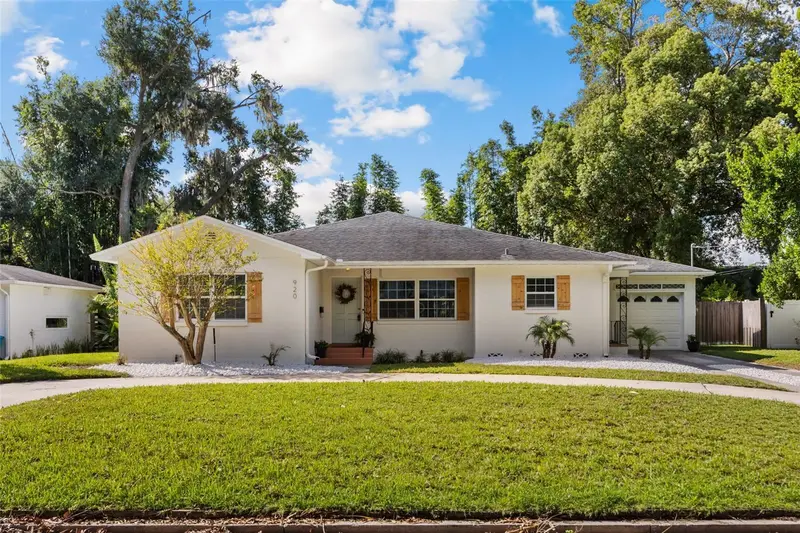
$749,900
920 Boardman St
Orlando, FL 32804
3 bd · 3 ba · 2,130 sqft
Edgewater Groves
MLS ID #O6442788, KELLER WILLIAMS WINTER PARK.
Listing provided by Stellar MLS

Listings courtesy of Stellar MLS as distributed by MLS GRID
IDX information is provided exclusively for consumers’ personal, non-commercial use and may not be used for any purpose other than to identify prospective properties consumers may be interested in purchasing.
Based on information submitted to the MLS GRID as of October 8, 2026 at 11:01 PM ET. All data is obtained from various sources and may not have been verified by broker or MLS GRID. Supplied Open House Information is subject to change without notice. All information should be independently reviewed and verified for accuracy. Properties may or may not be listed by the office/agent presenting the information.
All or a portion of the multiple listing information is provided by Stellar MLS, from a copyrighted compilation of listings. The compilation of listings and each individual listing are © 2026 Stellar MLS. All rights reserved.
Ryan Solberg, Broker · MaxLife Realty LLC · FL License #BK3354351 · Equal Housing Opportunity · Full disclaimer · DMCA