
$635,000
1310 Winston RoadMaitland, FL 32751
Listing updated: October 5, 2026 at 8:35 AM ET
Listing courtesy of Coldwell Banker Realty · Robert Christiano · MLS #O6446286 · Active · 407-647-1211Property type
Year built
Lot size
Price / sq ft
HOA dues
Days on market
Garage spaces
Flood zone
About this home
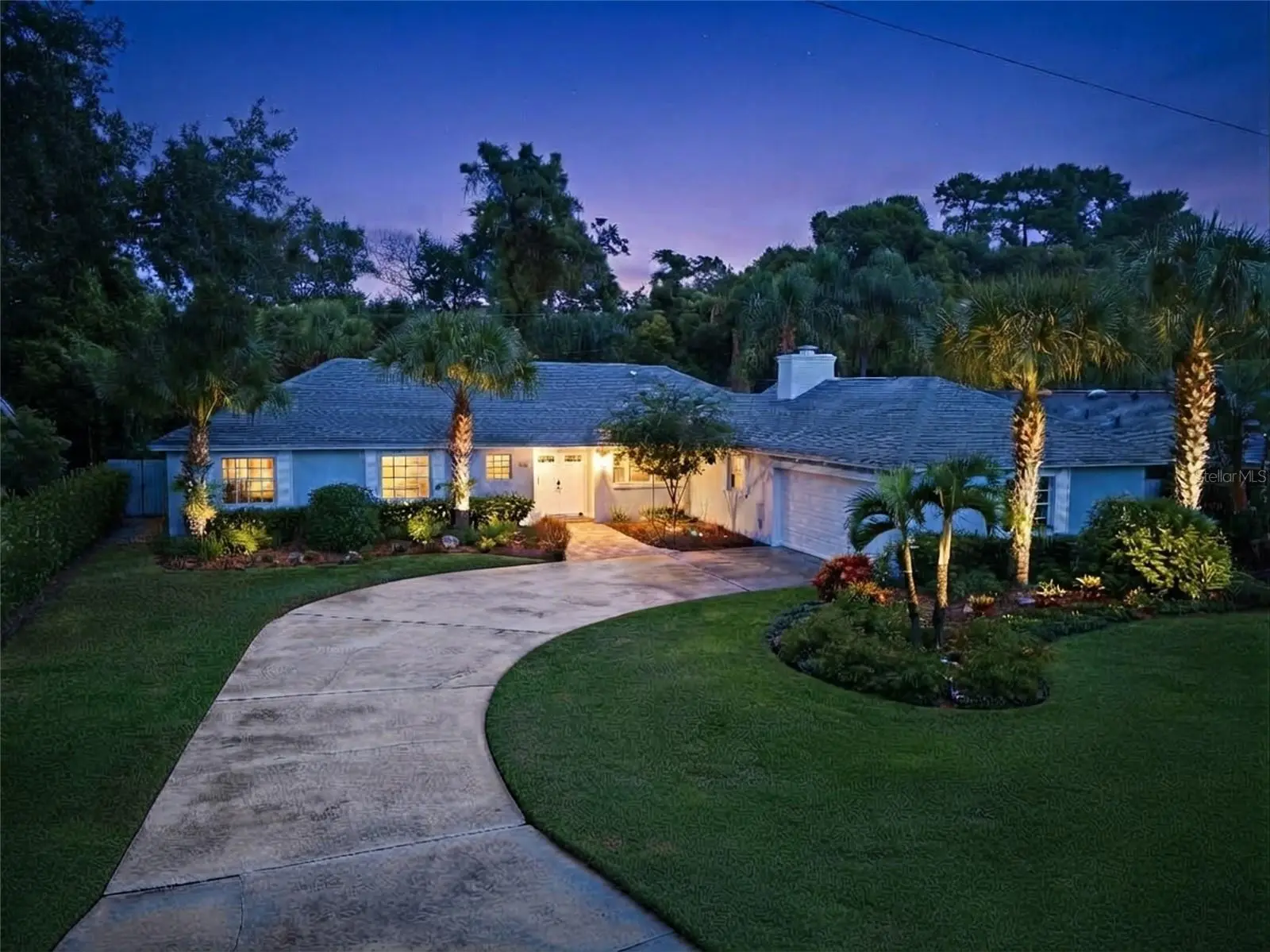
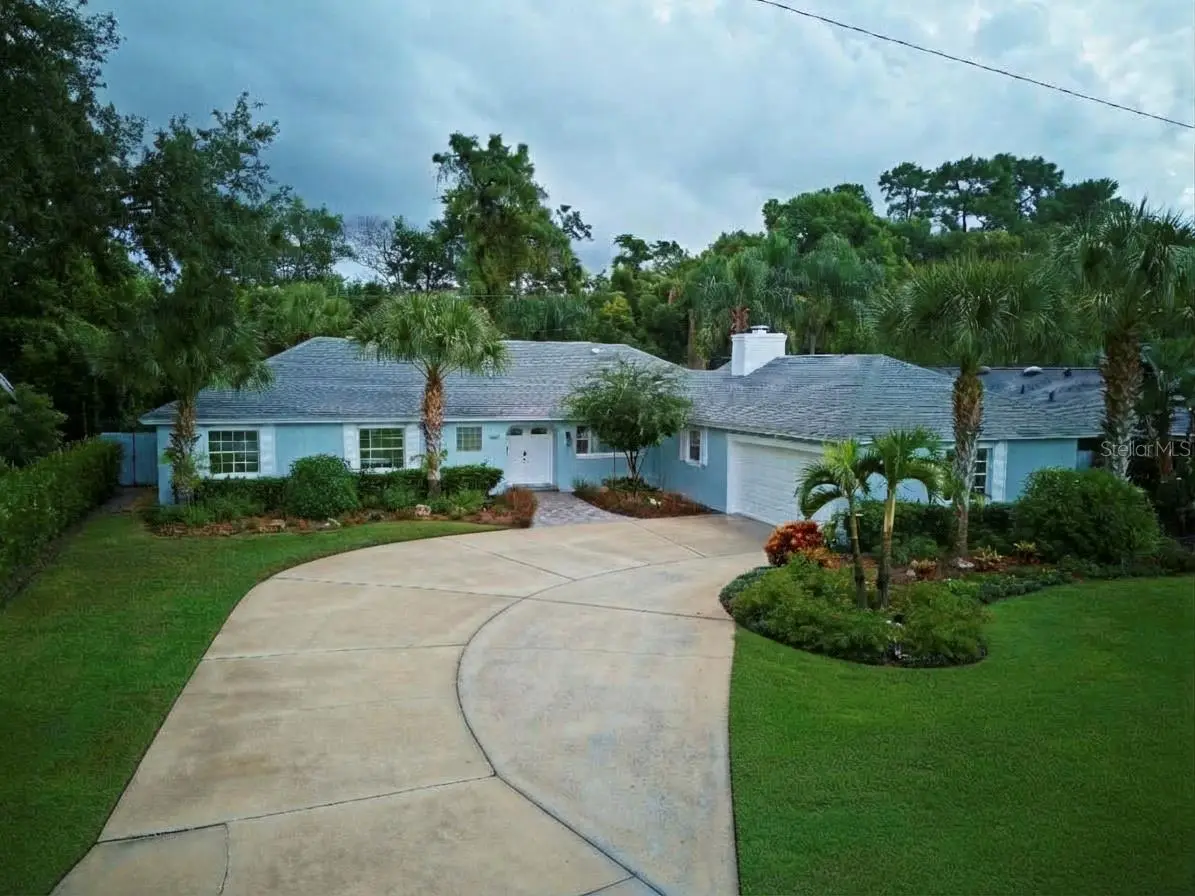
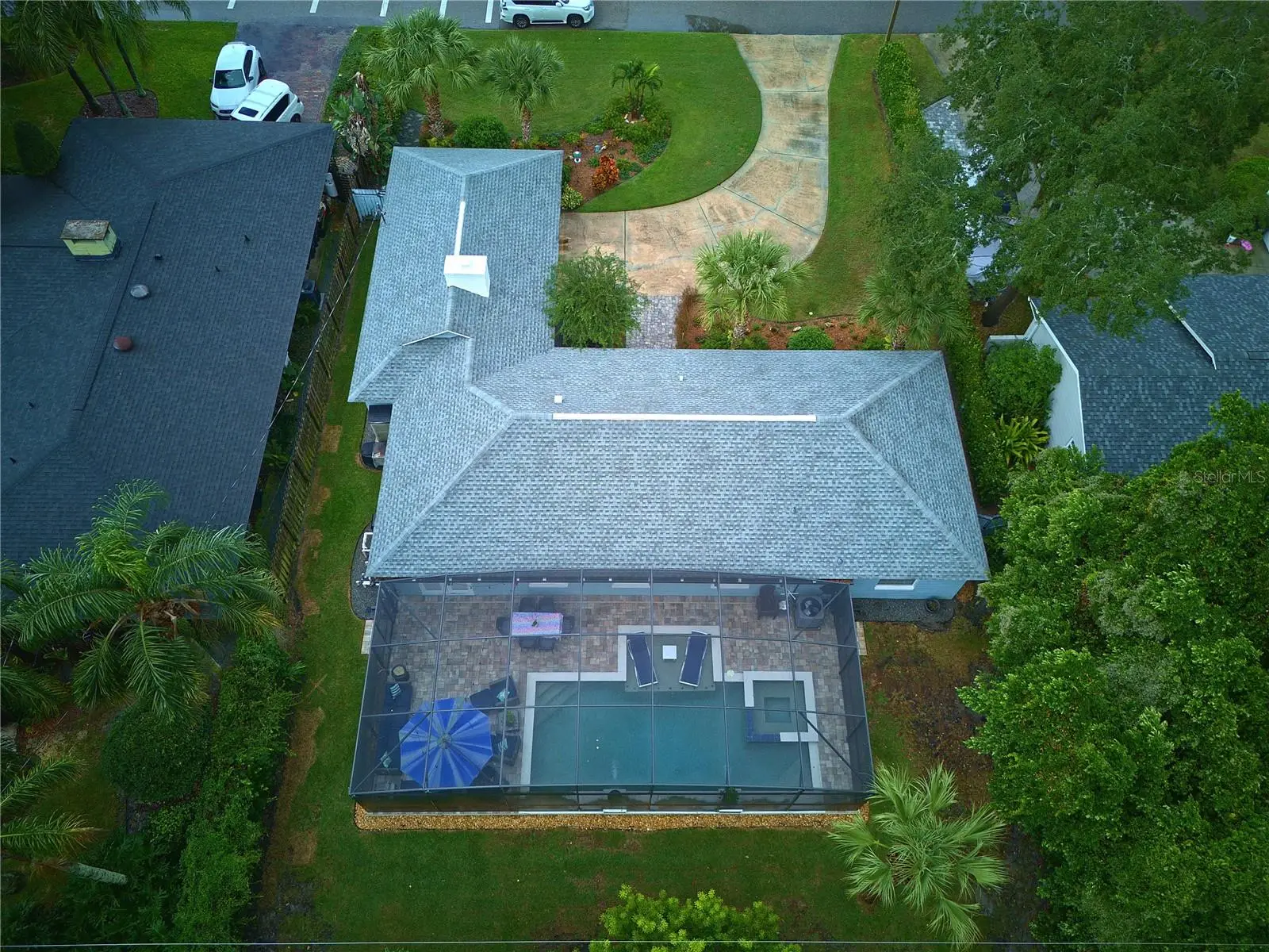
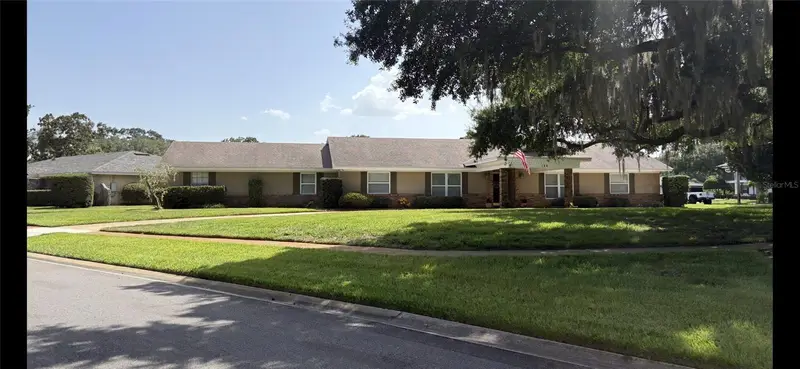
Welcome to this exceptional four-bedroom, two-and-a-half-bathroom pool home in the heart of Maitland, offering an ideal blend of comfort, privacy, and Florida-style living. Situated in an established neighborhood near Kewannee Park, this beautifully maintained residence welcomes you with a long driveway, side-entry two-car garage, manicured landscaping, and a charming paver walkway leading to an elegant double-door entry. Step inside to a light, bright, and spacious open-concept floor plan featuring tile flooring throughout the main living areas. The well-appointed kitchen is designed for both everyday living and entertaining, showcasing granite countertops, rich cherry wood cabinetry, stainless-steel appliances, a center island with cooktop, and a stylish vent hood. The adjacent dining area provides an inviting space for gatherings, while the expansive living room features an impressive 72-inch ceiling fan and abundant natural light. A comfortable family room creates the perfect gathering space and features a wood-burning fireplace, adding warmth and character to the home. French doors open to your private outdoor oasis—an impressive screened-in lanai featuring a sparkling swimming pool, spacious sundeck, relaxing spa, and attractive water feature. Whether you’re enjoying your morning coffee, soaking up the Florida sunshine, or entertaining family and friends, this exceptional outdoor living space is designed to be enjoyed year-round. Beyond the pool area, the property offers a peaceful conservation view with no rear neighbors, creating an enhanced sense of privacy and a serene natural backdrop rarely found in such a convenient location. The spacious primary suite provides a private retreat with a generous walk-in closet and an ensuite bathroom featuring dual vanities, granite countertops, and a beautifully tiled walk-in shower. Three additional generously sized bedrooms offer flexibility for family, guests, a home office, or a hobby room. A secondary bathroom features a granite vanity and convenient shower/tub combination. Additional highlights include a roof replaced in 2019, ceiling fans throughout, spacious living areas, a side-load two-car garage, and a desirable established-community setting. Location is another standout feature. Enjoy easy access to SR 17-92, SR 436, and I-4, providing convenient connectivity throughout Central Florida. You’re just a short drive from Orlando, Winter Park, Casselberry, and Altamonte Springs, as well as shopping, dining, fitness centers, banks, supermarkets, Lowe’s, Home Depot, parks, and everyday conveniences. With its private pool, screened lanai, conservation setting, no rear neighbors, spacious open floor plan, updated kitchen features, primary suite, and highly convenient Maitland location, this home offers the perfect opportunity to enjoy the best of the Central Florida lifestyle.
Estimated monthly payment
Estimate only. Taxes use the listing's reported amount where available; insurance is a Florida-average estimate. Your actual payment will vary — run a full calculation or talk to a lender.
Price & listing history0 days on market
- Status: ActiveOct 5, 2026
- Listed$635,000Oct 5, 2026
- Price increased$635,000
Property Documents
Documents the listing agent has made public for this property. Free to view and download.
Facts & features
- Property type
- Residential
- Sub type
- Single Family Residence
- Status
- Active
- Days on market
- 0
- Subdivision
- English Estates Unit 2
- County
- Seminole
- Year built
- 1965
- Living area
- 2,197 sq ft
- Price/sq ft
- $289
- Building area
- 2,638 sq ft (Public Records)
- Lot size
- 11,900 sq ft
- Lot category
- 1/4 to less than 1/2
- Flood zone
- X (12117C0165F)
- Garage
- 2 spaces
- Pool
- Private pool
- Annual taxes
- $4,575 (2025)
- Parcel #
- 20-21-30-503-0M00-0010
- Zoning
- R-1AA
- MLS #
- O6446286
Ask about this home
Have a question? Ask the broker directly.
Ryan Solberg answers personally — no call center, no spam. Your question goes straight to him.
Interior Details
- Bedrooms
- 4
- Full bathrooms
- 2
- Half bathrooms
- 1
- Flooring
- Tile
- Appliances
- Dishwasher, Microwave, Range, Refrigerator
- Interior features
- Ceiling Fans(s), High Ceilings, Open Floorplan, Stone Counters, Thermostat, Walk-In Closet(s)
- Laundry
- Inside
- Stories / Levels
- One
- Direction faces
- West
- Fireplace
- Yes
Heating & Cooling
- Heating
- Central
- Cooling
- Central Air
Parking
- Garage spaces
- 2
- Attached garage
- Yes
- Parking features
- Garage Faces Side
HOA & Financial
- Total monthly fees
- None
- Total annual fees
- None
- CDD
- No
- Homestead exemption
- Yes
- Min lease term
- 7 Months
- Listing terms
- Cash, Conventional, VA Loan
- Ownership
- Fee Simple
- Available for lease
- Yes
- Lease restrictions
- Yes
- Additional lease restrictions
- Please check with county for any lease restrictions
Exterior & Construction
- Construction materials
- Block
- Roof
- Shingle
- Foundation
- Slab
- Pool
- Private pool
- Road surface
- Paved
Utilities
- Sewer
- Septic Tank
- Water source
- Public
- Utilities
- BB/HS Internet Available, Cable Connected, Electricity Connected, Sewer Connected, Water Connected
Community
- Pets allowed
- Yes
Schools
Letter grades: Florida DOE 2024–25 school grades (Orange, Seminole, Lake, Osceola, Brevard). Assigned schools from the listing agent — verify enrollment with the district.
Room Details
| Room | Level | Dimensions |
|---|---|---|
| Kitchen | First | 15x11 |
| Living Room | First | 18x14 |
| Dining Room | First | 14x10 |
| Primary Bedroom | First | 15x11 |
| Bedroom 2 | First | 11x11 |
| Bedroom 3 | First | 11x10 |
| Bedroom 4 | First | 11x10 |
Listing Details
- Listing date
- 2026-10-05
- On market date
- 2026-10-05
- Original list price
- $635,000
- Occupant type
- Owner
- MLS area
- 32751 - Maitland / Eatonville
- Listing AOR
- Orlando Regional
- Status changed
- 2026-10-05
- Tax legal description
- S 19.5 FT OF LOT 1 + N 65.5 FT OF LOT 2 BLK M ENGLISH ESTATES UNIT 2 PB 13 PG 85
Flood risk
Minimal-risk area outside the mapped floodplain. Flood insurance is optional and typically low-cost.
Source: FEMA flood zone reported on the listing. Confirm current designation at FEMA Flood Map Service Center.
Location
Directions
436 to Kewanee. Rt on Derbyshire then Rt on Winston
More homes like this
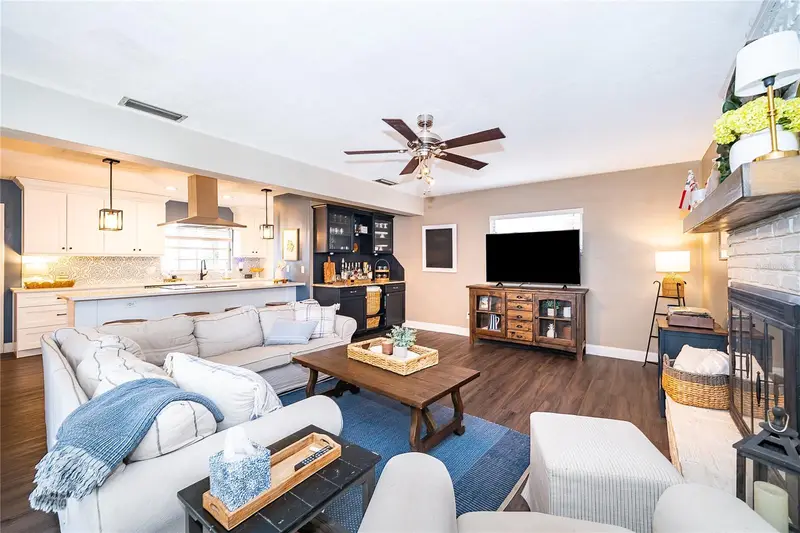
$490,000
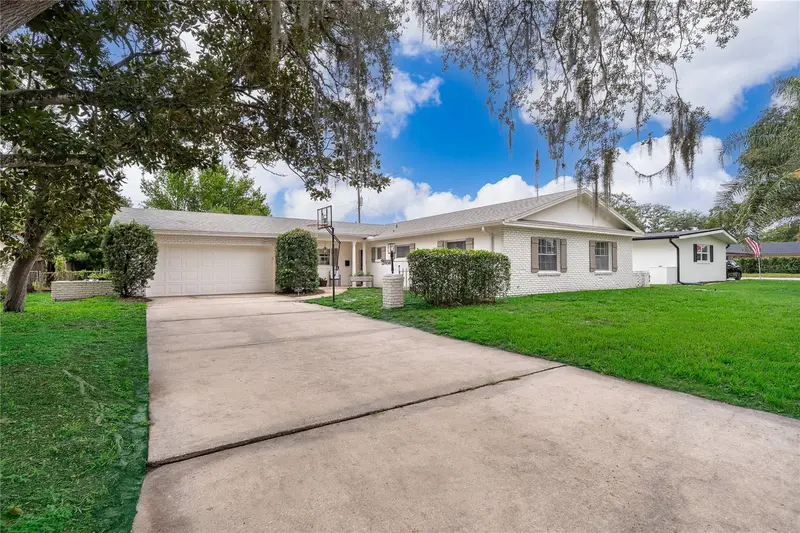
2464 Hunterfield Rd
Maitland, FL 32751
4 bd · 2 ba · 1,920 sqft
English Estates Unit 2
MLS ID #O6424179, KELLER WILLIAMS ADVANTAGE III.
Listing provided by Stellar MLS
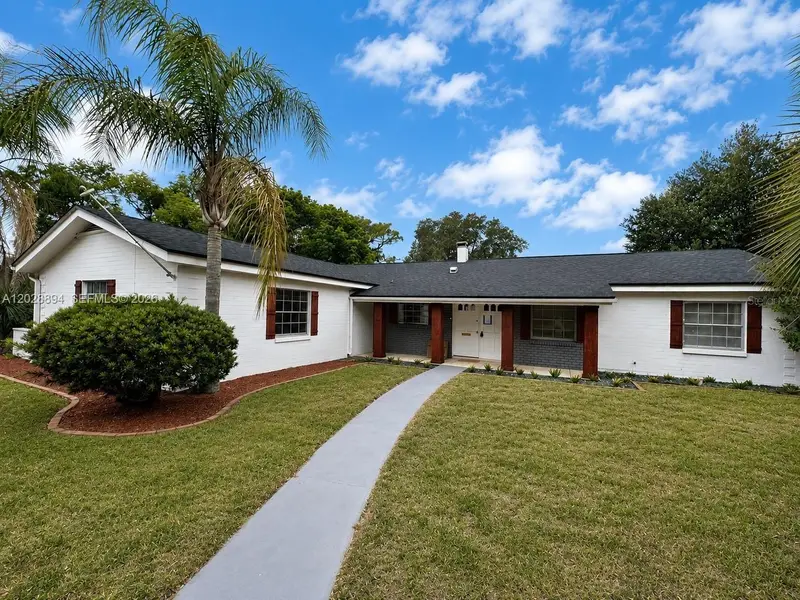
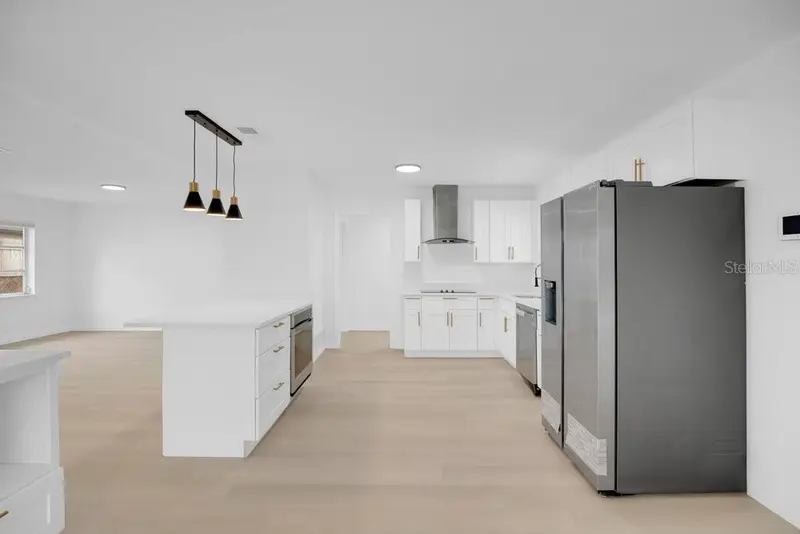
$559,000
1241 Manchester Rd
Maitland, FL 32751
4 bd · 2 ba · 2,038 sqft
English Estates Unit 2
MLS ID #S5154880, EG ORLANDO LLC.
Listing provided by Stellar MLS
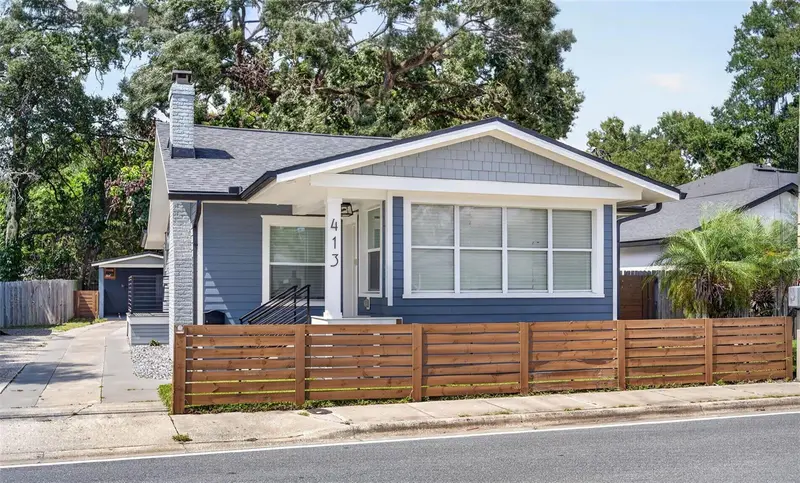
$569,000
413 W Princeton St
Orlando, FL 32804
3 bd · 2 ba · 1,670 sqft
Princeton Court
MLS ID #O6430816, FANNIE HILLMAN & ASSOCIATES.
Listing provided by Stellar MLS
$824,900
130 Springwood Trl
Altamonte Springs, FL 32714
4 bd · 3 ba · 2,572 sqft
Spring Lake Hills Sec 4
MLS ID #R4912110, MAIN STREET PROPERTIES.
Listing provided by Stellar MLS

Listings courtesy of Stellar MLS as distributed by MLS GRID
IDX information is provided exclusively for consumers’ personal, non-commercial use and may not be used for any purpose other than to identify prospective properties consumers may be interested in purchasing.
Based on information submitted to the MLS GRID as of October 5, 2026 at 8:35 AM ET. All data is obtained from various sources and may not have been verified by broker or MLS GRID. Supplied Open House Information is subject to change without notice. All information should be independently reviewed and verified for accuracy. Properties may or may not be listed by the office/agent presenting the information.
All or a portion of the multiple listing information is provided by Stellar MLS, from a copyrighted compilation of listings. The compilation of listings and each individual listing are © 2026 Stellar MLS. All rights reserved.
Ryan Solberg, Broker · MaxLife Realty LLC · FL License #BK3354351 · Equal Housing Opportunity · Full disclaimer · DMCA