

$399,000
3001 Pilot House PlaceOviedo, FL 32765
Listing updated: October 16, 2026 at 5:01 PM ET
Listing courtesy of Century 21 Hancock · Matthew Mobley · MLS #G5118472 · Active · 352-708-5650Property type
Year built
Lot size
Price / sq ft
HOA dues
Days on market
Garage spaces
Flood zone
About this home
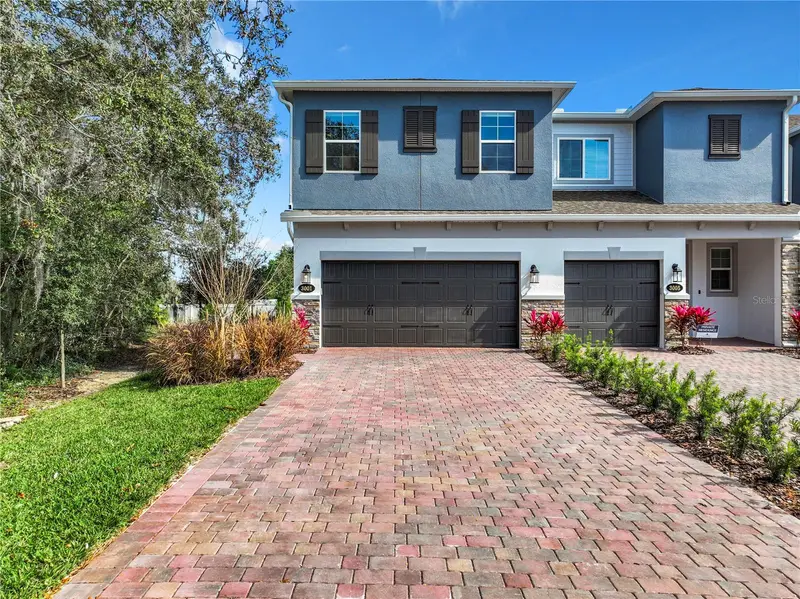
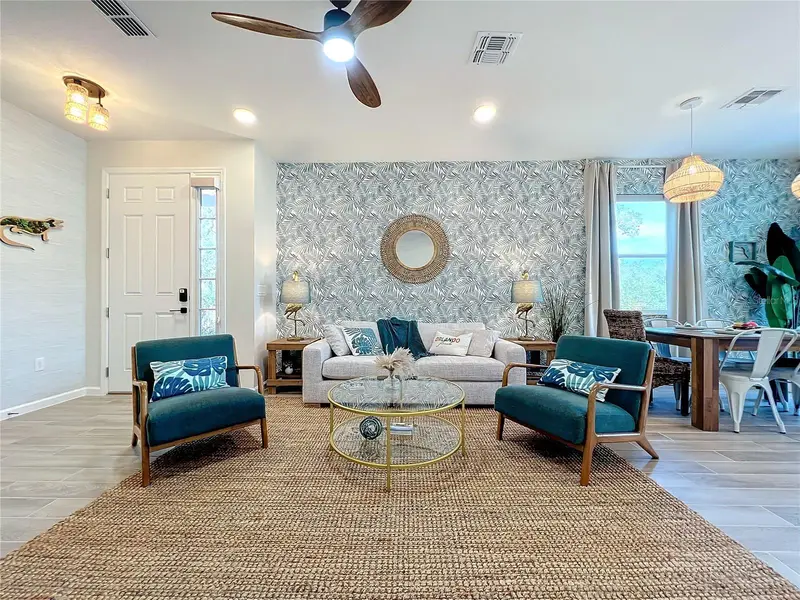
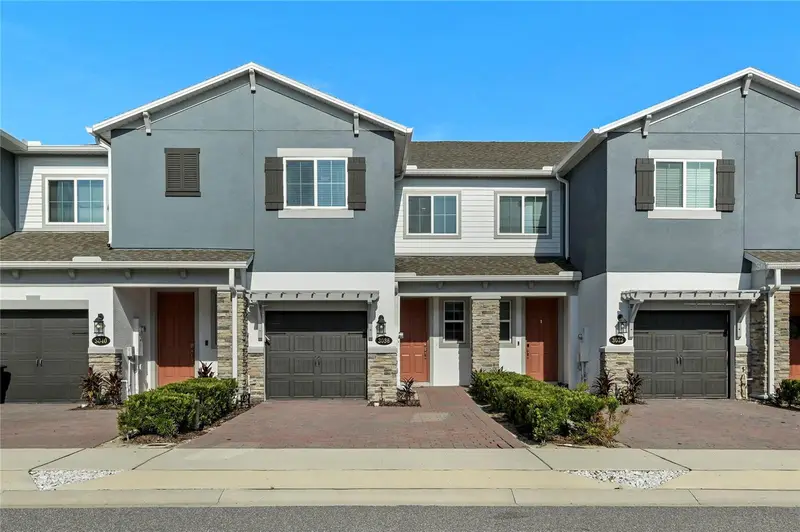
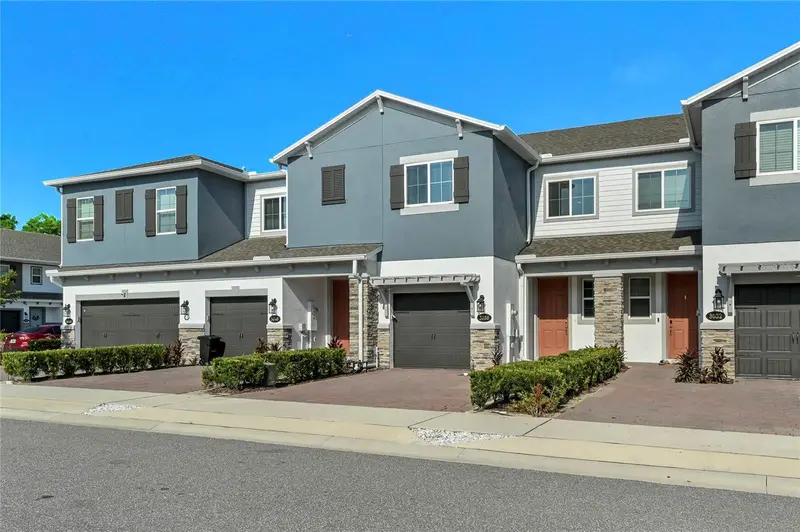
Welcome to your new private and beautiful end-unit townhome tucked inside the gated community of Towns at Tuskawilla Commons. This 3-bedroom, 2.5-bathroom end unit features an abundance of natural light and a spacious 2-car garage. The main level showcases a seamless, open-concept floor plan anchored by durable wood-grain tile floors and elevated by upgraded fans and light fixtures. At the heart of the home is a premium kitchen equipped with sleek quartz countertops, stainless steel appliances, elegant crown-molded cabinets, and a pantry. The layout is designed for privacy, with a cozy carpeted staircase leading to the upstairs bedrooms. The primary suite serves as a comforting space, complete with a large soaking tub, a separate walk-in shower, and a dedicated water closet. Step outside to find a covered patio with an extended concrete pad, offering a versatile outdoor space for grilling or relaxing. This low-maintenance property also grants residents exclusive, gated access directly onto the Cross Seminole Trail for recreation as well as a private dog park. Positioned less than one mile from SR-417 and zoned for top-rated Seminole County schools, this exceptional townhome provides a perfect balance of location, safety, style, and everyday convenience. Welcome home!
Estimated monthly payment
Estimate only. Taxes use the listing's reported amount where available; insurance is a Florida-average estimate. Your actual payment will vary — run a full calculation or talk to a lender.
Price & listing history0 days on market
- Status: ActiveOct 16, 2026
- Listed$399,000Oct 16, 2026
Property Documents
Documents the listing agent has made public for this property. Free to view and download.
Facts & features
- Property type
- Residential
- Sub type
- Townhouse
- Status
- Active
- Days on market
- 0
- Subdivision
- Towns At Tuskawilla Commons
- County
- Seminole
- Year built
- 2023
- Living area
- 1,735 sq ft
- Price/sq ft
- $230
- Building area
- 2,135 sq ft (Public Records)
- Lot size
- 2,609 sq ft
- Lot category
- 0 to less than 1/4
- Flood zone
- X (12117C0260F)
- Garage
- 2 spaces
- Annual taxes
- $5,473 (2025)
- Parcel #
- 36-21-30-520-0000-0640
- Zoning
- PD
- MLS #
- G5118472
Ask about this home
Have a question? Ask the broker directly.
Ryan Solberg answers personally — no call center, no spam. Your question goes straight to him.
Interior Details
- Bedrooms
- 3
- Full bathrooms
- 2
- Half bathrooms
- 1
- Flooring
- Carpet, Ceramic Tile
- Appliances
- Dishwasher, Disposal, Microwave, Range, Refrigerator
- Interior features
- Ceiling Fans(s), Living Room/Dining Room Combo, Open Floorplan, PrimaryBedroom Upstairs, Thermostat, Walk-In Closet(s)
- Laundry
- Laundry Room, Washer Hookup
- Stories / Levels
- Two
- Direction faces
- Southeast
Heating & Cooling
- Heating
- Central
- Cooling
- Central Air
Parking
- Garage spaces
- 2
- Attached garage
- Yes
- Parking features
- Driveway
HOA & Financial
- HOA fee
- $268 / Monthly
- Monthly HOA
- $268/mo
- Total monthly fees
- $268/mo
- Total annual fees
- $3,216
- HOA name
- Vesta Property Services / Stacey Ramdass
- CDD
- No
- Min lease term
- No Minimum
- Ownership
- Fee Simple
- Available for lease
- Yes
- Lease restrictions
- No
- Additional lease restrictions
- Buyer to check with HOA
- Approval process
- Buyer to check with HOA
Exterior & Construction
- Exterior features
- Sidewalk
- Construction materials
- Block, Stucco, Vinyl Siding, Frame
- Roof
- Shingle
- Foundation
- Slab
- Road surface
- Asphalt, Paved
Utilities
- Sewer
- Public Sewer
- Water source
- Public
- Utilities
- Cable Available, Electricity Connected, Sewer Connected, Water Connected
Community
- Pets allowed
- Yes
Schools
Letter grades: Florida DOE 2024–25 school grades (Orange, Seminole, Lake, Osceola, Brevard). Assigned schools from the listing agent — verify enrollment with the district.
Room Details
| Room | Level | Dimensions |
|---|---|---|
| Living Room | First | 23x15 |
| Kitchen | First | 15x12 |
| Primary Bedroom | Second | 19x11 |
Listing Details
- Listing date
- 2026-10-16
- On market date
- 2026-10-16
- Original list price
- $399,000
- Occupant type
- Vacant
- MLS area
- 32765 - Oviedo
- Listing AOR
- Lake and Sumter
- Status changed
- 2026-10-16
- Tax legal description
- LOT 64 TOWNS AT TUSKAWILLA COMMONS PLAT BOOK 87 PAGES 77-82
Flood risk
Minimal-risk area outside the mapped floodplain. Flood insurance is optional and typically low-cost.
Source: FEMA flood zone reported on the listing. Confirm current designation at FEMA Flood Map Service Center.
Location
Directions
Heading North on SR 417 - Toll Road, take exit 38 toward SR-426/Aloma Ave onto SR-426 W (W SR-426). Turn right onto Riverboat Way. Turn right onto Livingston Ln. Turn left onto Pilot House Pl. The home will be at the end on the right.
More homes like this
$374,900
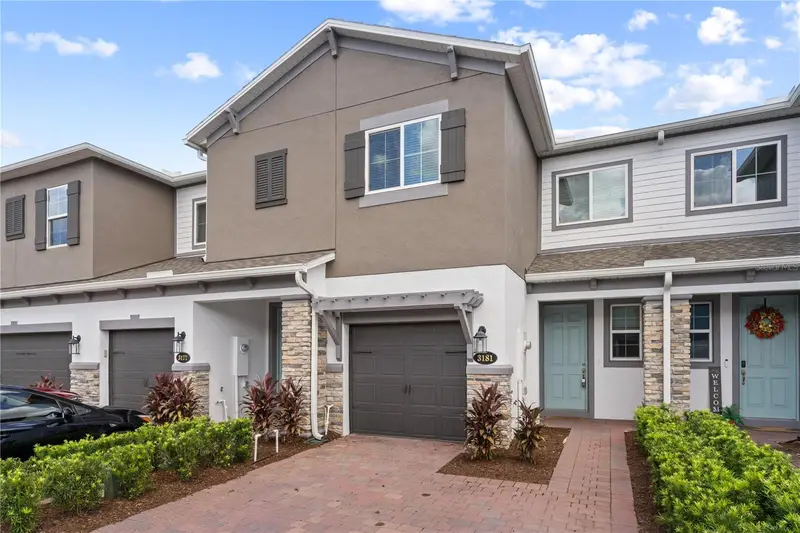
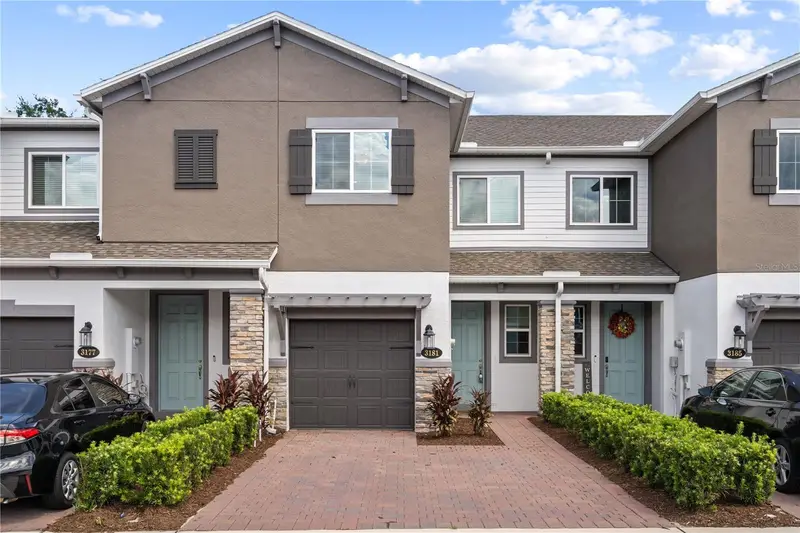
3181 Riverboat Way
Oviedo, FL 32765
3 bd · 3 ba · 1,666 sqft
Towns At Tuskawilla Commons
MLS ID #O6442618, MEIDI REALTY LLC.
Listing provided by Stellar MLS
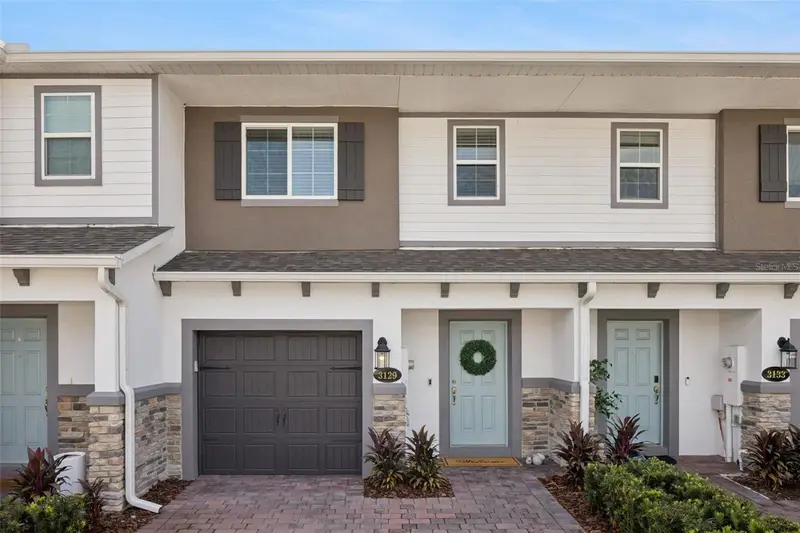
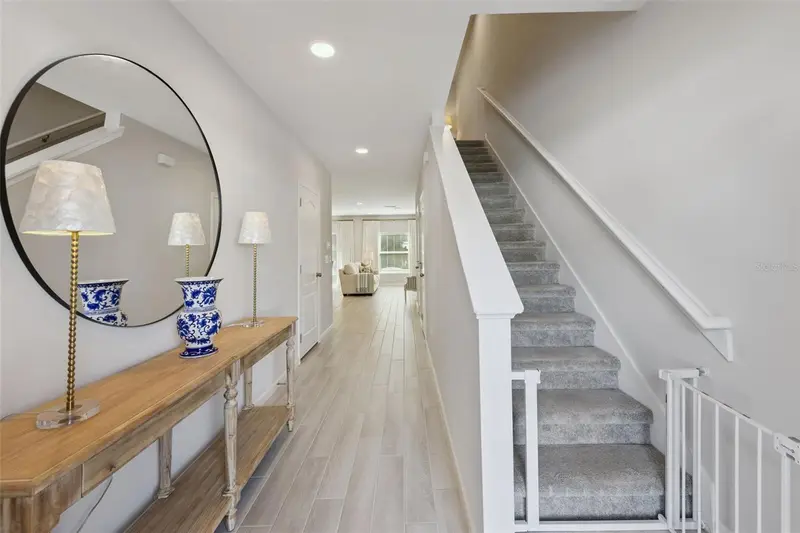
$404,999
3129 Riverboat Way
Oviedo, FL 32765
3 bd · 3 ba · 1,384 sqft
Towns At Tuskawilla Commons
MLS ID #O6430129, COLDWELL BANKER REALTY.
Listing provided by Stellar MLS
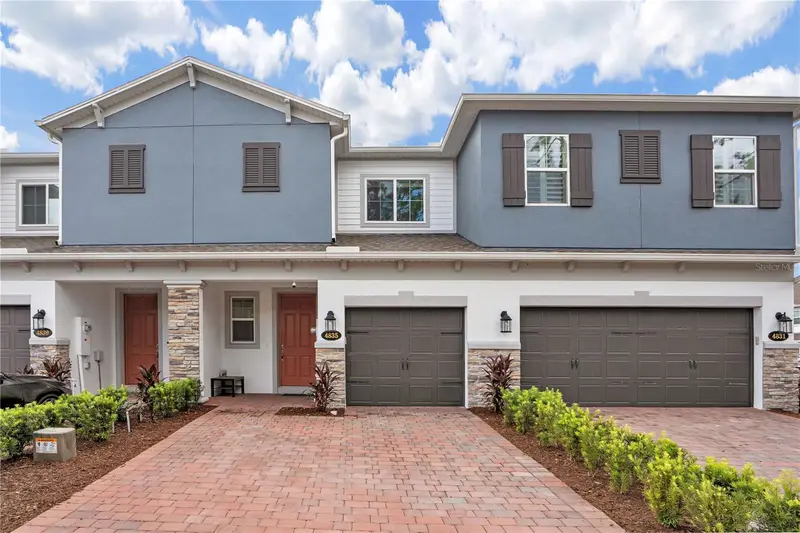
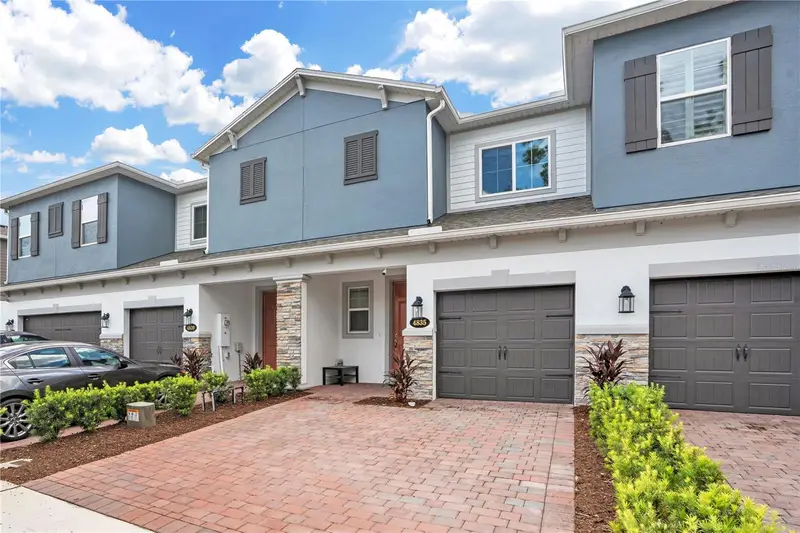
$425,000
4835 Jackstaff Way
Oviedo, FL 32765
3 bd · 3 ba · 1,846 sqft
Towns At Tuskawilla Commons
MLS ID #S5156634, LA ROSA REALTY KISSIMMEE.
Listing provided by Stellar MLS
$425,000
3036 Pilot House Pl
Oviedo, FL 32765
3 bd · 3 ba · 1,666 sqft
Towns At Tuskawilla Commons
MLS ID #O6420729, KELLY PRICE & COMPANY LLC.
Listing provided by Stellar MLS

Listings courtesy of Stellar MLS as distributed by MLS GRID
IDX information is provided exclusively for consumers’ personal, non-commercial use and may not be used for any purpose other than to identify prospective properties consumers may be interested in purchasing.
Based on information submitted to the MLS GRID as of October 16, 2026 at 5:01 PM ET. All data is obtained from various sources and may not have been verified by broker or MLS GRID. Supplied Open House Information is subject to change without notice. All information should be independently reviewed and verified for accuracy. Properties may or may not be listed by the office/agent presenting the information.
All or a portion of the multiple listing information is provided by Stellar MLS, from a copyrighted compilation of listings. The compilation of listings and each individual listing are © 2026 Stellar MLS. All rights reserved.
Ryan Solberg, Broker · MaxLife Realty LLC · FL License #BK3354351 · Equal Housing Opportunity · Full disclaimer · DMCA