
$825,000
19406 Palmland Street
Orlando, FL 32833
Listing updated: October 1, 2026 at 4:50 PM ET
Listing courtesy of Mlsb The Bureau Powered By Carom Realty · Britney Hastings · MLS #O6446279 · Active · 407-284-3488Property type
Year built
Lot size
Price / sq ft
HOA dues
Days on market
Garage spaces
Flood zone
About this home
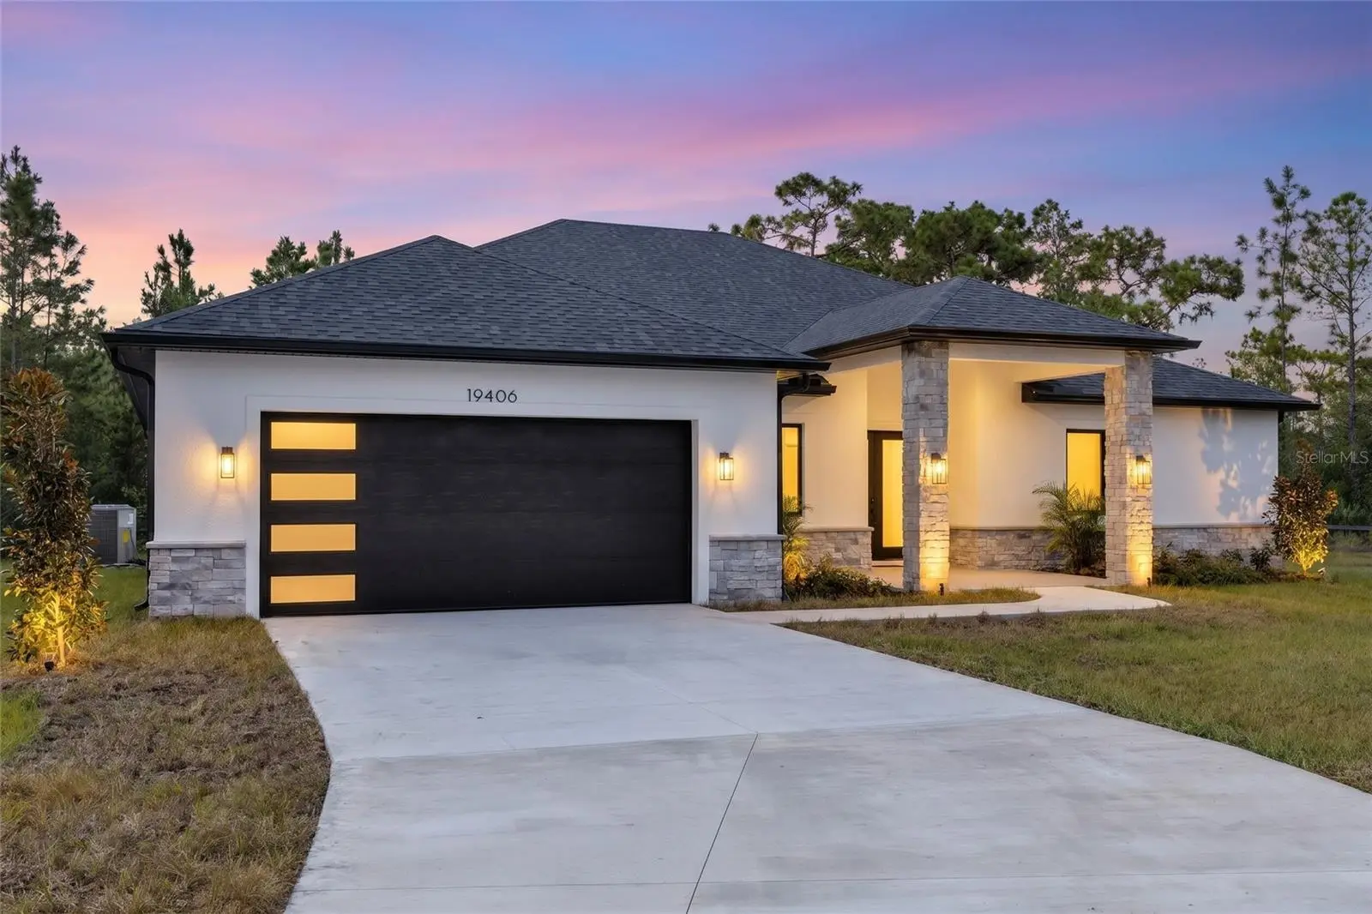
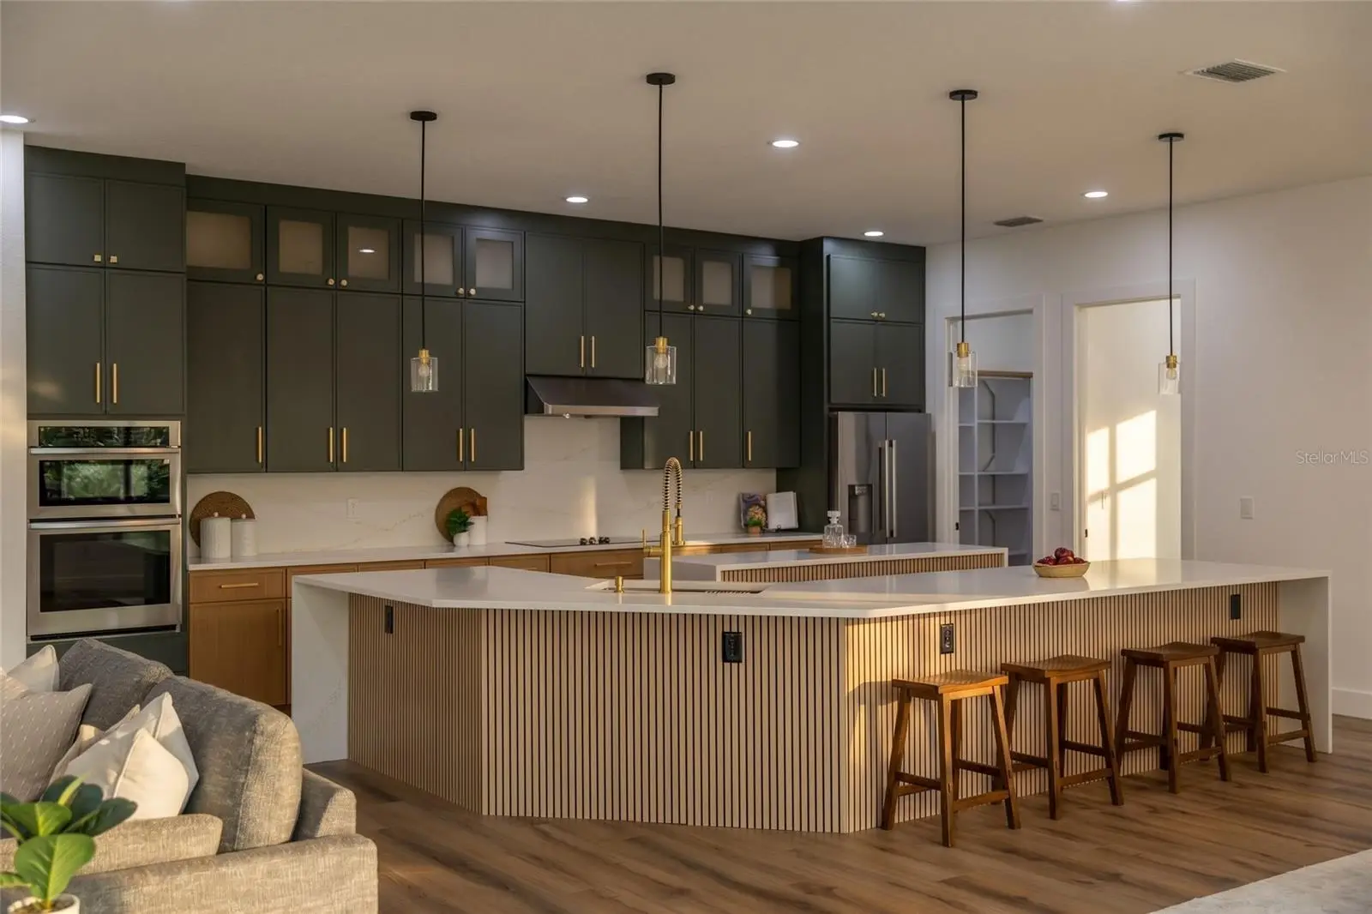
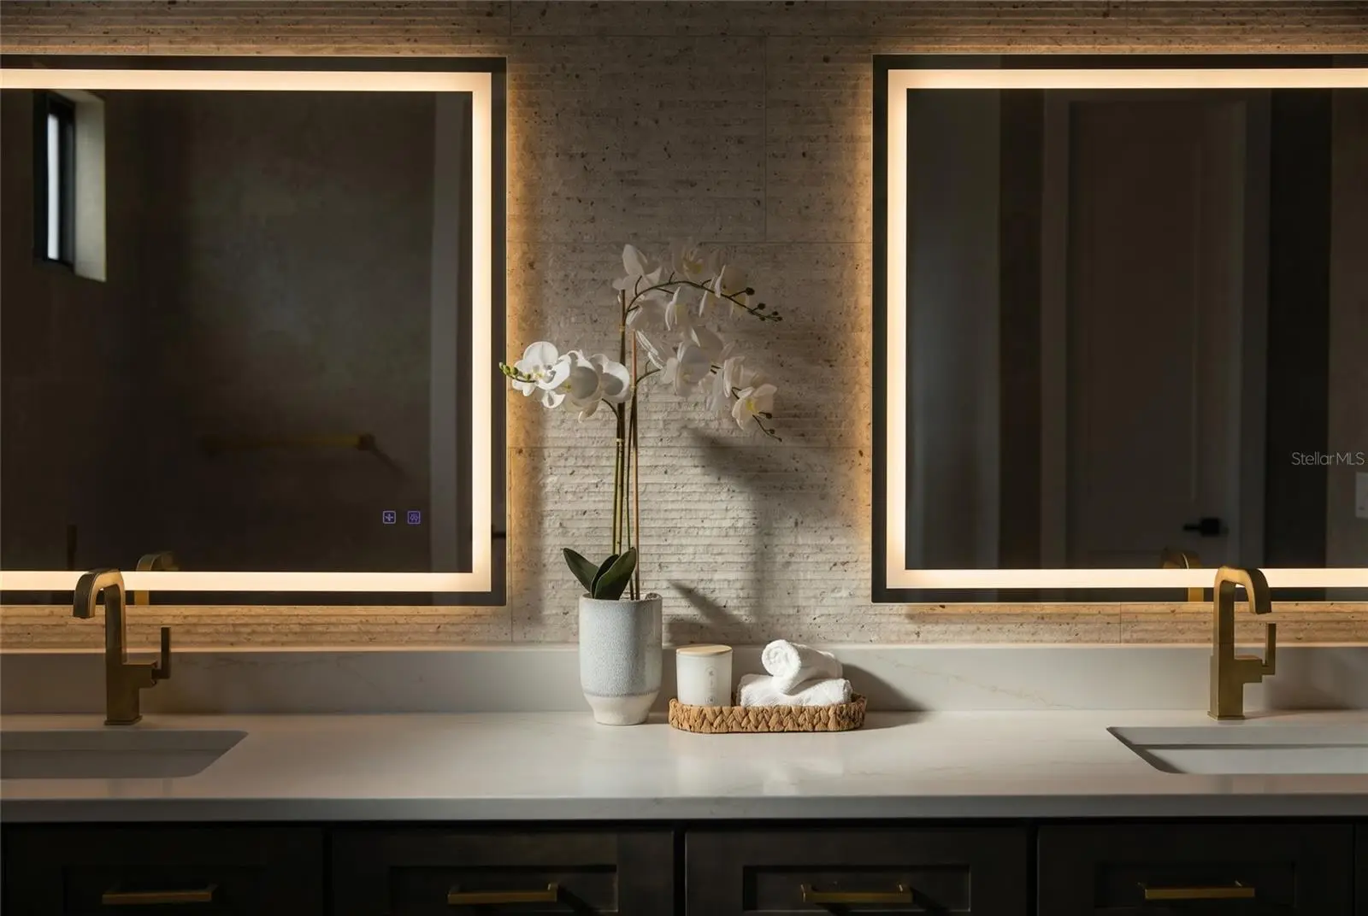
Some homes make you stop scrolling. This one deserves a visit. Brand new and move-in ready on 1.03 dry acres in Wedgefield, this home gives you room to spread out and plenty of details you’ll want to see in person. It starts at the double glass front doors. Inside, soaring ceilings, impact windows, and luxury vinyl plank flooring throughout make the home feel bright and open. And can we talk about this kitchen?! Deep green stacked cabinets, warm wood tones, gold hardware, and quartz countertops give it so much character. The wood-slat detailing on the island is one of my favorite touches, along with the glass pendant lights and matching gold faucet. There’s plenty of counter space to spread out, a built-in oven and microwave, and a walk-in pantry with shelving already in place. It’s a kitchen you’ll want to show off and actually cook in. The formal dining room connects to the spacious living area, with large sliding glass doors opening onto a covered patio. The split floor plan gives everyone a little breathing room, and four full bathrooms add everyday convenience. The primary suite features two walk-in closets and a bathroom with a freestanding soaking tub, double vanity, linen closet, and spacious walk-in shower. Bedrooms two and three each have their own private en-suite bathroom, and the secondary bedrooms include built-in closets. Floor-to-ceiling designer tile in every bathroom and impressive ceiling heights throughout keep the finishes consistent from room to room. Even the laundry room gets the full treatment: washer, dryer, utility sink, cabinetry, and countertop space to actually get things done. You get the space of acreage living with Orlando and the coast within reach—approximately 20 minutes to Orlando International Airport, 30 minutes to Downtown Orlando, and 40 minutes to the Space Coast. Brand new, room to breathe, and ready for its first owners. Come see which detail makes you want to stay.
Estimated monthly payment
Estimate only. Taxes use the listing's reported amount where available; insurance is a Florida-average estimate. Your actual payment will vary — run a full calculation or talk to a lender.
Price & listing history0 days on market
- Status: ActiveOct 1, 2026
- Listed$825,000Oct 1, 2026
- Price increased$825,000
Facts & features
- Property type
- Residential
- Sub type
- Single Family Residence
- Status
- Active
- Days on market
- 0
- Subdivision
- Cape Orlando Estates Unit 12a
- County
- Orange
- Year built
- 2026
- Living area
- 2,893 sq ft
- Price/sq ft
- $285
- Building area
- 3,984 sq ft (Builder)
- Lot size
- 44,964 sq ft
- Lot category
- 1 to less than 2
- Flood zone
- X
- Garage
- 2 spaces
- Annual taxes
- $514 (2025)
- Parcel #
- 10-23-32-1184-28-100
- Zoning
- R-1A
- MLS #
- O6446279
Ask about this home
Have a question? Ask the broker directly.
Ryan Solberg answers personally — no call center, no spam. Your question goes straight to him.
Interior Details
- Bedrooms
- 4
- Full bathrooms
- 4
- Flooring
- Vinyl
- Appliances
- Dishwasher, Disposal, Dryer, Microwave, Range, Range Hood, Refrigerator, Washer
- Interior features
- Eat-in Kitchen, High Ceilings, Open Floorplan, Solid Surface Counters, Stone Counters, Thermostat, Walk-In Closet(s)
- Laundry
- Electric Dryer Hookup, Inside, Laundry Room, Washer Hookup
- Stories / Levels
- One
- Direction faces
- North
- New construction
- Yes
Heating & Cooling
- Heating
- Central
- Cooling
- Central Air
Parking
- Garage spaces
- 2
- Attached garage
- Yes
- Parking features
- Driveway, Garage Door Opener
HOA & Financial
- Total monthly fees
- $0/mo
- Total annual fees
- $0
- CDD
- No
- Min lease term
- 6 Months
- Listing terms
- Cash, Conventional, FHA, VA Loan
- Ownership
- Fee Simple
- Available for lease
- Yes
- Lease restrictions
- No
Exterior & Construction
- Exterior features
- Lighting, Rain Gutters
- Construction materials
- Block
- Roof
- Shingle
- Foundation
- Slab
- Road surface
- Asphalt
Utilities
- Sewer
- Septic Tank
- Water source
- Well
- Utilities
- BB/HS Internet Available, Cable Connected, Electricity Available, Electricity Connected, Water Available
Community
- Pets allowed
- Cats OK, Dogs OK
Schools
Letter grades: Florida DOE 2024–25 school grades (Orange, Seminole, Lake, Osceola, Brevard). Assigned schools from the listing agent — verify enrollment with the district.
Room Details
| Room | Level | Dimensions |
|---|---|---|
| Primary Bedroom | First | 17x18 |
| Bedroom 2 | First | 13x11 |
| Bedroom 3 | First | 12x11 |
| Bedroom 4 | First | 14x11 |
| Primary Bathroom | First | 17x4 |
| Living Room | First | 16x28 |
| Family Room | First | 33x18 |
| Dining Room | First | 33x18 |
| Kitchen | First | 16x13 |
| Office | First | 11x11 |
| Laundry | First | 8x9 |
| Garage Apartment | First | 24x23 |
Listing Details
- Listing date
- 2026-10-01
- On market date
- 2026-10-01
- Original list price
- $825,000
- Occupant type
- Vacant
- MLS area
- 32833 - Orlando/Wedgefield/Rocket City/Cape Orlando
- Listing AOR
- Orlando Regional
- Status changed
- 2026-10-01
- Tax legal description
- CAPE ORLANDO ESTATES UNIT 12A 4/66 LOT 10 BLK 28
Flood risk
Minimal-risk area outside the mapped floodplain. Flood insurance is optional and typically low-cost.
Source: FEMA flood zone reported on the listing. Confirm current designation at FEMA Flood Map Service Center.
Location
Directions
From SR 528 eastbound, take Exit 24 toward Dallas Boulevard. Turn left onto Dallas Blvd and continue approximately 2.6 miles. Turn right onto Paddock St, right onto Coronet Ave, then left onto Palmland St. Continue to 19406 Palmland St.
More homes like this
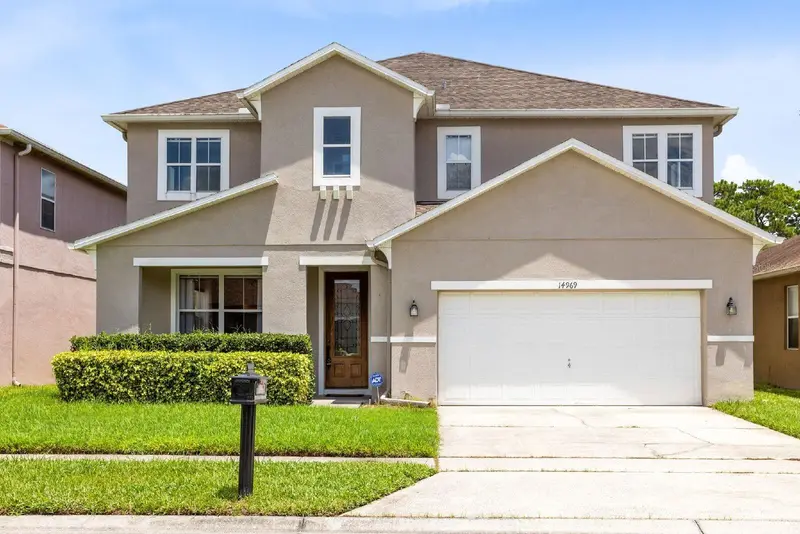
$564,900
14969 Perdido Dr
Orlando, FL 32828
5 bd · 3 ba · 3,025 sqft
Waterford Trails Phase 1
MLS ID #O6445702, REMI EMERSON RESIDENTIAL.
Listing provided by Stellar MLS
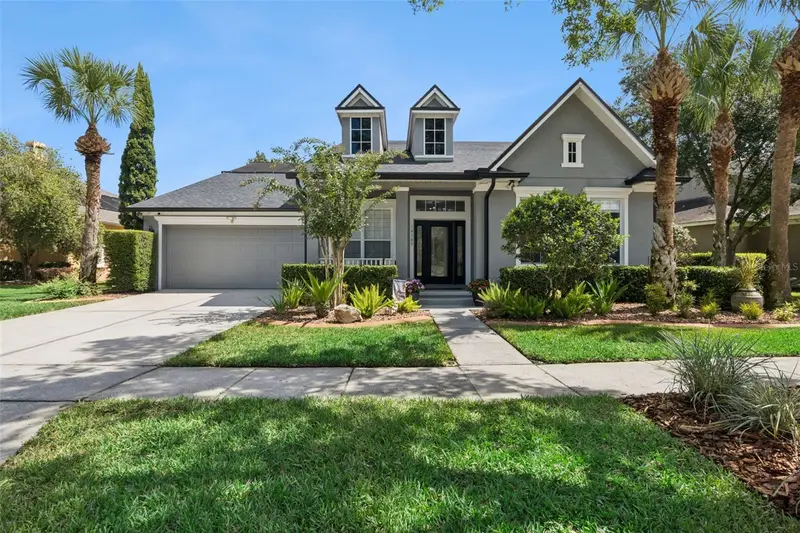
$929,000
14109 Anastasia Ln
Orlando, FL 32828
5 bd · 4 ba · 3,331 sqft
Avalon Park Village 03 47/96
MLS ID #O6440189, CREEGAN GROUP.
Listing provided by Stellar MLS
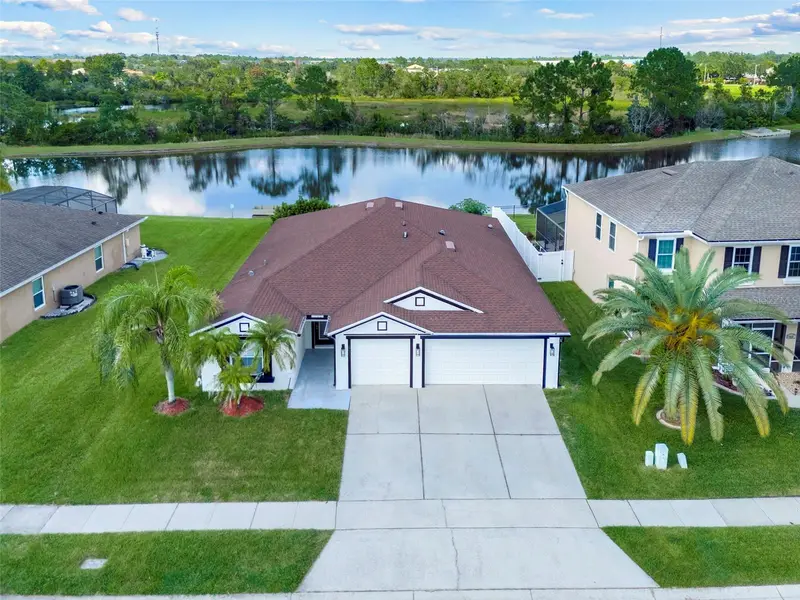
$499,999
831 Belhaven Dr
Orlando, FL 32828
4 bd · 3 ba · 2,208 sqft
Waterford Chase East Ph 01a Village B
MLS ID #G5118089, COLDWELL BANKER HUBBARD HANSEN.
Listing provided by Stellar MLS
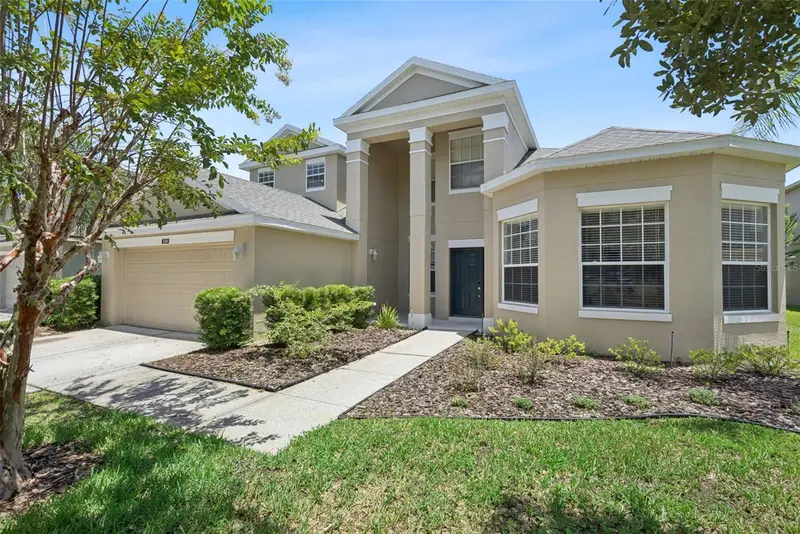
$625,000
2589 Corbyton Ct
Orlando, FL 32828
5 bd · 3 ba · 3,720 sqft
Stoneybrook 44/122
MLS ID #O6425276, THE WILKINS WAY LLC.
Listing provided by Stellar MLS

Listings courtesy of Stellar MLS as distributed by MLS GRID
IDX information is provided exclusively for consumers’ personal, non-commercial use and may not be used for any purpose other than to identify prospective properties consumers may be interested in purchasing.
Based on information submitted to the MLS GRID as of October 1, 2026 at 4:50 PM ET. All data is obtained from various sources and may not have been verified by broker or MLS GRID. Supplied Open House Information is subject to change without notice. All information should be independently reviewed and verified for accuracy. Properties may or may not be listed by the office/agent presenting the information.
All or a portion of the multiple listing information is provided by Stellar MLS, from a copyrighted compilation of listings. The compilation of listings and each individual listing are © 2026 Stellar MLS. All rights reserved.
Ryan Solberg, Broker · MaxLife Realty LLC · FL License #BK3354351 · Equal Housing Opportunity · Full disclaimer · DMCA