

$625,000
2589 Corbyton CourtOrlando, FL 32828
Listing updated: October 8, 2026 at 1:09 PM ET
Listing courtesy of The Wilkins Way Llc · Alexis Ramirez · MLS #O6425276 · Active · 407-874-0230Property type
Year built
Lot size
Price / sq ft
HOA dues
Days on market
Garage spaces
Flood zone
About this home
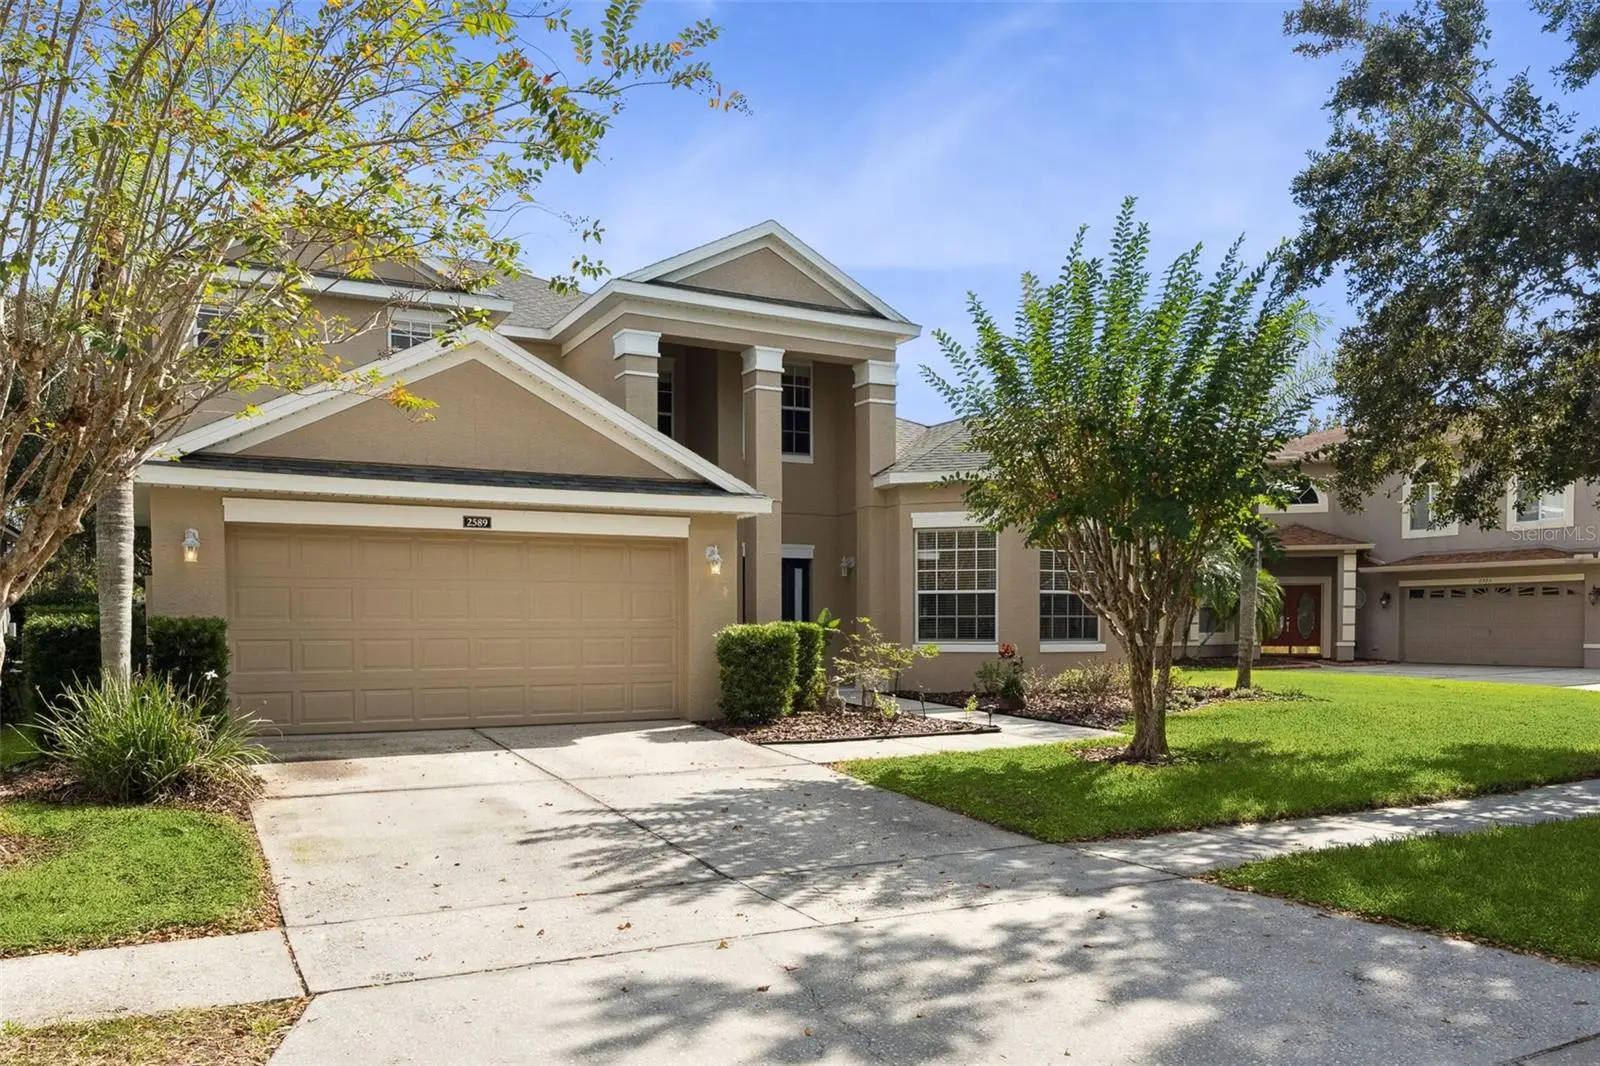
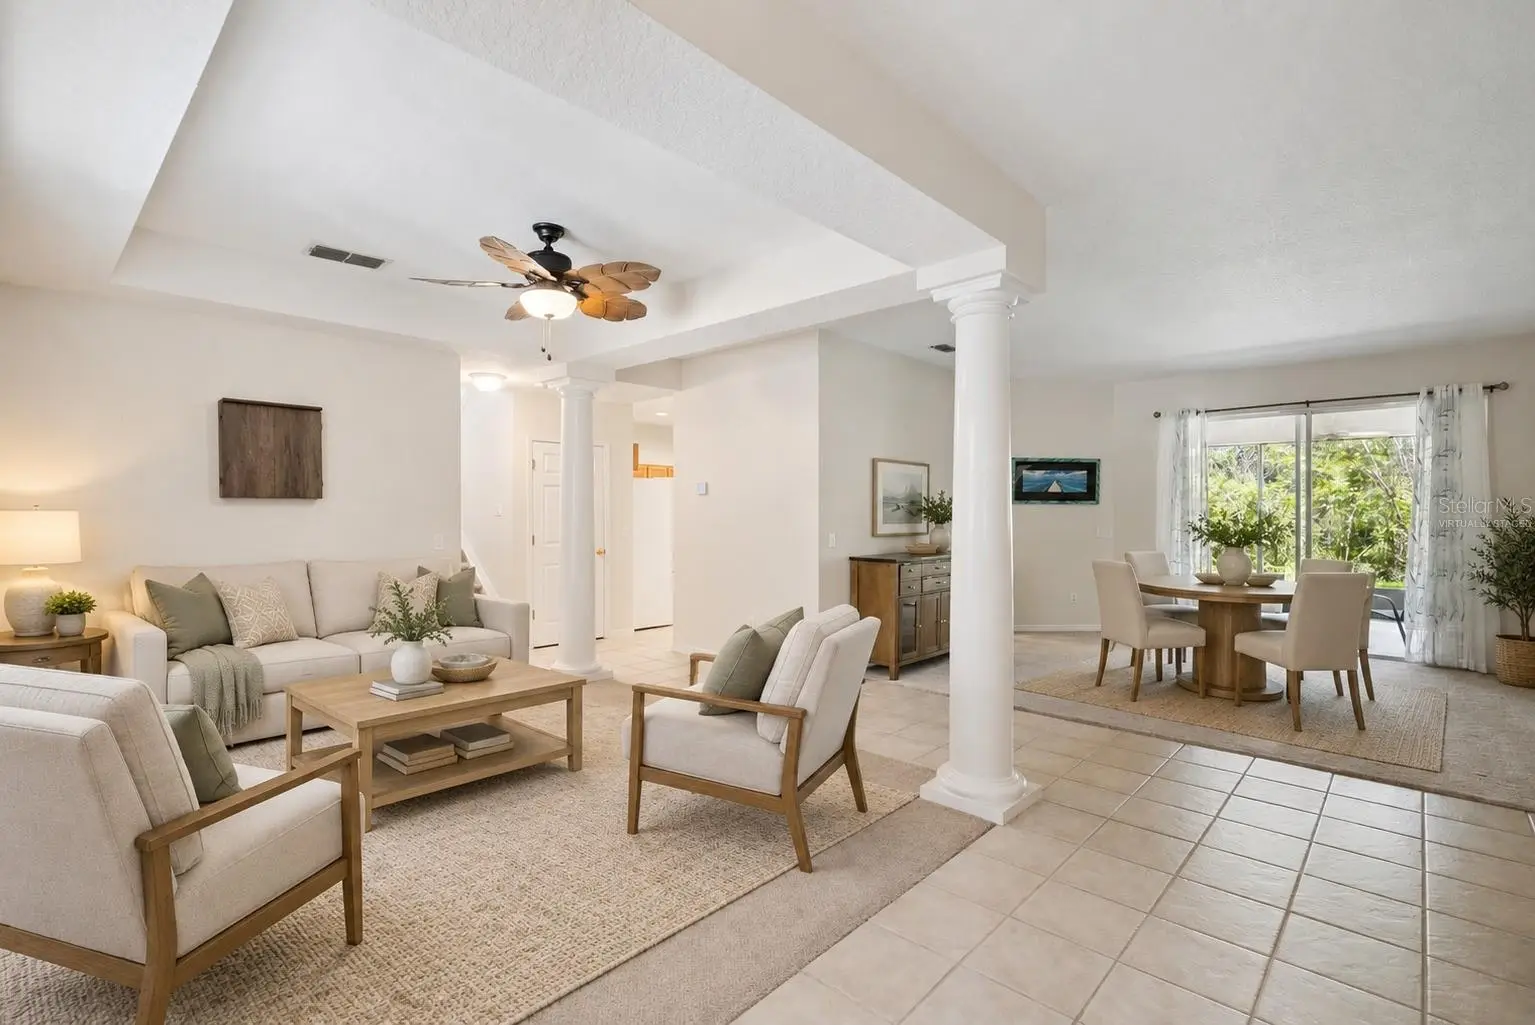
Virtually Staged. Welcome home to this stunning 5 bedroom, 2.5 bath residence in the highly sought after gated golf community of Stoneybrook! This spacious home boasts a huge bonus loft, perfect for a second living area, playroom, or media room. The roof was replaced in 2021, and both AC units were replaced in 2025, with the water heater replaced in 2026, offering peace of mind for years to come. Enjoy brand new carpet in the master suite and throughout the upstairs, along with new toilets, a new dishwasher and refrigerator, and a new washer and dryer. This home is truly move in ready. Stoneybrook offers resort style amenities including a community pool, club house, fitness center, basketball courts, tennis courts, a playground, and manned guard gated entry for added security. Don't miss your chance to own this beautifully updated home in one of the area's premier communities. Schedule your showing today! ~1% interest rate reduction for the first year of repayment being offered to qualified buyers when financing obtained through our preferred lender!~
Estimated monthly payment
Estimate only. Taxes use the listing's reported amount where available; insurance is a Florida-average estimate. Your actual payment will vary — run a full calculation or talk to a lender.
Price & listing history84 days on market
- Status: ActiveJul 16, 2026
- Listed$650,000Jul 16, 2026
- Price reduced$625,000
Facts & features
- Property type
- Residential
- Sub type
- Single Family Residence
- Status
- Active
- Days on market
- 84
- Subdivision
- Stoneybrook 44/122
- County
- Orange
- Year built
- 2002
- Living area
- 3,720 sq ft
- Price/sq ft
- $168
- Building area
- 4,213 sq ft (Public Records)
- Lot size
- 8,227 sq ft
- Lot category
- 0 to less than 1/4
- Flood zone
- X* (12095C0295F)
- Garage
- 2 spaces
- Annual taxes
- $4,190 (2025)
- Parcel #
- 01-23-31-1989-18-022
- Zoning
- P-D
- MLS #
- O6425276
Ask about this home
Have a question? Ask the broker directly.
Ryan Solberg answers personally — no call center, no spam. Your question goes straight to him.
Interior Details
- Bedrooms
- 5
- Full bathrooms
- 2
- Half bathrooms
- 1
- Flooring
- Carpet, Ceramic Tile
- Appliances
- Dishwasher, Microwave, Range, Refrigerator, Washer
- Interior features
- Ceiling Fans(s), Primary Bedroom Main Floor
- Laundry
- Laundry Room
- Stories / Levels
- Two
- Direction faces
- Northwest
Heating & Cooling
- Heating
- Central, Electric
- Cooling
- Central Air
Parking
- Garage spaces
- 2
- Attached garage
- Yes
HOA & Financial
- HOA fee
- $752 / Quarterly
- Monthly HOA
- $251/mo
- Total monthly fees
- $251/mo
- Total annual fees
- $3,008
- HOA name
- Sentry Mgmt / Debra Zimmerman
- CDD
- No
- Homestead exemption
- Yes
- Min lease term
- 1-2 Years
- Listing terms
- Cash, Conventional, FHA, VA Loan
- Ownership
- Fee Simple
- Available for lease
- Yes
- Lease restrictions
- Yes
- Additional lease restrictions
- Buyer must verify with the HOA on all rules and regulations.
- Approval process
- Buyer must verify with the HOA on all rules and regulations.
Exterior & Construction
- Exterior features
- Sidewalk
- Construction materials
- Block, Concrete, Stucco
- Roof
- Shingle
- Foundation
- Slab
- Road surface
- Asphalt, Paved
Utilities
- Sewer
- Public Sewer
- Water source
- Public
- Utilities
- BB/HS Internet Available, Cable Available, Electricity Connected, Public, Sewer Connected, Underground Utilities, Water Connected
Community
- Pets allowed
- Yes
Schools
Letter grades: Florida DOE 2024–25 school grades (Orange, Seminole, Lake, Osceola, Brevard). Assigned schools from the listing agent — verify enrollment with the district.
Room Details
| Room | Level | Dimensions |
|---|---|---|
| Living Room | First | 17x14 |
| Dining Room | First | 13x12 |
| Kitchen | First | 15x10 |
| Great Room | First | 22x17 |
| Primary Bedroom | First | 23x15 |
| Bedroom 5 | First | 15x12 |
| Loft | Second | 28x15 |
| Bedroom 2 | Second | 14x12 |
| Bedroom 3 | Second | 15x12 |
| Bedroom 4 | Second | 16x12 |
Listing Details
- Listing date
- 2026-07-16
- On market date
- 2026-07-16
- Original list price
- $650,000
- Occupant type
- Owner
- MLS area
- 32828 - Orlando/Alafaya/Waterford Lakes
- Listing AOR
- Orlando Regional
- Status changed
- 2026-07-16
- Tax legal description
- STONEYBROOK UNIT 7 44/122 LOT 22 BLK 18
Flood risk
See FEMA for this zone’s designation and insurance requirements.
Source: FEMA flood zone reported on the listing. Confirm current designation at FEMA Flood Map Service Center.
Location
Directions
From FL 408 East, take Exit 21 for S. Alafaya Trail. Turn right onto S. Alafaya Trail. Turn left onto Stoneybrook Blvd. Turn right onto Ridgemoor Dr. Turn left onto Corbyton Ct. Home is on the left.
More homes like this
$485,000
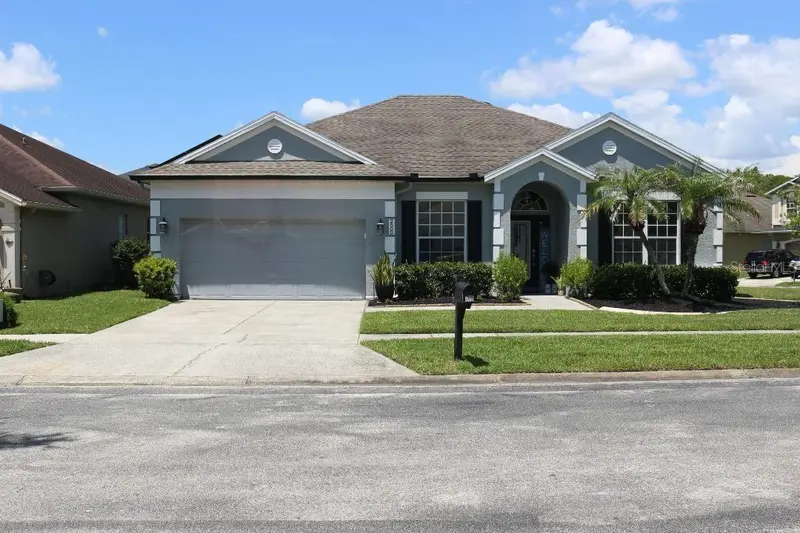
2500 Corbyton Ct
Orlando, FL 32828
4 bd · 2 ba · 1,987 sqft
Stoneybrook 44/122
MLS ID #O6419952, QUALITY ONE REALTY CORP.
Listing provided by Stellar MLS
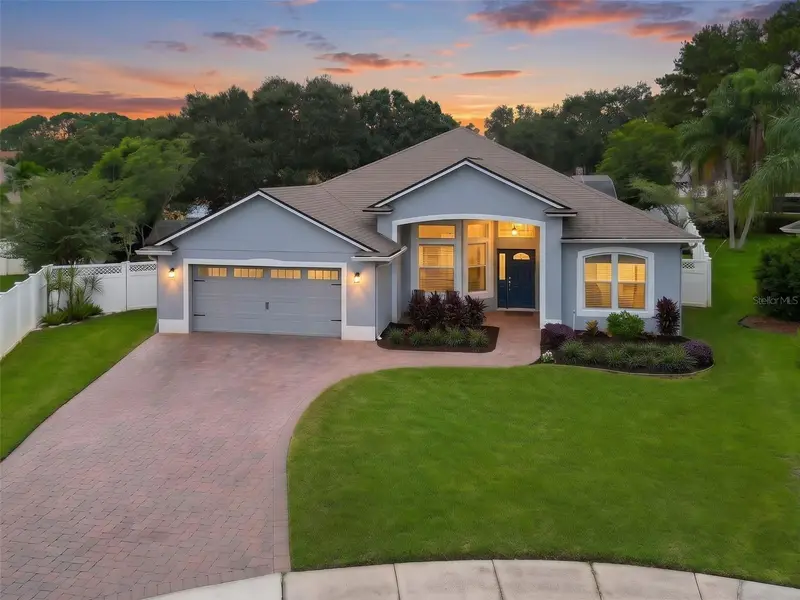
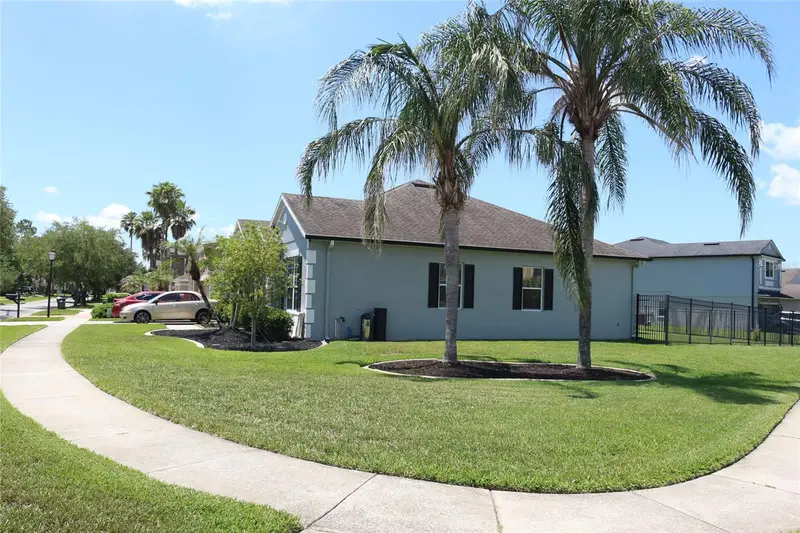
$575,000
844 Golden Pond Ct
Orlando, FL 32828
4 bd · 3 ba · 2,319 sqft
Waterford Lakes Tr N31b
MLS ID #O6447833, THE WILKINS WAY LLC.
Listing provided by Stellar MLS
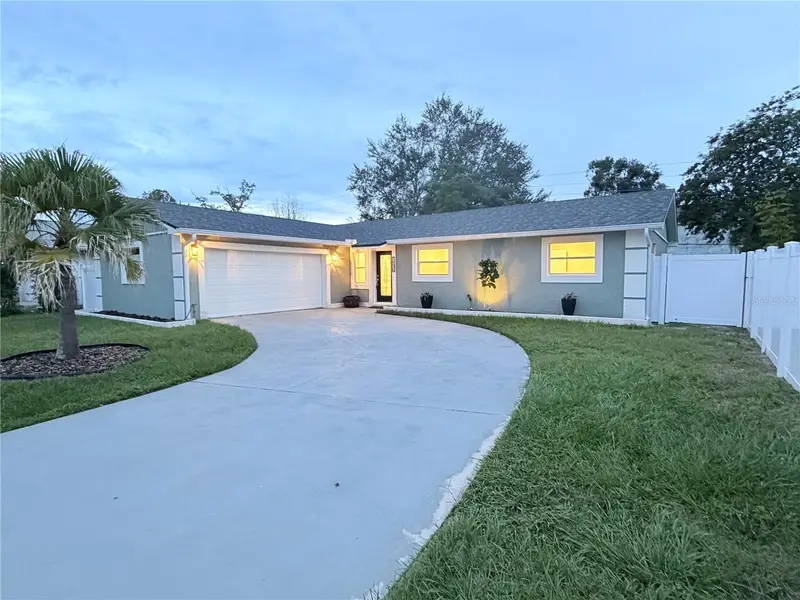
$399,000
10436 Jane Eyre Dr
Orlando, FL 32825
3 bd · 2 ba · 1,512 sqft
Park Manor Estates
MLS ID #O6435533, NORKIS & CO REALTY.
Listing provided by Stellar MLS
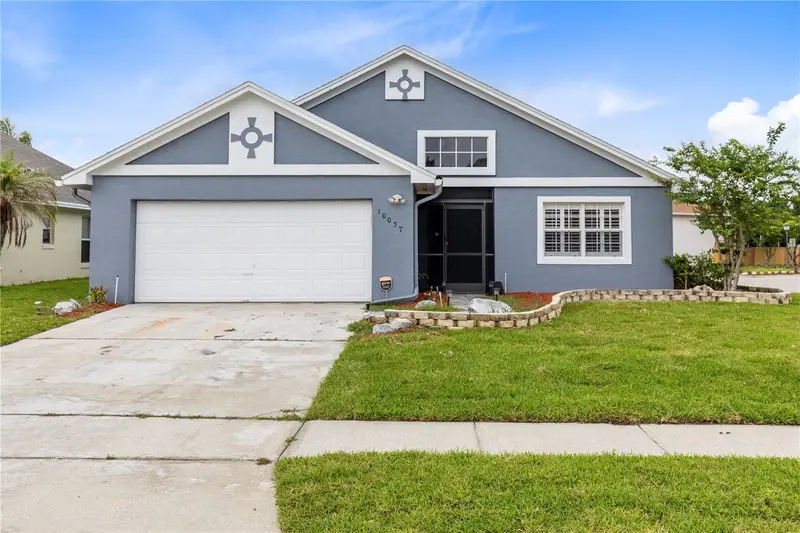
$450,000
10057 Sandbar St
Orlando, FL 32825
3 bd · 2 ba · 1,993 sqft
Riverside Estate
MLS ID #S5149753, DREAM BUILDERS REALTY.
Listing provided by Stellar MLS

Listings courtesy of Stellar MLS as distributed by MLS GRID
IDX information is provided exclusively for consumers’ personal, non-commercial use and may not be used for any purpose other than to identify prospective properties consumers may be interested in purchasing.
Based on information submitted to the MLS GRID as of October 8, 2026 at 1:09 PM ET. All data is obtained from various sources and may not have been verified by broker or MLS GRID. Supplied Open House Information is subject to change without notice. All information should be independently reviewed and verified for accuracy. Properties may or may not be listed by the office/agent presenting the information.
All or a portion of the multiple listing information is provided by Stellar MLS, from a copyrighted compilation of listings. The compilation of listings and each individual listing are © 2026 Stellar MLS. All rights reserved.
Ryan Solberg, Broker · MaxLife Realty LLC · FL License #BK3354351 · Equal Housing Opportunity · Full disclaimer · DMCA