
$564,900
14969 Perdido Drive
Orlando, FL 32828
Listing updated: October 1, 2026 at 2:54 PM ET
Listing courtesy of Remi Emerson Residential · Shelley Davis · MLS #O6445702 · Active · 407-490-1848Property type
Year built
Lot size
Price / sq ft
HOA dues
Day on market
Garage spaces
Flood zone
About this home
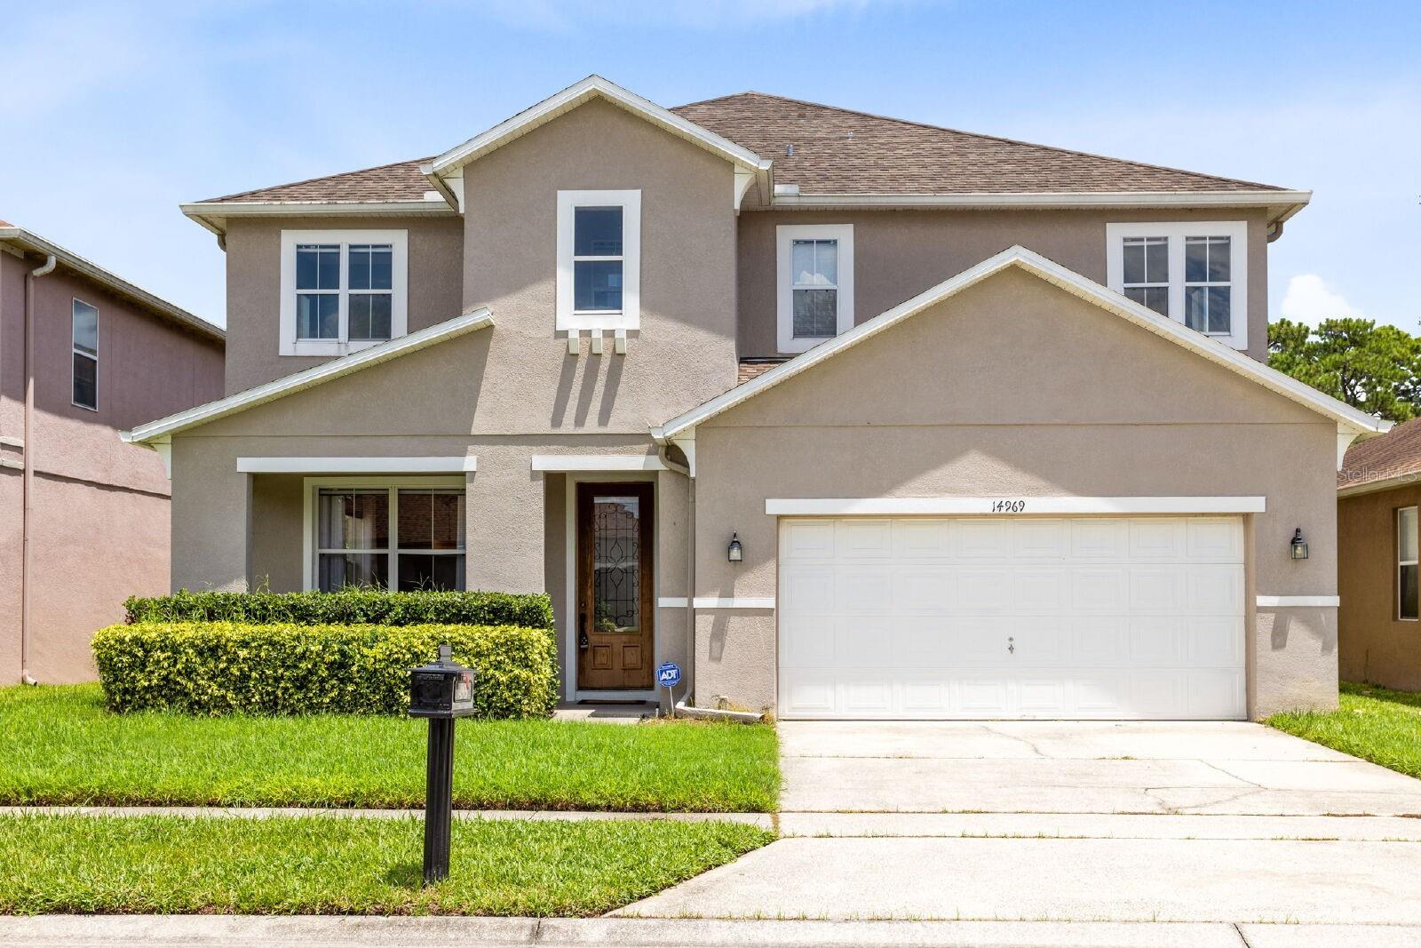
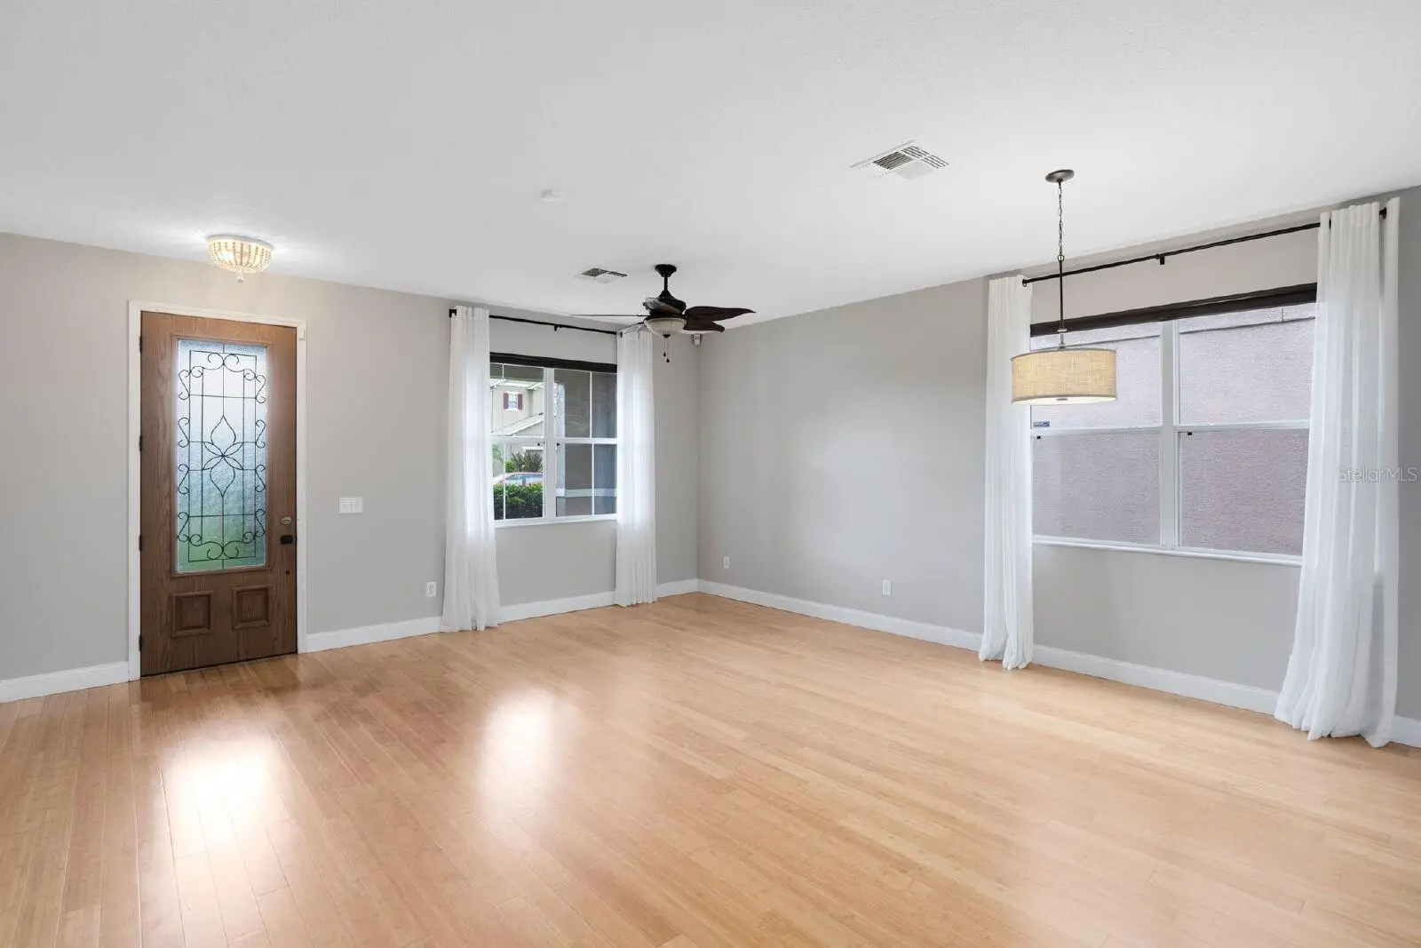
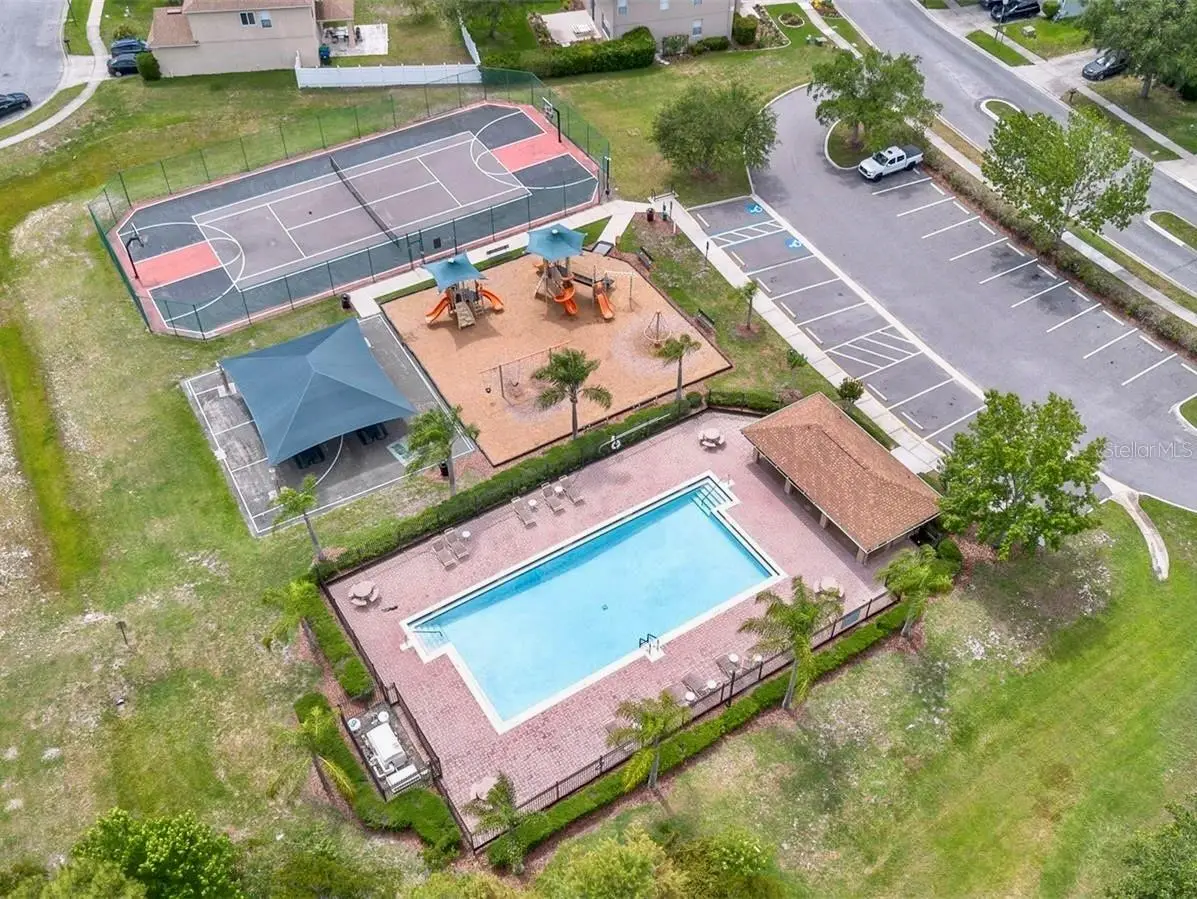
You'll feel like you're on vacation in this 5 BEDROOM, 3 FULL BATHROOM home located in the desired location of 32828 in the AVALON PARK area. As soon as you walk in you'll see the AMAZING VIEW of the POOL, POND and CONSERVATION beyond! You'll notice the large formal living/dining room area and then past that is a HUGE FAMILY ROOM which is open to the BEAUTIFUL KITCHEN and spacious dinette area. The kitchen has been updated beautifully with LOTS OF CABINET AND COUNTER SPACE and NEW LIGHTING. The back of the house features large windows and sliders out to the pool, pond and conservation views. There is ONE BEDROOM W/FULL BATHROOM DOWNSTAIRS. The primary bedroom is huge with a beautiful ENSUITE BATHROOM and CUSTOM BUILT IN CLOSET. The upstairs third bathroom features DOUBLE SINKS and a WALK-IN SHOWER. The upstairs bedrooms are large and bright. Don't forget about the LOFT/BONUS AREA perfect for a playroom or office. Freshly painted with new carpet upstairs with laminate flooring throughout the downstairs. The laundry room features plenty of pantry storage and washer/dryer are provided for you. Water softener and filtration system included. This home is a must see! Roof 2017, AC 2024.
Estimated monthly payment
Estimate only. Taxes use the listing's reported amount where available; insurance is a Florida-average estimate. Your actual payment will vary — run a full calculation or talk to a lender.
Price & listing history1 days on market
- Status: ActiveSep 30, 2026
- Listed$564,900Sep 30, 2026
- Price increased$564,900
Facts & features
- Property type
- Residential
- Sub type
- Single Family Residence
- Status
- Active
- Days on market
- 1
- Subdivision
- Waterford Trails Phase 1
- County
- Orange
- Year built
- 2005
- Living area
- 3,025 sq ft
- Price/sq ft
- $187
- Building area
- 3,095 sq ft (Public Records)
- Lot size
- 5,503 sq ft
- Lot category
- 0 to less than 1/4
- Flood zone
- 12095C0295
- Garage
- 2 spaces
- Pool
- Private pool
- Annual taxes
- $1,315 (2025)
- Parcel #
- 24-22-31-9064-00-920
- Zoning
- P-D
- MLS #
- O6445702
Ask about this home
Have a question? Ask the broker directly.
Ryan Solberg answers personally — no call center, no spam. Your question goes straight to him.
Interior Details
- Bedrooms
- 5
- Full bathrooms
- 3
- Flooring
- Carpet, Ceramic Tile
- Appliances
- Dishwasher, Disposal, Dryer, Electric Water Heater, Microwave, Range, Range Hood, Refrigerator, Washer
- Interior features
- Cathedral Ceiling(s), Ceiling Fans(s), Eat-in Kitchen, High Ceilings, Kitchen/Family Room Combo, Living Room/Dining Room Combo, Vaulted Ceiling(s), Walk-In Closet(s)
- Laundry
- Laundry Room
- Stories / Levels
- Two
- Direction faces
- West
Heating & Cooling
- Heating
- Central
- Cooling
- Central Air
Parking
- Garage spaces
- 2
- Attached garage
- No
- Parking features
- Garage Door Opener
- Carport
- Yes
HOA & Financial
- HOA fee
- $263 / Semi-Annually
- Monthly HOA
- $44/mo
- Total monthly fees
- $44/mo
- Total annual fees
- $526
- HOA name
- Mariel Repetto
- CDD
- No
- Min lease term
- 1-2 Years
- Listing terms
- Cash, Conventional, VA Loan
- Ownership
- Fee Simple
- Available for lease
- Yes
- Lease restrictions
- Yes
- Additional lease restrictions
- Buyer to contact HOA about lease restrictions.
Exterior & Construction
- Exterior features
- Rain Gutters
- Construction materials
- Block, Stucco
- Roof
- Shingle
- Foundation
- Slab
- Pool
- Private pool
- Waterfront
- Yes
- Water view
- Yes
- Road surface
- Paved
Utilities
- Sewer
- Public Sewer
- Water source
- Public
- Utilities
- Cable Available, Public, Sprinkler Recycled
Community
- Pets allowed
- Yes
Schools
Letter grades: Florida DOE 2024–25 school grades (Orange, Seminole, Lake, Osceola, Brevard). Assigned schools from the listing agent — verify enrollment with the district.
Room Details
| Room | Level | Dimensions |
|---|---|---|
| Bedroom 2 | First | 15x10 |
| Bedroom 3 | Second | 12x13 |
| Bedroom 4 | Second | 11x12 |
| Bedroom 5 | Second | 10x11 |
| Dining Room | First | 11x10 |
| Family Room | First | 18x15 |
| Kitchen | First | 12x29 |
| Living Room | First | 12x15 |
| Primary Bathroom | Second | |
| Primary Bedroom | Second | 15x21 |
Listing Details
- Listing date
- 2026-09-28
- On market date
- 2026-09-30
- Original list price
- $564,900
- Occupant type
- Vacant
- MLS area
- 32828 - Orlando/Alafaya/Waterford Lakes
- Listing AOR
- Orlando Regional
- Status changed
- 2026-09-30
- Tax legal description
- WATERFORD TRAILS PHASE 1 56/81 LOT 92
Flood risk
See FEMA for this zone’s designation and insurance requirements.
Source: FEMA flood zone reported on the listing. Confirm current designation at FEMA Flood Map Service Center.
Location
Directions
South on Alafaya Trail or east on Colonial Dr to Avalon Park Blvd. to Waterford Trails. House is in the back on Perdido.
More homes like this
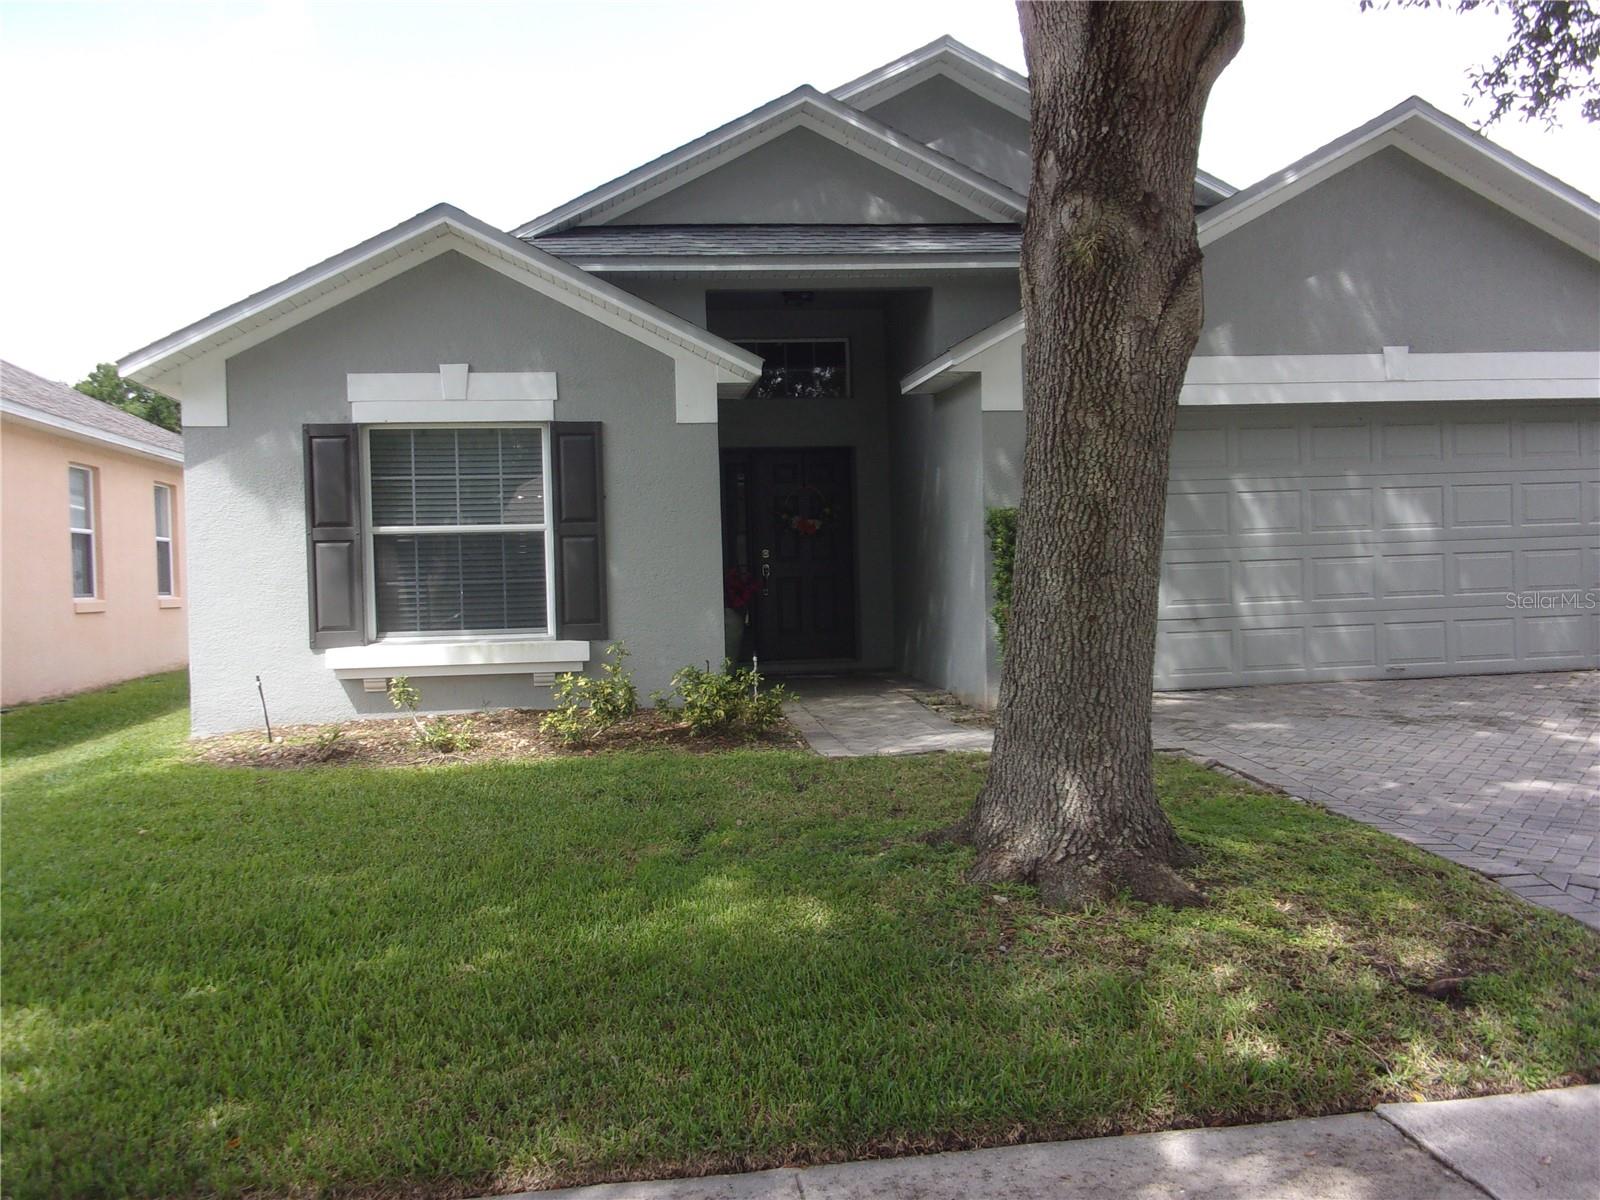
$435,000
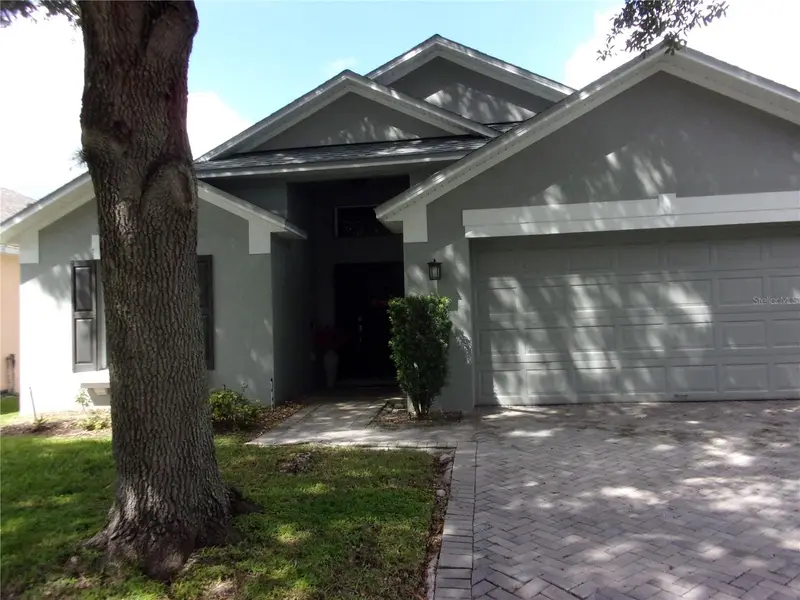
1519 Lalique Ln
Orlando, FL 32828
4 bd · 2 ba · 1,886 sqft
Waterford Trails Phase 1
MLS ID #O6442563, FLORIDA HOMES REALTY & MORTGAGE.
Listing provided by Stellar MLS
$630,000
377 Riverwoods Trl
Chuluota, FL 32766
3 bd · 2 ba · 1,605 sqft
River Woods 5 Acre Dev
MLS ID #O6446055, RE/MAX TOWN & COUNTRY REALTY.
Listing provided by Stellar MLS
$399,900
5264 Sapling Sprout Dr
Orlando, FL 32829
4 bd · 3 ba · 1,809 sqft
Pinewood Reserve Phase 1
MLS ID #O6444333, WEMERT GROUP REALTY LLC.
Listing provided by Stellar MLS
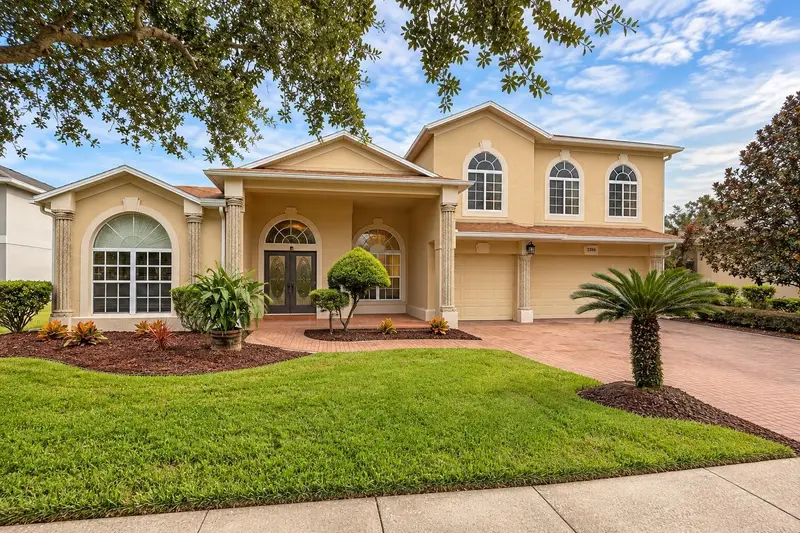
$849,900
2336 Stewarts Cove Way
Orlando, FL 32828
5 bd · 4 ba · 3,796 sqft
Stoneybrook East
MLS ID #O6443773, CHARLES RUTENBERG REALTY ORLANDO.
Listing provided by Stellar MLS

Listings courtesy of Stellar MLS as distributed by MLS GRID
IDX information is provided exclusively for consumers’ personal, non-commercial use and may not be used for any purpose other than to identify prospective properties consumers may be interested in purchasing.
Based on information submitted to the MLS GRID as of October 1, 2026 at 2:54 PM ET. All data is obtained from various sources and may not have been verified by broker or MLS GRID. Supplied Open House Information is subject to change without notice. All information should be independently reviewed and verified for accuracy. Properties may or may not be listed by the office/agent presenting the information.
All or a portion of the multiple listing information is provided by Stellar MLS, from a copyrighted compilation of listings. The compilation of listings and each individual listing are © 2026 Stellar MLS. All rights reserved.
Ryan Solberg, Broker · MaxLife Realty LLC · FL License #BK3354351 · Equal Housing Opportunity · Full disclaimer · DMCA