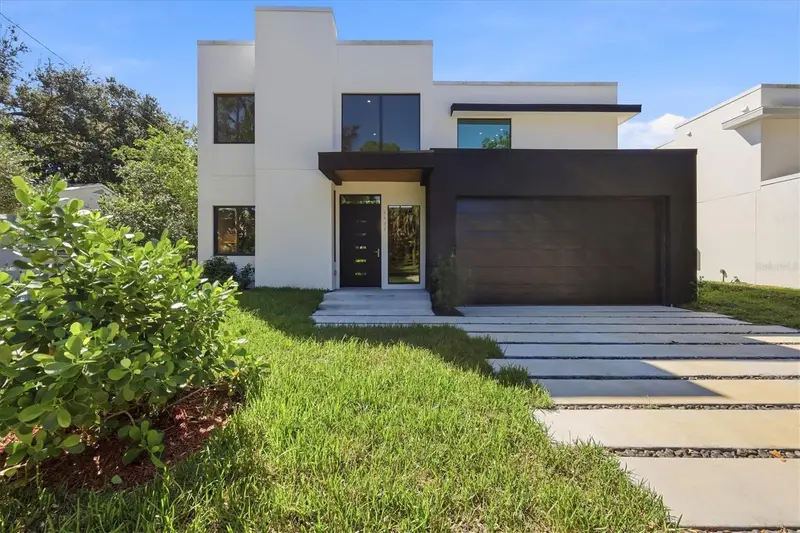

$1,495,000
1734 Wisconsin LaneSarasota, FL 34239
Listing updated: October 16, 2026 at 3:11 PM ET
Listing courtesy of Michael Saunders & Company · Fred Sassen · MLS #A4708007 · Active · 941-951-6660Property type
Year built
Lot size
Price / sq ft
HOA dues
Days on market
Garage spaces
Flood zone
About this home
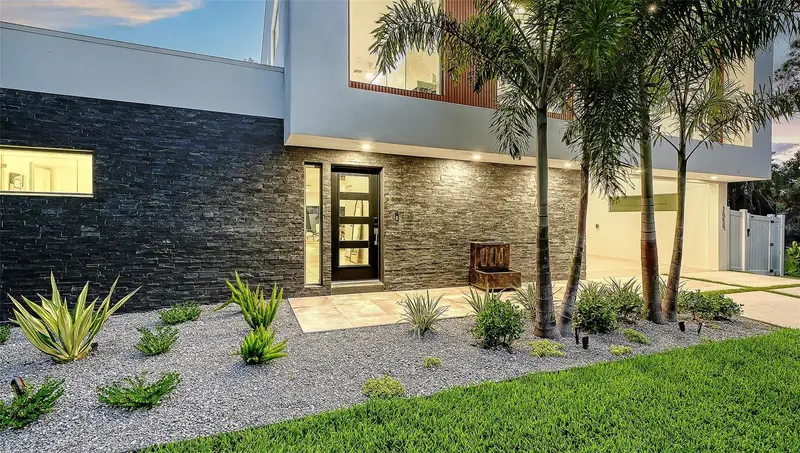
LOWEST-PRICED NEW CONSTRUCTION WEST OF TRAIL. Built in 2026 and ideally located close to Siesta Key and downtown Sarasota, this modern 4-bedroom plus den, 4.5-bath residence offers approximately 2,900 square feet of thoughtfully designed living space. The bright, open floor plan features impact resistant doors and windows, high ceilings, clean contemporary finishes and an easy flow from the main living areas to the expansive lanai and private backyard. Sliding glass doors create a seamless indoor-outdoor connection with plenty of space for entertaining or relaxing with room to add a future pool and spa. At the center of the home is a sleek modern kitchen featuring custom Italikraft cabinetry, premium JennAir appliances, a large waterfall-edge island with seating. A first-floor ensuite bedroom offers excellent flexibility as a private guest suite, home gym or studio, complete with a walk-in shower and floating vanity. A separate half bath and spacious laundry room with utility sink and storage complete the first floor. Upstairs, the primary suite features a generous sitting area, private balcony, spa-inspired bath and dual closets. The split-bedroom layout also includes an ensuite guest bedroom, an additional bedroom and bath, plus a bonus room that can function as an office, playroom or additional sleeping space. Other features include wide-plank and large-format tile flooring, impact garage door, dual HVAC systems, two tankless water heaters and a commercial-grade membrane roof. Green-certified and designed with energy efficiency in mind, the home offers modern construction with low-maintenance living. Just minutes from Southside Village, Sarasota Memorial Hospital, Downtown Sarasota and Siesta Key Beach, and located within the sought-after Southside Elementary school district.
Estimated monthly payment
Estimate only. Taxes use the listing's reported amount where available; insurance is a Florida-average estimate. Your actual payment will vary — run a full calculation or talk to a lender.
Price & listing history160 days on market
- Status: ActiveOct 15, 2026
- Listed$1,495,000Oct 15, 2026
Facts & features
- Property type
- Residential
- Sub type
- Single Family Residence
- Status
- Active
- Days on market
- 160
- Cumulative DOM
- 160
- Subdivision
- Shoreland Woods
- County
- Sarasota
- Year built
- 2026
- Living area
- 2,910 sq ft
- Price/sq ft
- $514
- Building area
- 4,057 sq ft (Public Records)
- Lot size
- 6,235 sq ft
- Lot category
- 0 to less than 1/4
- Flood zone
- X (12115C0141G)
- Garage
- 2 spaces
- Annual taxes
- $20,684 (2025)
- Parcel #
- 2039100049
- Zoning
- RMF2
- MLS #
- A4708007
Ask about this home
Have a question? Ask the broker directly.
Ryan Solberg answers personally — no call center, no spam. Your question goes straight to him.
Interior Details
- Bedrooms
- 4
- Full bathrooms
- 4
- Half bathrooms
- 1
- Flooring
- Ceramic Tile
- Appliances
- Cooktop, Dishwasher, Microwave, Refrigerator
- Interior features
- High Ceilings, Kitchen/Family Room Combo, Open Floorplan, PrimaryBedroom Upstairs, Thermostat
- Laundry
- Inside, Laundry Room
- Stories / Levels
- Two
- Direction faces
- North
- New construction
- Yes
Heating & Cooling
- Heating
- Central
- Cooling
- Central Air
Parking
- Garage spaces
- 2
- Attached garage
- Yes
HOA & Financial
- Total monthly fees
- None
- Total annual fees
- None
- CDD
- No
- Min lease term
- 1 Week
- Ownership
- Fee Simple
- Available for lease
- Yes
- Lease restrictions
- Yes
- Additional lease restrictions
- Buyer to confirm rental restrictions with City of Sarasota.
Exterior & Construction
- Exterior features
- Private Yard
- Construction materials
- Stucco
- Roof
- Membrane
- Foundation
- Stem Wall
- Road surface
- Paved
Utilities
- Sewer
- Public Sewer
- Water source
- Public
- Utilities
- Electricity Connected, Sewer Connected, Water Connected
Community
- Pets allowed
- Yes
Schools
Letter grades: Florida DOE 2024–25 school grades (Orange, Seminole, Lake, Osceola, Brevard). Assigned schools from the listing agent — verify enrollment with the district.
Room Details
| Room | Level | Dimensions |
|---|---|---|
| Great Room | First | 27x17 |
| Kitchen | First | 17x13 |
| Primary Bedroom | Second | 16x15 |
| Bedroom 2 | First | 13x12 |
| Bedroom 3 | Second | 12x10 |
| Bedroom 4 | Second | 12x12 |
Listing Details
- Listing date
- 2026-09-25
- On market date
- 2026-10-15
- Original list price
- $1,495,000
- Occupant type
- Vacant
- MLS area
- 34239 - Sarasota/Pinecraft
- Listing AOR
- Sarasota - Manatee
- Status changed
- 2026-10-15
- Tax legal description
- E 10 FT OF LOT 14 & ALL OF LOT 16, BLK B, BAYVIEW SUB
Flood risk
Minimal-risk area outside the mapped floodplain. Flood insurance is optional and typically low-cost.
Source: FEMA flood zone reported on the listing. Confirm current designation at FEMA Flood Map Service Center.
Location
Directions
S. Osprey Avenue to west on Siesta Drive, right on Wisconsin Lane and residence will be on the left.
More homes like this
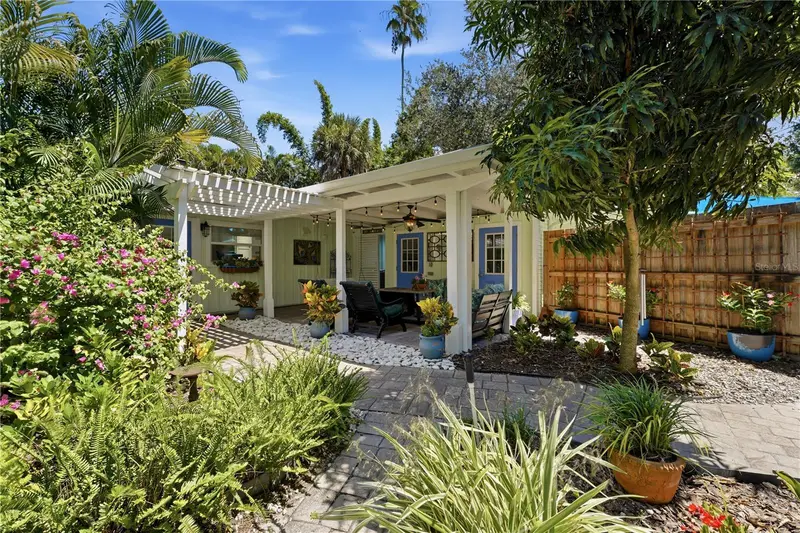
$1,039,000
3424 Old Oak Dr
Sarasota, FL 34239
3 bd · 2 ba · 1,368 sqft
Shoreland Woods
MLS ID #A4702989, EXP REALTY LLC.
Listing provided by Stellar MLS
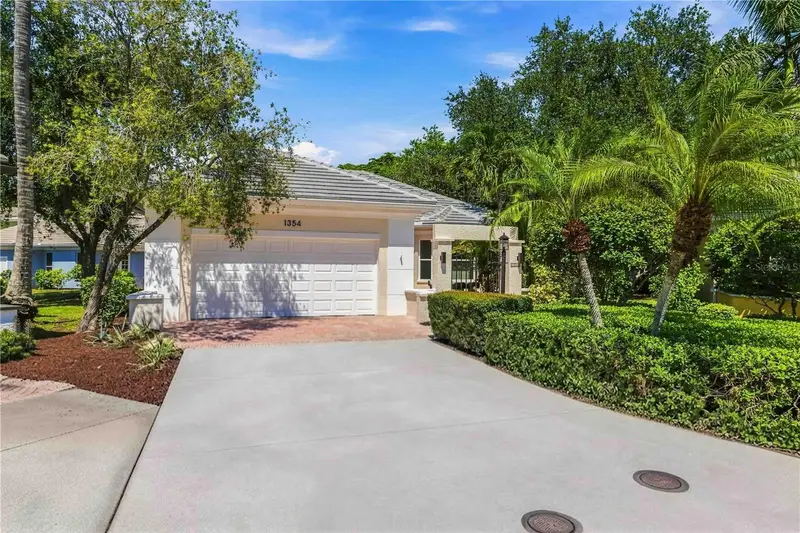
$1,600,000
1354 Tearose Pl
Sarasota, FL 34239
3 bd · 3 ba · 1,974 sqft
Mandarin Park
MLS ID #A4702710, RE/MAX ALLIANCE GROUP.
Listing provided by Stellar MLS
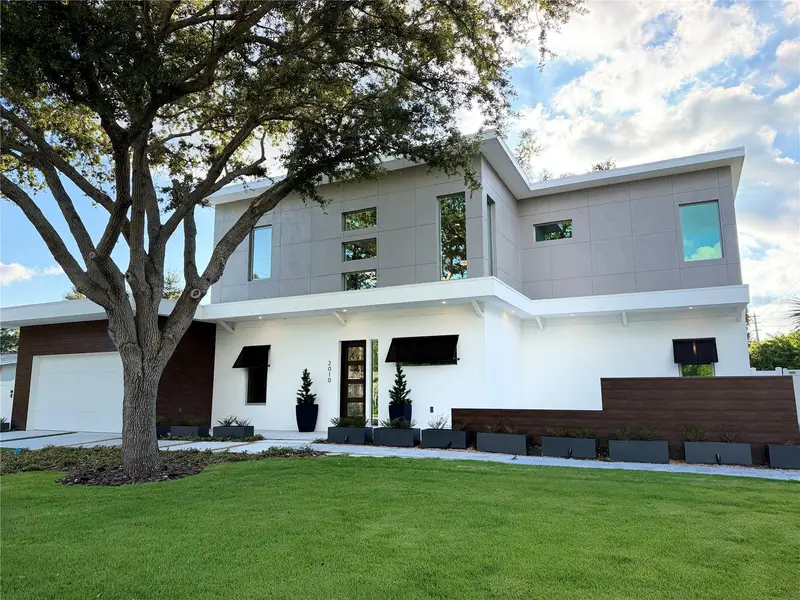
$2,099,000
2010 Hyde Park Cir
Sarasota, FL 34239
4 bd · 6 ba · 3,515 sqft
Purtz Sub
MLS ID #A4687471, MICHAEL SAUNDERS & COMPANY.
Listing provided by Stellar MLS
$2,345,000
2050 Euclid Ter
Sarasota, FL 34239
5 bd · 6 ba · 3,991 sqft
Euclid Sub
MLS ID #A4687473, MICHAEL SAUNDERS & COMPANY.
Listing provided by Stellar MLS

Listings courtesy of Stellar MLS as distributed by MLS GRID
IDX information is provided exclusively for consumers’ personal, non-commercial use and may not be used for any purpose other than to identify prospective properties consumers may be interested in purchasing.
Based on information submitted to the MLS GRID as of October 16, 2026 at 3:11 PM ET. All data is obtained from various sources and may not have been verified by broker or MLS GRID. Supplied Open House Information is subject to change without notice. All information should be independently reviewed and verified for accuracy. Properties may or may not be listed by the office/agent presenting the information.
All or a portion of the multiple listing information is provided by Stellar MLS, from a copyrighted compilation of listings. The compilation of listings and each individual listing are © 2026 Stellar MLS. All rights reserved.
Ryan Solberg, Broker · MaxLife Realty LLC · FL License #BK3354351 · Equal Housing Opportunity · Full disclaimer · DMCA