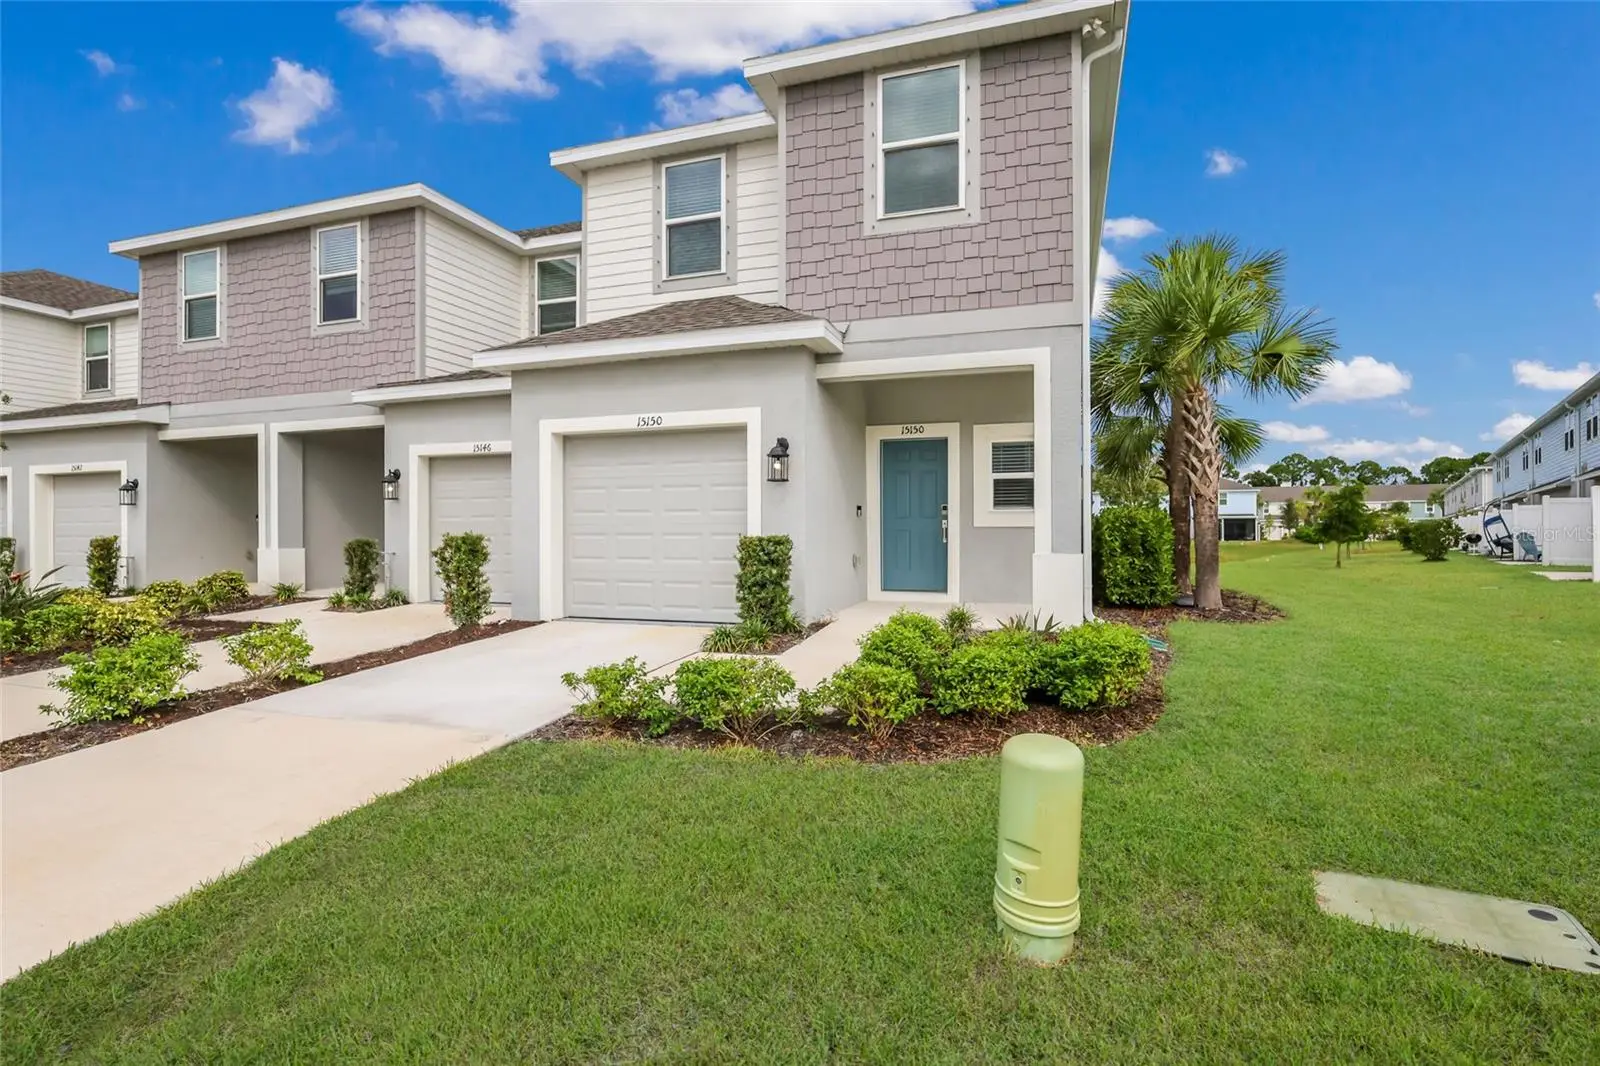

$347,500
15150 Ginetti StreetNokomis, FL 34275
Listing updated: October 10, 2026 at 6:48 AM ET
Listing courtesy of Amy Robinson Real Estate Llc · VJ Keith · MLS #A4708001 · Active · 941-346-7000Property type
Year built
Lot size
Price / sq ft
HOA dues
Day on market
Garage space
Flood zone
About this home
Spectacular former model townhouse that has never been lived in! End unit with a premium lot! Amazing amenities! Less than 3 miles to Nokomis Beach and its famous nightly drum circle! Close to Siesta Key, Casey Key and Oscar Scherer State Park! Direct access to the Legacy Trail! Near local favorite waterfront restaurants including Pops, Nokomos Sunset Hut, Casey Key Fish House, Deep Lagoon, Sharky's on the Pier and Evies at Spanish Point! Custom upgrades only available in this former model home include a security system, a full-house, built-in music system (not including a music box), an all-in-one smart Brillian home light controller, 3 sets of double flood lights and much more! Spectacular lake view on one of the most premium lots available in the community! The Vinterra Townhomes community is in Nokomis, FL and is a gated community with light-filled, Florida-inspired homes and NO CDD fees! The amenities include a resort style pool with cabanas, a dog park, a butterfly garden and access to the 18-mile Legacy Trail containing walking/biking paths. This Marigold unit is an end unit with a premium lot overlooking the spectacular community lake providing exquisite views! The highly sought after end units in this community are nearly 200 square feet larger than the interior units and have additional windows on the exterior wall providing an abundance of light and even greater views. The community is also close to the nationally rated Pine View School as well as Venice High School. The unit itself is 1,551 sq. ft. with 3 bedrooms, 2.5 bathrooms and a 1-car garage. This unit has a rear exposure facing east providing gorgeous mornings while avoiding the intense west sun during the summer months! It has a spacious great room and open kitchen providing a light and airy look and feel. The kitchen island provides an ideal location to cook a meal or to lavishly entertain. The views from the great room/kitchen overlooking the community lake are extraordinary and only add to the first-floor layout! A large rear patio also overlooking the large lake provides an ideal outdoor living space with stunning views. HOA fees include water/sewer as well as exterior yard maintenance, irrigation and fence maintenance. The $750 one-time irrigation hook up fee has been paid. No flood zone.
Estimated monthly payment
Estimate only. Taxes use the listing's reported amount where available; insurance is a Florida-average estimate. Your actual payment will vary — run a full calculation or talk to a lender.
Price & listing history1 days on market
- Status: ActiveOct 9, 2026
- Listed$347,500Oct 9, 2026
- Price increased$347,500
Facts & features
- Property type
- Residential
- Sub type
- Townhouse
- Status
- Active
- Days on market
- 1
- Subdivision
- Vinterra Townhomes
- County
- Sarasota
- Year built
- 2024
- Living area
- 1,553 sq ft
- Price/sq ft
- $224
- Building area
- 1,854 sq ft (Builder)
- Lot size
- 2,832 sq ft
- Lot category
- 0 to less than 1/4
- Flood zone
- X
- Garage
- 1 spaces
- Annual taxes
- $4,001 (2025)
- Parcel #
- 0162150128
- MLS #
- A4708001
Ask about this home
Have a question? Ask the broker directly.
Ryan Solberg answers personally — no call center, no spam. Your question goes straight to him.
Interior Details
- Bedrooms
- 3
- Full bathrooms
- 2
- Half bathrooms
- 1
- Flooring
- Carpet, Ceramic Tile
- Appliances
- Dishwasher, Disposal, Dryer, Electric Water Heater, Exhaust Fan, Freezer, Ice Maker, Microwave, Range, Refrigerator, Washer
- Interior features
- Eat-in Kitchen, Living Room/Dining Room Combo, Open Floorplan, Smart Home, Solid Surface Counters, Thermostat, Walk-In Closet(s), Window Treatments
- Laundry
- Electric Dryer Hookup, Inside, Upper Level, Washer Hookup
- Stories / Levels
- Two
- Direction faces
- West
Heating & Cooling
- Heating
- Electric
- Cooling
- Central Air
Parking
- Garage spaces
- 1
- Attached garage
- Yes
HOA & Financial
- HOA fee
- $893 / Quarterly
- Monthly HOA
- $298/mo
- Total monthly fees
- $298/mo
- Total annual fees
- $3,573
- HOA name
- Castle Group
- CDD
- No
- Min lease term
- 1 Month
- Ownership
- Fee Simple
- Available for lease
- Yes
- Lease restrictions
- Yes
- Additional lease restrictions
- Contact Castle Group for Maximum Times per Year and Other Lease Restrictions
Exterior & Construction
- Exterior features
- Hurricane Shutters, Private Entrance, Rain Gutters, Sidewalk
- Construction materials
- Block, Stucco, Vinyl Siding
- Roof
- Shingle
- Foundation
- Slab
- Waterfront
- Yes
- Water view
- Yes
- Road surface
- Asphalt, Paved
Utilities
- Sewer
- Public Sewer
- Water source
- Public
- Utilities
- Cable Available, Electricity Available, Phone Available, Public, Sewer Connected, Sprinkler Recycled, Underground Utilities, Water Connected
Community
- Pets allowed
- Breed Restrictions, Cats OK, Dogs OK
Schools
Letter grades: Florida DOE 2024–25 school grades (Orange, Seminole, Lake, Osceola, Brevard). Assigned schools from the listing agent — verify enrollment with the district.
Room Details
| Room | Level | Dimensions |
|---|---|---|
| Great Room | First | 14x19 |
| Kitchen | First | 10x14 |
| Primary Bedroom | Second | 13x15 |
| Bedroom 2 | Second | 10x12 |
| Bedroom 3 | Second | 9x11 |
| Primary Bathroom | Second | 6x12 |
| Bathroom 2 | Second | 6x8 |
| Loft | Second | 10x15 |
| Dinette | First | 8x10 |
| Foyer | First | 6x6 |
| Balcony/Porch/Lanai | First | 10x12 |
| Balcony/Porch/Lanai | First | 8x8 |
Listing Details
- Listing date
- 2026-10-07
- On market date
- 2026-10-09
- Original list price
- $347,500
- Occupant type
- Vacant
- MLS area
- 34275 - Nokomis/North Venice
- Listing AOR
- Sarasota - Manatee
- Status changed
- 2026-10-09
- Tax legal description
- LOT 128, VINTERRA TOWNHOMES, PB 56 PG 351-360
Flood risk
Minimal-risk area outside the mapped floodplain. Flood insurance is optional and typically low-cost.
Source: FEMA flood zone reported on the listing. Confirm current designation at FEMA Flood Map Service Center.
Location
Directions
From Sarasota - take 75 South. Take exit for 681 South. Turn left onto En Theos Lane. At the end, take a left onto Rio Limpio Lane and follow into the community. Once through the gates, take immediate right onto Ginetti Street. The house is on the left. From Tamiami Trail (Rte 41). Take exit for 681 North. Turn right onto En Theos Lane. At the end, take a left onto Rio Limpio Lane and follow into the community. Once through the gates, take immediate right onto Ginetti Street. The house is on the left.
More homes like this
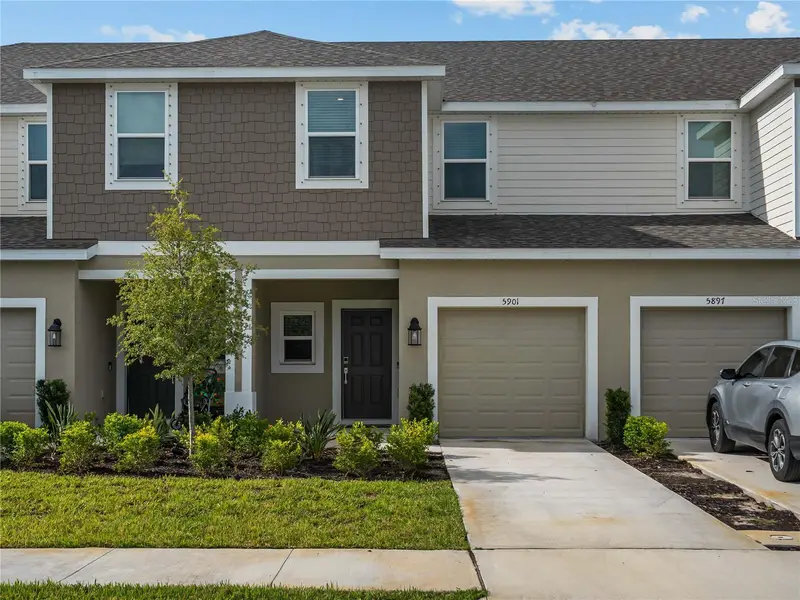
$305,000
5901 Biscotti St
Nokomis, FL 34275
3 bd · 3 ba · 1,417 sqft
Vinterra Townhomes
MLS ID #N6145770, RE/MAX ALLIANCE GROUP.
Listing provided by Stellar MLS
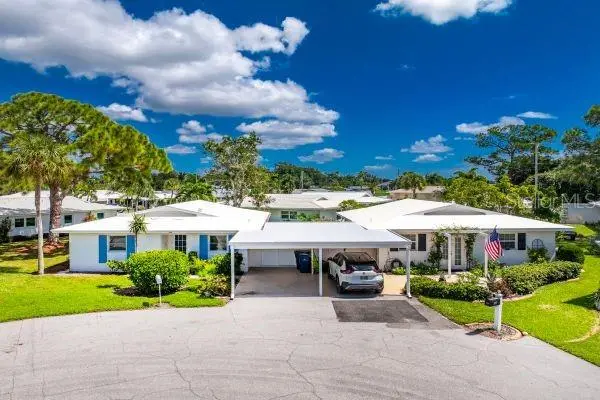
$235,000
206 Brigantine Way #206
Nokomis, FL 34275
2 bd · 2 ba · 1,116 sqft
Fairwnds Village 1
MLS ID #TB8551044, DALE SORENSEN REAL ESTATE, INC.
Listing provided by Stellar MLS
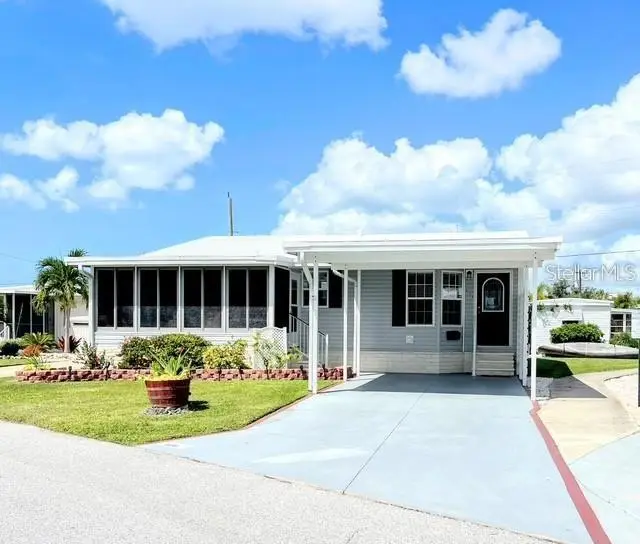
$320,000
634 Leisure
Venice, FL 34285
3 bd · 2 ba · 1,468 sqft
Country Club Estates
MLS ID #N6146120, COUNTRY CLUB ESTATES SALES INC.
Listing provided by Stellar MLS
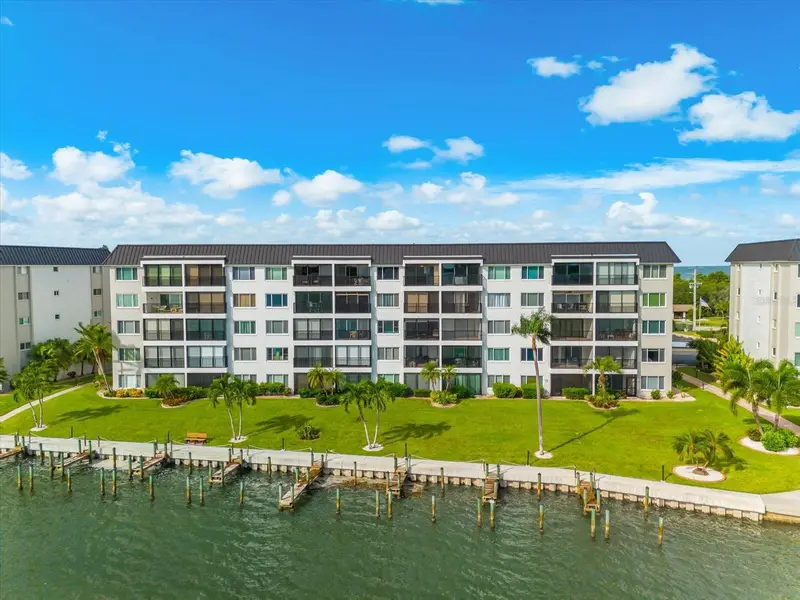
$385,000
8911 Midnight Pass Rd #511
Sarasota, FL 34242
1 bd · 1 ba · 846 sqft
Sunrise Cove Sec 2
MLS ID #A4708929, COLDWELL BANKER REALTY.
Listing provided by Stellar MLS

Listings courtesy of Stellar MLS as distributed by MLS GRID
IDX information is provided exclusively for consumers’ personal, non-commercial use and may not be used for any purpose other than to identify prospective properties consumers may be interested in purchasing.
Based on information submitted to the MLS GRID as of October 10, 2026 at 6:48 AM ET. All data is obtained from various sources and may not have been verified by broker or MLS GRID. Supplied Open House Information is subject to change without notice. All information should be independently reviewed and verified for accuracy. Properties may or may not be listed by the office/agent presenting the information.
All or a portion of the multiple listing information is provided by Stellar MLS, from a copyrighted compilation of listings. The compilation of listings and each individual listing are © 2026 Stellar MLS. All rights reserved.
Ryan Solberg, Broker · MaxLife Realty LLC · FL License #BK3354351 · Equal Housing Opportunity · Full disclaimer · DMCA