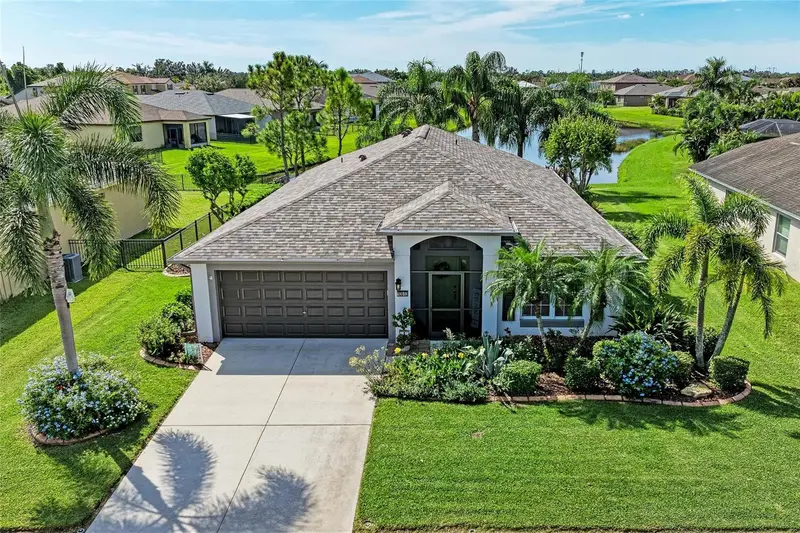

$400,000
10613 56th StreetParrish, FL 34219
Listing updated: October 1, 2026 at 6:48 AM ET
Listing courtesy of Berg Realty Llc · Matt Berg · MLS #A4707997 · Active · 941-779-5597Property type
Year built
Lot size
Price / sq ft
HOA dues
Day on market
Garage spaces
Flood zone
About this home
Talk about a view! This 3 bed / 2 bath home is located on one of the best lots in the beautiful community of Harrison Ranch. The entire yard has been professionally landscaped. The backyard has plenty of space to add a pool if you want or you can simply enjoy the beautiful Florida weather and wildlife from the screened in lanai and large extended paver patio. The upgrades continue inside the home with engineered hardwood floors and tile throughout the main living space. The open concept layout makes this home perfect for entertaining with a large kitchen that opens up to the family room. The kitchen was upgraded with stylish cabinets, granite countertops, a large island with pendant lighting, tile backspash and under cabinet lighting. The master bedroom has a HUGE walk-in closet and the ensuite bathroom has dual sinks, garden tub and a separate shower. On the other end of the house are the two guest bedrooms as well as the 2nd bathroom. There is a separate formal living room/dining room at the front of the home which could easily be used as a home office/den or possibly converted to a 4th bedroom. The home also comes with hurricane shutters, gutters and an irrigation system. Recent school rezoning places Harrison Ranch within the attendance area of Parrish Community High School, which opened in 2019, as well as Barbara Harvey Elementary & Middle School. Harrison Ranch offers outstanding amenities, including a 24-hour fitness center, heated junior Olympic pool, tennis, pickleball and basketball courts, playgrounds, ball fields, and 5.5 miles of scenic hiking trails—all just a 2-minute walk from your front door. An on-site activities director hosts year-round events for families and active adults, creating a true sense of community. Conveniently located within approximately 45 minutes of Tampa, St. Petersburg, Sarasota, and the Gulf beaches, this home offers the perfect blend of comfort, convenience, and lifestyle. Come experience everything Harrison Ranch has to offer!
Estimated monthly payment
Estimate only. Taxes use the listing's reported amount where available; insurance is a Florida-average estimate. Your actual payment will vary — run a full calculation or talk to a lender.
Price & listing history1 days on market
- Status: ActiveSep 30, 2026
- Listed$400,000Sep 30, 2026
Facts & features
- Property type
- Residential
- Sub type
- Single Family Residence
- Status
- Active
- Days on market
- 1
- Subdivision
- Harrison Ranch Ph Ii-B
- County
- Manatee
- Year built
- 2012
- Living area
- 1,807 sq ft
- Price/sq ft
- $221
- Building area
- 2,380 sq ft (Builder)
- Lot size
- 8,189 sq ft
- Lot category
- 0 to less than 1/4
- Flood zone
- X (12081C0179E)
- Garage
- 2 spaces
- Annual taxes
- $6,168 (2025)
- Parcel #
- 726465369
- Zoning
- PDMU/N
- MLS #
- A4707997
Ask about this home
Have a question? Ask the broker directly.
Ryan Solberg answers personally — no call center, no spam. Your question goes straight to him.
Interior Details
- Bedrooms
- 3
- Full bathrooms
- 2
- Flooring
- Carpet, Hardwood, Tile
- Appliances
- Dishwasher, Dryer, Microwave, Range, Refrigerator, Washer
- Interior features
- Eat-in Kitchen, High Ceilings, Kitchen/Family Room Combo, Living Room/Dining Room Combo, Open Floorplan, Primary Bedroom Main Floor, Split Bedroom, Stone Counters, Walk-In Closet(s)
- Laundry
- Inside, Laundry Room
- Stories / Levels
- One
- Direction faces
- North
Heating & Cooling
- Heating
- Central
- Cooling
- Central Air
Parking
- Garage spaces
- 2
- Attached garage
- Yes
- Parking features
- Driveway, Garage Door Opener
HOA & Financial
- HOA fee
- $150 / Annually
- Monthly HOA
- $13/mo
- Total monthly fees
- $13/mo
- Total annual fees
- $150
- HOA name
- Rizzetta & Company - Kaline Goveia
- CDD
- Yes
- Min lease term
- 7 Months
- Listing terms
- Cash, Conventional, FHA, USDA Loan, VA Loan
- Ownership
- Fee Simple
- Available for lease
- Yes
- Lease restrictions
- Yes
- Additional lease restrictions
- Check with HOA mgmt
Exterior & Construction
- Exterior features
- Hurricane Shutters, Lighting, Rain Gutters, Sprinkler Metered
- Construction materials
- Block, Stucco
- Roof
- Shingle
- Foundation
- Slab
- Water view
- Yes
- Road surface
- Asphalt, Paved
Utilities
- Sewer
- Public Sewer
- Water source
- Public
- Utilities
- Cable Connected, Electricity Connected, Sewer Connected, Water Connected
Community
- Pets allowed
- Yes
Schools
Letter grades: Florida DOE 2024–25 school grades (Orange, Seminole, Lake, Osceola, Brevard). Assigned schools from the listing agent — verify enrollment with the district.
Room Details
| Room | Level | Dimensions |
|---|---|---|
| Primary Bedroom | First | 14x12 |
| Bedroom 2 | First | 12x10 |
| Bedroom 3 | First | 10x10 |
| Kitchen | First | 18x14 |
| Great Room | First | 18x14 |
| Balcony/Porch/Lanai | First | 8x18 |
Listing Details
- Listing date
- 2026-09-30
- On market date
- 2026-09-30
- Original list price
- $400,000
- Occupant type
- Owner
- MLS area
- 34219 - Parrish
- Listing AOR
- Sarasota - Manatee
- Status changed
- 2026-09-30
- Tax legal description
- LOT 856 HARRISON RANCH PHASE IIB PI#7264.6536/9
Flood risk
Minimal-risk area outside the mapped floodplain. Flood insurance is optional and typically low-cost.
Source: FEMA flood zone reported on the listing. Confirm current designation at FEMA Flood Map Service Center.
Location
Directions
From I-75 head east on US 301. Left on Harrison Ranch Blvd. Right on 55th Ln E. Right on 56th St E, Home is on right.
More homes like this
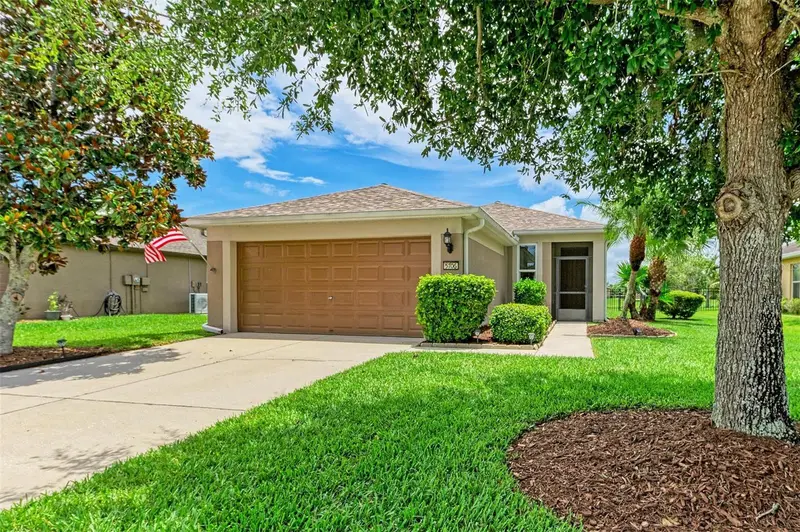
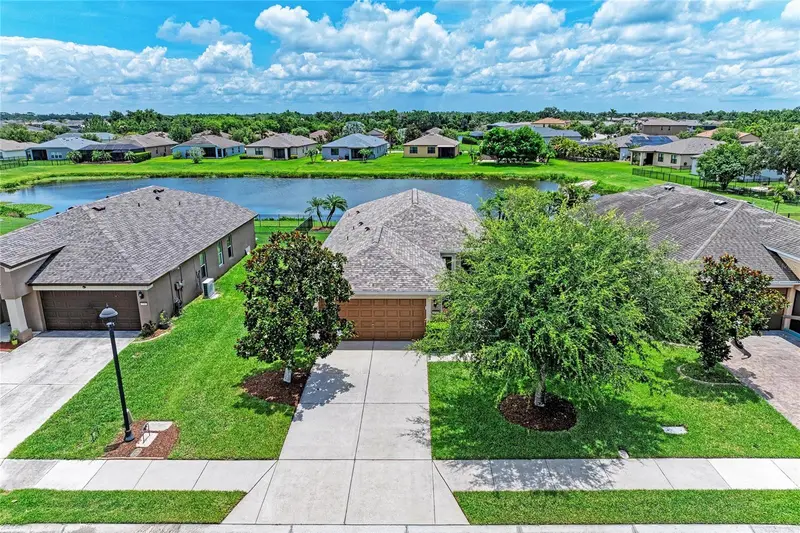
$359,000
5706 106th Ave E
Parrish, FL 34219
3 bd · 2 ba · 1,460 sqft
Harrison Ranch Ph Ii-B
MLS ID #A4695431, BERG REALTY LLC.
Listing provided by Stellar MLS
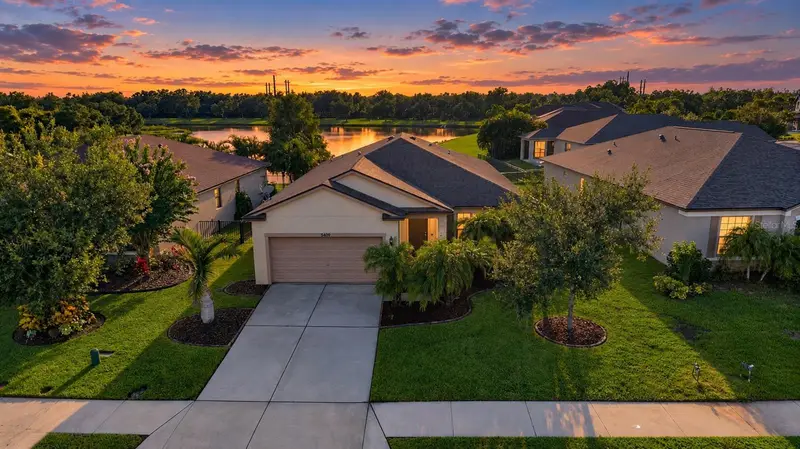
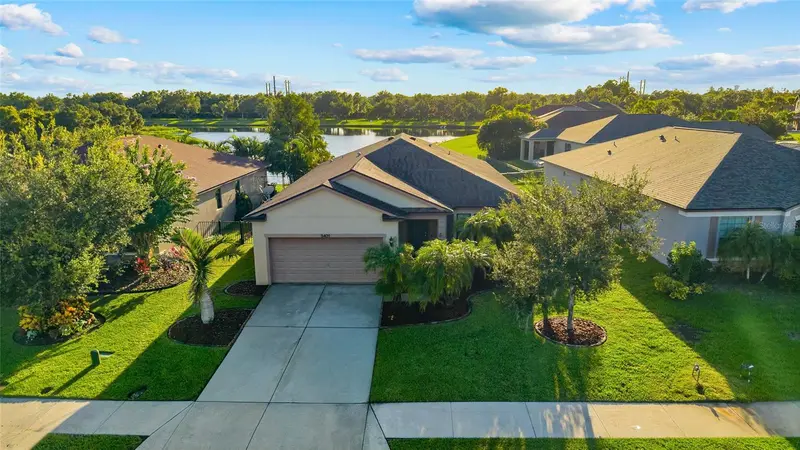
$379,000
5409 105th Ter E
Parrish, FL 34219
3 bd · 2 ba · 1,978 sqft
Harrison Ranch Ph Ii-B
MLS ID #A4702974, FINE PROPERTIES.
Listing provided by Stellar MLS
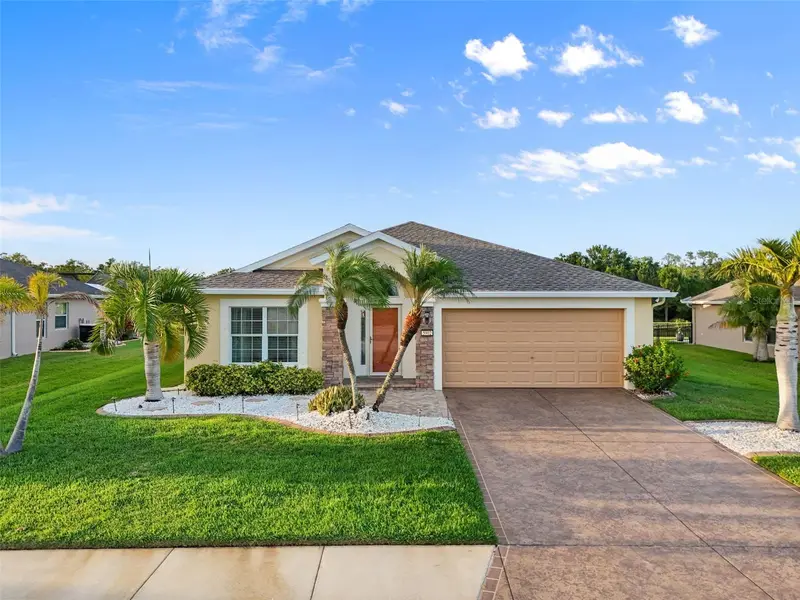
$400,000
5902 106th Ter E
Parrish, FL 34219
3 bd · 2 ba · 1,823 sqft
Harrison Ranch Ph Ii-B
MLS ID #A4709363, PREFERRED SHORE LLC.
Listing provided by Stellar MLS

Listings courtesy of Stellar MLS as distributed by MLS GRID
IDX information is provided exclusively for consumers’ personal, non-commercial use and may not be used for any purpose other than to identify prospective properties consumers may be interested in purchasing.
Based on information submitted to the MLS GRID as of October 1, 2026 at 6:48 AM ET. All data is obtained from various sources and may not have been verified by broker or MLS GRID. Supplied Open House Information is subject to change without notice. All information should be independently reviewed and verified for accuracy. Properties may or may not be listed by the office/agent presenting the information.
All or a portion of the multiple listing information is provided by Stellar MLS, from a copyrighted compilation of listings. The compilation of listings and each individual listing are © 2026 Stellar MLS. All rights reserved.
Ryan Solberg, Broker · MaxLife Realty LLC · FL License #BK3354351 · Equal Housing Opportunity · Full disclaimer · DMCA