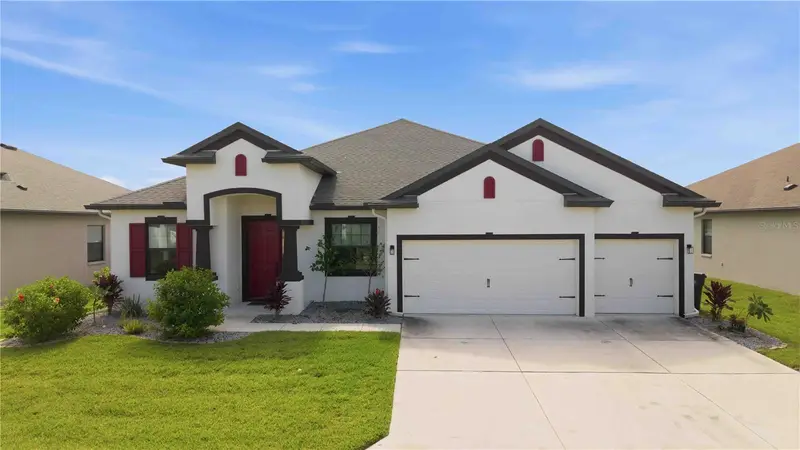
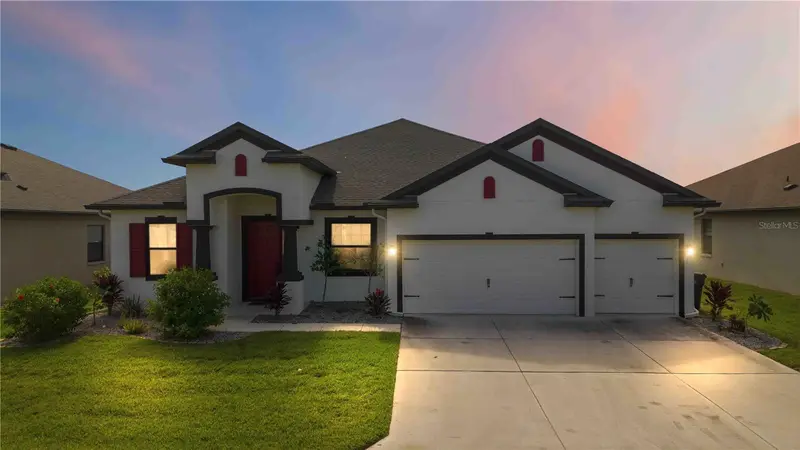

$575,000
4028 Salida Delsol DriveSun City Center, FL 33573
Listing updated: October 23, 2026 at 1:22 PM ET
Listing courtesy of Keller Williams Suburban Tampa · Tony Baroni · MLS #TB8553653 · Active · 813-684-9500Property type
Year built
Lot size
Price / sq ft
HOA dues
Days on market
Garage spaces
Flood zone
About this home
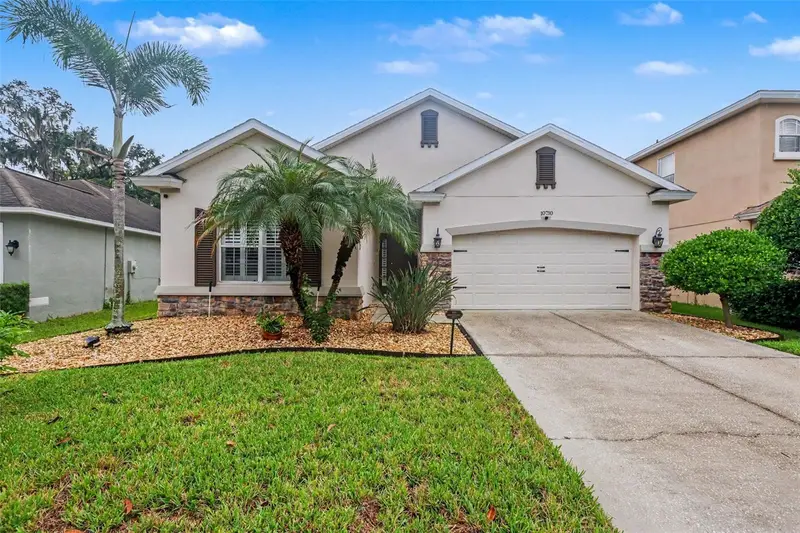
Virtually Staged. Poolside afternoons, effortless entertaining, and room to spread out—your Florida lifestyle starts here! Built in 2021, this four-bedroom, three-bath home offers a spacious single-story layout, a separate office, and a three-car garage in a gated Sun City Center neighborhood. An inviting covered entry welcomes you inside, where high ceilings, tall doorways, crown molding, and warm wood-look tile create a bright, cohesive backdrop. The open floor plan connects the main living spaces while offering distinct areas for gathering, dining, and relaxing. Picture hosting holiday dinners in the dining area, creating a comfortable conversation space in the front sitting area, or settling into the generous living room for movie night. Built-in speakers in the living room and lanai let your favorite music follow the gathering outdoors. The kitchen makes a striking impression with rich dark cabinetry, light countertops, stainless steel appliances, and pendant lighting. Its standout feature is an island stretching more than 11 feet, offering abundant space for preparing meals, serving appetizers, and gathering with guests. Soft-close cabinets and a pantry add everyday convenience, while the adjacent breakfast nook provides a welcoming spot for morning coffee and casual meals. Set apart from the secondary bedrooms, the spacious primary suite offers a relaxing retreat with bay windows that create a lovely setting for a reading chair or quiet sitting area. A generous walk-in closet provides ample storage, and the en-suite bathroom features dual sinks, raised vanity counters, and a spacious Roman shower with elegant marble-look tile. Three additional bedrooms and two additional full bathrooms offer flexibility for guests and everyday living. The separate office adds another substantial space to tailor to your needs, whether you envision a dedicated workspace, creative studio, or hobby room. An interior laundry room and three-car garage round out the practical features. Outside, the extended covered, screened lanai creates an inviting place for shaded lunches, evening conversations, and relaxed weekends. Beyond it, your own heated pool and spa turn the fenced backyard into a personal getaway, complete with a paver deck for lounging and enjoying the sunshine. Start the day with breakfast on the lanai, cool off with an afternoon swim, and unwind with a soothing soak in the spa. The neighborhood also offers a community pool and gated entry. Nearby Cypress Creek Golf Club, Publix at Kings Crossing, local dining, and medical services add convenience to the setting, while access to I-75 opens up outings to Tampa, Bradenton, Sarasota, and Gulf Coast beaches. With generous gathering spaces, thoughtful features, and an outdoor retreat ready to enjoy, this home gives you plenty of reasons to stay in—and plenty to explore when you head out.
Estimated monthly payment
Estimate only. Taxes use the listing's reported amount where available; insurance is a Florida-average estimate. Your actual payment will vary — run a full calculation or talk to a lender.
Price & listing history21 days on market
- Status: ActiveOct 2, 2026
- Listed$575,000Oct 2, 2026
Property Documents
Documents the listing agent has made public for this property. Free to view and download.
Facts & features
- Property type
- Residential
- Sub type
- Single Family Residence
- Status
- Active
- Days on market
- 21
- Subdivision
- Ventana North Ph 2a & 2b
- County
- Hillsborough
- Year built
- 2021
- Living area
- 2,660 sq ft
- Price/sq ft
- $216
- Lot size
- 7,432 sq ft
- Lot category
- 0 to less than 1/4
- Flood zone
- X (12057C0676H)
- Garage
- 3 spaces
- Pool
- Private pool
- Annual taxes
- $8,445 (2025)
- Parcel #
- U-35-31-19-B5D-000004-00016.0
- Zoning
- PD
- MLS #
- TB8553653
Ask about this home
Have a question? Ask the broker directly.
Ryan Solberg answers personally — no call center, no spam. Your question goes straight to him.
Interior Details
- Bedrooms
- 4
- Full bathrooms
- 3
- Flooring
- Ceramic Tile
- Appliances
- Dishwasher, Disposal, Microwave, Range, Refrigerator
- Interior features
- Ceiling Fans(s)
- Laundry
- Laundry Room
- Stories / Levels
- One
- Direction faces
- Northwest
Heating & Cooling
- Heating
- Central
- Cooling
- Central Air
Parking
- Garage spaces
- 3
- Attached garage
- Yes
HOA & Financial
- HOA fee
- $1,166 / Annually
- Monthly HOA
- $97/mo
- Total monthly fees
- $108/mo
- Total annual fees
- $1,301
- HOA name
- Excelsior Community Management LLC
- CDD
- No
- Homestead exemption
- Yes
- Min lease term
- 6 Months
- Listing terms
- Cash, Conventional, FHA, VA Loan
- Ownership
- Fee Simple
- Available for lease
- Yes
- Lease restrictions
- Yes
- Additional lease restrictions
- Buyer to confirm lease restrictions with HOA
Exterior & Construction
- Exterior features
- Lighting, Sidewalk
- Construction materials
- Block
- Roof
- Shingle
- Foundation
- Slab
- Pool
- Private pool
- Road surface
- Paved
Utilities
- Sewer
- Public Sewer
- Water source
- Public
- Utilities
- Electricity Available
Community
- Pets allowed
- Cats OK, Dogs OK
Schools
Letter grades: Florida DOE 2024–25 school grades (Orange, Seminole, Lake, Osceola, Brevard). Assigned schools from the listing agent — verify enrollment with the district.
Room Details
| Room | Level | Dimensions |
|---|---|---|
| Living Room | 21x17 | |
| Kitchen | 9x18 | |
| Dining Room | 16x14 | |
| Dinette | 12x8 | |
| Office | 12x16 | |
| Primary Bedroom | 13x21 | |
| Bedroom 2 | 12x12 | |
| Bedroom 3 | 11x11 | |
| Bedroom 4 | 10x15 |
Listing Details
- Listing date
- 2026-09-26
- On market date
- 2026-10-02
- Original list price
- $575,000
- Occupant type
- Vacant
- MLS area
- 33573 - Sun City Center / Ruskin
- Listing AOR
- Suncoast Tampa
- Status changed
- 2026-10-02
- Tax legal description
- VENTANA NORTH PHASES 2A AND 2B LOT 16 BLOCK 4
Flood risk
Minimal-risk area outside the mapped floodplain. Flood insurance is optional and typically low-cost.
Source: FEMA flood zone reported on the listing. Confirm current designation at FEMA Flood Map Service Center.
Location
Directions
From I-75: 1. Take Exit 240 and head east on SR-674 / Sun City Center Boulevard. 2. Turn left onto Cypress Village Boulevard. 3. Turn right onto 19th Avenue NE. 4. Turn right onto Salida DelSol Drive at the Villa d’Este entrance. 5. Follow Salida DelSol Drive to 4028.
More homes like this
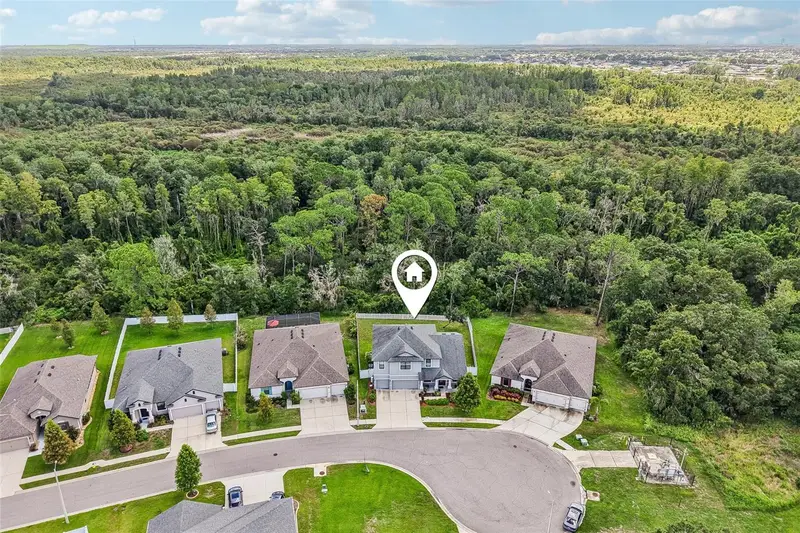
$574,900
1605 Anastacia Ln
Sun City Center, FL 33573
5 bd · 4 ba · 3,149 sqft
Ventana North Ph 2a & 2b
MLS ID #TB8537936, KELLER WILLIAMS SOUTH SHORE.
Listing provided by Stellar MLS
$575,000
16301 Garnet Glen Pl
Wimauma, FL 33598
3 bd · 4 ba · 2,723 sqft
Valencia Lakes Tr P
MLS ID #TB8560420, RE/MAX PREMIER GROUP.
Listing provided by Stellar MLS
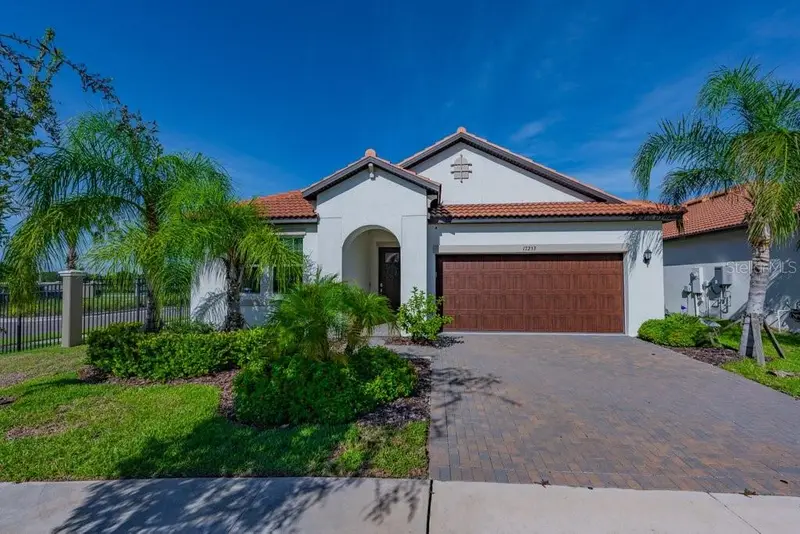
$359,000
17253 Star Banks St
Wimauma, FL 33598
2 bd · 2 ba · 1,956 sqft
Forest Brooke Active Adult Phs
MLS ID #TB8535284, PREMIER SOTHEBY'S INTERNATIONAL REALTY.
Listing provided by Stellar MLS
$355,000
10710 Shady Preserve Dr
Riverview, FL 33579
3 bd · 2 ba · 1,909 sqft
Shady Creek Preserve Ph 1
MLS ID #TB8555789, ORCHARD BROKERAGE, LLC.
Listing provided by Stellar MLS

Listings courtesy of Stellar MLS as distributed by MLS GRID
IDX information is provided exclusively for consumers’ personal, non-commercial use and may not be used for any purpose other than to identify prospective properties consumers may be interested in purchasing.
Based on information submitted to the MLS GRID as of October 23, 2026 at 1:22 PM ET. All data is obtained from various sources and may not have been verified by broker or MLS GRID. Supplied Open House Information is subject to change without notice. All information should be independently reviewed and verified for accuracy. Properties may or may not be listed by the office/agent presenting the information.
All or a portion of the multiple listing information is provided by Stellar MLS, from a copyrighted compilation of listings. The compilation of listings and each individual listing are © 2026 Stellar MLS. All rights reserved.
Ryan Solberg, Broker · MaxLife Realty LLC · FL License #BK3354351 · Equal Housing Opportunity · Full disclaimer · DMCA