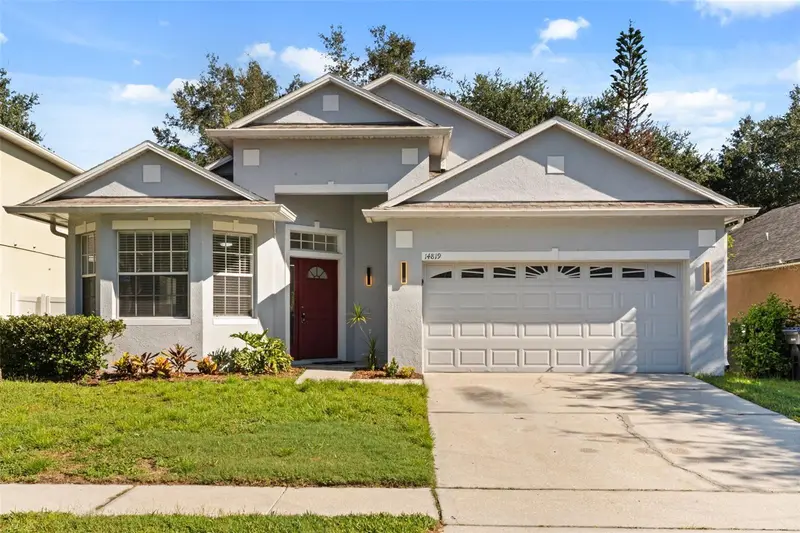
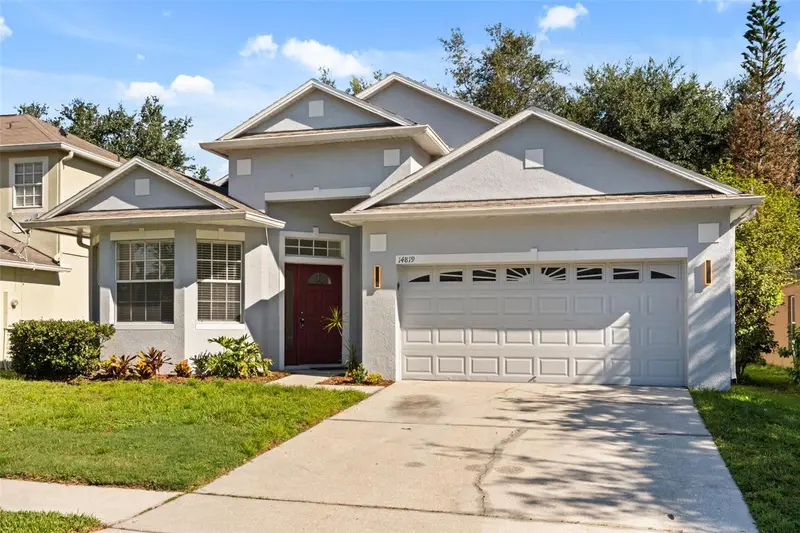


$455,000
14819 Affirmed CourtOrlando, FL 32826
Listing updated: October 24, 2026 at 12:05 PM ET
Listing courtesy of Exp Realty Llc · Jenelle Ferrer · MLS #O6446211 · Active · 888-883-8509Property type
Year built
Lot size
Price / sq ft
HOA dues
Days on market
Flood zone
About this home
Welcome to Rybolt Reserve, a gated community located at the dead end of McCulloch Road featuring this 4-bedroom, 2-bath home with an inviting floor plan, beautiful finishes, and a backyard that backs to conservation, creating a peaceful natural backdrop. The main living areas feature 24” x 48” Calacatta porcelain tile, with coordinating 12” x 24” porcelain tile in the bathrooms. The kitchen has been upgraded with European cabinetry, Calacatta Aldeon quartz countertops, a 16-gauge stainless steel undermount single-bowl sink, and top-quality stainless steel appliances. The bathrooms feature quartz countertops, porcelain vessel sinks, silver travertine shower mosaics, and a beach-entry shower in the primary suite. Additional improvements include newer exterior paint (2025), new screens and blinds (2025), a newly installed irrigation system (2025), refreshed electrical, brand-new lighting and ceiling fans, and a new garage door motor. Out back, the patio is finished with Tahoe dark silver leather-finish pavers and a screened enclosure, creating an inviting space overlooking the conservation area. That's not all! Situated along the Seminole County line, you're a quick hop to Oviedo and its restaurants, shopping, parks, and entertainment, while University Boulevard, UCF, Waterford Lakes, and major highways are all conveniently nearby. Nature lovers will also appreciate being directly across from the Econ River Wilderness Area, offering easy access to Central Florida's natural beauty. Sellers are motivated and ready to make a move, presenting an excellent opportunity to own a beautifully upgraded home in a tucked-away gated community with a location that puts so much of Central Florida within easy reach.
Estimated monthly payment
Estimate only. Taxes use the listing's reported amount where available; insurance is a Florida-average estimate. Your actual payment will vary — run a full calculation or talk to a lender.
Price & listing history23 days on market
- Status: ActiveOct 1, 2026
- Listed$459,000Oct 1, 2026
- Price reduced$455,000
Facts & features
- Property type
- Residential
- Sub type
- Single Family Residence
- Status
- Active
- Days on market
- 23
- Subdivision
- Rybolt Reserve Ph 01 49 95
- County
- Orange
- Year built
- 2002
- Living area
- 1,866 sq ft
- Price/sq ft
- $244
- Building area
- 5,499 sq ft (Public Records)
- Lot size
- 5,499 sq ft
- Lot category
- 0 to less than 1/4
- Flood zone
- X500 (12095C0285F)
- Annual taxes
- $5,827 (2025)
- Parcel #
- 01-22-31-7793-00-190
- Zoning
- P-D
- MLS #
- O6446211
Ask about this home
Have a question? Ask the broker directly.
Ryan Solberg answers personally — no call center, no spam. Your question goes straight to him.
Interior Details
- Bedrooms
- 4
- Full bathrooms
- 2
- Flooring
- Tile, Vinyl
- Appliances
- Dishwasher, Disposal, Dryer, Microwave, Range, Refrigerator, Washer
- Interior features
- Ceiling Fans(s), Kitchen/Family Room Combo, Thermostat, Walk-In Closet(s)
- Laundry
- Laundry Room
- Stories / Levels
- One
- Direction faces
- South
Heating & Cooling
- Heating
- Central
- Cooling
- Central Air
Parking
- Attached garage
- Yes
HOA & Financial
- HOA fee
- $400 / Semi-Annually
- Monthly HOA
- $67/mo
- Total monthly fees
- $67/mo
- Total annual fees
- $800
- HOA name
- Kendra Soto
- CDD
- No
- Homestead exemption
- Yes
- Min lease term
- 8-12 Months
- Listing terms
- Cash, Conventional, FHA, VA Loan
- Ownership
- Fee Simple
- Available for lease
- Yes
- Lease restrictions
- Yes
- Additional lease restrictions
- Buyer to confirm with HOA.
Exterior & Construction
- Exterior features
- Lighting, Private Mailbox, Rain Gutters, Sprinkler Metered
- Construction materials
- Block, Concrete, Stucco
- Roof
- Shingle
- Foundation
- Block
- Road surface
- Paved
Utilities
- Sewer
- Public Sewer
- Water source
- Public
- Utilities
- BB/HS Internet Available, Cable Available, Electricity Connected, Water Connected
Community
- Pets allowed
- Breed Restrictions, Cats OK, Dogs OK
Room Details
| Room | Level | Dimensions |
|---|---|---|
| Kitchen | 12x14 | |
| Living Room | 13x14 | |
| Primary Bedroom | 13x11 | |
| Family Room | 13x14 | |
| Dining Room | 11x12 |
Listing Details
- Listing date
- 2026-09-30
- On market date
- 2026-10-01
- Original list price
- $459,000
- Occupant type
- Owner
- MLS area
- 32826 - Orlando/Alafaya
- Listing AOR
- Sarasota - Manatee
- Status changed
- 2026-10-01
- Tax legal description
- RYBOLT RESERVE PH 1 49/95 LOT 19
Flood risk
Moderate-risk area (0.2% annual-chance / “500-year” floodplain). Flood insurance is recommended but usually not required.
Source: FEMA flood zone reported on the listing. Confirm current designation at FEMA Flood Map Service Center.
Location
Directions
Head south on N Orion Blvd toward W Plaza Dr, Make a U-turn, Turn right onto McCulloch Rd, Turn right onto Native Dancer Ln, Turn left onto Seattle Slew Pl, Turn right onto Northern Dancer Way, Turn left onto Affirmed Ct house is on the left.
Property sale history
Public records14819 AFFIRMED CT, Orlando 32826
- Nov 2024$425,000
1,866 sq ft · Built 2002 · 0.1262 acres
Sale data from Florida public records (Department of Revenue / county property appraiser). Deemed reliable but not guaranteed; may not reflect current market or MLS status. Not Stellar MLS data.
More homes like this
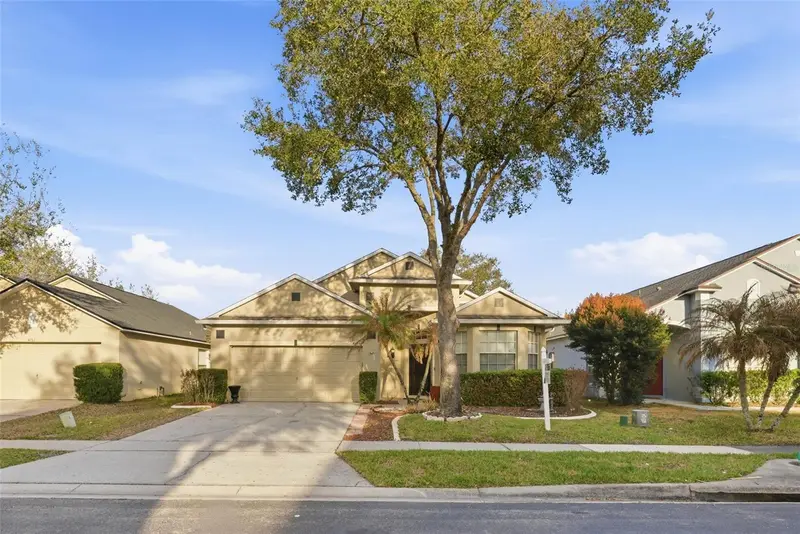
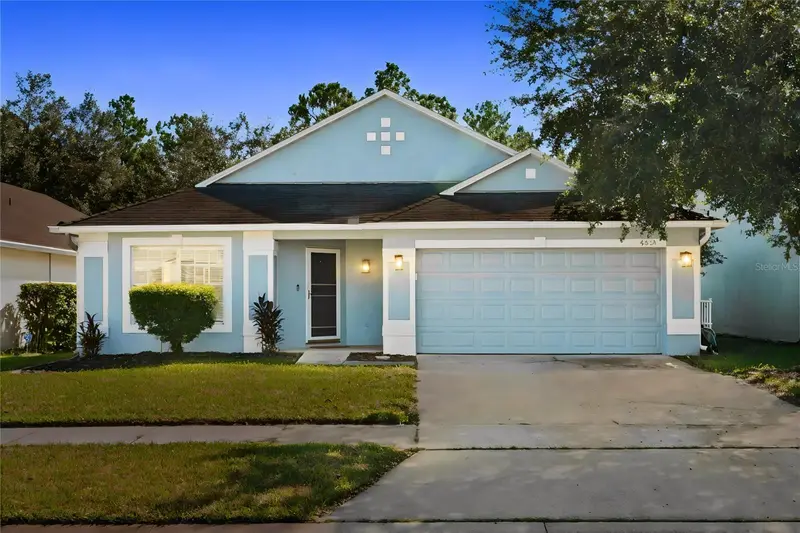
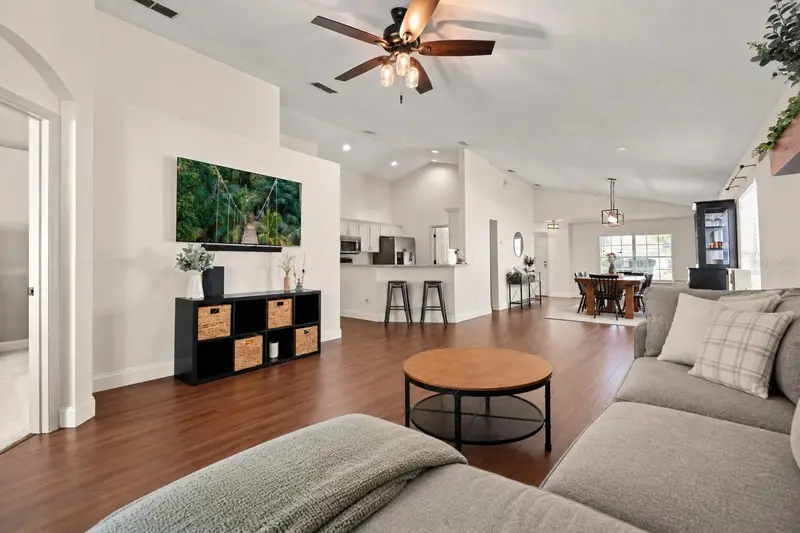
$437,000
4755 Northern Dancer Way
Orlando, FL 32826
3 bd · 2 ba · 1,868 sqft
Rybolt Reserve Ph 01 49 95
MLS ID #O6449560, VENCORP RE, LLC.
Listing provided by Stellar MLS
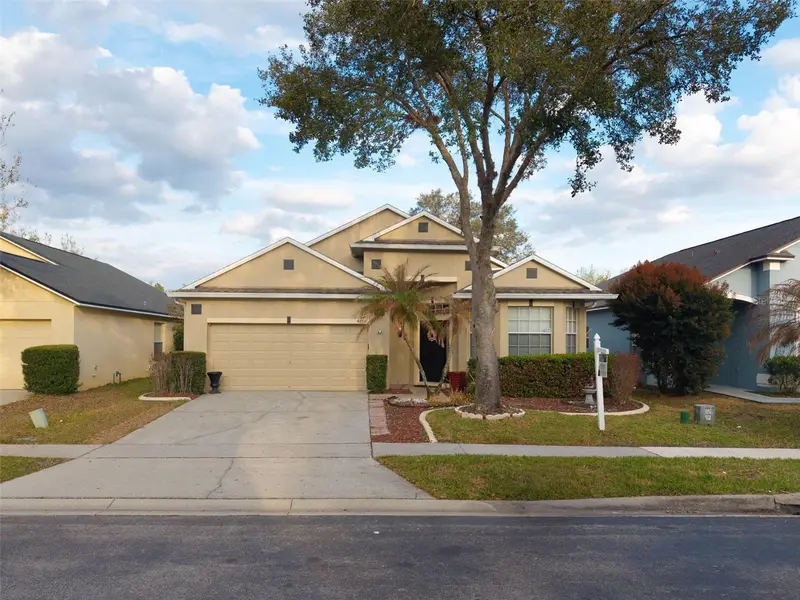
$450,000
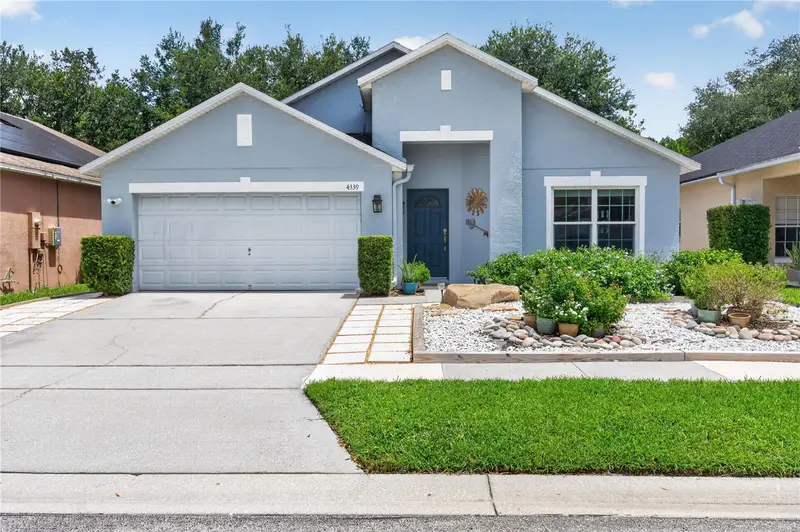
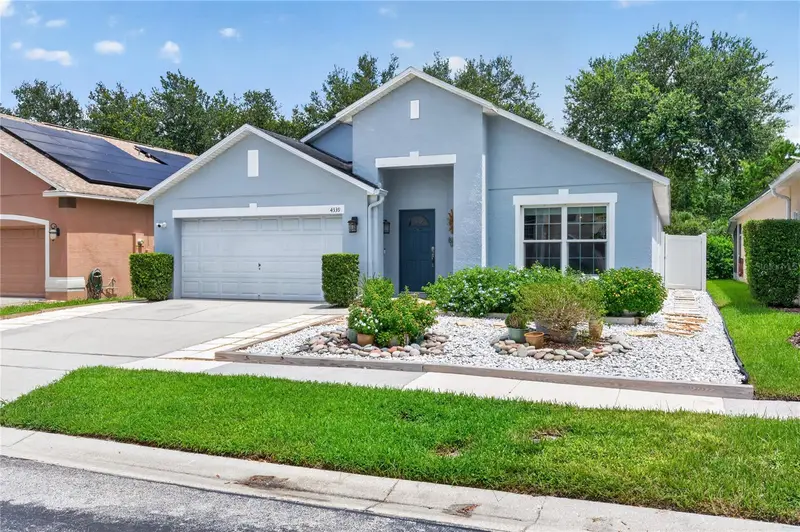
4533 Northern Dancer Way
Orlando, FL 32826
4 bd · 2 ba · 1,826 sqft
Rybolt Reserve Ph 01 49 95
MLS ID #O6449824, KELLER WILLIAMS REALTY AT THE LAKES.
Listing provided by Stellar MLS
$487,000
4339 Northern Dancer Way
Orlando, FL 32826
3 bd · 2 ba · 1,948 sqft
Rybolt Reserve Ph 01 49 95
MLS ID #V4948603, HOME WISE REALTY GROUP, INC..
Listing provided by Stellar MLS

Listings courtesy of Stellar MLS as distributed by MLS GRID
IDX information is provided exclusively for consumers’ personal, non-commercial use and may not be used for any purpose other than to identify prospective properties consumers may be interested in purchasing.
Based on information submitted to the MLS GRID as of October 24, 2026 at 12:05 PM ET. All data is obtained from various sources and may not have been verified by broker or MLS GRID. Supplied Open House Information is subject to change without notice. All information should be independently reviewed and verified for accuracy. Properties may or may not be listed by the office/agent presenting the information.
All or a portion of the multiple listing information is provided by Stellar MLS, from a copyrighted compilation of listings. The compilation of listings and each individual listing are © 2026 Stellar MLS. All rights reserved.
Ryan Solberg, Broker · MaxLife Realty LLC · FL License #BK3354351 · Equal Housing Opportunity · Full disclaimer · DMCA