
$585,000
3461 56th Avenue
Ocala, FL 34482
Listing updated: October 2, 2026 at 8:57 PM ET
Listing courtesy of Premier Sotheby'S International Realty · Blake Hunter · MLS #OM733179 · Active · 352-509-6455Property type
Year built
Lot size
Price / sq ft
HOA dues
Days on market
Garage spaces
Flood zone
About this home
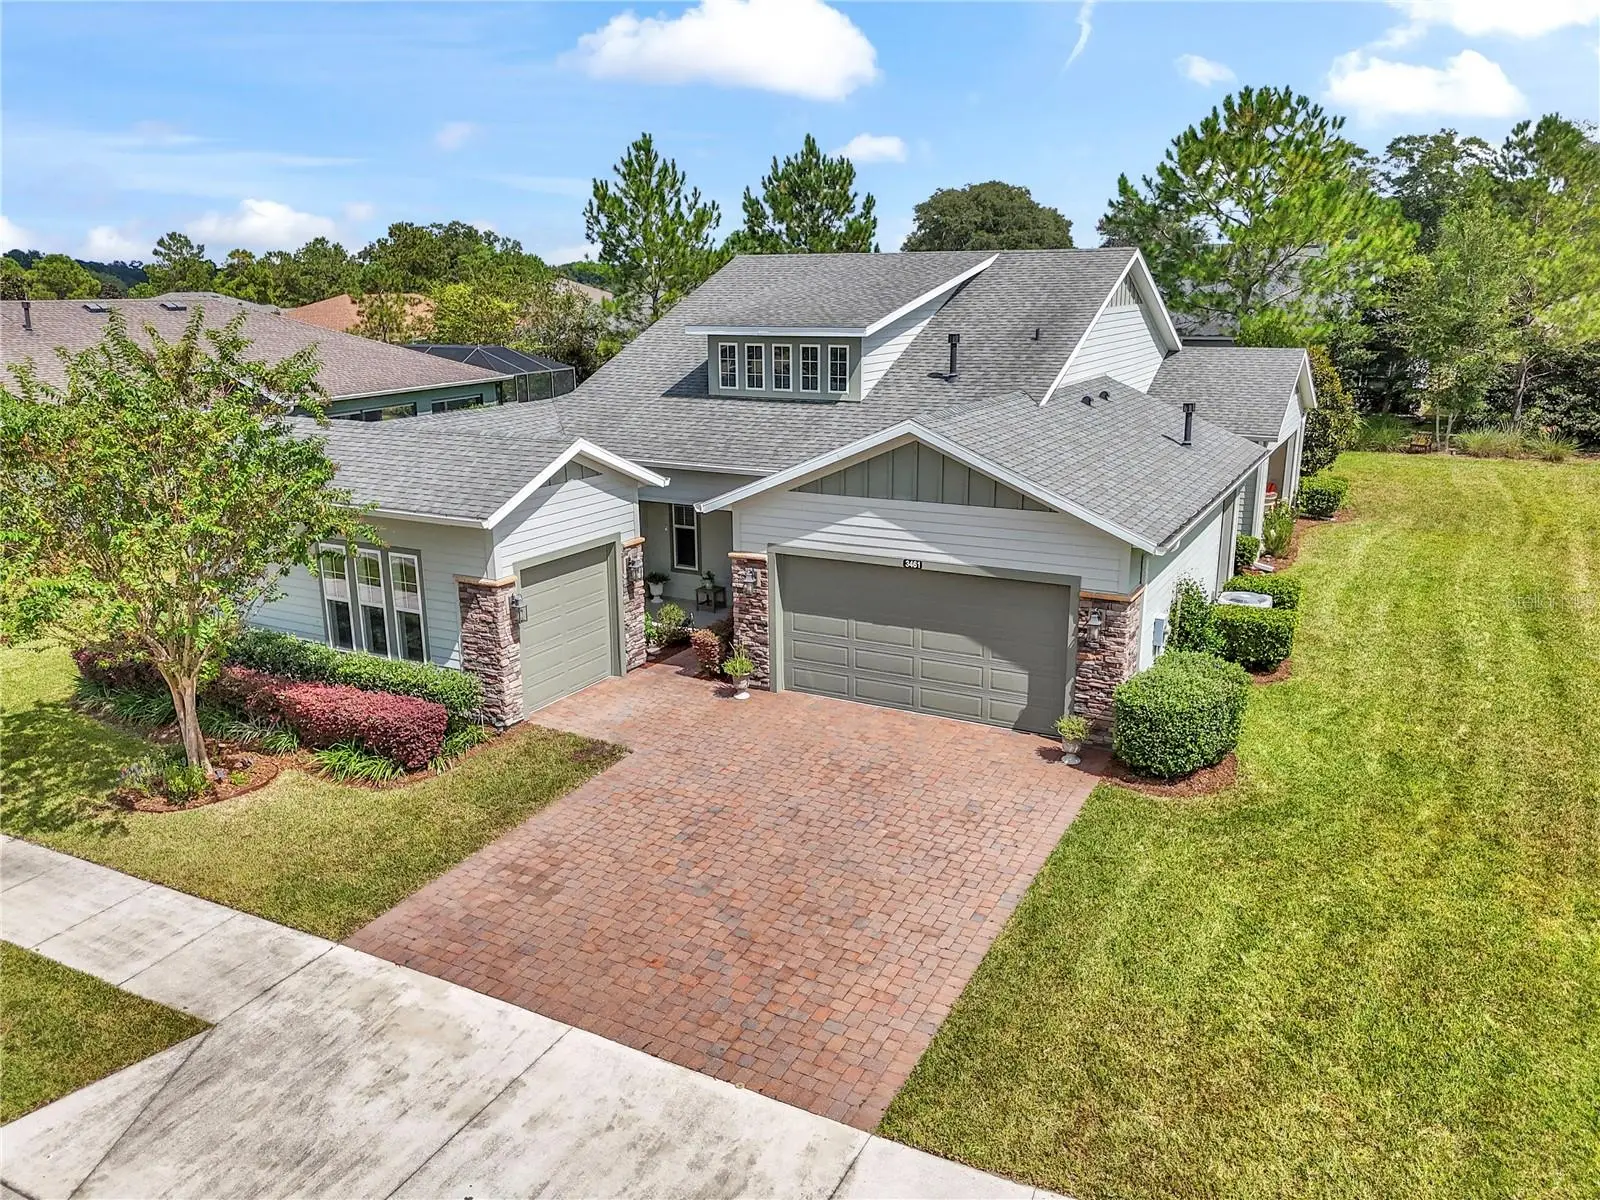
Beautifully maintained, this Ocala Preserve home sits on a quiet cul-de-sac street and is one of the community's larger homesites, offering added space, privacy, and a rare three-car garage. Inside, the floor plan includes a primary suite, an ensuite guest bedroom, an additional bedroom or flex room, and a separate Smart Space that works well as an office. Natural light, custom window treatments, and upgrades throughout give the home a finished, well-cared-for feel. The wraparound rear patio overlooks the landscaped yard and provides plenty of room for outdoor dining, morning coffee, or entertaining. The three-car garage is another standout feature, with space for an additional vehicle, golf cart, storage, or recreational equipment. Ocala Preserve offers golf, resort-style pools, a lap pool and hot tub, pickleball, tennis, bocce, fishing, kayaking, fitness facilities, walking and biking trails, dog parks, and a wide range of clubs and activities. Residents also have access to an on-site restaurant and bar, spa facilities, and the new Lake House. Publix is a just a short drive as well as I-75, the World Equestrian Center, shopping, and dining all within easy reach. This property is sure to impress!
Estimated monthly payment
Estimate only. Taxes use the listing's reported amount where available; insurance is a Florida-average estimate. Your actual payment will vary — run a full calculation or talk to a lender.
Price & listing history0 days on market
- Status: ActiveOct 2, 2026
- Listed$585,000Oct 2, 2026
- Price increased$585,000
Facts & features
- Property type
- Residential
- Sub type
- Single Family Residence
- Status
- Active
- Days on market
- 0
- Subdivision
- Ocala Preserve
- County
- Marion
- Year built
- 2018
- Living area
- 2,290 sq ft
- Price/sq ft
- $255
- Building area
- 3,419 sq ft (Public Records)
- Lot size
- 12,632 sq ft
- Lot category
- 1/4 to less than 1/2
- Flood zone
- X
- Garage
- 3 spaces
- Annual taxes
- $3,122 (2025)
- Parcel #
- 1369-0026-00
- Zoning
- PUD
- MLS #
- OM733179
Ask about this home
Have a question? Ask the broker directly.
Ryan Solberg answers personally — no call center, no spam. Your question goes straight to him.
Interior Details
- Bedrooms
- 3
- Full bathrooms
- 2
- Half bathrooms
- 1
- Flooring
- Carpet, Tile
- Appliances
- Built-In Oven, Convection Oven, Cooktop, Dishwasher, Dryer, Gas Water Heater, Kitchen Reverse Osmosis System, Microwave, Range Hood, Refrigerator, Washer, Water Softener
- Interior features
- Ceiling Fans(s), Eat-in Kitchen, Open Floorplan, Primary Bedroom Main Floor, Split Bedroom, Stone Counters, Thermostat, Walk-In Closet(s), Window Treatments
- Laundry
- Inside, Laundry Room
- Stories / Levels
- One
- Direction faces
- West
Heating & Cooling
- Heating
- Heat Pump
- Cooling
- Central Air
Parking
- Garage spaces
- 3
- Attached garage
- Yes
- Parking features
- Golf Cart Garage
HOA & Financial
- HOA fee
- $1,584 / Quarterly
- Monthly HOA
- $528/mo
- Total monthly fees
- $528/mo
- Total annual fees
- $6,336
- HOA name
- Extreme Management
- CDD
- No
- Homestead exemption
- Yes
- Min lease term
- 3 Months
- Listing terms
- VA Loan
- Ownership
- Fee Simple
- Available for lease
- Yes
- Lease restrictions
- Yes
- Additional lease restrictions
- Verify Lease Restrictions with the HOA.
- Approval process
- Verify Approval Process with the HOA.
Exterior & Construction
- Exterior features
- Rain Gutters, Sprinkler Metered
- Construction materials
- HardiPlank Type
- Roof
- Shingle
- Foundation
- Slab
- Road surface
- Paved
Utilities
- Sewer
- Public Sewer
- Water source
- Public
- Utilities
- BB/HS Internet Available, Electricity Connected, Natural Gas Connected, Sewer Connected, Water Connected
Community
- Pets allowed
- Yes
- Senior community
- Yes
Room Details
| Room | Level | Dimensions |
|---|---|---|
| Primary Bedroom | First | 15x15.3 |
| Kitchen | First | 12.1x20 |
| Living Room | First | 16.1x24.2 |
Listing Details
- Listing date
- 2026-09-30
- On market date
- 2026-10-02
- Original list price
- $585,000
- Occupant type
- Owner
- MLS area
- 34482 - Ocala
- Listing AOR
- Ocala - Marion
- Status changed
- 2026-10-02
- Tax legal description
- SEC 04 TWP 15 RGE 21 PLAT BOOK 012 PAGE 113 OCALA PRESERVE PHASE 1 LOT 26
Flood risk
Minimal-risk area outside the mapped floodplain. Flood insurance is optional and typically low-cost.
Source: FEMA flood zone reported on the listing. Confirm current designation at FEMA Flood Map Service Center.
Location
Directions
From Highway 27 and I75 head west on Highway 27 to right into Ocala Preserve Neighborhood. Go through gate, left at stop sign left on NW 56th ave to property on left.
More homes like this
$224,990
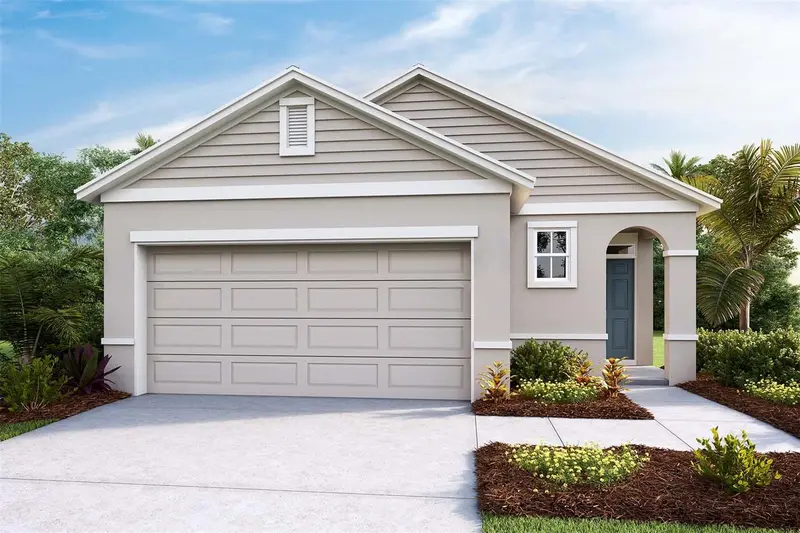
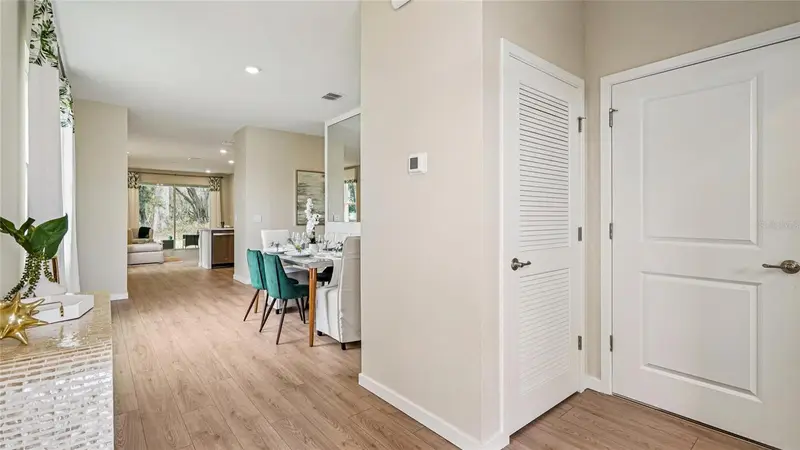
4007 Nw 44th Cir
Ocala, FL 34482
3 bd · 2 ba · 1,504 sqft
Ocala Preserve
MLS ID #OM721460, DR HORTON REALTY OF WEST CENTRAL FLORIDA.
Listing provided by Stellar MLS
$245,990
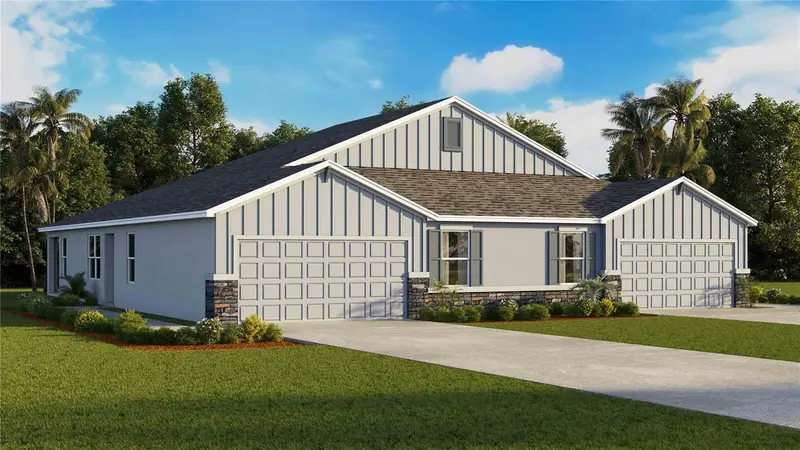
4778 Nw 39th Street Rd
Ocala, FL 34482
3 bd · 2 ba · 1,564 sqft
Ocala Preserve
MLS ID #OM731665, DR HORTON REALTY OF WEST CENTRAL FLORIDA.
Listing provided by Stellar MLS
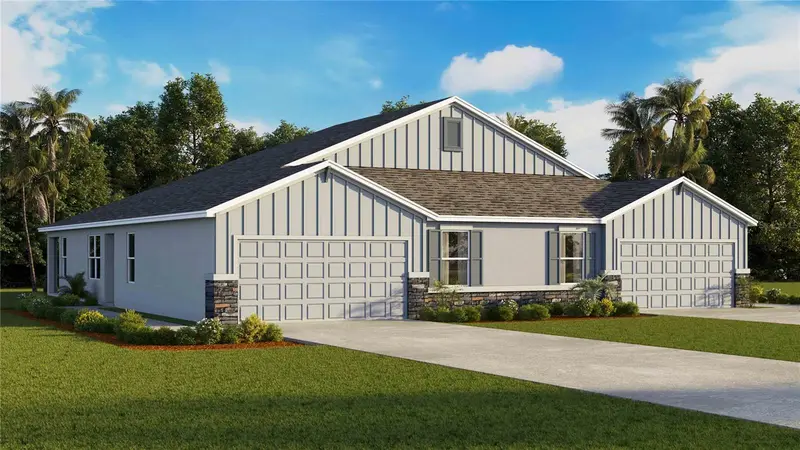
$245,990
4772 Nw 39th Street Rd
Ocala, FL 34482
3 bd · 2 ba · 1,564 sqft
Ocala Preserve
MLS ID #OM731663, DR HORTON REALTY OF WEST CENTRAL FLORIDA.
Listing provided by Stellar MLS
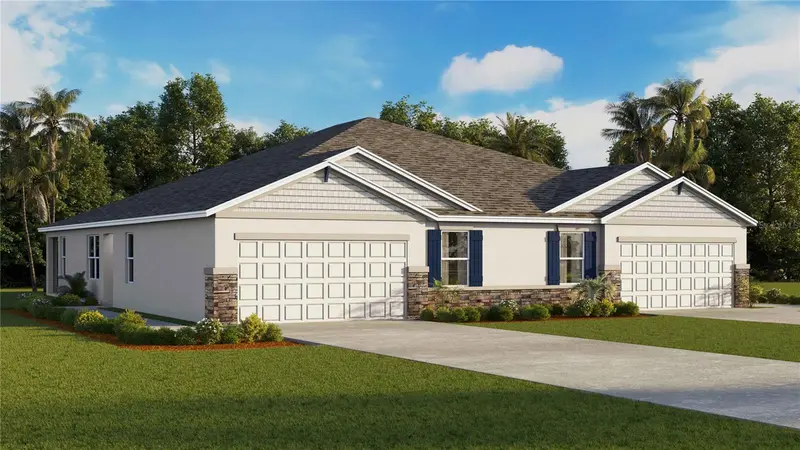
$247,990
4790 Nw 39th Street Rd
Ocala, FL 34482
3 bd · 2 ba · 1,564 sqft
Ocala Preserve
MLS ID #OM732510, DR HORTON REALTY OF WEST CENTRAL FLORIDA.
Listing provided by Stellar MLS

Listings courtesy of Stellar MLS as distributed by MLS GRID
IDX information is provided exclusively for consumers’ personal, non-commercial use and may not be used for any purpose other than to identify prospective properties consumers may be interested in purchasing.
Based on information submitted to the MLS GRID as of October 2, 2026 at 8:57 PM ET. All data is obtained from various sources and may not have been verified by broker or MLS GRID. Supplied Open House Information is subject to change without notice. All information should be independently reviewed and verified for accuracy. Properties may or may not be listed by the office/agent presenting the information.
All or a portion of the multiple listing information is provided by Stellar MLS, from a copyrighted compilation of listings. The compilation of listings and each individual listing are © 2026 Stellar MLS. All rights reserved.
Ryan Solberg, Broker · MaxLife Realty LLC · FL License #BK3354351 · Equal Housing Opportunity · Full disclaimer · DMCA