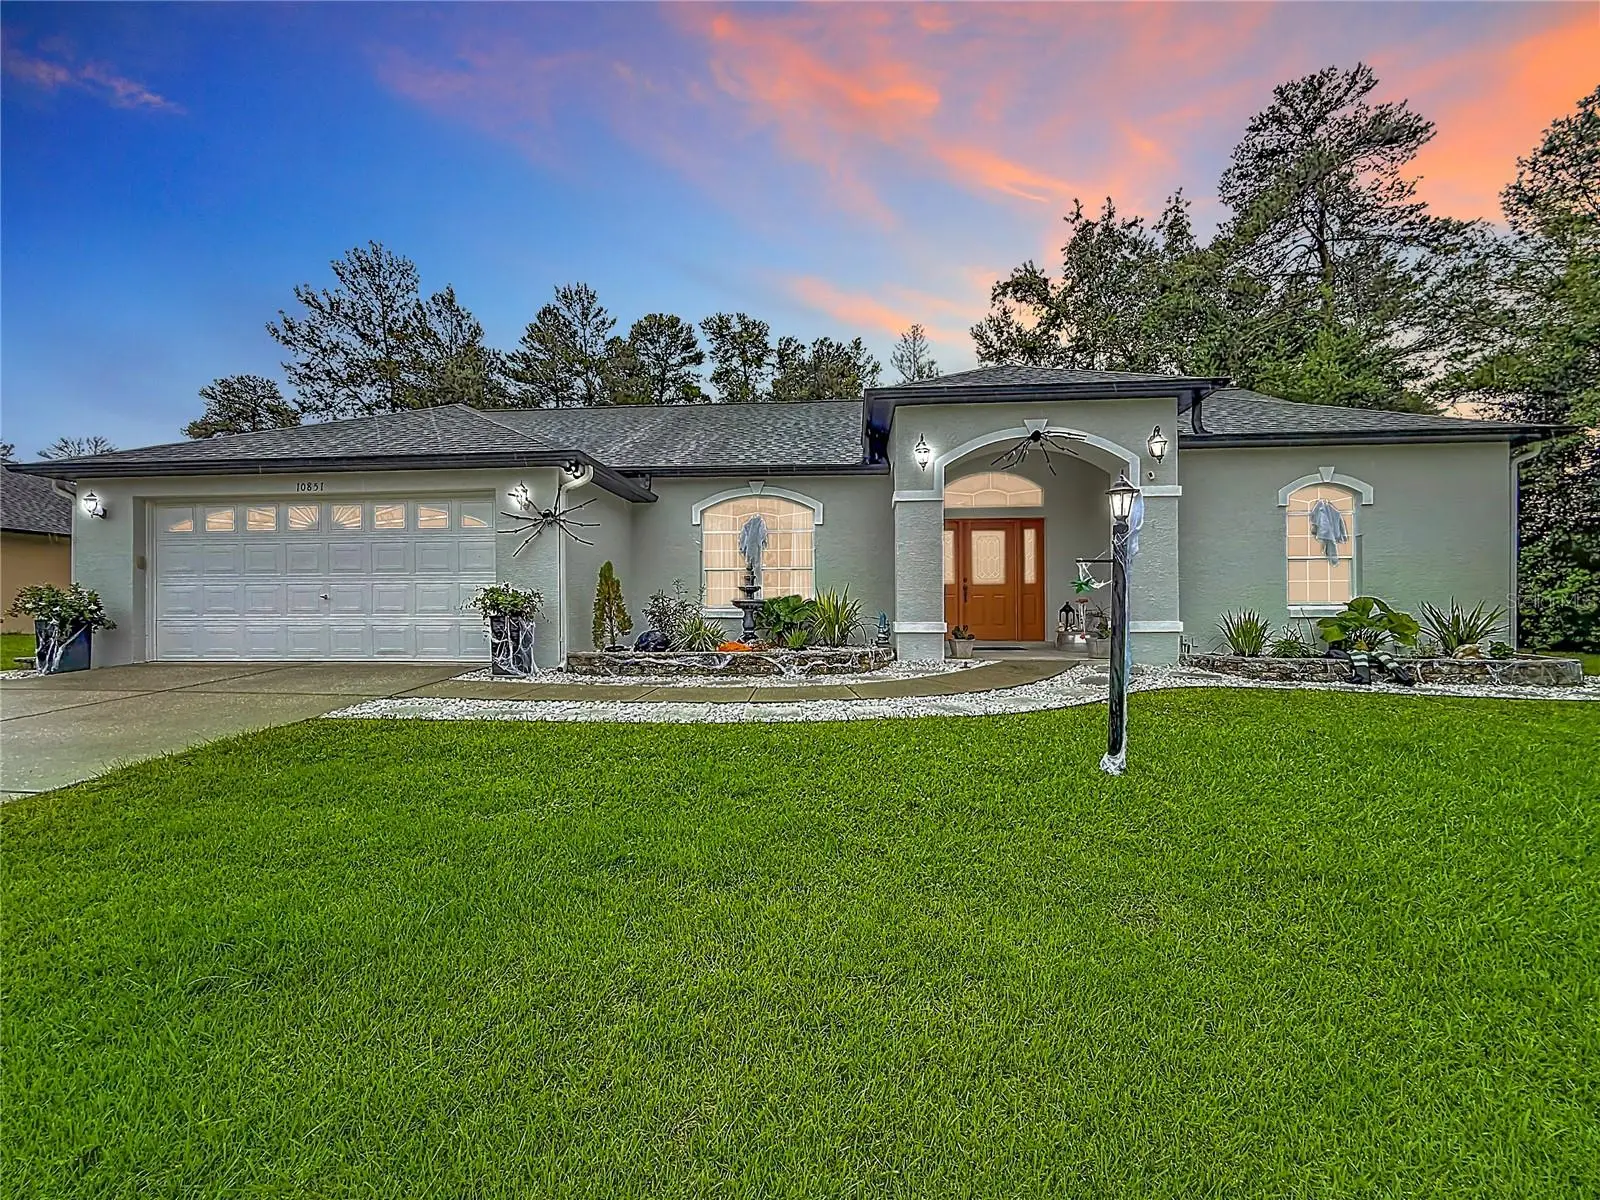

$449,900
10851 53rd CircleOcala, FL 34476
Listing updated: October 9, 2026 at 6:51 AM ET
Listing courtesy of My Florida Real Estate Connection · Elizabeth Izquierdo · MLS #G5118463 · Active · 352-454-8381Property type
Year built
Lot size
Price / sq ft
HOA dues
Day on market
Flood zone
About this home
Spacious, Beautifully Maintained & Ready to Enjoy! Looking for a retirement home but don’t want to feel cramped in a villa or “cottage”? This home offers the space, comfort, and versatility you’ve been looking for—and it shows like a model home! The split-bedroom floor plan provides privacy for both you and your guests. The guest suite has its own bath, while a separate craft room can easily serve as an office, hobby room, or “man cave.” The well-designed kitchen features abundant cabinets and drawers, plus two snack bars for casual dining, conversation, and easy meal preparation. There’s also an informal breakfast area and a formal dining room, along with both a formal living room and a comfortable family room. Enjoy the outdoors from the screened porch or relax in the lushly buffered backyard, which provides a peaceful sense of privacy. A fenced portion of the yard is perfect for your four-legged family members. The shed with electricity adds even more space for hobbies, projects, or storage. Located in a 55+ community conveniently close to Hwy. 200, shopping, and medical facilities. Additional Features: Tile flooring throughout, Freshly painted inside and out, Roof replaced in 2022, Walk-in showers in both bathrooms (Renovated), Oversized shower in the primary ensuite (Renovated), Dual vanities in the primary bathroom, Screened porch, Fenced area of backyard, Lush landscaping for privacy, Electrified shed & Furniture is negotiable. Please call for a private showing.
Estimated monthly payment
Estimate only. Taxes use the listing's reported amount where available; insurance is a Florida-average estimate. Your actual payment will vary — run a full calculation or talk to a lender.
Price & listing history1 days on market
- Status: ActiveOct 8, 2026
- Listed$449,900Oct 8, 2026
- Price increased$449,900
Property Documents
Documents the listing agent has made public for this property. Free to view and download.
Facts & features
- Property type
- Residential
- Sub type
- Single Family Residence
- Status
- Active
- Days on market
- 1
- Subdivision
- Kingsland Country Estate
- County
- Marion
- Year built
- 2001
- Living area
- 2,660 sq ft
- Price/sq ft
- $169
- Building area
- 3,534 sq ft (Public Records)
- Lot size
- 20,909 sq ft
- Lot category
- 1/4 to less than 1/2
- Flood zone
- X (12083C0704E)
- Annual taxes
- $3,681 (2025)
- Parcel #
- 3506-012-033
- Zoning
- R1
- MLS #
- G5118463
Ask about this home
Have a question? Ask the broker directly.
Ryan Solberg answers personally — no call center, no spam. Your question goes straight to him.
Interior Details
- Bedrooms
- 4
- Full bathrooms
- 2
- Flooring
- Tile
- Appliances
- Dishwasher, Microwave, Range, Refrigerator
- Interior features
- Built-in Features, Cathedral Ceiling(s), Ceiling Fans(s), Eat-in Kitchen, L Dining, Open Floorplan, Primary Bedroom Main Floor, Split Bedroom, Tray Ceiling(s), Walk-In Closet(s)
- Laundry
- Laundry Room
- Stories / Levels
- One
- Direction faces
- South
Heating & Cooling
- Heating
- Central
- Cooling
- Central Air
Parking
- Attached garage
- Yes
- Parking features
- Garage Door Opener
HOA & Financial
- HOA fee
- $200 / Annually
- Monthly HOA
- $17/mo
- Total monthly fees
- $22/mo
- Total annual fees
- $265
- HOA name
- Marco Polo Village- Vine MGMT
- CDD
- No
- Homestead exemption
- Yes
- Min lease term
- No Minimum
- Listing terms
- Cash, Conventional, FHA, USDA Loan, VA Loan
- Ownership
- Fee Simple
- Available for lease
- Yes
- Lease restrictions
- No
- Additional lease restrictions
- Buyer must verify HOA and Deed Restrictions on rental time period and how many times per year.
- Approval process
- Application for approval is attached under the paper clip.
Exterior & Construction
- Exterior features
- Dog Run, Garden, Sidewalk
- Construction materials
- Block, Stucco
- Roof
- Shingle
- Foundation
- Slab
- Road surface
- Paved
Utilities
- Sewer
- Septic Tank
- Water source
- Public
- Utilities
- BB/HS Internet Available, Electricity Connected
Community
- Pets allowed
- Yes
- Senior community
- Yes
Room Details
| Room | Level | Dimensions |
|---|---|---|
| Living Room | First | 10x8 |
| Dining Room | First | 10x10 |
| Kitchen | First | 10x10 |
| Family Room | First | 17x14 |
| Dinette | First | 5x5 |
| Primary Bedroom | First | 24x14 |
| Primary Bathroom | First | 6x8 |
| Bedroom 2 | First | 12x12 |
| Bedroom 3 | First | 10x12 |
| Bedroom 4 | First | 10x12 |
| Bathroom 2 | First | 12x8 |
| Balcony/Porch/Lanai | First | 13x9 |
Listing Details
- Listing date
- 2026-10-08
- On market date
- 2026-10-08
- Original list price
- $449,900
- Occupant type
- Owner
- MLS area
- 34476 - Ocala
- Listing AOR
- Lake and Sumter
- Status changed
- 2026-10-08
- Tax legal description
- SEC 28 TWP 16 RGE 21 PLAT BOOK N PAGE 086 KINGSLAND COUNTRY ESTATES WHISPERING PINES AKA MARCO POLO VILLAGE I NHBDS RECORDED IN OR 2534-0130 BLK 12 LOT 33
Flood risk
Minimal-risk area outside the mapped floodplain. Flood insurance is optional and typically low-cost.
Source: FEMA flood zone reported on the listing. Confirm current designation at FEMA Flood Map Service Center.
Location
Directions
From Hwy. 200 turn south @ SW 60th Ave, T/L @ 103rd St. Rd., T/R @ 53rd Circle @ Marco Polo Village entrance, T/R @ 53rd Circle (1st street on right- yes, BOTH streets are 53rd Circle!) home on LEFT
More homes like this
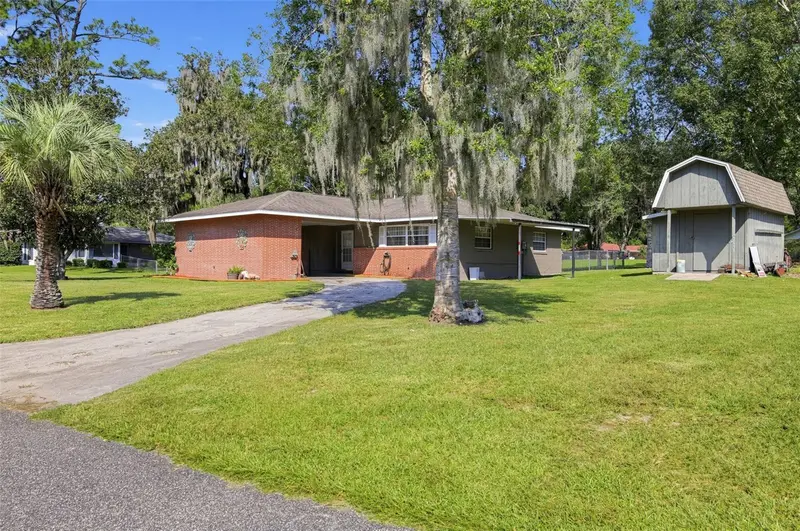
$285,000
8065 Sw 100th Lane Rd
Ocala, FL 34481
3 bd · 2 ba · 1,503 sqft
Kingsland Country Estate
MLS ID #O6446756, SET HOMES REALTY LLC.
Listing provided by Stellar MLS
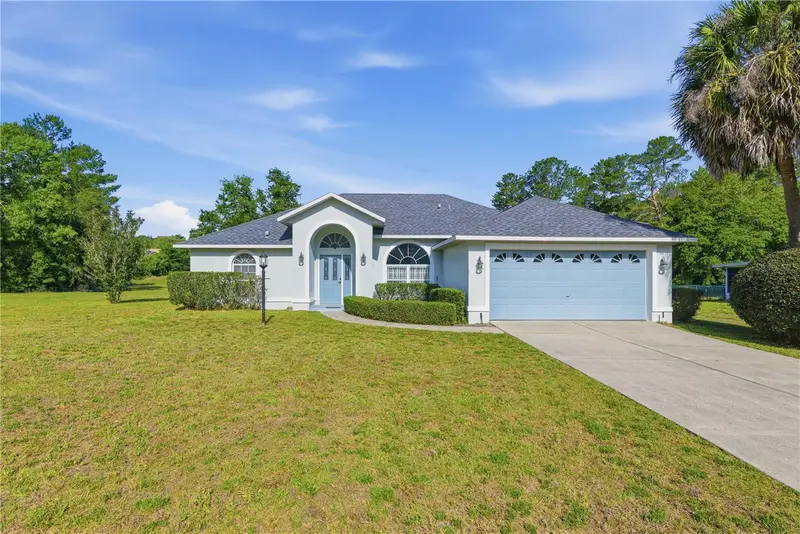
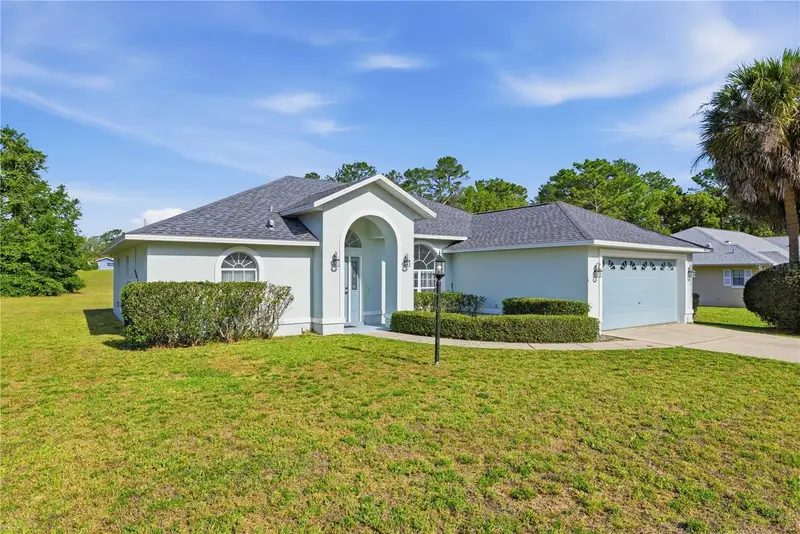
$285,000
10772 Sw 53rd Cir
Ocala, FL 34476
3 bd · 2 ba · 1,552 sqft
Kingsland Country Estate
MLS ID #OM723952, REAL BROKER, LLC.
Listing provided by Stellar MLS
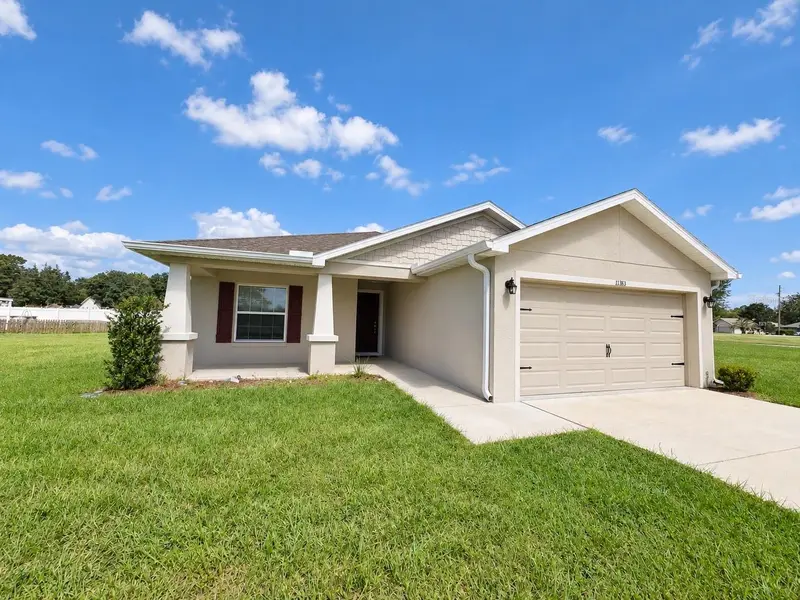
$289,900
11383 Sw 58th Cir
Ocala, FL 34476
3 bd · 2 ba · 1,535 sqft
Kingsland Country Estate
MLS ID #OM731693, KIEFER REALTY, PA.
Listing provided by Stellar MLS
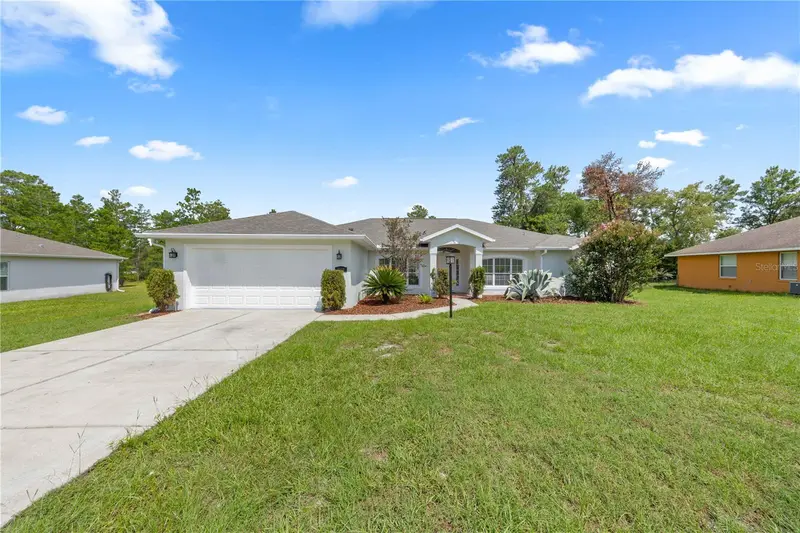
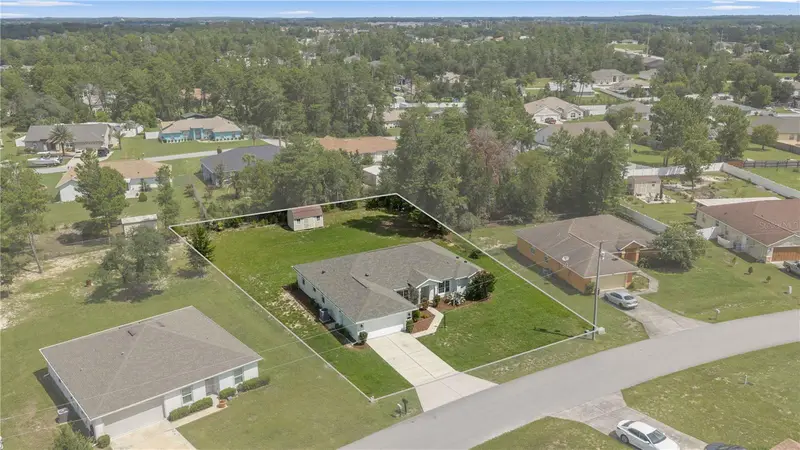
$299,999
4949 Sw 109th Loop
Ocala, FL 34476
3 bd · 2 ba · 2,102 sqft
Kingsland Country Estate
MLS ID #OM728901, ALL FLORIDA HOMES REALTY LLC.
Listing provided by Stellar MLS

Listings courtesy of Stellar MLS as distributed by MLS GRID
IDX information is provided exclusively for consumers’ personal, non-commercial use and may not be used for any purpose other than to identify prospective properties consumers may be interested in purchasing.
Based on information submitted to the MLS GRID as of October 9, 2026 at 6:51 AM ET. All data is obtained from various sources and may not have been verified by broker or MLS GRID. Supplied Open House Information is subject to change without notice. All information should be independently reviewed and verified for accuracy. Properties may or may not be listed by the office/agent presenting the information.
All or a portion of the multiple listing information is provided by Stellar MLS, from a copyrighted compilation of listings. The compilation of listings and each individual listing are © 2026 Stellar MLS. All rights reserved.
Ryan Solberg, Broker · MaxLife Realty LLC · FL License #BK3354351 · Equal Housing Opportunity · Full disclaimer · DMCA