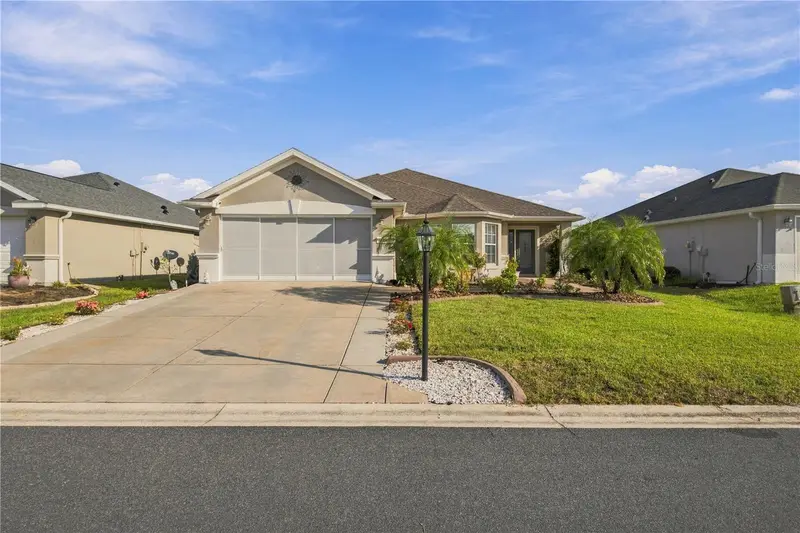

$328,500
8573 133rd LaneSummerfield, FL 34491
Listing updated: October 27, 2026 at 4:15 PM ET
Listing courtesy of Investor'S Real Estate Llc · Susan Lare · MLS #O6446200 · Active · 407-688-4355Property type
Year built
Lot size
Price / sq ft
HOA dues
Days on market
Garage spaces
Flood zone
About this home
SEEING IS BELIEVING! Don’t miss the opportunity to own this beautifully remodeled Chancellor model Pulte home, where no expense was spared on the upgrades and improvements! The kitchen has been completely reconfigured and remodeled to maximize every inch of available space without sacrificing functionality or style. Features include two oversized pantries, both with convenient electrical outlets, a gorgeous six-chair breakfast bar perfect for entertaining, granite countertops, and newer appliances, including the washer and dryer. Additional upgrades include beautiful travertine flooring throughout the main living areas, gorgeous wood flooring in each bedroom, crown molding, granite countertops, and ceiling fans throughout. The oversized primary bedroom provides plenty of space and comfort. One of the home’s standout features is the enclosed and glassed-in bonus room, which extends the living space from the great room and provides the perfect setting for entertaining family and friends, relaxing, or enjoying your morning coffee. Located in a community with the added convenience and peace of mind of a 24-hour manned gate, this home offers both comfort and an inviting lifestyle. There is so much to appreciate in this beautifully updated home—you truly need to see it to appreciate all it has to offer! Schedule your showing today!
Estimated monthly payment
Estimate only. Taxes use the listing's reported amount where available; insurance is a Florida-average estimate. Your actual payment will vary — run a full calculation or talk to a lender.
Price & listing history23 days on market
- Status: ActiveOct 4, 2026
- Listed$328,500Oct 2, 2026
Facts & features
- Property type
- Residential
- Sub type
- Single Family Residence
- Status
- Active
- Days on market
- 23
- Subdivision
- Spruce Crk Cc Firethorne
- County
- Marion
- Year built
- 2005
- Living area
- 1,822 sq ft
- Price/sq ft
- $180
- Lot size
- 6,098 sq ft
- Lot category
- 0 to less than 1/4
- Flood zone
- X (12083C0745D)
- Garage
- 2 spaces
- Annual taxes
- $3,509 (2025)
- Parcel #
- 6126-165-000
- Zoning
- PUD
- MLS #
- O6446200
Ask about this home
Have a question? Ask the broker directly.
Ryan Solberg answers personally — no call center, no spam. Your question goes straight to him.
Interior Details
- Bedrooms
- 2
- Full bathrooms
- 2
- Flooring
- Travertine, Wood
- Appliances
- Dishwasher, Disposal, Dryer, Ice Maker, Microwave, Range, Refrigerator, Washer
- Interior features
- Cathedral Ceiling(s), Ceiling Fans(s), Dry Bar, Open Floorplan, Primary Bedroom Main Floor, Stone Counters, Window Treatments
- Laundry
- In Garage
- Stories / Levels
- One
- Direction faces
- South
Heating & Cooling
- Heating
- Central
- Cooling
- Central Air
Parking
- Garage spaces
- 2
- Attached garage
- No
- Parking features
- Driveway, Garage Door Opener
HOA & Financial
- HOA fee
- $214 / Monthly
- Monthly HOA
- $214/mo
- Total monthly fees
- $214/mo
- Total annual fees
- $2,568
- HOA name
- Leland Management
- CDD
- No
- Homestead exemption
- Yes
- Min lease term
- No Minimum
- Listing terms
- Cash, Conventional, FHA, USDA Loan, VA Loan
- Ownership
- Fee Simple
- Available for lease
- Yes
- Lease restrictions
- No
Exterior & Construction
- Exterior features
- Private Mailbox
- Construction materials
- Block, Stucco
- Roof
- Shingle
- Foundation
- Slab
- Road surface
- Asphalt, Paved
Utilities
- Sewer
- None
- Water source
- Public
- Utilities
- Cable Connected, Electricity Connected, Sprinkler Meter, Water Connected
Community
- Pets allowed
- Yes
- Senior community
- Yes
Room Details
| Room | Level | Dimensions |
|---|---|---|
| Kitchen | ||
| Great Room | ||
| Bonus Room | ||
| Bedroom 2 | ||
| Primary Bedroom |
Listing Details
- Listing date
- 2026-09-30
- On market date
- 2026-10-02
- Original list price
- $328,500
- Occupant type
- Owner
- MLS area
- 34491 - Summerfield
- Listing AOR
- Orlando Regional
- Status changed
- 2026-10-04
- Tax legal description
- SEC 09 TWP 17 RGE 23 PLAT BOOK 008 PAGE 017 SPRUCE CREEK COUNTRY CLUB FIRETHORNE LOT 165
Flood risk
Minimal-risk area outside the mapped floodplain. Flood insurance is optional and typically low-cost.
Source: FEMA flood zone reported on the listing. Confirm current designation at FEMA Flood Map Service Center.
Location
Directions
Del Webb Blvd to 4 way stop. Turn L on to SE 130th Loop. Turn L on to SE 133rd Lane. Home is on R.
More homes like this
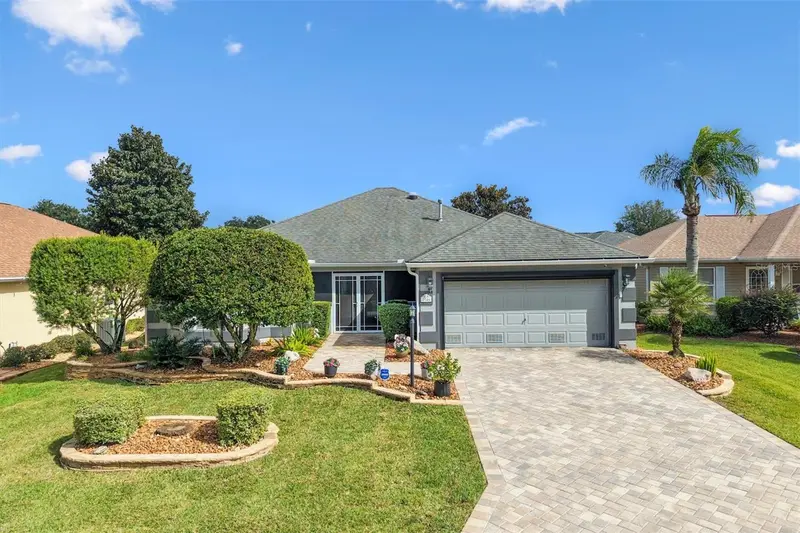
$420,000
7146 Se 173rd Arlington Loop #62
The Villages, FL 32162
2 bd · 2 ba · 1,962 sqft
Villages/Marion Un 62
MLS ID #G5119458, EXP REALTY LLC.
Listing provided by Stellar MLS
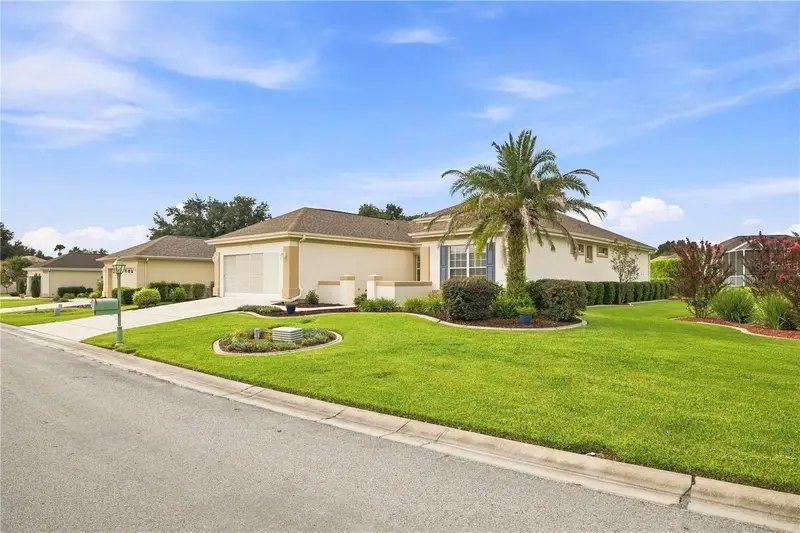
$349,900
9286 Se 128th St
Summerfield, FL 34491
2 bd · 2 ba · 1,732 sqft
Spruce Creek Gc
MLS ID #OM731513, JUDY L. TROUT REALTY.
Listing provided by Stellar MLS
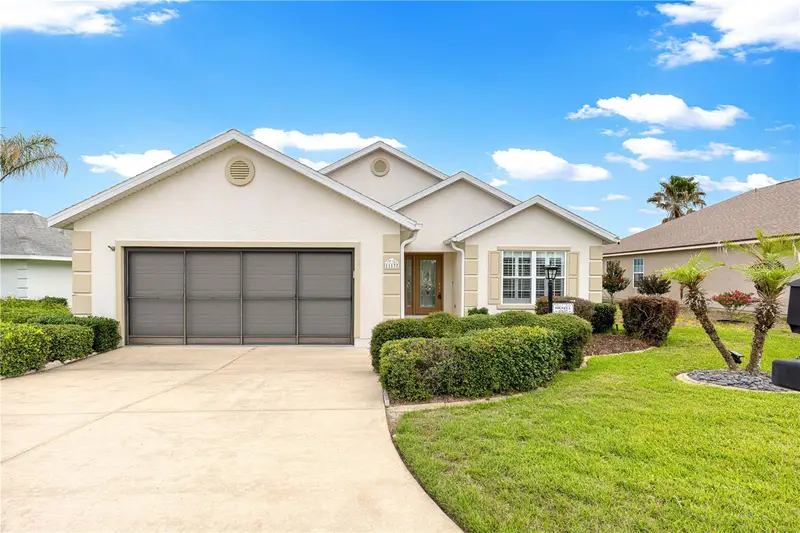
$299,900
11137 Se 173rd Pl
Summerfield, FL 34491
3 bd · 2 ba · 1,695 sqft
Stonecrest
MLS ID #G5113577, RE/MAX PREMIER REALTY LADY LK.
Listing provided by Stellar MLS

$399,900
12421 Se 174th Loop
Summerfield, FL 34491
3 bd · 2 ba · 1,945 sqft
Stonecrest
MLS ID #G5113278, RE/MAX PREMIER REALTY LADY LK.
Listing provided by Stellar MLS

Listings courtesy of Stellar MLS as distributed by MLS GRID
IDX information is provided exclusively for consumers’ personal, non-commercial use and may not be used for any purpose other than to identify prospective properties consumers may be interested in purchasing.
Based on information submitted to the MLS GRID as of October 27, 2026 at 4:15 PM ET. All data is obtained from various sources and may not have been verified by broker or MLS GRID. Supplied Open House Information is subject to change without notice. All information should be independently reviewed and verified for accuracy. Properties may or may not be listed by the office/agent presenting the information.
All or a portion of the multiple listing information is provided by Stellar MLS, from a copyrighted compilation of listings. The compilation of listings and each individual listing are © 2026 Stellar MLS. All rights reserved.
Ryan Solberg, Broker · MaxLife Realty LLC · FL License #BK3354351 · Equal Housing Opportunity · Full disclaimer · DMCA