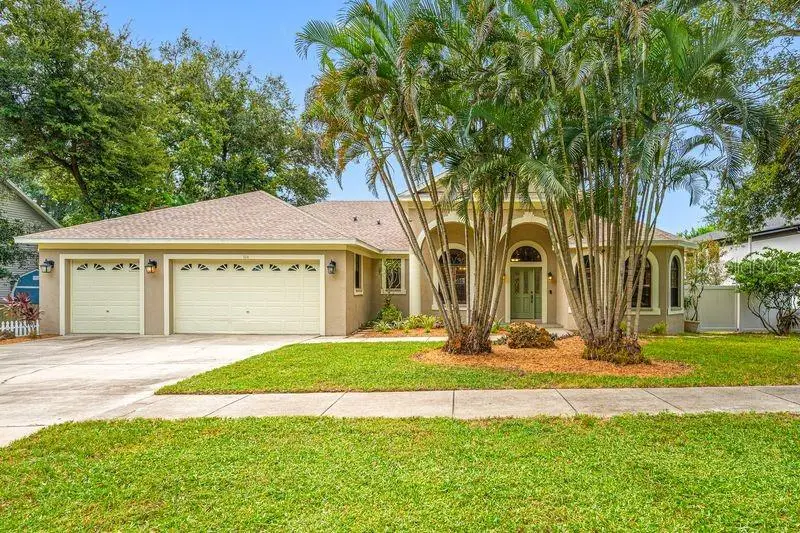

$1,179,000
114 Irwin St ESafety Harbor, FL 34695
Listing updated: October 22, 2026 at 9:46 AM ET
Listing courtesy of Future Home Realty Inc · Linda Mann · MLS #TB8553537 · Active · 813-855-4982Property type
Year built
Lot size
Price / sq ft
HOA dues
Days on market
Garage spaces
Flood zone
About this home
Virtually Staged. Get ready to enjoy everything charming Safety Harbor has to offer from the vantage point of this luxurious 4 bedroom, 3.5 bath, 3 car garage custom home. There is so much here to appreciate including a new roof (Dec 2025), new fencing (Dec 2025), an electric car charging station, fresh paint, newer AC system and new luxury plank flooring to name a few. The home features 12 ft vaulted ceilings within 2,882 sqft of well designed space, with not just one, but TWO, dedicated offices and a separate study/play area. The primary bedroom includes two closets, his & hers vanities, a jetted tub and walk in shower. The generous eat-in kitchen comes with newer Kitchen Aid appliances and a full size pantry. French doors lead out to an 18 X 18 screened lanai for entertaining and relaxing in the peaceful back yard. The inside laundry offers a newer washer & dryer set, a utility sink along with a storage closet. On top of all this home affords, it is uniquely positioned within close proximity to the bustling downtown area of Safety Harbor with its restaurants, bars and special events, the scenic Safety Harbor Bike Trail and Philippe Park. The home is located in an "X" flood designation and there is no HOA! Please note: Room measurements are estimated.
Estimated monthly payment
Estimate only. Taxes use the listing's reported amount where available; insurance is a Florida-average estimate. Your actual payment will vary — run a full calculation or talk to a lender.
Price & listing history21 days on market
- Status: ActiveOct 1, 2026
- Listed$1,199,000Oct 1, 2026
- Price reduced$1,179,000
Property Documents
Documents the listing agent has made public for this property. Free to view and download.
Facts & features
- Property type
- Residential
- Sub type
- Single Family Residence
- Status
- Active
- Days on market
- 21
- Subdivision
- Water View Heights
- County
- Pinellas
- Year built
- 2006
- Living area
- 2,882 sq ft
- Price/sq ft
- $409
- Building area
- 3,950 sq ft (Public Records)
- Lot size
- 10,738 sq ft
- Lot category
- 1/4 to less than 1/2
- Flood zone
- X
- Garage
- 3 spaces
- Annual taxes
- $7,908 (2025)
- Parcel #
- 34-28-16-95094-003-0070
- Zoning
- SINGLE FAMILY
- MLS #
- TB8553537
Ask about this home
Have a question? Ask the broker directly.
Ryan Solberg answers personally — no call center, no spam. Your question goes straight to him.
Interior Details
- Bedrooms
- 4
- Full bathrooms
- 3
- Half bathrooms
- 1
- Flooring
- Luxury Vinyl, Tile, Wood
- Appliances
- Dishwasher, Disposal, Dryer, Electric Water Heater, Range, Refrigerator, Washer, Water Softener
- Interior features
- Ceiling Fans(s), High Ceilings, Primary Bedroom Main Floor, Split Bedroom, Stone Counters, Thermostat, Vaulted Ceiling(s), Walk-In Closet(s), Window Treatments
- Laundry
- Electric Dryer Hookup, Inside, Laundry Room, Washer Hookup
- Stories / Levels
- One
- Direction faces
- North
Heating & Cooling
- Heating
- Central
- Cooling
- Central Air
Parking
- Garage spaces
- 3
- Attached garage
- Yes
- Parking features
- Driveway, Electric Vehicle Charging Station(s), Garage Door Opener
HOA & Financial
- Total monthly fees
- None
- Total annual fees
- None
- CDD
- No
- Homestead exemption
- Yes
- Min lease term
- 6 Months
- Listing terms
- Cash, Conventional, VA Loan
- Ownership
- Fee Simple
- Available for lease
- Yes
- Lease restrictions
- Yes
- Additional lease restrictions
- Please refer to city and / or county guidelines for leasing restrictions.
Exterior & Construction
- Construction materials
- Block, Stucco
- Roof
- Shingle
- Foundation
- Slab
- Road surface
- Asphalt
Utilities
- Sewer
- Public Sewer
- Water source
- Public
- Utilities
- Electricity Connected, Sewer Connected, Water Connected
Community
- Pets allowed
- Yes
Schools
Letter grades: Florida DOE 2024–25 school grades (Orange, Seminole, Lake, Osceola, Brevard). Assigned schools from the listing agent — verify enrollment with the district.
Room Details
| Room | Level | Dimensions |
|---|---|---|
| Great Room | 17x17.8 | |
| Dining Room | 11x14 | |
| Primary Bedroom | 13.8x16.7 | |
| Bedroom 2 | 12.1x12 | |
| Bedroom 3 | 12.9x12 | |
| Bedroom 4 | 10.4x13.3 | |
| Office | 12x12 | |
| Bonus Room | 11.7x12 | |
| Kitchen | 12.3x20.3 | |
| Laundry | 6.9x12.6 |
Listing Details
- Listing date
- 2026-10-01
- On market date
- 2026-10-01
- Original list price
- $1,199,000
- Occupant type
- Vacant
- MLS area
- 34695 - Safety Harbor
- Listing AOR
- Suncoast Tampa
- Status changed
- 2026-10-01
- Tax legal description
- WATER VIEW HEIGHTS BLK C, LOTS 7 AND 8
Flood risk
Minimal-risk area outside the mapped floodplain. Flood insurance is optional and typically low-cost.
Source: FEMA flood zone reported on the listing. Confirm current designation at FEMA Flood Map Service Center.
Location
Directions
From 60 (Gulf to Bay), head North on S Bayshore Blvd, continue North to East on Irwin St E to address on the right (South) side of the road.
More homes like this
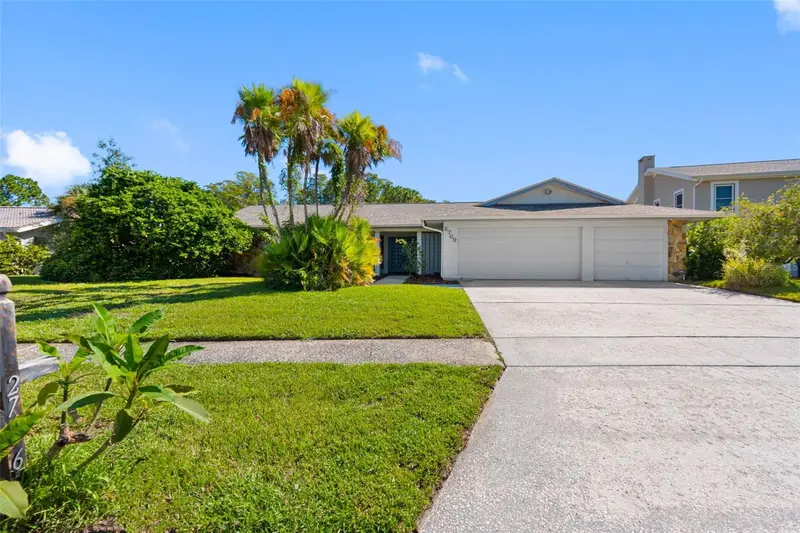
$789,000
2769 Northridge Dr E
Clearwater, FL 33761
5 bd · 3 ba · 3,316 sqft
Countryside Tr 9
MLS ID #TB8560967, PREMIER SOTHEBY'S INTL REALTY.
Listing provided by Stellar MLS
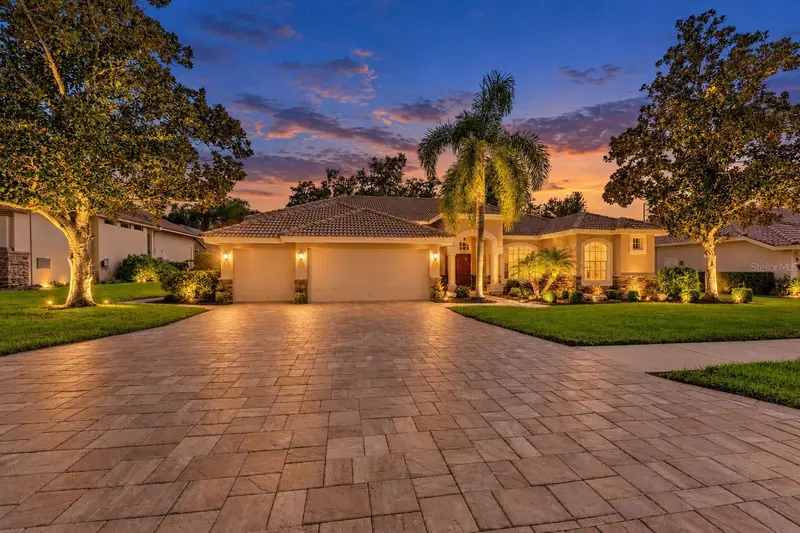
$1,200,000
1663 Canopy Oaks Blvd
Palm Harbor, FL 34683
3 bd · 3 ba · 3,127 sqft
Manning Oaks
MLS ID #TB8560499, COMPASS FLORIDA LLC.
Listing provided by Stellar MLS
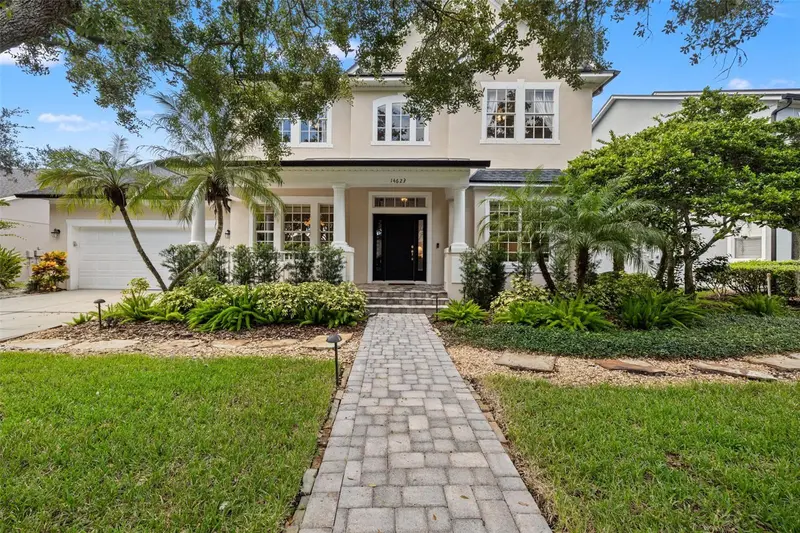
$1,450,000
14623 Canopy Dr
Tampa, FL 33626
4 bd · 5 ba · 3,621 sqft
Highland Park Ph 1
MLS ID #TB8559197, CHARLES RUTENBERG REALTY INC.
Listing provided by Stellar MLS
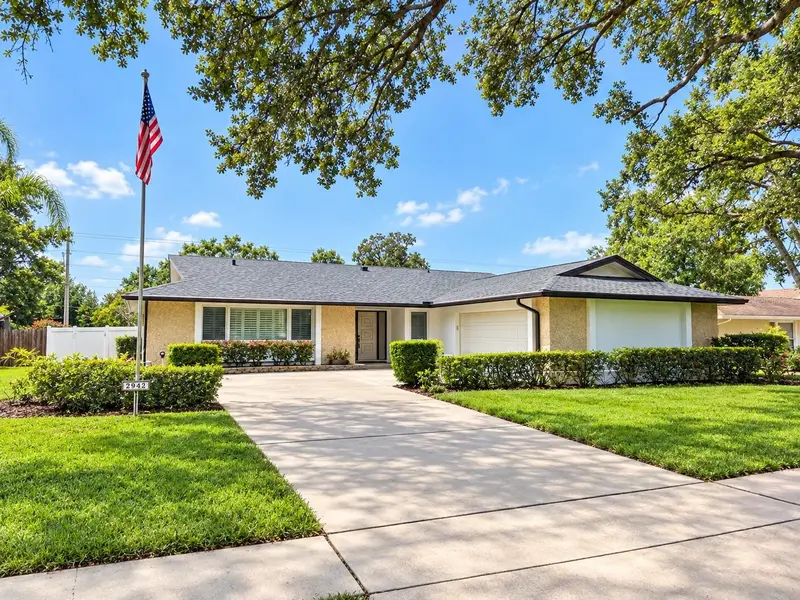
$849,000
2942 Clubhouse Dr W
Clearwater, FL 33761
4 bd · 3 ba · 2,291 sqft
Clubhouse Estates Of Countryside
MLS ID #TB8557010, KELLER WILLIAMS REALTY- PALM HARBOR.
Listing provided by Stellar MLS

Listings courtesy of Stellar MLS as distributed by MLS GRID
IDX information is provided exclusively for consumers’ personal, non-commercial use and may not be used for any purpose other than to identify prospective properties consumers may be interested in purchasing.
Based on information submitted to the MLS GRID as of October 22, 2026 at 9:46 AM ET. All data is obtained from various sources and may not have been verified by broker or MLS GRID. Supplied Open House Information is subject to change without notice. All information should be independently reviewed and verified for accuracy. Properties may or may not be listed by the office/agent presenting the information.
All or a portion of the multiple listing information is provided by Stellar MLS, from a copyrighted compilation of listings. The compilation of listings and each individual listing are © 2026 Stellar MLS. All rights reserved.
Ryan Solberg, Broker · MaxLife Realty LLC · FL License #BK3354351 · Equal Housing Opportunity · Full disclaimer · DMCA