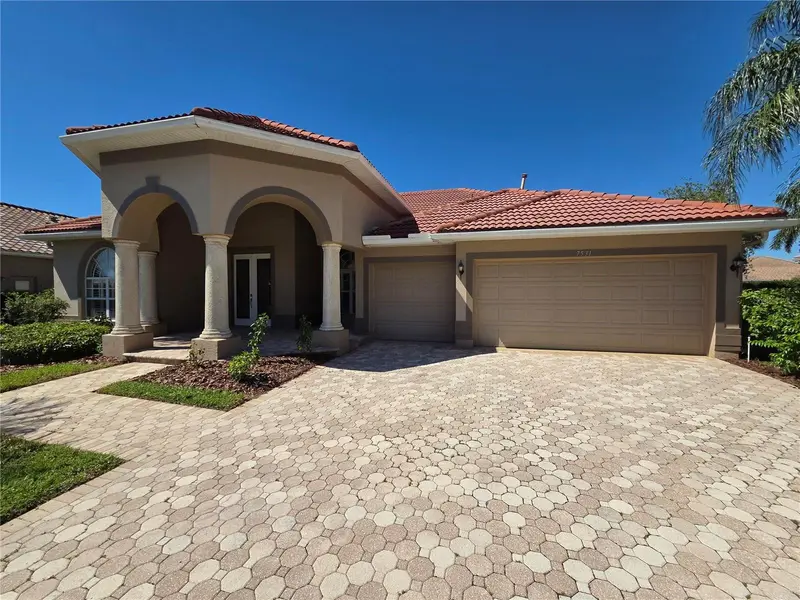

$799,000
7531 Camden Harbour DriveBradenton, FL 34212
Listing updated: October 4, 2026 at 3:06 PM ET
Listing courtesy of Beycome Of Florida Llc · Steven Koleno · MLS #O6446128 · Active · 804-656-5007Property type
Year built
Lot size
Price / sq ft
HOA dues
Days on market
Garage spaces
Flood zone
About this home
Welcome to 7531 Camden Harbour Dr, located in the highly desirable community of Stoneybrook at Heritage Harbour in Bradenton, FL. This exceptional residence features top-of-the-line, high-end finishes throughout, blending modern luxury with functional design. Step inside to an expansive, open-concept floor plan defined by high ceilings and continuous tile flooring running throughout the interior of the home. Designed for effortless living and sophisticated entertaining, the main living areas flow toward light-filled windows framing beautiful views of the pool, spa, lake, and golf course. At the center of the home is a spectacular chef's kitchen, custom-finished with modern quartz countertops with sleek waterfall edges, premium cabinetry, and brand-new stainless steel appliances. With ample space and flexibility, the functional layout includes 4 spacious bedrooms plus a dedicated home office, along with 3 fully remodeled modern bathrooms finished with contemporary tilework and sleek fixtures. Completing the home is a spacious 3-car garage with ample storage and parking.
Estimated monthly payment
Estimate only. Taxes use the listing's reported amount where available; insurance is a Florida-average estimate. Your actual payment will vary — run a full calculation or talk to a lender.
Price & listing history4 days on market
- Status: ActiveSep 30, 2026
- Listed$799,000Sep 30, 2026
- Price increased$799,000
Facts & features
- Property type
- Residential
- Sub type
- Single Family Residence
- Status
- Active
- Days on market
- 4
- Subdivision
- Stoneybrook At Heritage Harbour A-1
- County
- Manatee
- Year built
- 2003
- Living area
- 2,948 sq ft
- Price/sq ft
- $271
- Building area
- 4,223 sq ft (Owner)
- Lot size
- 11,325 sq ft
- Lot category
- 1/4 to less than 1/2
- Flood zone
- X (12081C0190F)
- Garage
- 3 spaces
- Pool
- Private pool
- Annual taxes
- $9,565 (2025)
- Parcel #
- 1102006859
- Zoning
- PDMU
- MLS #
- O6446128
Ask about this home
Have a question? Ask the broker directly.
Ryan Solberg answers personally — no call center, no spam. Your question goes straight to him.
Interior Details
- Bedrooms
- 4
- Full bathrooms
- 3
- Flooring
- Tile
- Appliances
- Built-In Oven, Convection Oven, Cooktop, Dishwasher, Disposal, Gas Water Heater, Microwave, Refrigerator
- Interior features
- Ceiling Fans(s), Central Vaccum, Crown Molding, Eat-in Kitchen, High Ceilings, Kitchen/Family Room Combo, L Dining, Living Room/Dining Room Combo, Open Floorplan, Primary Bedroom Main Floor, Solid Surface Counters, Solid Wood Cabinets, Split Bedroom, Thermostat, Tray Ceiling(s), Vaulted Ceiling(s), Walk-In Closet(s), Window Treatments
- Laundry
- Electric Dryer Hookup, Gas Dryer Hookup, Inside, Laundry Closet, Laundry Room, Washer Hookup
- Stories / Levels
- One
- Direction faces
- Southeast
Heating & Cooling
- Heating
- Central, Electric
- Cooling
- Central Air
Parking
- Garage spaces
- 3
- Attached garage
- Yes
HOA & Financial
- HOA fee
- $135 / Monthly
- Monthly HOA
- $135/mo
- Total monthly fees
- $135/mo
- Total annual fees
- $1,620
- HOA name
- Jessica Friday
- CDD
- No
- Min lease term
- 1 Month
- Listing terms
- Cash, Conventional, FHA, Other, VA Loan
- Ownership
- Fee Simple
- Available for lease
- Yes
- Lease restrictions
- Yes
- Additional lease restrictions
- None
- Approval process
- Association approval required
Exterior & Construction
- Exterior features
- Hurricane Shutters, Private Mailbox, Rain Gutters, Sidewalk
- Construction materials
- Block, Stucco
- Roof
- Tile
- Foundation
- Slab
- Pool
- Private pool
- Waterfront
- Yes
- Water access
- Yes
- Water view
- Yes
- Road surface
- Paved
Utilities
- Sewer
- Public Sewer
- Water source
- Public
- Utilities
- Cable Available, Electricity Connected, Natural Gas Available, Natural Gas Connected, Sewer Connected, Underground Utilities, Water Connected
Community
- Pets allowed
- No
Schools
Letter grades: Florida DOE 2024–25 school grades (Orange, Seminole, Lake, Osceola, Brevard). Assigned schools from the listing agent — verify enrollment with the district.
Room Details
| Room | Level | Dimensions |
|---|---|---|
| Primary Bedroom | First | |
| Bedroom 1 | First | |
| Bedroom 2 | First | |
| Bedroom 3 | First | |
| Bedroom 4 | First | |
| Primary Bathroom | First | |
| Bathroom 1 | First | |
| Bathroom 2 | First | |
| Family Room | First | |
| Dining Room | First | |
| Kitchen | First | |
| Office | First | |
| Living Room | First |
Listing Details
- Listing date
- 2026-09-30
- On market date
- 2026-09-30
- Original list price
- $799,000
- Occupant type
- Owner
- MLS area
- 34212 - Bradenton
- Listing AOR
- Orlando Regional
- Status changed
- 2026-09-30
- Tax legal description
- LOT 89 STONEYBROOK AT HERITAGE HARBOUR SUBPHASE A UNIT 1 PI#11020.0685/9
Flood risk
Minimal-risk area outside the mapped floodplain. Flood insurance is optional and typically low-cost.
Source: FEMA flood zone reported on the listing. Confirm current designation at FEMA Flood Map Service Center.
Location
Directions
Drive south on Glory Way Bld. Right to Upper Manatee River Road. Turn left to stay on Upper Manatee River Road. Right to Port Harbor Parkway.
More homes like this
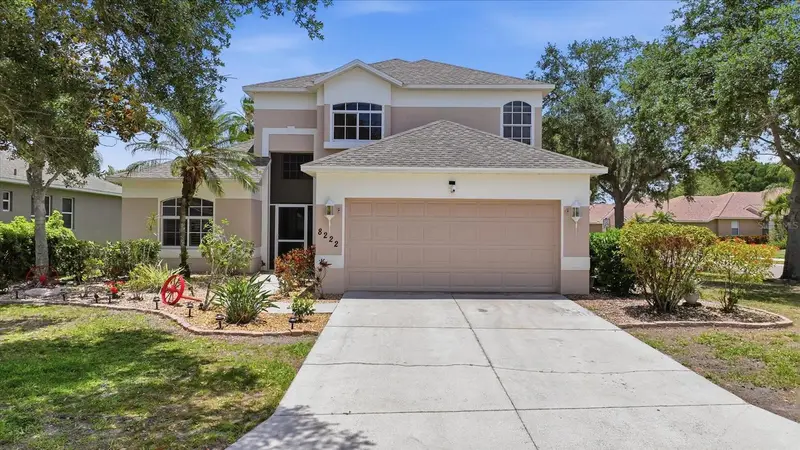
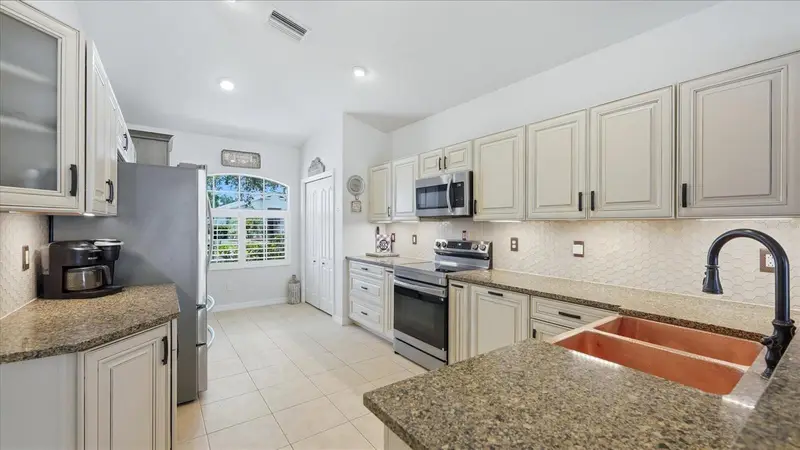
$479,000
8222 Haven Harbour Way
Bradenton, FL 34212
3 bd · 3 ba · 2,018 sqft
Stoneybrook At Heritage Harbour A-1
MLS ID #A4693669, NEXTHOME LUXURY GOLF REALTY.
Listing provided by Stellar MLS
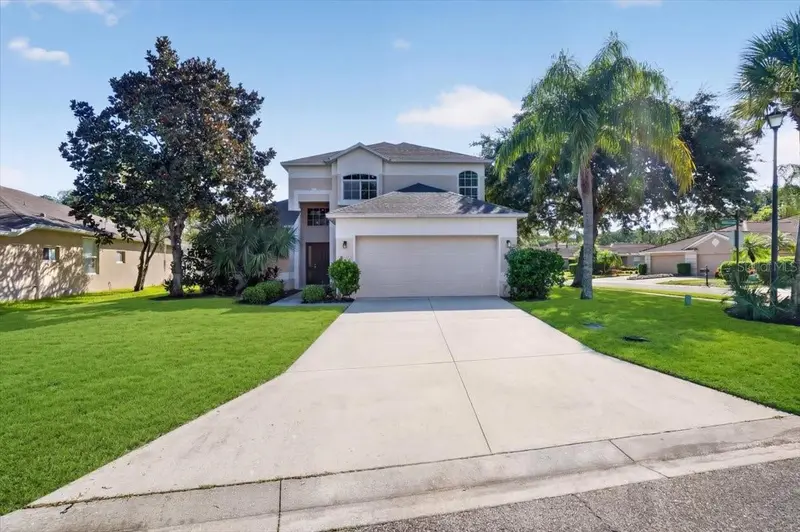
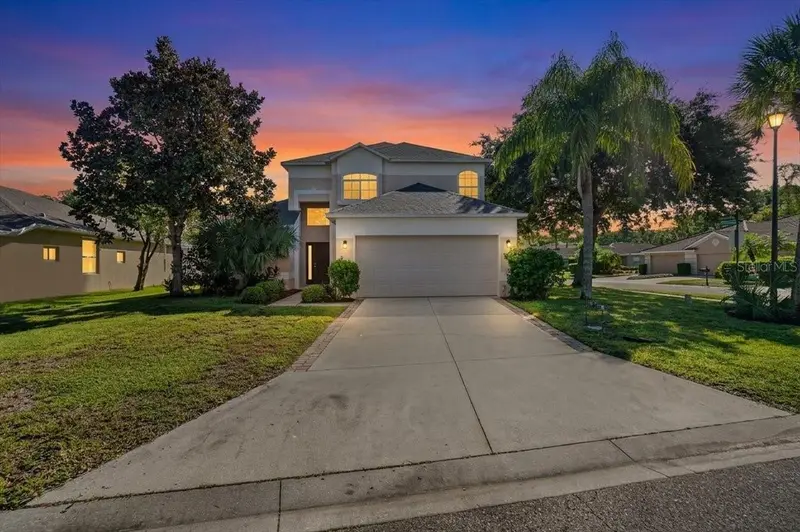
$545,000
339 Heritage Isles Way
Bradenton, FL 34212
4 bd · 3 ba · 2,016 sqft
Stoneybrook At Heritage Harbour A-1
MLS ID #A4706820, COLDWELL BANKER REALTY.
Listing provided by Stellar MLS
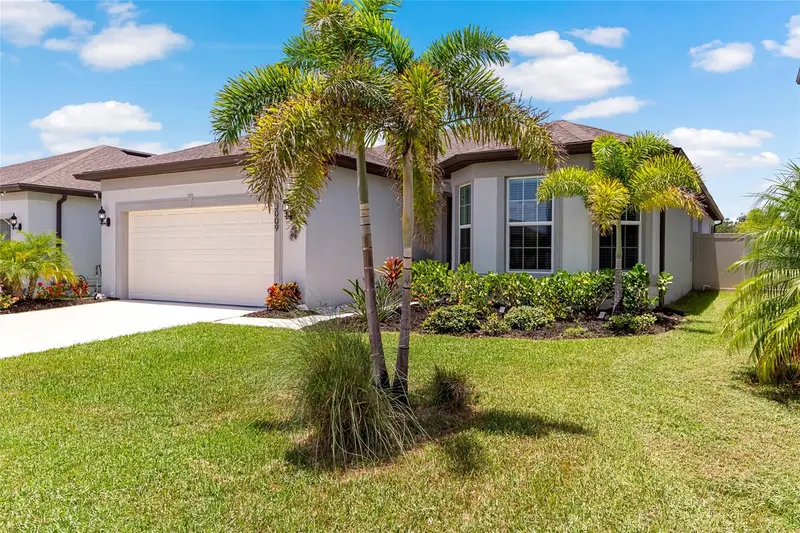
$489,000
3009 61st Dr E
Ellenton, FL 34222
4 bd · 3 ba · 2,258 sqft
Breakwater
MLS ID #A4700164, BEE GREEN REALTY, LLC.
Listing provided by Stellar MLS
$575,000
6620 35th Ct E
Sarasota, FL 34243
3 bd · 3 ba · 2,421 sqft
Fiddlers Creek
MLS ID #A4709256, DALTON WADE INC.
Listing provided by Stellar MLS

Listings courtesy of Stellar MLS as distributed by MLS GRID
IDX information is provided exclusively for consumers’ personal, non-commercial use and may not be used for any purpose other than to identify prospective properties consumers may be interested in purchasing.
Based on information submitted to the MLS GRID as of October 4, 2026 at 3:06 PM ET. All data is obtained from various sources and may not have been verified by broker or MLS GRID. Supplied Open House Information is subject to change without notice. All information should be independently reviewed and verified for accuracy. Properties may or may not be listed by the office/agent presenting the information.
All or a portion of the multiple listing information is provided by Stellar MLS, from a copyrighted compilation of listings. The compilation of listings and each individual listing are © 2026 Stellar MLS. All rights reserved.
Ryan Solberg, Broker · MaxLife Realty LLC · FL License #BK3354351 · Equal Housing Opportunity · Full disclaimer · DMCA