
$245,000
16788 69th LaneOcklawaha, FL 32179
Listing updated: October 21, 2026 at 8:55 AM ET
Listing courtesy of Lj Realty · Melissa Paquette · MLS #G5118451 · Active · 352-396-6514Property type
Year built
Lot size
Price / sq ft
HOA dues
Days on market
Flood zone
About this home
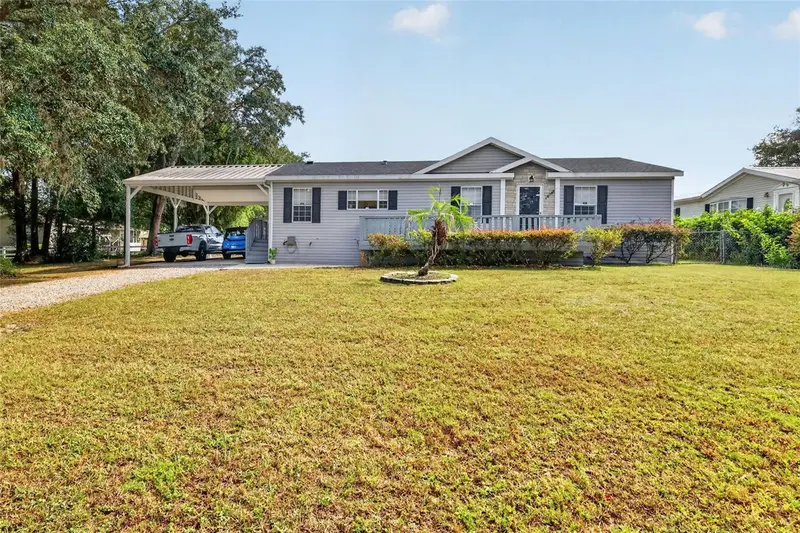
NEED ENOUGH SPACE FOR THE FAMILY, GUESTS AND ALL OF YOUR TOYS?? YOU DON'T WANT TO MISS THIS!! Come check out this beautifully maintained 3/2 home with a detached 1/1 inlaw suite. When you enter the home, you will immediately notice the open split floor plan featuring crown molding and wood vinyl flooring. This amazing home offers a formal dining room/office area, an eat-in kitchen with a breakfast nook, tons of cabinet and counter space, pantry and indoor laundry. The living room has large sliding glass doors that allows the home to be filled with natural light. The primary suite is situated on one side of the home providing privacy and comfort. The primary bath has a large garden tub and double sinks. The additional 2 rooms and bathroom are located on the other side of the home ensuring everyone has space. The detached 1/1 suite has a kitchen, living/bed area and full bath. The flooring, electrical and on demand water heater in the suite are all new. The outside area though is absolutely something to brag about! You have a large front deck, screen back porch and large carport (26x20 and RV hookup) to park 2 cars, large RV and/or boat. The back area is also fenced in and has a metal shed for additional storage. This home was just appraised in May for $245,000. Roof-2024, AC-2019 (AC motor 2026), whole home filtration on well- 2026 and whole home surge protector-2026.
Estimated monthly payment
Estimate only. Taxes use the listing's reported amount where available; insurance is a Florida-average estimate. Your actual payment will vary — run a full calculation or talk to a lender.
Price & listing history13 days on market
- Status: ActiveOct 21, 2026
- Listed$245,000Sep 30, 2026
Property Documents
Documents the listing agent has made public for this property. Free to view and download.
Facts & features
- Property type
- Residential
- Sub type
- Manufactured Home
- Status
- Active
- Days on market
- 13
- Subdivision
- Woods & Lakes
- County
- Marion
- Year built
- 2007
- Living area
- 1,248 sq ft
- Price/sq ft
- $196
- Lot size
- 19,166 sq ft
- Lot category
- 1/4 to less than 1/2
- Flood zone
- X (12083C0780D)
- Annual taxes
- $1,141 (2025)
- Parcel #
- 39430-01-014
- Zoning
- R4
- MLS #
- G5118451
Ask about this home
Have a question? Ask the broker directly.
Ryan Solberg answers personally — no call center, no spam. Your question goes straight to him.
Interior Details
- Bedrooms
- 3
- Full bathrooms
- 2
- Flooring
- Vinyl
- Appliances
- Dishwasher, Dryer, Electric Water Heater, Exhaust Fan, Range, Range Hood, Refrigerator, Tankless Water Heater, Washer, Water Filtration System
- Interior features
- Ceiling Fans(s), Eat-in Kitchen, Living Room/Dining Room Combo
- Laundry
- In Kitchen, Inside
- Stories / Levels
- One
- Direction faces
- West
- In-law suite
- Yes
Heating & Cooling
- Heating
- Central
- Cooling
- Central Air, Wall/Window Unit(s)
Parking
- Carport
- Yes
HOA & Financial
- Total monthly fees
- None
- Total annual fees
- None
- CDD
- No
- Min lease term
- No Minimum
- Listing terms
- Cash, Conventional, FHA, USDA Loan, VA Loan
- Ownership
- Fee Simple
- Available for lease
- Yes
- Lease restrictions
- No
Exterior & Construction
- Exterior features
- RV Hookup, Storage
- Construction materials
- Vinyl Siding
- Roof
- Shingle
- Foundation
- Crawlspace
- Road surface
- Asphalt
Utilities
- Sewer
- Septic Tank
- Water source
- Well
- Utilities
- Cable Available, Electricity Available, Electricity Connected
Room Details
| Room | Level | Dimensions |
|---|---|---|
| Dining Room | ||
| Kitchen | ||
| Living Room | ||
| Primary Bedroom | ||
| Primary Bathroom | ||
| Bedroom 1 | ||
| Bedroom 2 | ||
| Bathroom 1 |
Listing Details
- Listing date
- 2026-09-26
- On market date
- 2026-09-30
- Original list price
- $245,000
- Occupant type
- Owner
- MLS area
- 32179 - Ocklawaha
- Listing AOR
- Lake and Sumter
- Status changed
- 2026-10-21
- Tax legal description
- SEC 11 TWP 16 RGE 24 PLAT BOOK UNR PAGE 083 WOODS & LAKES UNRE BLK 1 LOTS 14.15.16.17 AKA 4B BEING DESC AS FOLLOWS: COM AT THE SW COR OF SEC 2 TH N 87-53-34 E 5241.37 FT S 1916.81 FT TH W 740.88 FT TH S 73-20-35 W 150 FT TO THE POB TH S 73-20-35 W 80 FT TH S 16-37-47 E 214.68 FT TH S 68-54-33 E 70.95 FT TH N 88-42-51 E 31.85 FT TH N 16-37-47 W 264.64 FT TO THE POB
Flood risk
Minimal-risk area outside the mapped floodplain. Flood insurance is optional and typically low-cost.
Source: FEMA flood zone reported on the listing. Confirm current designation at FEMA Flood Map Service Center.
Location
Directions
From Walmart in Silver Springs go East on Hwy 40 for 11 miles to right on Hwy 314A, go 3.5 miles to left on SE 49th Street Road, go 3 miles to right on SE 170th Av Road, right on SE 71st Street to home on the left
More homes like this
$15,000
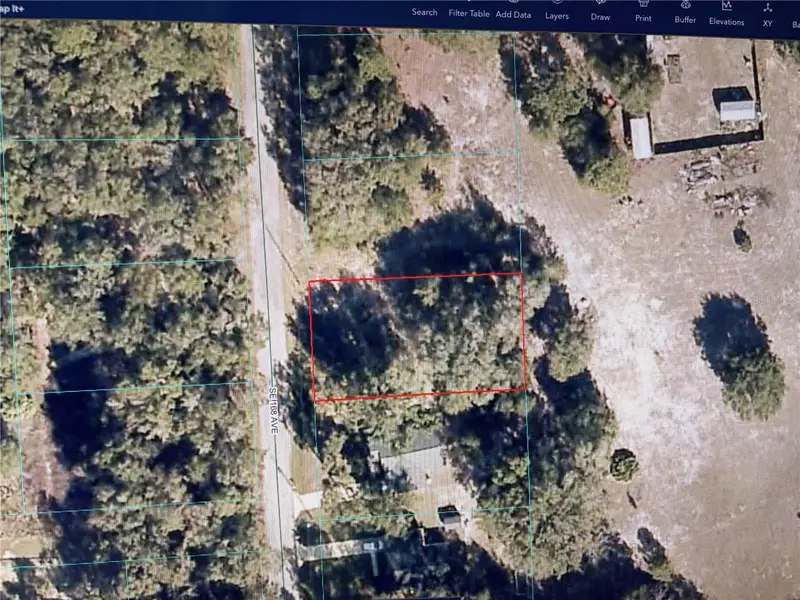
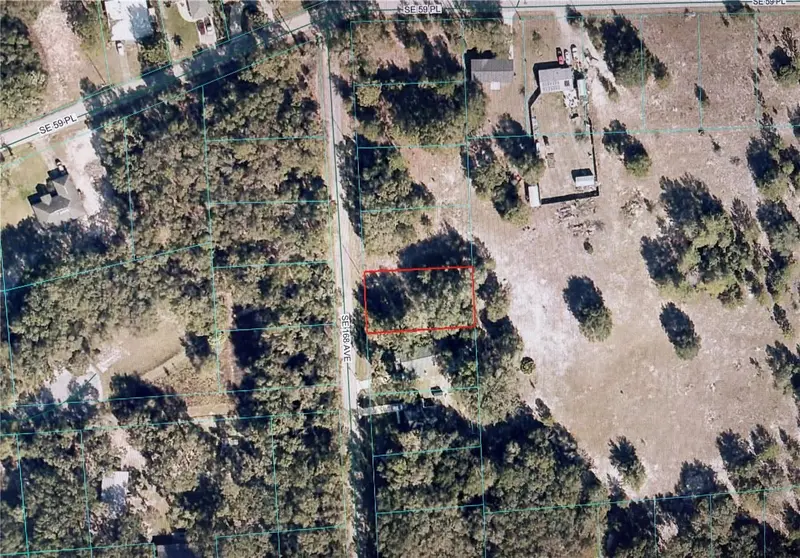
6181 Se 168th Ave
Ocklawaha, FL 32179
0.28 acres
Woods & Lakes
MLS ID #OM730024, SOUTHERN ASSOCIATES REALTY LLC.
Listing provided by Stellar MLS
$15,000
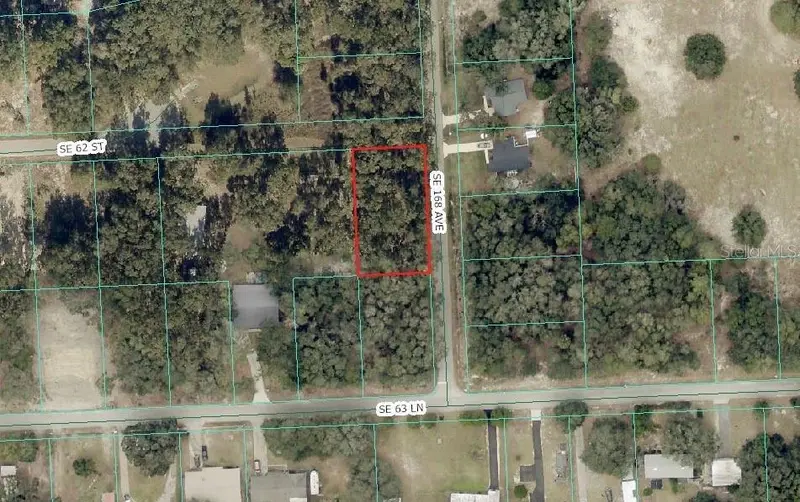
0 Se 168th Ave
Ocklawaha, FL 32179
0.31 acres
Woods & Lakes
MLS ID #OM732969, EXP REALTY LLC.
Listing provided by Stellar MLS
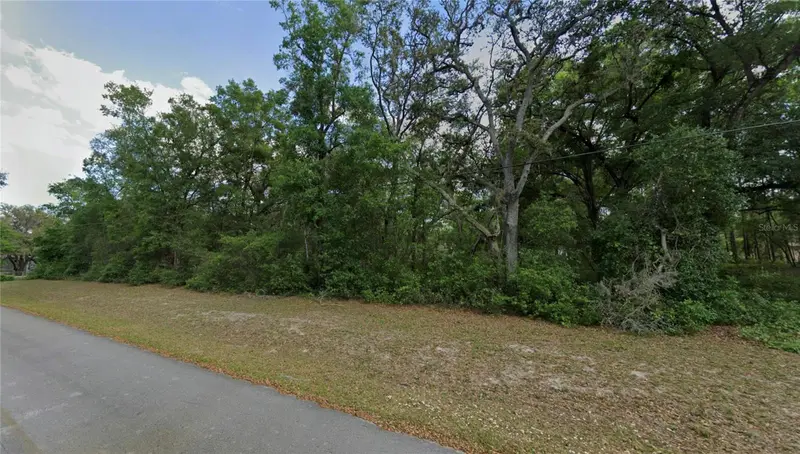
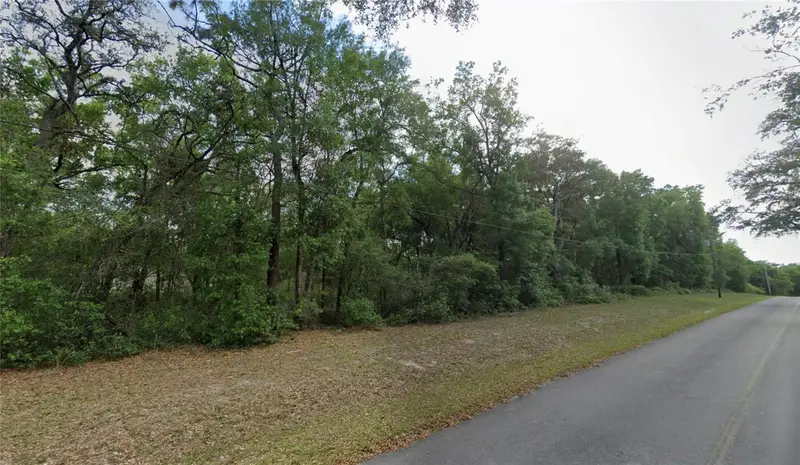
$15,000
Tbd Se 59th St
Ocklawaha, FL 32179
0.28 acres
Woods & Lakes
MLS ID #OM716493, COLDWELL REALTY SOLD GUARANTEE.
Listing provided by Stellar MLS
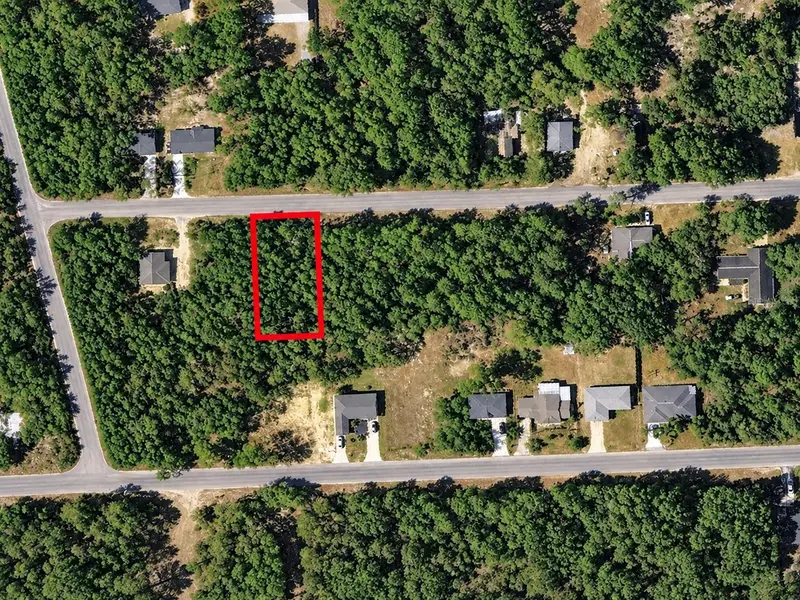
$15,800
Se 170 Court
Ocklawaha, FL 32179
0.28 acres
Woods & Lakes
MLS ID #O6441655, I LOVE ORLANDO REALTY INC.
Listing provided by Stellar MLS

Listings courtesy of Stellar MLS as distributed by MLS GRID
IDX information is provided exclusively for consumers’ personal, non-commercial use and may not be used for any purpose other than to identify prospective properties consumers may be interested in purchasing.
Based on information submitted to the MLS GRID as of October 21, 2026 at 8:55 AM ET. All data is obtained from various sources and may not have been verified by broker or MLS GRID. Supplied Open House Information is subject to change without notice. All information should be independently reviewed and verified for accuracy. Properties may or may not be listed by the office/agent presenting the information.
All or a portion of the multiple listing information is provided by Stellar MLS, from a copyrighted compilation of listings. The compilation of listings and each individual listing are © 2026 Stellar MLS. All rights reserved.
Ryan Solberg, Broker · MaxLife Realty LLC · FL License #BK3354351 · Equal Housing Opportunity · Full disclaimer · DMCA