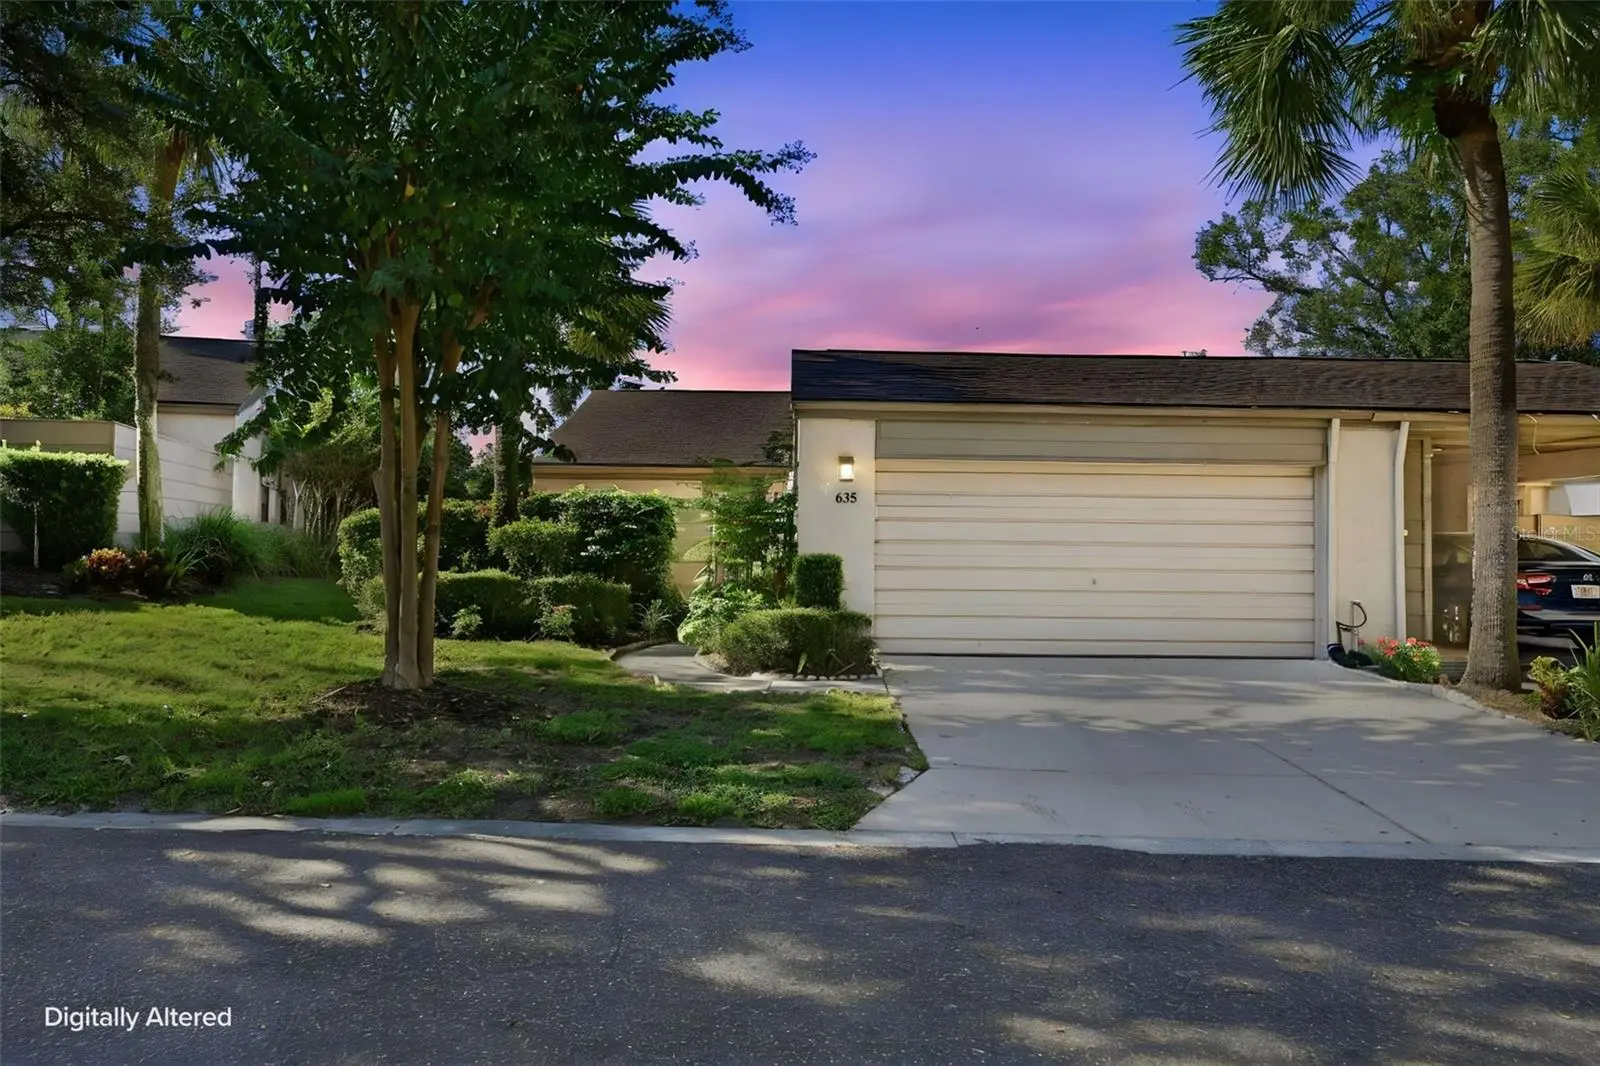

$320,000
635 Woodridge DriveFern Park, FL 32730
Listing updated: October 6, 2026 at 6:51 AM ET
Listing courtesy of Coldwell Banker Realty · John Herndon · MLS #O6446111 · Active · 407-333-8088Property type
Year built
Lot size
Price / sq ft
HOA dues
Day on market
Garage spaces
Flood zone
About this home
This townhome is in the highly sought-after Lake of the Woods community in Seminole County. If you’re looking for the carefree life-style, this is it. This spacious end unit offers the Birch floorplan with lots of natural light plus 3 Bedrooms and 2 baths in this updated home. You enter the large bricked private courtyard though an Iron Gate to the front door. Inside you’ll enter the foyer to the fully equipped eat-in kitchen with new cabinets, solid surface counters, stainless appliances, deep splash sink, and pass-thru to dining, large pantry and sliding doors to the courtyard. Spacious living room with dining area and vaulted ceiling, the family room overlooks the back yard. There are two bedrooms and a guest bath in the front of the home and the large master suite and bath is in the back. The master bath has two sinks, a shower and a walk–in closet. Other extras include a 2 car garage, washer & dryer, electric panels 2020, AC 2021, re-plumbed 2021, water heater 2024, new roof 2025 and the driveway was replaced in 2018. This townhome is conveniently located with easy access to Maitland Blvd., I-4 and major highways, near hospital, restaurants, shopping, schools, the mall and Uptown Altamonte. Beautiful community pool that overlooks the lake. The Lake of the Woods community offers great amenities, an Olympic sized pool and kiddie pool, basketball courts, clubhouse, fitness center, tennis and pickleball courts, playground, gazebo, fishing pier and a clubhouse that features an exercise room, sauna, game room with ping-pong and pool tables, a library with books, videos and puzzles. Property may be under video/audio surveillance.
Estimated monthly payment
Estimate only. Taxes use the listing's reported amount where available; insurance is a Florida-average estimate. Your actual payment will vary — run a full calculation or talk to a lender.
Price & listing history1 days on market
- Status: ActiveOct 5, 2026
- Listed$320,000Oct 5, 2026
- Price increased$320,000
Facts & features
- Property type
- Residential
- Sub type
- Townhouse
- Status
- Active
- Days on market
- 1
- Cumulative DOM
- 66
- Subdivision
- Lake Of The Woods Sec 05 Twnhs
- County
- Seminole
- Year built
- 1979
- Living area
- 1,721 sq ft
- Price/sq ft
- $186
- Building area
- 2,121 sq ft (Public Records)
- Lot size
- 3,612 sq ft
- Lot category
- 0 to less than 1/4
- Flood zone
- X (12117C0165F)
- Garage
- 2 spaces
- Annual taxes
- $708 (2025)
- Parcel #
- 20-21-30-528-0000-2060
- Zoning
- R-3A
- MLS #
- O6446111
Ask about this home
Have a question? Ask the broker directly.
Ryan Solberg answers personally — no call center, no spam. Your question goes straight to him.
Interior Details
- Bedrooms
- 3
- Full bathrooms
- 2
- Flooring
- Ceramic Tile, Laminate
- Appliances
- Dishwasher, Disposal, Dryer, Electric Water Heater, Microwave, Range, Refrigerator, Washer
- Interior features
- Ceiling Fans(s), Eat-in Kitchen, High Ceilings, Living Room/Dining Room Combo, Open Floorplan, Primary Bedroom Main Floor, Solid Surface Counters, Solid Wood Cabinets, Split Bedroom, Thermostat, Vaulted Ceiling(s), Walk-In Closet(s), Window Treatments
- Laundry
- Electric Dryer Hookup, In Garage, Washer Hookup
- Stories / Levels
- One
- Direction faces
- North
Heating & Cooling
- Heating
- Central, Electric
- Cooling
- Central Air, Attic Fan
Parking
- Garage spaces
- 2
- Attached garage
- Yes
HOA & Financial
- HOA fee
- $281 / Monthly
- Monthly HOA
- $281/mo
- Total monthly fees
- $281/mo
- Total annual fees
- $3,368
- HOA name
- Kristina Andersen
- CDD
- No
- Homestead exemption
- Yes
- Min lease term
- 7 Months
- Listing terms
- Cash, Conventional, FHA, VA Loan
- Ownership
- Fee Simple
- Available for lease
- Yes
- Lease restrictions
- Yes
- Additional lease restrictions
- Follow city, county and HOA rules
Exterior & Construction
- Exterior features
- Rain Gutters
- Construction materials
- Block, Stucco
- Roof
- Shingle
- Foundation
- Slab
- Road surface
- Paved
Utilities
- Sewer
- Public Sewer
- Water source
- Public
- Utilities
- Electricity Connected, Fire Hydrant, Public, Sewer Connected, Underground Utilities, Water Connected
Community
- Pets allowed
- Cats OK, Dogs OK
Schools
Letter grades: Florida DOE 2024–25 school grades (Orange, Seminole, Lake, Osceola, Brevard). Assigned schools from the listing agent — verify enrollment with the district.
Room Details
| Room | Level | Dimensions |
|---|---|---|
| Great Room | First | 23x19 |
| Kitchen | First | 18x9 |
| Family Room | First | 17x15 |
| Primary Bedroom | First | 17x15 |
| Bedroom 2 | First | 14x11 |
| Bedroom 3 | First | 14x11 |
| Balcony/Porch/Lanai | First |
Listing Details
- Listing date
- 2026-09-29
- On market date
- 2026-10-05
- Original list price
- $320,000
- Occupant type
- Owner
- MLS area
- 32730 - Casselberry/Fern Park
- Listing AOR
- Orlando Regional
- Status changed
- 2026-10-05
- Tax legal description
- LOT 206 LAKE OF THE WOODS TOWNHOUSE SEC 5 PB 21 PG 97
Flood risk
Minimal-risk area outside the mapped floodplain. Flood insurance is optional and typically low-cost.
Source: FEMA flood zone reported on the listing. Confirm current designation at FEMA Flood Map Service Center.
Location
Directions
I4 to 436. go east to 17/92 turn right to Lake of the Woods Blvd, turn left to Meadowood Blvd turn right, it curves right take the 1st left to end. Turn left, home will be on the left a few doors down.
More homes like this
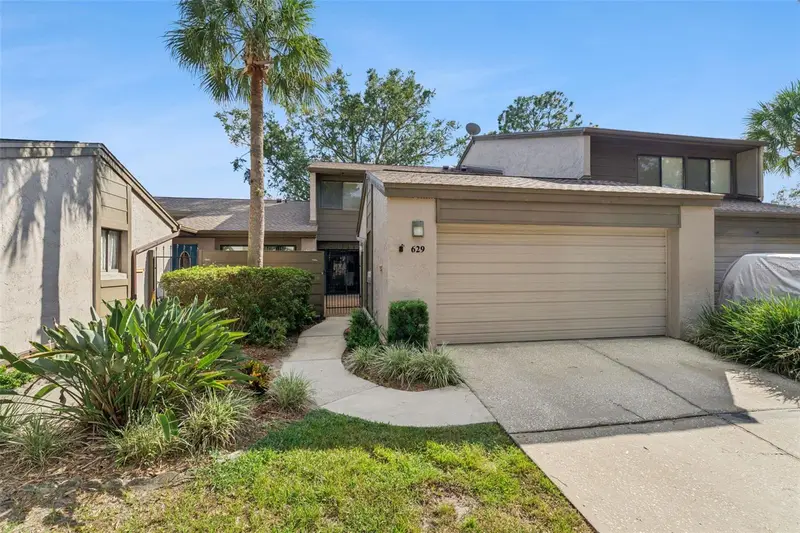
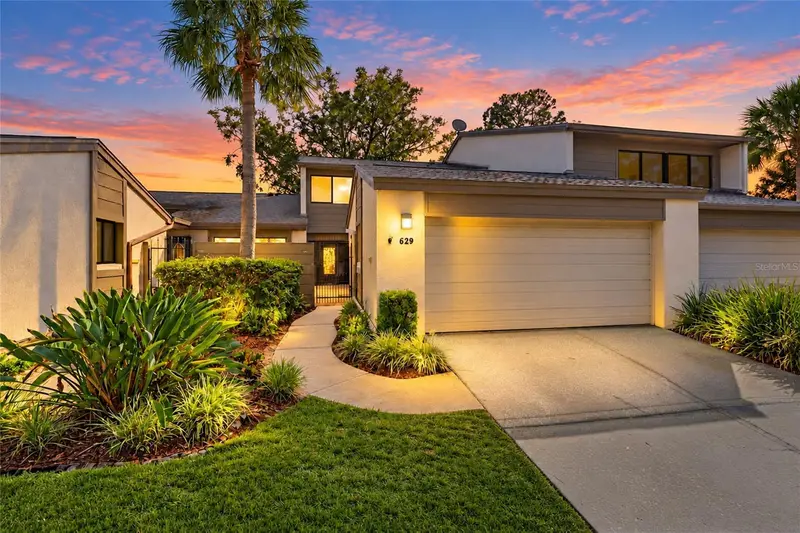
$339,900
629 Woodridge Dr
Fern Park, FL 32730
3 bd · 3 ba · 1,889 sqft
Lake Of The Woods Sec 05 Twnhs
MLS ID #O6445240, CHARLES RUTENBERG REALTY ORLANDO.
Listing provided by Stellar MLS
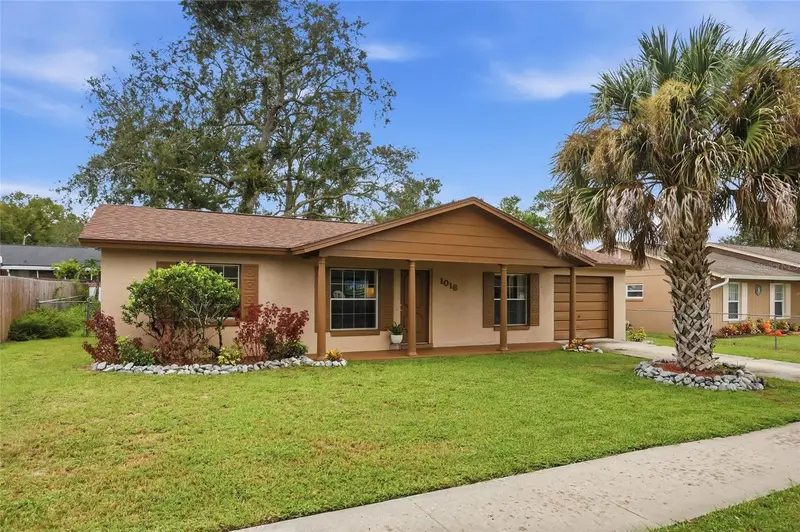
$349,900
1016 Wolf Trl
Casselberry, FL 32707
3 bd · 2 ba · 1,000 sqft
Seminole Sites
MLS ID #S5158915, NONA LEGACY POWERED BY LA ROSA.
Listing provided by Stellar MLS
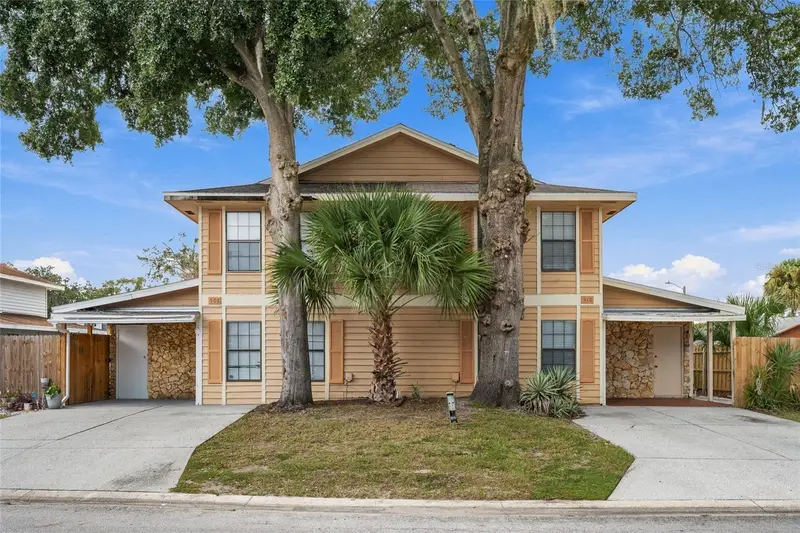
$215,000
510 Yellowwood Ct
Altamonte Springs, FL 32714
3 bd · 3 ba · 1,159 sqft
Oakland Village Sec 2
MLS ID #O6447357, CHARLES RUTENBERG REALTY ORLANDO.
Listing provided by Stellar MLS
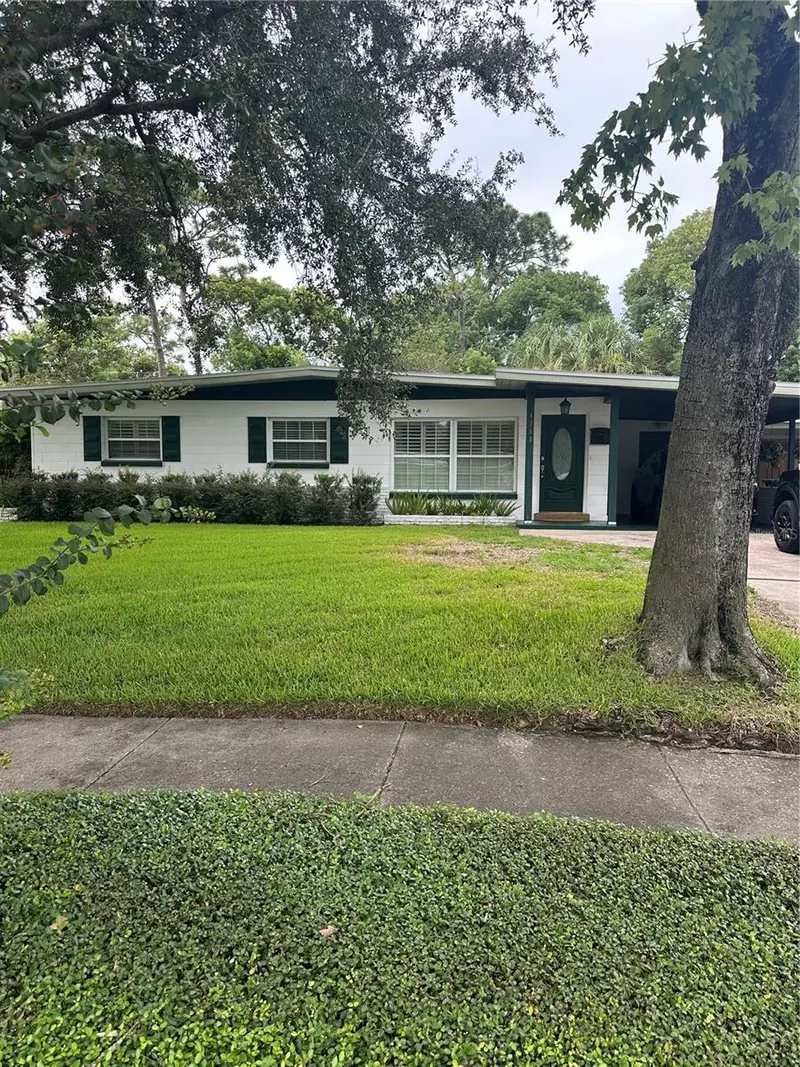
$329,900
1711 Beatrice Dr
Orlando, FL 32810
3 bd · 2 ba · 1,025 sqft
Kingswood Manor 1st Add
MLS ID #O6447300, FUN HOMES.
Listing provided by Stellar MLS

Listings courtesy of Stellar MLS as distributed by MLS GRID
IDX information is provided exclusively for consumers’ personal, non-commercial use and may not be used for any purpose other than to identify prospective properties consumers may be interested in purchasing.
Based on information submitted to the MLS GRID as of October 6, 2026 at 6:51 AM ET. All data is obtained from various sources and may not have been verified by broker or MLS GRID. Supplied Open House Information is subject to change without notice. All information should be independently reviewed and verified for accuracy. Properties may or may not be listed by the office/agent presenting the information.
All or a portion of the multiple listing information is provided by Stellar MLS, from a copyrighted compilation of listings. The compilation of listings and each individual listing are © 2026 Stellar MLS. All rights reserved.
Ryan Solberg, Broker · MaxLife Realty LLC · FL License #BK3354351 · Equal Housing Opportunity · Full disclaimer · DMCA