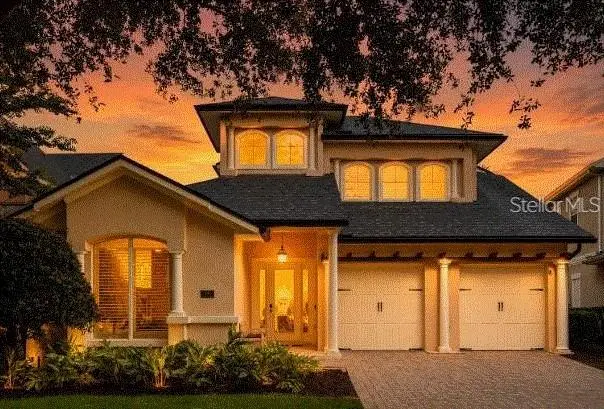
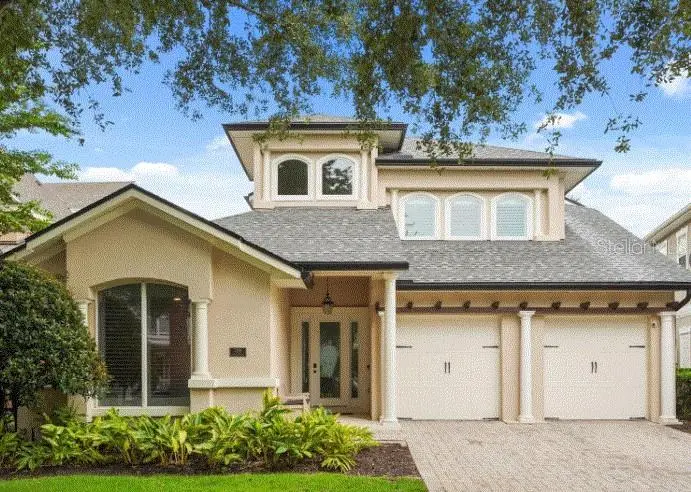


$1,420,000
7491 Gathering DriveKissimmee, FL 34747
Listing updated: October 20, 2026 at 6:27 AM ET
Listing courtesy of Real Broker, Llc · Derrick Mnick · MLS #O6446104 · Active · 855-450-0442Property type
Year built
Lot size
Price / sq ft
HOA dues
Days on market
Garage spaces
Flood zone
About this home
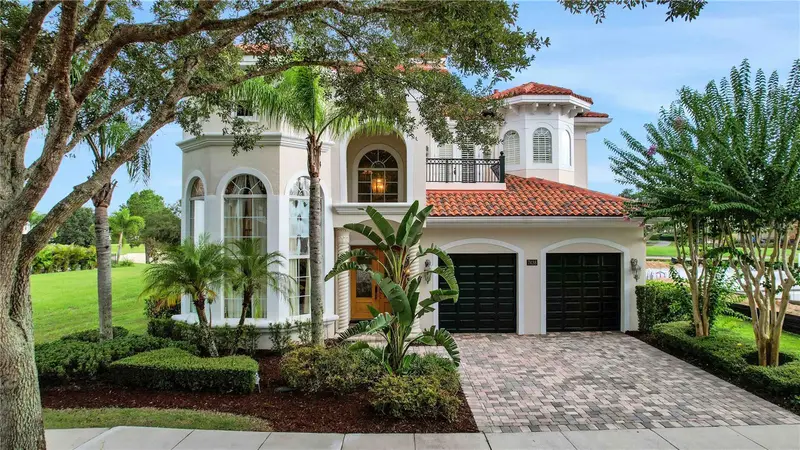
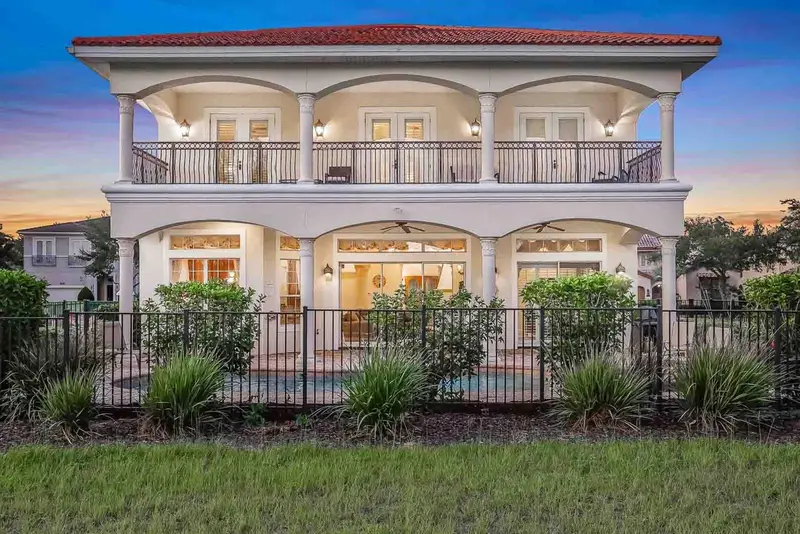
**OPEN TO SHOW 10/20-10/24** Luxury, Legacy and Lifestyle are on display at one of Reunion’s most unique floorplans and it’s yours to enjoy at 7491 Gathering Drive. *REUNION RESORT MEMBERSHP** Home went through a series of major upgrades. Nestled in the historic Homestead Community at Reunion Resort you will find this 4,664 square foot home that offers 2 OVERSIZED SUITES, a large open floor plan, along with a home office, loft and media spaces and an extremely private SCREENED in pool and spa area. The home is surrounded by mature trees and really feels like the best of Golf Course Community Living. You enter the home and are greeted by tall ceilings, a large staircase and tons of natural light. Once inside you will see that the first floor of the home wraps itself around the pool area and this sets the tone for relaxation. The home office is a new addition to the property and is the perfect way to be able to enjoy working from home but be careful, you could get caught daydreaming about jumping in the pool. Exploring deeper into the home you will see great use of space with an oversized open concept kitchen and living area. New countertops, reimagined island space and white cabinets only add to the clean lines of the home. Along with bar stool seating there is a separate dining area that is well thought out and very accommodating. Glass doors outline the back wall of the property and create an Oasis like feeling while also giving you pristine golf course views. You are located on the Watson Course, hole number 2. Once outside on the first-floor patio of the home you are then again reminded of the quietness of the property and the green space that surrounds you. There are two bedrooms on the first floor of the home that have been re-imagined spaces. At the rear of the home is where you will find one of two master suites at the property. It is accented by a large walk-in closet space and large picture windows that are framed by exterior foliage. A laundry room and a spacious 2 CAR GARAGE round out the first floor. Upstairs you are greeted by new designs that include new flooring, an additional bathroom, re-designed shower spaces and re-thought media and loft areas that help the home continue to excite. The media room has a newly installed oversized projection screen and projector. The additional three bedrooms are located on the second floor led by the second master suite that overlooks the golf course. The second master also has received special attention during the re-imagination and now boasts a spa like feel with a new shower and seating area. The large game room loft is connected to the second story balcony and does not disappoint. You can watch golf on the big screen and on the balcony at the same time! This home has it all. 7491 Gathering Drive, does have an active Reunion Resort Transferable Membership, along with tankless water heaters and 1 new AC and newer roof. If you are looking for the best of quiet Golf Course living in Reunion, you have found it. Reunion Resort has everything you want in a community including 3 signature golf courses, world class dining, waterparks, lazy river, water slides, firework viewing areas, tree lined streets, dog park, playground, golf simulator, member events, in-resort shuttle service, and event space and close to all the major attractions. Welcome Home!
Estimated monthly payment
Estimate only. Taxes use the listing's reported amount where available; insurance is a Florida-average estimate. Your actual payment will vary — run a full calculation or talk to a lender.
Price & listing history39 days on market
- Status: ActiveOct 4, 2026
- Listed$1,420,000Oct 4, 2026
Property Documents
Documents the listing agent has made public for this property. Free to view and download.
Facts & features
- Property type
- Residential
- Sub type
- Single Family Residence
- Status
- Active
- Days on market
- 39
- Cumulative DOM
- 39
- Subdivision
- Reunion Ph 1 Prcl 1 Unit 3
- County
- Osceola
- Year built
- 2006
- Living area
- 4,664 sq ft
- Price/sq ft
- $304
- Lot size
- 7,231 sq ft
- Lot category
- 0 to less than 1/4
- Flood zone
- X (12097C0040G)
- Garage
- 2 spaces
- Pool
- Private pool
- Annual taxes
- $16,240 (2025)
- Parcel #
- 35-25-27-4849-0001-2060
- Zoning
- PD
- MLS #
- O6446104
Ask about this home
Have a question? Ask the broker directly.
Ryan Solberg answers personally — no call center, no spam. Your question goes straight to him.
Interior Details
- Bedrooms
- 5
- Full bathrooms
- 5
- Flooring
- Carpet, Tile, Vinyl
- Appliances
- Cooktop, Disposal, Dryer, Ice Maker, Range Hood, Refrigerator
- Interior features
- Ceiling Fans(s), High Ceilings, Walk-In Closet(s)
- Laundry
- Inside
- Stories / Levels
- Two
- Direction faces
- East
- Fireplace
- Yes
Heating & Cooling
- Heating
- Central
- Cooling
- Central Air
Parking
- Garage spaces
- 2
- Attached garage
- Yes
HOA & Financial
- HOA fee
- $620 / Monthly
- Monthly HOA
- $620/mo
- Total monthly fees
- $620/mo
- Total annual fees
- $7,440
- HOA name
- John Kinglsey
- CDD
- Yes
- Homestead exemption
- Yes
- Min lease term
- 1-7 Days
- Listing terms
- Cash, Conventional
- Ownership
- Fee Simple
- Available for lease
- Yes
- Lease restrictions
- No
- Additional lease restrictions
- Can be used full time, part time or used as an investment property.
Exterior & Construction
- Exterior features
- Balcony, Private Yard, Rain Gutters, Sidewalk
- Construction materials
- Stucco
- Roof
- Shingle
- Foundation
- Slab
- Pool
- Private pool
- Road surface
- Asphalt
Utilities
- Sewer
- Public Sewer
- Water source
- Public
- Utilities
- Cable Available
Community
- Pets allowed
- Yes
Room Details
| Room | Level | Dimensions |
|---|---|---|
| Living Room | ||
| Media Room | ||
| Loft | ||
| Kitchen | ||
| Primary Bedroom | ||
| Primary Bathroom | ||
| Bedroom 2 | ||
| Bathroom 2 | ||
| Bedroom 3 | ||
| Bathroom 3 | ||
| Bedroom 4 | ||
| Bathroom 4 | ||
| Bedroom 5 | ||
| Bathroom 5 | ||
| Kitchen |
Listing Details
- Listing date
- 2026-09-30
- On market date
- 2026-10-04
- Original list price
- $1,420,000
- Occupant type
- Vacant
- MLS area
- 34747 - Kissimmee/Celebration
- Listing AOR
- Orlando Regional
- Status changed
- 2026-10-04
- Tax legal description
- REUNION PHASE 1 PARCEL 1 UNIT 3 PB 14 PGS 77-80 LOT 206 26-25-27
Flood risk
Minimal-risk area outside the mapped floodplain. Flood insurance is optional and typically low-cost.
Source: FEMA flood zone reported on the listing. Confirm current designation at FEMA Flood Map Service Center.
Location
Directions
Take I 4 west to Tampa. Exit 58 and turn Left. Reunion will be on your left-hand side. Please mention that you are showing a home featured by Derrick Mnick and the Reunion Sales Team
Property sale history
Public records7491 GATHERING DR, KISSIMMEE 34747
- Mar 2025$1,050,000
4,664 sq ft · Built 2006 · 0.1660 acres
Sale data from Florida public records (Department of Revenue / county property appraiser). Deemed reliable but not guaranteed; may not reflect current market or MLS status. Not Stellar MLS data.
More homes like this
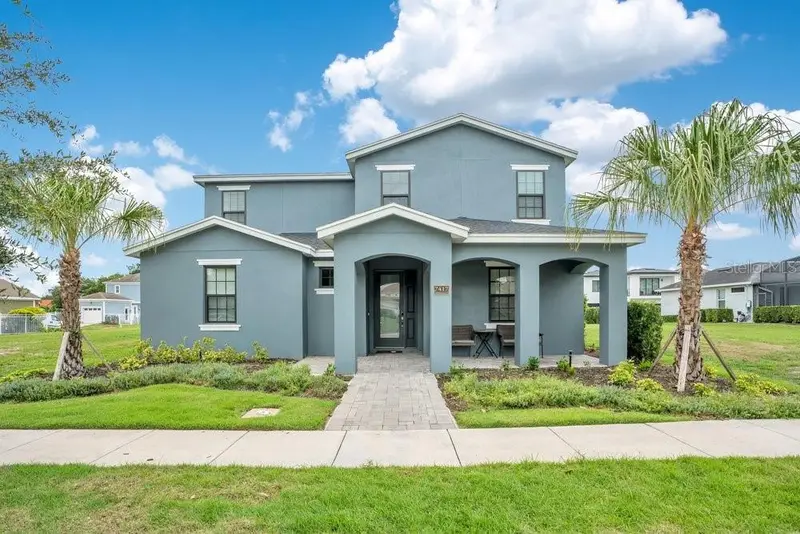
$930,000
7417 Sparkling Ct
Reunion, FL 34747
5 bd · 5 ba · 3,117 sqft
Reunion Ph 1 Prcl 1 Unit 3
MLS ID #O6414491, B LIVE COMMERCIAL AND RESIDENT.
Listing provided by Stellar MLS
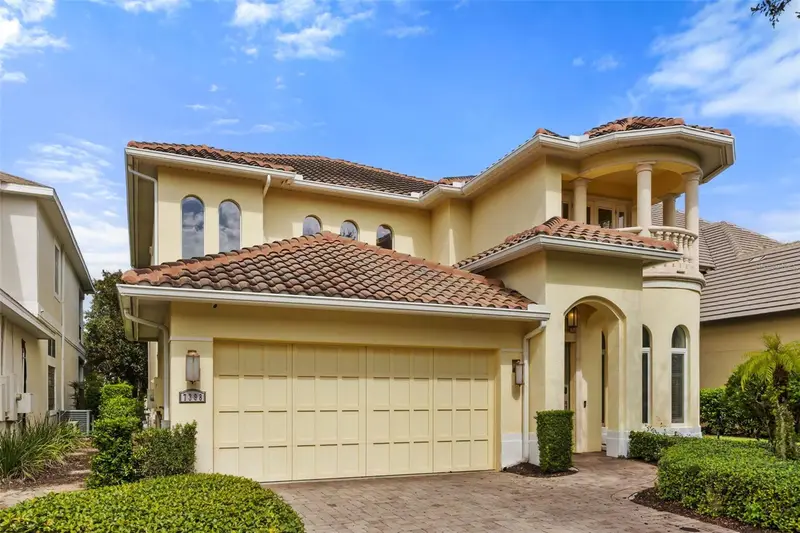
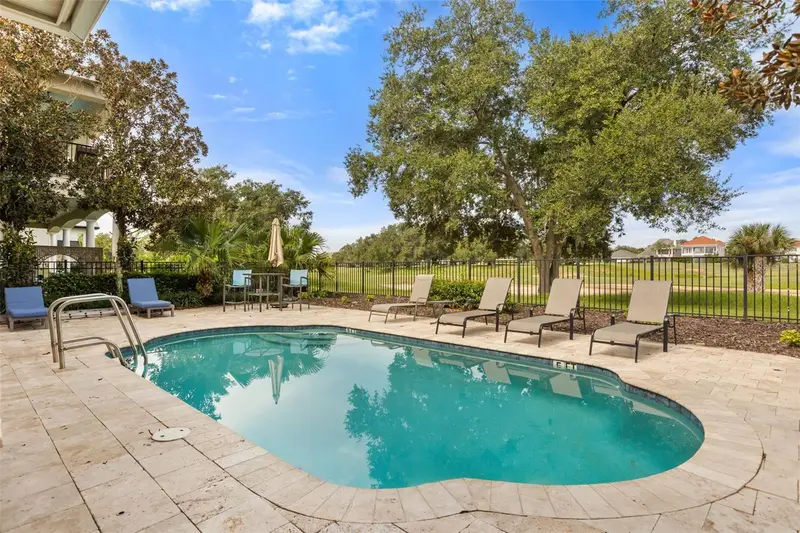
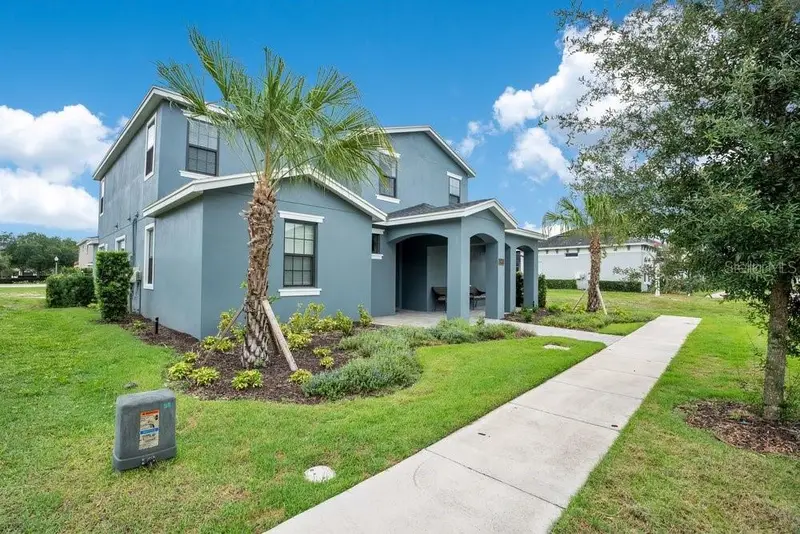
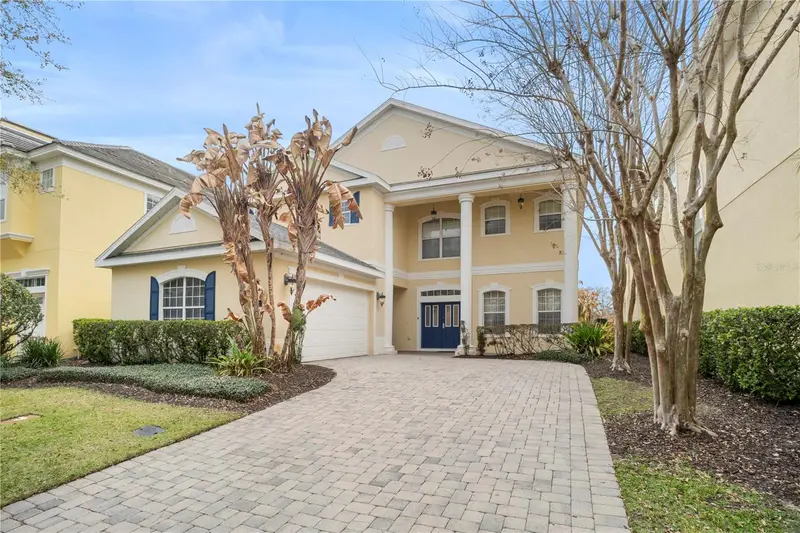
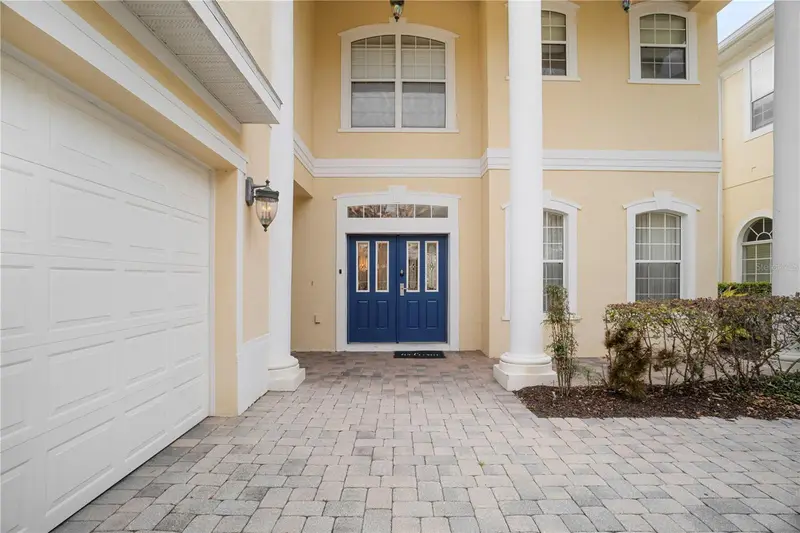
$1,050,000
7398 Gathering Ct
Kissimmee, FL 34747
4 bd · 5 ba · 3,294 sqft
Reunion Ph 1 Prcl 1 Unit 3
MLS ID #O6448112, REAL BROKER, LLC.
Listing provided by Stellar MLS
$1,125,000
7388 Gathering Ct
Reunion, FL 34747
5 bd · 5 ba · 3,586 sqft
Reunion Ph 1 Prcl 1 Unit 3
MLS ID #O6400421, CORCORAN PREMIER REALTY.
Listing provided by Stellar MLS
$1,450,000
7438 Gathering Ct
Reunion, FL 34747
5 bd · 6 ba · 4,489 sqft
Reunion Ph 1 Prcl 1 Unit 3
MLS ID #O6414984, KELLER WILLIAMS HERITAGE REALTY.
Listing provided by Stellar MLS

Listings courtesy of Stellar MLS as distributed by MLS GRID
IDX information is provided exclusively for consumers’ personal, non-commercial use and may not be used for any purpose other than to identify prospective properties consumers may be interested in purchasing.
Based on information submitted to the MLS GRID as of October 20, 2026 at 6:27 AM ET. All data is obtained from various sources and may not have been verified by broker or MLS GRID. Supplied Open House Information is subject to change without notice. All information should be independently reviewed and verified for accuracy. Properties may or may not be listed by the office/agent presenting the information.
All or a portion of the multiple listing information is provided by Stellar MLS, from a copyrighted compilation of listings. The compilation of listings and each individual listing are © 2026 Stellar MLS. All rights reserved.
Ryan Solberg, Broker · MaxLife Realty LLC · FL License #BK3354351 · Equal Housing Opportunity · Full disclaimer · DMCA