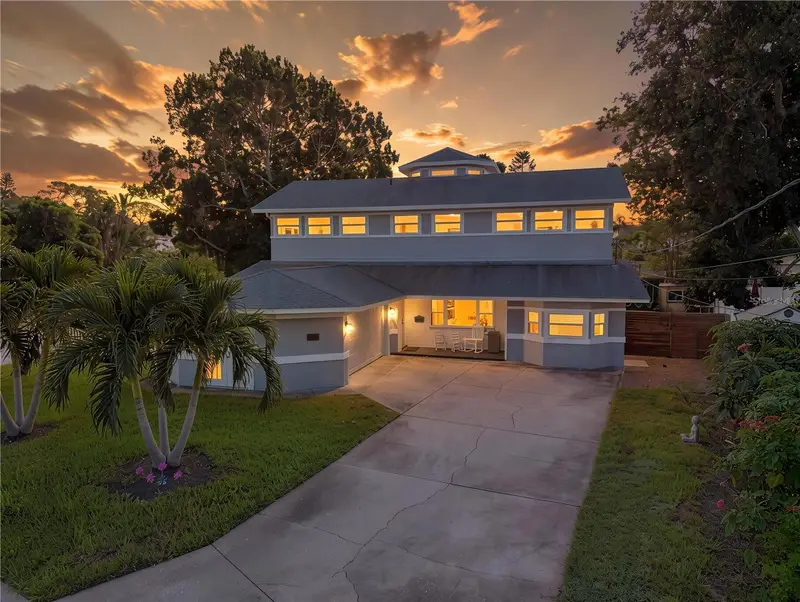

$999,000
874 Serpentine DriveSt Petersburg, FL 33705
Listing updated: October 15, 2026 at 9:36 AM ET
Listing courtesy of Revere Realty Llc · Steven Coderre · MLS #TB8553503 · Active · 727-537-0760Property type
Year built
Lot size
Price / sq ft
HOA dues
Days on market
Garage spaces
Flood zone
About this home
Exceptional space, tremendous value, and an outstanding Pinellas Point location! Welcome to 874 Serpentine Dr S, a substantial St. Petersburg residence offering approximately 4,062 square feet of living area, 4,866 square feet under roof, 6 bedrooms, and 5 bathrooms. Ideally situated on Pinellas Point adjacent to the iconic Pink Streets, one of St. Petersburg's most sought-after residential neighborhoods, this property puts you just steps from the area's beautiful bayfront parks and Bay Vista Park. Enjoy the unique character of the Pink Streets, nearby waterfront recreation, scenic parks, and the natural beauty that makes Pinellas Point such a special place to call home. Inside, the generous floor plan offers the space and flexibility today's buyers are looking for. The home features a large living room, oversized family room, formal dining room, and spacious eat-in kitchen. A large first-floor ensuite provides an excellent option for guests, extended family, or those seeking convenient single-level living. Upstairs, you'll find the expansive primary suite, additional bedrooms and living space, while the home's 396-square-foot third-story crow's nest provides a truly unique retreat with bay views. It's the perfect place to enjoy your morning coffee, relax with a good book, or take in the spectacular Florida sunsets. A 2-car attached garage adds convenience and valuable storage, while the home's impressive size provides exceptional flexibility for a large family, multigenerational living, entertaining, or creating dedicated spaces for work, hobbies, and guests. And the value is hard to overlook. At approximately $246 per square foot, this is an opportunity to own more than 4,000 square feet of living space in a highly desirable St. Petersburg location at an attractive price point. 6 bedrooms. 5 bathrooms. Over 4,000 square feet of living space. Bay views. A third-story crow's nest. A 2-car garage. And an exceptional Pinellas Point location adjacent to the Pink Streets and Bay Vista Park. Homes offering this combination of size, location, flexibility, and value don't come along often. Schedule your private showing today and experience 874 Serpentine Dr S for yourself.
Estimated monthly payment
Estimate only. Taxes use the listing's reported amount where available; insurance is a Florida-average estimate. Your actual payment will vary — run a full calculation or talk to a lender.
Price & listing history15 days on market
- Status: ActiveSep 30, 2026
- Listed$999,000Sep 30, 2026
Property Documents
Documents the listing agent has made public for this property. Free to view and download.
Facts & features
- Property type
- Residential
- Sub type
- Single Family Residence
- Status
- Active
- Days on market
- 15
- Subdivision
- Point Pinellas Rep
- County
- Pinellas
- Year built
- 1962
- Living area
- 4,062 sq ft
- Price/sq ft
- $246
- Building area
- 4,866 sq ft (Public Records)
- Lot size
- 10,406 sq ft
- Lot category
- 0 to less than 1/4
- Flood zone
- AE (12103C0284H)
- Garage
- 2 spaces
- Annual taxes
- $9,014 (2025)
- Parcel #
- 18-32-17-72414-001-0070
- MLS #
- TB8553503
Ask about this home
Have a question? Ask the broker directly.
Ryan Solberg answers personally — no call center, no spam. Your question goes straight to him.
Interior Details
- Bedrooms
- 6
- Full bathrooms
- 5
- Flooring
- Laminate, Tile, Wood
- Appliances
- Bar Fridge, Dishwasher, Disposal, Dryer, Range, Range Hood, Refrigerator, Washer, Wine Refrigerator
- Interior features
- Built-in Features, Ceiling Fans(s), Eat-in Kitchen, High Ceilings, Open Floorplan, PrimaryBedroom Upstairs, Solid Surface Counters, Split Bedroom, Walk-In Closet(s)
- Laundry
- Inside
- Stories / Levels
- Three Or More
- Direction faces
- North
Heating & Cooling
- Heating
- Central, Electric, Zoned
- Cooling
- Central Air, Zoned
Parking
- Garage spaces
- 2
- Attached garage
- Yes
HOA & Financial
- Total monthly fees
- None
- Total annual fees
- None
- CDD
- No
- Homestead exemption
- Yes
- Min lease term
- 3 Months
- Listing terms
- Cash, Conventional, FHA, VA Loan
- Ownership
- Fee Simple
- Available for lease
- Yes
- Lease restrictions
- Yes
- Additional lease restrictions
- None noted.
Exterior & Construction
- Exterior features
- Balcony, Private Mailbox
- Construction materials
- Block, Concrete, Stucco, Frame
- Roof
- Shingle
- Foundation
- Concrete Perimeter, Slab
- Water view
- Yes
- Road surface
- Asphalt
Utilities
- Sewer
- Private Sewer
- Water source
- Public
- Utilities
- Electricity Connected, Public, Sewer Connected, Water Connected
Schools
Letter grades: Florida DOE 2024–25 school grades (Orange, Seminole, Lake, Osceola, Brevard). Assigned schools from the listing agent — verify enrollment with the district.
Room Details
| Room | Level | Dimensions |
|---|---|---|
| Primary Bedroom | Second | 17x15 |
| Kitchen | First | 21x22 |
| Primary Bathroom | Second | 18x11 |
| Bedroom 1 | First | 11x12 |
| Bedroom 2 | First | 15x11 |
| Bedroom 3 | First | 10x12 |
| Bathroom 1 | First | 7x8 |
| Bathroom 2 | First | 6x7 |
| Living Room | First | 20x13 |
| Dining Room | First | 13x12 |
| Family Room | First | 20x13 |
| Bathroom 3 | First | 5x8 |
| Bedroom 4 | Second | 17x11 |
| Bedroom 5 | Second | 10x16 |
| Bathroom 4 | Second | 6x6 |
Listing Details
- Listing date
- 2026-09-30
- On market date
- 2026-09-30
- Original list price
- $999,000
- Occupant type
- Owner
- MLS area
- 33705 - St Pete
- Listing AOR
- Suncoast Tampa
- Status changed
- 2026-09-30
- Tax legal description
- POINT PINELLAS REPLAT BLK 1, LOT 7 LESS THAT PART DESC BEG MOST N'LY COR OF SD LOT 7 TH S00D11'48"W 182FT TO SE COR OF SD LOT 7 TH N01D41'45"W 74.35FT TH N17D48'25"W 68.35FT TO RD R/W TH ALG RD R/W CUR LT RAD 50FT ARC 50.94FT CB N29D06'55"E 48.76FT T O POB
Flood risk
FEMA Special Flood Hazard Area (1% annual-chance / “100-year” floodplain). Flood insurance is generally required by mortgage lenders.
Source: FEMA flood zone reported on the listing. Confirm current designation at FEMA Flood Map Service Center.
Location
Directions
From Pinellas Point Dr S head south on Dr MLK Jr St S to Serpentine Dr S. Turn left to property.
More homes like this
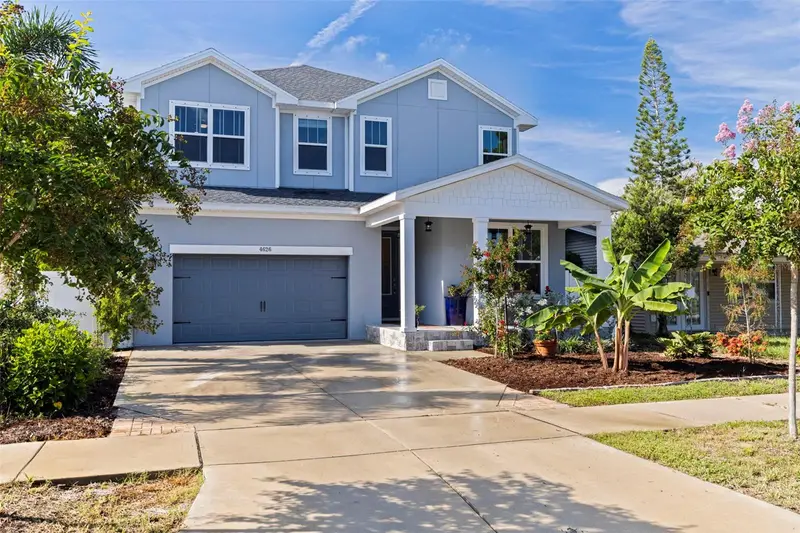
$998,000
4626 10th Ave N
St Petersburg, FL 33713
4 bd · 3 ba · 2,713 sqft
Oakhurst
MLS ID #TB8546070, COASTAL PROPERTIES GROUP INTERNATIONAL.
Listing provided by Stellar MLS
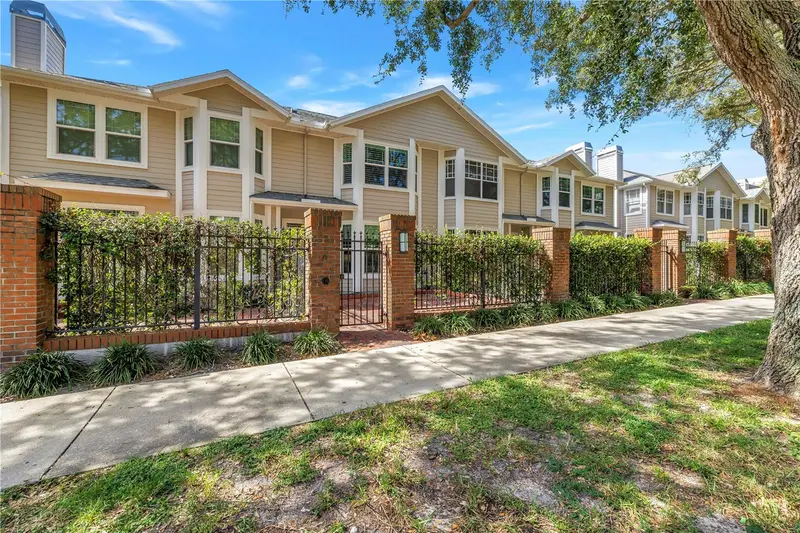
$929,999
350 2nd St N #6
St Petersburg, FL 33701
3 bd · 3 ba · 1,625 sqft
Huntington Twnhms The
MLS ID #TB8552705, SMITH & ASSOCIATES REAL ESTATE.
Listing provided by Stellar MLS
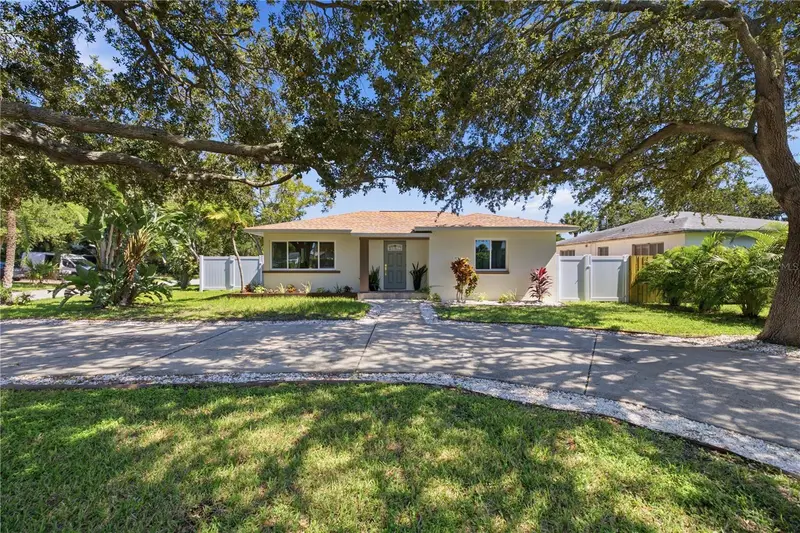
$699,000
1900 60th St S
Gulfport, FL 33707
3 bd · 3 ba · 1,675 sqft
Pasadena Estates Sec G
MLS ID #TB8558209, CHARLES RUTENBERG REALTY INC.
Listing provided by Stellar MLS
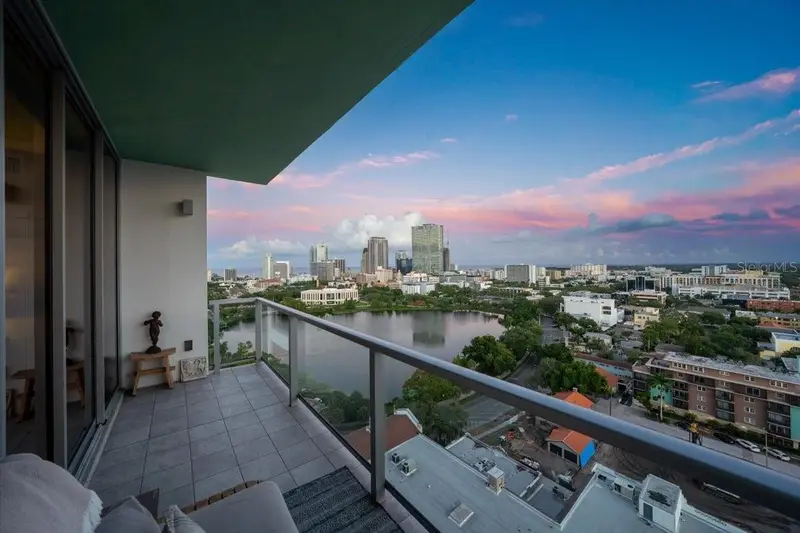
$1,150,000
777 3rd Ave N #1606
St Petersburg, FL 33701
1 bd · 2 ba · 1,550 sqft
Reflection Condo
MLS ID #TB8510227, SMITH & ASSOCIATES REAL ESTATE.
Listing provided by Stellar MLS

Listings courtesy of Stellar MLS as distributed by MLS GRID
IDX information is provided exclusively for consumers’ personal, non-commercial use and may not be used for any purpose other than to identify prospective properties consumers may be interested in purchasing.
Based on information submitted to the MLS GRID as of October 15, 2026 at 9:36 AM ET. All data is obtained from various sources and may not have been verified by broker or MLS GRID. Supplied Open House Information is subject to change without notice. All information should be independently reviewed and verified for accuracy. Properties may or may not be listed by the office/agent presenting the information.
All or a portion of the multiple listing information is provided by Stellar MLS, from a copyrighted compilation of listings. The compilation of listings and each individual listing are © 2026 Stellar MLS. All rights reserved.
Ryan Solberg, Broker · MaxLife Realty LLC · FL License #BK3354351 · Equal Housing Opportunity · Full disclaimer · DMCA