
$6,725,000
115 Aleta DriveBelleair Beach, FL 33786
Listing updated: October 15, 2026 at 12:32 AM ET
Listing courtesy of Coldwell Banker Realty · Andrea Webb · MLS #TB8553497 · Active · 813-286-6563Property type
Year built
Lot size
Price / sq ft
HOA dues
Days on market
Garage spaces
Flood zone
About this home
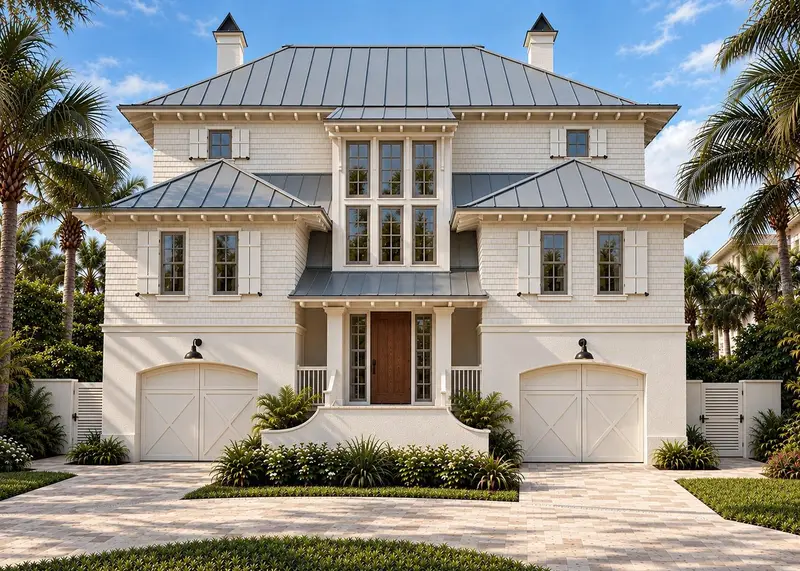
Pre-Construction. To be built. Designed for waterfront living, the Sea Breeze is a distinctive three-story Modern Coastal home to be built by award-winning Windstar Homes, with spaces that embrace the Florida lifestyle. Its striking architectural design showcases a contemporary standing-seam metal roof, expansive glass windows, and oversized glass doors that open to generous balconies overlooking the water. Lush tropical landscaping and stately palms frame the home, while an impressive four-car garage provides abundant space for vehicles, boating equipment, and storage. Offering more than 4,600 square feet of conditioned living space and over 8,100 square feet under roof, this thoughtfully designed residence combines luxury, comfort, and functionality. Four spacious bedrooms with four-and-a-half beautifully appointed bathrooms provide exceptional accommodations for family and guests. The luxurious primary suite is a private retreat featuring oversized walk-in closets and a spa-inspired bath with a relaxing garden tub. At the heart of the home is an expansive chef-inspired kitchen appointed with premium Sub-Zero and Wolf appliances. An oversized island provides a dramatic gathering place for effortless entertaining, with an adjoining dirty kitchen offering additional hidden space for meal preparation. The kitchen opens to a spacious family room filled with natural light from oversized windows and pocketing glass doors. When opened, the doors create a seamless connection between the interior living spaces and the expansive outdoor entertainment area. A resort-style swimming pool, generous covered terraces, and inviting gathering spaces overlook the water, creating a spectacular setting for relaxing, dining, and entertaining throughout the year. From peaceful mornings overlooking the water to unforgettable evenings shared with family and friends, the Sea Breeze captures the very best of luxury coastal living. Its elegant modern design, thoughtfully planned interiors, resort-style amenities, and breathtaking waterfront setting come together to create an extraordinary private sanctuary—a place where every day feels like a vacation and the Coastal lifestyle can be enjoyed to its fullest.
Estimated monthly payment
Estimate only. Taxes use the listing's reported amount where available; insurance is a Florida-average estimate. Your actual payment will vary — run a full calculation or talk to a lender.
Price & listing history26 days on market
- Status: ActiveOct 15, 2026
- Listed$6,725,000Oct 15, 2026
Facts & features
- Property type
- Residential
- Sub type
- Single Family Residence
- Status
- Active
- Days on market
- 26
- Cumulative DOM
- 26
- Subdivision
- Bellevue Estates Island 3rd Add
- County
- Pinellas
- Year built
- 2027
- Living area
- 4,663 sq ft
- Price/sq ft
- $1,442
- Building area
- 8,184 sq ft (Builder)
- Lot size
- 8,729 sq ft
- Lot category
- 0 to less than 1/4
- Flood zone
- AE (12103C0112H)
- Garage
- 4 spaces
- Pool
- Private pool
- Annual taxes
- $10,041 (2025)
- Parcel #
- 00-00-00-00000-000-0000
- MLS #
- TB8553497
Ask about this home
Have a question? Ask the broker directly.
Ryan Solberg answers personally — no call center, no spam. Your question goes straight to him.
Interior Details
- Bedrooms
- 4
- Full bathrooms
- 4
- Half bathrooms
- 1
- Flooring
- Tile, Wood
- Appliances
- Built-In Oven, Dishwasher, Freezer, Gas Water Heater, Ice Maker, Microwave, Range, Refrigerator, Tankless Water Heater, Wine Refrigerator
- Interior features
- Built-in Features, Ceiling Fans(s), High Ceilings, Kitchen/Family Room Combo, Open Floorplan, PrimaryBedroom Upstairs, Solid Wood Cabinets, Split Bedroom, Stone Counters, Vaulted Ceiling(s), Walk-In Closet(s), Wet Bar, Window Treatments
- Laundry
- Inside, Laundry Room
- Stories / Levels
- One
- Direction faces
- North
Heating & Cooling
- Heating
- Central
- Cooling
- Central Air
Parking
- Garage spaces
- 4
- Attached garage
- Yes
- Parking features
- Circular Driveway, Garage Door Opener, Tandem
HOA & Financial
- Total monthly fees
- None
- Total annual fees
- None
- CDD
- No
- Homestead exemption
- Yes
- Min lease term
- 8-12 Months
- Listing terms
- Cash, Conventional
- Ownership
- Fee Simple
- Available for lease
- Yes
- Lease restrictions
- Yes
- Additional lease restrictions
- Buyer to verify with City Ordinances
Exterior & Construction
- Exterior features
- Balcony, Lighting, Outdoor Grill, Outdoor Kitchen, Private Mailbox
- Construction materials
- Block, HardiPlank Type, Stucco
- Roof
- Shingle
- Foundation
- Slab
- Pool
- Private pool
- Waterfront
- Yes
- Water access
- Yes
- Water view
- Yes
- Road surface
- Asphalt
Utilities
- Sewer
- Public Sewer
- Water source
- Public
- Utilities
- Cable Available, Electricity Connected, Natural Gas Connected, Public, Sewer Connected, Water Connected
Schools
Letter grades: Florida DOE 2024–25 school grades (Orange, Seminole, Lake, Osceola, Brevard). Assigned schools from the listing agent — verify enrollment with the district.
Room Details
| Room | Level | Dimensions |
|---|---|---|
| Living Room | Second | 17x18 |
| Kitchen | Second | 16x18 |
| Dining Room | First | 14x10 |
| Primary Bedroom | Third | 23x24 |
| Bedroom 2 | Third | 13x13 |
| Bedroom 3 | Second | 13x15 |
| Bedroom 4 | Second | 13x15 |
Listing Details
- Listing date
- 2026-09-30
- On market date
- 2026-10-15
- Original list price
- $6,725,000
- Occupant type
- Owner
- MLS area
- 33786 - Belleair Bch/Shores/Indian Rocks Bch
- Listing AOR
- Suncoast Tampa
- Status changed
- 2026-10-15
- Tax legal description
- BELLEVUE ESTATES ISLAND 3RD ADD LOT 89
Flood risk
FEMA Special Flood Hazard Area (1% annual-chance / “100-year” floodplain). Flood insurance is generally required by mortgage lenders.
Source: FEMA flood zone reported on the listing. Confirm current designation at FEMA Flood Map Service Center.
Location
Directions
West Causeway Boulevard, north on Gulf Boulevard, east on 22nd Street, north onto Donato Drive, east onto Aleta Drive. The property will be on the left.
More homes like this
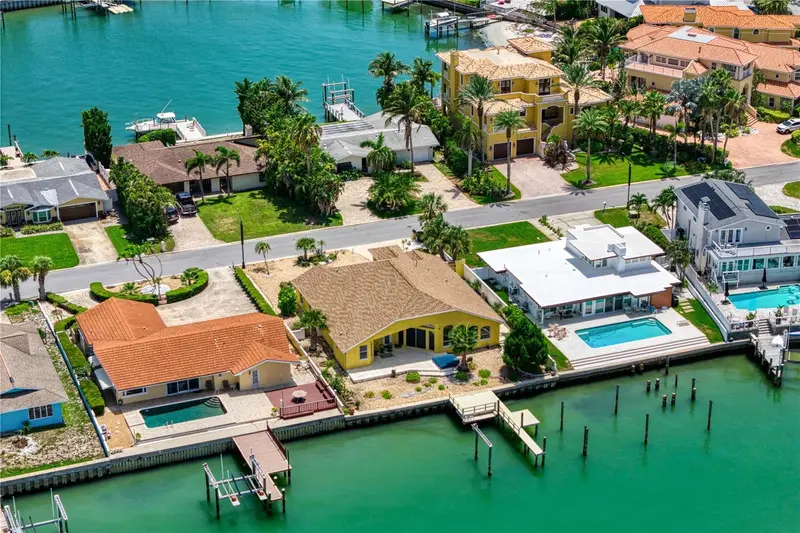
$1,750,000
115 Aleta Dr
Belleair Beach, FL 33786
0.2 acres
Bellevue Estates Island 3rd Add
MLS ID #TB8553486, COLDWELL BANKER REALTY.
Listing provided by Stellar MLS
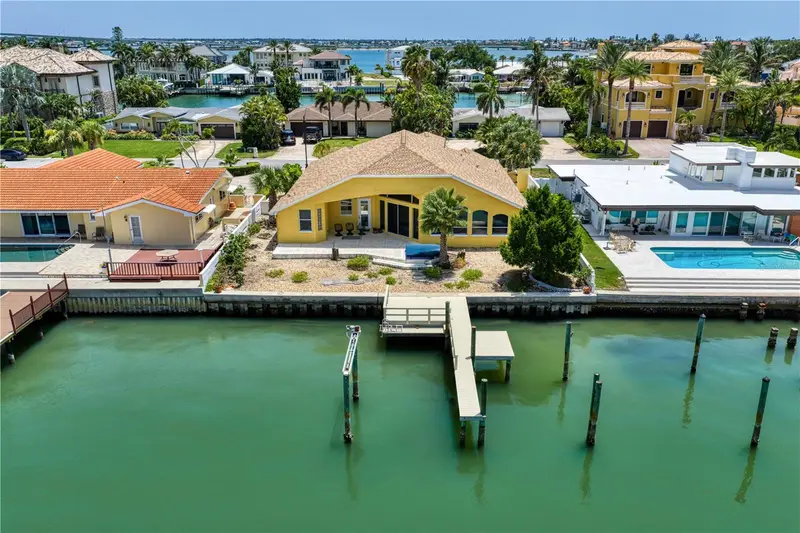
$1,750,000
115 Aleta Dr
Belleair Beach, FL 33786
3 bd · 3 ba · 2,729 sqft
Bellevue Estates Island 3rd Add
MLS ID #TB8524388, COLDWELL BANKER REALTY.
Listing provided by Stellar MLS
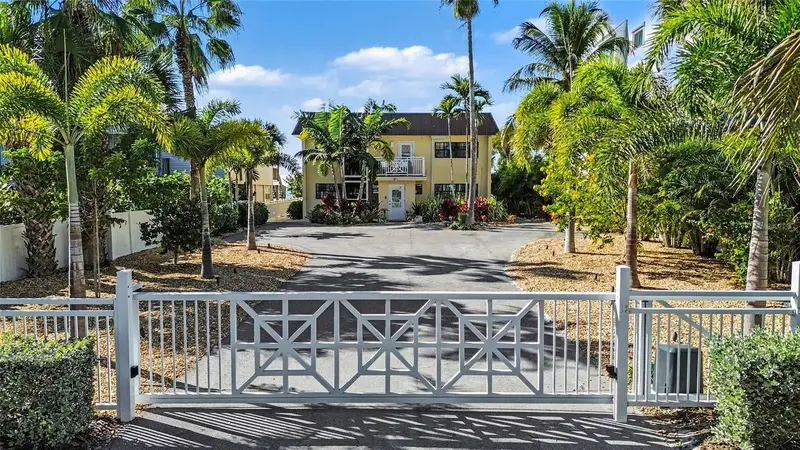
$4,295,000
19936 Gulf Blvd
Indian Shores, FL 33785
5 bd · 4 ba · 3,610 sqft
Indian Rock South Shore
MLS ID #TB8453256, COASTAL PROPERTIES GROUP INTER.
Listing provided by Stellar MLS
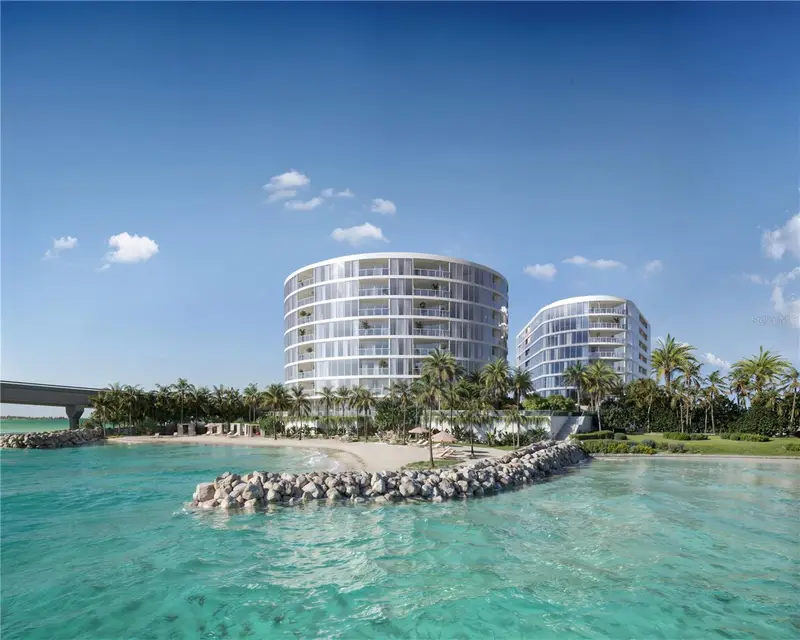
$4,245,000
805 S Gulfview Blvd #603a
Clearwater Beach, FL 33767
3 bd · 4 ba · 2,980 sqft
Viceroy Residences Clearwater Beach
MLS ID #TB8467182, VCWB DEVELOPMENT SALES, LLC.
Listing provided by Stellar MLS

Listings courtesy of Stellar MLS as distributed by MLS GRID
IDX information is provided exclusively for consumers’ personal, non-commercial use and may not be used for any purpose other than to identify prospective properties consumers may be interested in purchasing.
Based on information submitted to the MLS GRID as of October 15, 2026 at 12:32 AM ET. All data is obtained from various sources and may not have been verified by broker or MLS GRID. Supplied Open House Information is subject to change without notice. All information should be independently reviewed and verified for accuracy. Properties may or may not be listed by the office/agent presenting the information.
All or a portion of the multiple listing information is provided by Stellar MLS, from a copyrighted compilation of listings. The compilation of listings and each individual listing are © 2026 Stellar MLS. All rights reserved.
Ryan Solberg, Broker · MaxLife Realty LLC · FL License #BK3354351 · Equal Housing Opportunity · Full disclaimer · DMCA