
$699,000
4219 2nd AvenueBradenton, FL 34208
Listing updated: October 20, 2026 at 1:21 PM ET
Listing courtesy of Real Broker, Llc · Matthew Clayton · MLS #A4707928 · Active · 855-450-0442Property type
Year built
Lot size
Price / sq ft
HOA dues
Days on market
Garage spaces
Flood zone
About this home
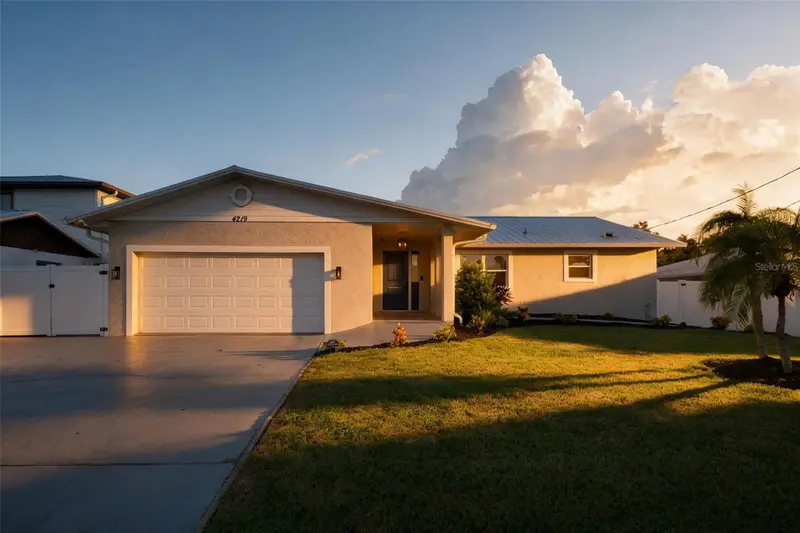
Virtually Staged. Enjoy waterfront Florida living in this beautifully updated canal-front home in Bradenton’s Riverdale community. With approximately 2,395 square feet, three bedrooms, two full bathrooms, and a half bath, this single-story residence offers comfortable living with space to entertain, work, and unwind. An open floor plan connects the living and dining areas, while a Florida sunroom and separate office provide flexibility for your everyday needs. Every part of this home has received the current owner’s personal attention, with renovations and improvements throughout. Meticulous about both craftsmanship and ongoing upkeep, the owner has taken exceptional pride in maintaining the property, and that care shows in the details. Interior updates include refreshed kitchen cabinetry, Samsung appliances, porcelain tile flooring in the main living areas, and laminate flooring in the bedrooms. A metal roof, replaced windows and doors, a two-car garage, and additional storage complement the home’s practical appeal. Outside, your private boat dock and elevated waterside sundeck invite you to enjoy the canal—whether you’re heading out on the water, casting a line, or relaxing with your morning coffee. With no HOA and a setting that brings the waterfront lifestyle to your backyard, this thoughtfully renovated and carefully maintained home offers an inviting opportunity to enjoy your own piece of Florida.
Estimated monthly payment
Estimate only. Taxes use the listing's reported amount where available; insurance is a Florida-average estimate. Your actual payment will vary — run a full calculation or talk to a lender.
Price & listing history128 days on market
- Status: ActiveSep 30, 2026
- Listed$699,000Sep 29, 2026
Facts & features
- Property type
- Residential
- Sub type
- Single Family Residence
- Status
- Active
- Days on market
- 128
- Cumulative DOM
- 128
- Subdivision
- Riverdale
- County
- Manatee
- Year built
- 1981
- Living area
- 2,395 sq ft
- Price/sq ft
- $292
- Building area
- 3,078 sq ft (Owner)
- Lot size
- 7,797 sq ft
- Lot category
- 0 to less than 1/4
- Flood zone
- X500
- Garage
- 2 spaces
- Annual taxes
- $4,860 (2024)
- Parcel #
- 10564-000-3
- Zoning
- N/A
- MLS #
- A4707928
Ask about this home
Have a question? Ask the broker directly.
Ryan Solberg answers personally — no call center, no spam. Your question goes straight to him.
Interior Details
- Bedrooms
- 3
- Full bathrooms
- 2
- Half bathrooms
- 1
- Flooring
- Laminate, Tile
- Appliances
- Built-In Oven, Convection Oven, Cooktop, Dishwasher, Disposal, Dryer, Electric Water Heater, Freezer, Ice Maker, Microwave, Range, Refrigerator, Washer
- Interior features
- Kitchen/Family Room Combo, Living Room/Dining Room Combo, Open Floorplan, Primary Bedroom Main Floor, Thermostat, Walk-In Closet(s)
- Laundry
- Electric Dryer Hookup, Inside, Laundry Closet
- Stories / Levels
- One
- Direction faces
- West
Heating & Cooling
- Heating
- Electric, Heat Pump
- Cooling
- Central Air
Parking
- Garage spaces
- 2
- Attached garage
- Yes
- Carport
- Yes
HOA & Financial
- Total monthly fees
- None
- Total annual fees
- None
- CDD
- No
- Min lease term
- No Minimum
- Listing terms
- Cash, Conventional, FHA, VA Loan
- Ownership
- Fee Simple
- Available for lease
- Yes
- Lease restrictions
- No
- Additional lease restrictions
- Verify with HOA/County
- Approval process
- Verify with HOA/County
Exterior & Construction
- Exterior features
- Lighting, Rain Gutters, Sidewalk, Storage
- Construction materials
- Block, HardiPlank Type, Stucco
- Roof
- Metal
- Foundation
- Block, Slab
- Waterfront
- Yes
- Water access
- Yes
- Water view
- Yes
- Road surface
- Asphalt
Utilities
- Sewer
- Public Sewer
- Water source
- Public
- Utilities
- Electricity Connected, Sprinkler Recycled
Room Details
| Room | Level | Dimensions |
|---|---|---|
| Living Room | ||
| Kitchen | ||
| Primary Bedroom |
Listing Details
- Listing date
- 2026-09-24
- On market date
- 2026-09-29
- Original list price
- $699,000
- Occupant type
- Owner
- MLS area
- 34208 - Bradenton/Braden River
- Listing AOR
- Orlando Regional
- Status changed
- 2026-09-30
- Tax legal description
- Lot 25 Riverdale REV PI#10564.0000/3
Flood risk
Moderate-risk area (0.2% annual-chance / “500-year” floodplain). Flood insurance is recommended but usually not required.
Source: FEMA flood zone reported on the listing. Confirm current designation at FEMA Flood Map Service Center.
Location
Directions
2nd ave
More homes like this
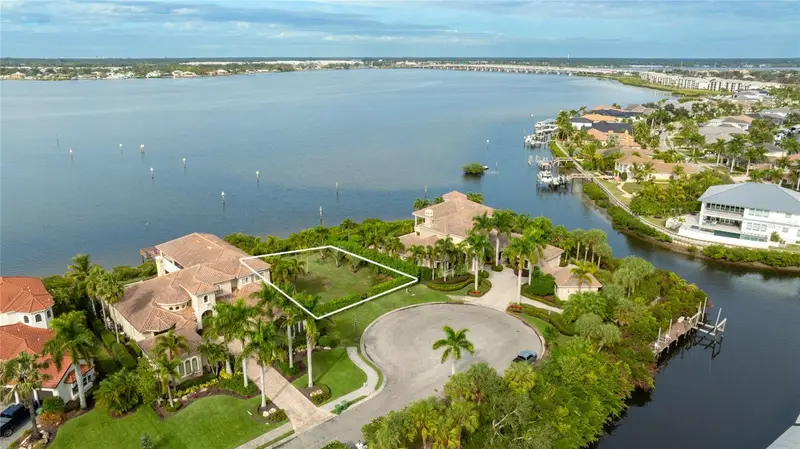
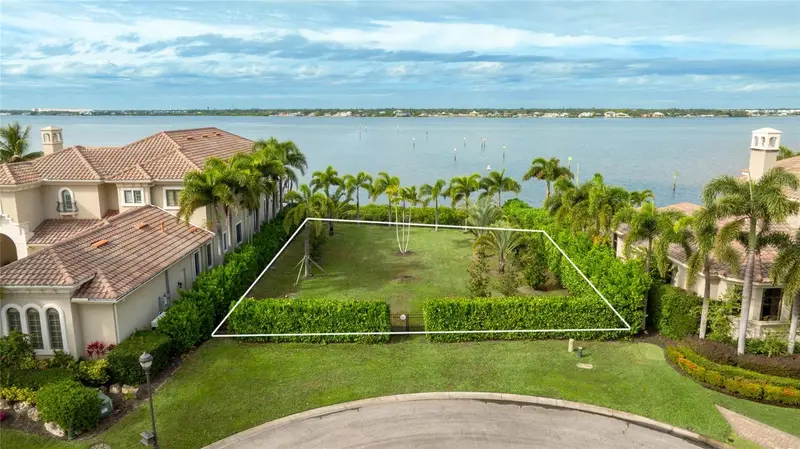
$750,000
4223 Hawk Island Drive
Bradenton, FL 34208
0.36 acres
Riverdale
MLS ID #A4692957, PREFERRED SHORE LLC.
Listing provided by Stellar MLS
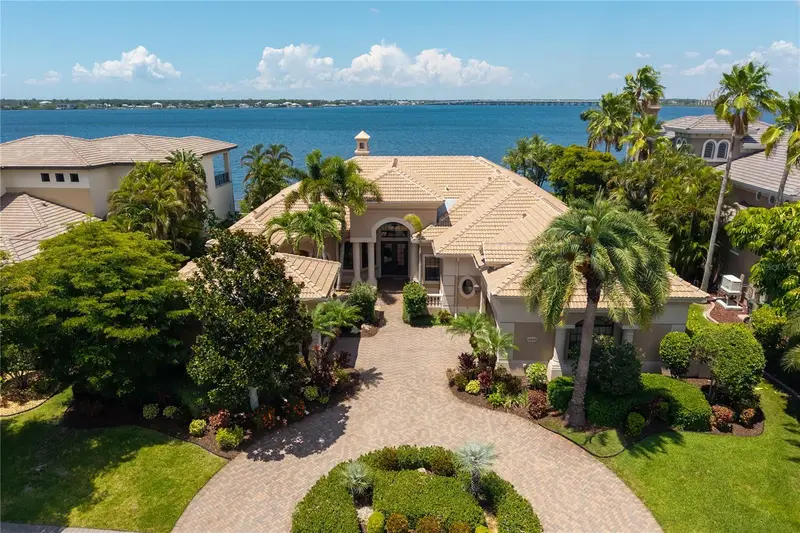
$2,750,000
3803 Hawk Island Dr
Bradenton, FL 34208
4 bd · 5 ba · 4,414 sqft
Riverdale
MLS ID #A4697779, COLDWELL BANKER REALTY.
Listing provided by Stellar MLS
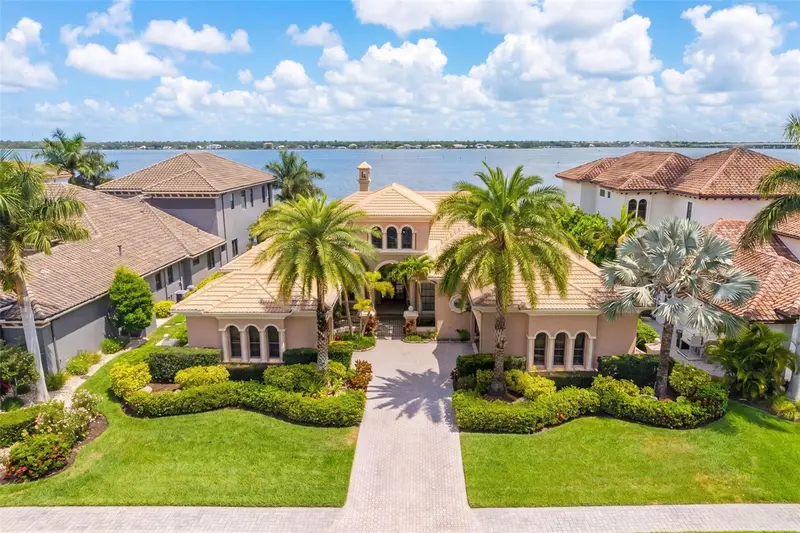
$2,775,000
4015 Hawk Island Dr
Bradenton, FL 34208
4 bd · 5 ba · 4,623 sqft
Riverdale
MLS ID #A4694493, COLDWELL BANKER REALTY.
Listing provided by Stellar MLS
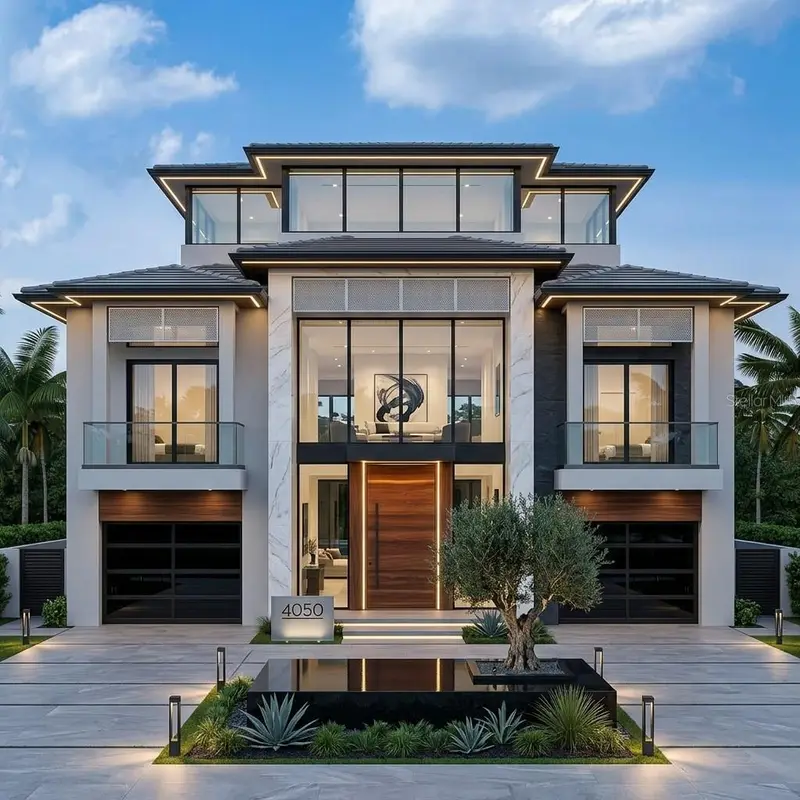

$4,500,088
4223 Hawk Island Dr
Bradenton, FL 34208
5 bd · 5 ba · 4,000 sqft
Riverdale
MLS ID #A4693332, PREFERRED SHORE LLC.
Listing provided by Stellar MLS

Listings courtesy of Stellar MLS as distributed by MLS GRID
IDX information is provided exclusively for consumers’ personal, non-commercial use and may not be used for any purpose other than to identify prospective properties consumers may be interested in purchasing.
Based on information submitted to the MLS GRID as of October 20, 2026 at 1:21 PM ET. All data is obtained from various sources and may not have been verified by broker or MLS GRID. Supplied Open House Information is subject to change without notice. All information should be independently reviewed and verified for accuracy. Properties may or may not be listed by the office/agent presenting the information.
All or a portion of the multiple listing information is provided by Stellar MLS, from a copyrighted compilation of listings. The compilation of listings and each individual listing are © 2026 Stellar MLS. All rights reserved.
Ryan Solberg, Broker · MaxLife Realty LLC · FL License #BK3354351 · Equal Housing Opportunity · Full disclaimer · DMCA