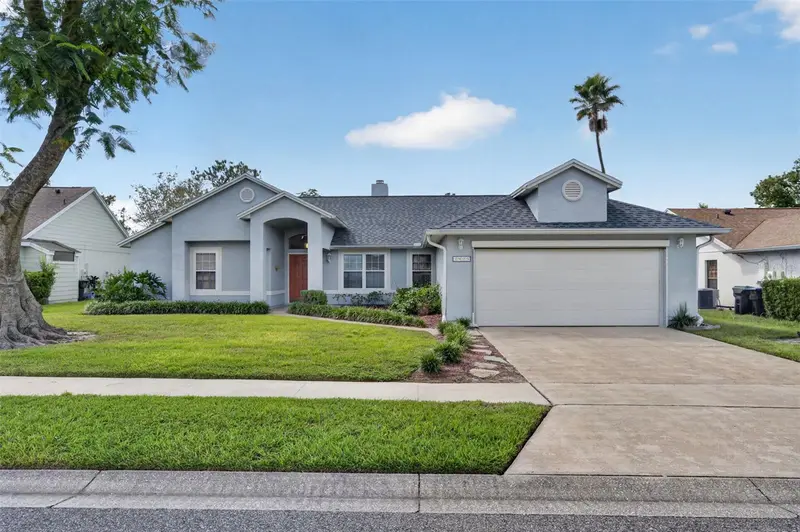
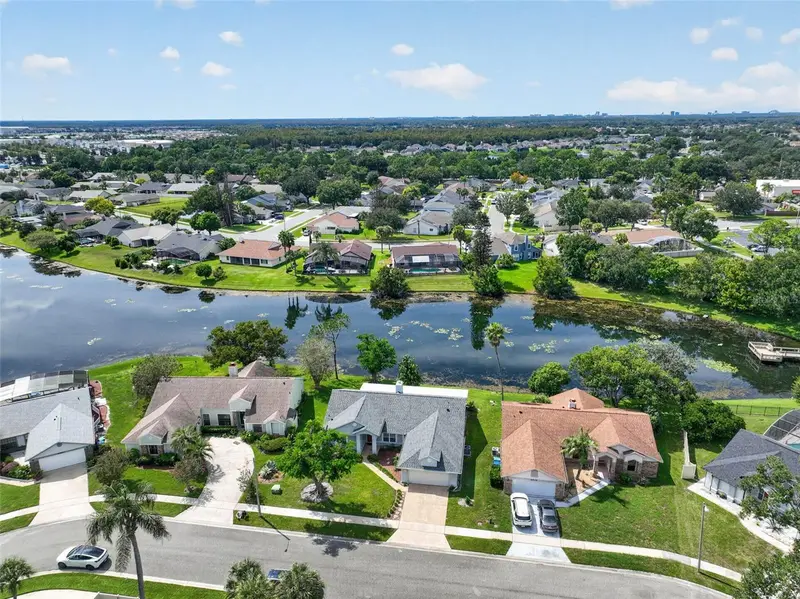


$480,000
2925 Eagle Lake DriveOrlando, FL 32837
Listing updated: November 16, 2026 at 1:01 PM ET
 Listing courtesy of Fannie Hillman & Associates · Erin Baker · MLS #O6446092 · Active · 407-644-1234
Property type
Year built
Lot size
Price / sq ft
HOA dues
Days on market
Garage spaces
Flood zone
About this home
LAKEFRONT Orlando Living! Enjoy peaceful waterfront views and nearly 700 square feet of screened outdoor living space in this thoughtfully maintained 3 Bedroom | 2 Bath home with a PRIVATE DEN in Eagles Landing of Hunter's Creek. Plus, this home is fully MOVE-IN READY and easy to insure! Three NEW SETS OF SLIDING DOORS connect the primary suite, formal living room, and family room to the expansive tiled lanai overlooking Eagle Lake, creating an exceptional setting for relaxing, entertaining, and enjoying Florida's outdoor lifestyle. Inside, wood-look laminate flooring flows throughout the main living areas. The formal dining room connects to the living room, where a double-sided wood-burning fireplace, accented with custom stone, creates a cozy focal point. On the opposite side, the fireplace brings the same warmth to the family room, which also features functional built-in storage, more lake views, and vaulted ceilings. The kitchen offers 42-inch cabinetry, a breakfast bar and café dining space, plus double ovens that provide extra cooking capacity for entertaining and holiday gatherings. The spacious primary retreat on the west side of the home features vaulted ceilings, wood-look laminate flooring, a walk-in closet with a custom storage system, and direct access to the screened patio. To add to the luxury of the primary retreat, the en suite bath boasts dual sinks, a large walk-in shower, and generous storage in both the cabinetry and linen closet. Two generously-sized secondary bedrooms, each with great closet space, are situated on the east side of this split plan. This home has been thoughtfully maintained and updated with a NEW ROOF in 2023, NEW LENNOX HVAC in 2024 (with a transferable warranty!), a Rheem tankless water heater, fresh interior paint, and updated windows along the back of the home. Just beyond your backyard, Eagle Landing offers an impressive collection of recreational amenities at Eagle Park, including a community center, basketball, tennis, volleyball, racquetball, athletic fields, playgrounds, trails, and a neighborhood dock overlooking Eagle Lake. Hunter's Creek residents also enjoy additional private parks and amenities throughout the community, with walking paths, a dog park, playgrounds, and community gathering spaces at Hunter's Creek Town Hall. Shopping and dining throughout Hunter's Creek and The Loop are just minutes away, along with convenient access to Walt Disney World, SeaWorld, and Orlando International Airport. I-4, SR 417, Florida’s Turnpike, SR 528, and the Osceola Parkway make it easy to connect to destinations throughout Central Florida. A peaceful lakefront setting, expansive outdoor living, substantial updates, and the amenities of Hunter's Creek—all ready to make the Florida lifestyle yours!
Estimated monthly payment
Estimate only. Taxes use the listing's reported amount where available; insurance is a Florida-average estimate. Your actual payment will vary — run a full calculation or talk to a lender.
Price & listing history32 days on market
- Status: ActiveOct 15, 2026
- Listed$498,500Oct 15, 2026
- Price reduced$480,000
Facts & features
- Property type
- Residential
- Sub type
- Single Family Residence
- Status
- Active
- Days on market
- 32
- Subdivision
- Eagles Landing At Hunters Creek
- County
- Orange
- Year built
- 1988
- Living area
- 1,956 sq ft
- Price/sq ft
- $245
- Building area
- 2,626 sq ft (Public Records)
- Lot size
- 7,632 sq ft
- Lot category
- 0 to less than 1/4
- Flood zone
- X
- Garage
- 2 spaces
- Annual taxes
- $3,517 (2026)
- Parcel #
- 33-24-29-3206-00-990
- Zoning
- P-D
- MLS #
- O6446092
Ask about this home
Have a question? Ask the broker directly.
Ryan Solberg answers personally — no call center, no spam. Your question goes straight to him.
Interior Details
- Bedrooms
- 3
- Full bathrooms
- 2
- Flooring
- Carpet, Laminate, Tile
- Appliances
- Dishwasher, Disposal, Dryer, Freezer, Microwave, Range, Refrigerator, Tankless Water Heater, Washer
- Interior features
- Built-in Features, Ceiling Fans(s), High Ceilings, Kitchen/Family Room Combo, Living Room/Dining Room Combo, Open Floorplan, Split Bedroom, Thermostat, Vaulted Ceiling(s), Walk-In Closet(s), Window Treatments
- Laundry
- Electric Dryer Hookup, Inside, Washer Hookup
- Stories / Levels
- One
- Direction faces
- East
- Fireplace
- Yes
Heating & Cooling
- Heating
- Central
- Cooling
- Central Air
Parking
- Garage spaces
- 2
- Attached garage
- Yes
- Parking features
- Driveway, Garage Door Opener
HOA & Financial
- HOA fee
- $59 / Quarterly
- Monthly HOA
- $20/mo
- Total monthly fees
- $115/mo
- Total annual fees
- $1,381
- HOA name
- Sheri Rolfe
- CDD
- No
- Homestead exemption
- Yes
- Min lease term
- 8-12 Months
- Listing terms
- Cash, Conventional, FHA, VA Loan
- Ownership
- Fee Simple
- Available for lease
- Yes
- Lease restrictions
- Yes
- Additional lease restrictions
- Please refer to HOA and municipal guidelines
Exterior & Construction
- Exterior features
- Lighting, Rain Gutters, Sidewalk
- Construction materials
- Block
- Roof
- Shingle
- Foundation
- Slab
- Waterfront
- Yes
- Water access
- Yes
- Water view
- Yes
- Road surface
- Paved
Utilities
- Sewer
- Public Sewer
- Water source
- Public
- Utilities
- Electricity Connected, Fiber Optics, Public, Sewer Connected, Underground Utilities, Water Connected
Community
- Pets allowed
- Yes
Schools
Letter grades: Florida DOE 2024–25 school grades (Orange, Seminole, Lake, Osceola, Brevard). Assigned schools from the listing agent — verify enrollment with the district.
Room Details
| Room | Level | Dimensions |
|---|---|---|
| Living Room | First | 18.5x15 |
| Dining Room | First | 10.3x9.8 |
| Primary Bedroom | First | 13x14 |
| Den | First | 9.5x14.7 |
| Family Room | First | 15x18 |
| Kitchen | First | 10.2x14.6 |
| Bedroom 2 | First | 11.7x9.6 |
| Bedroom 3 | First | 11.7x11 |
| Balcony/Porch/Lanai | First | 46.7x15 |
Listing Details
- Listing date
- 2026-10-01
- On market date
- 2026-10-15
- Original list price
- $498,500
- Occupant type
- Vacant
- MLS area
- 32837 - Orlando/Hunters Creek/Southchase
- Listing AOR
- Orlando Regional
- Status changed
- 2026-10-15
- Tax legal description
- HUNTERS CREEK TRACT 145 PH 3 17/40 LOT 99
Flood risk
Minimal-risk area outside the mapped floodplain. Flood insurance is optional and typically low-cost.
Source: FEMA flood zone reported on the listing. Confirm current designation at FEMA Flood Map Service Center.
Location
Directions
From John Young Parkway, travel east on Hunter's Creek Blvd. Turn right on Eagle Crossing Drive and then right again onto Eagle Lake Drive.
More homes like this
$470,000
4440 Le Reve Ct
Kissimmee, FL 34746
4 bd · 4 ba · 1,752 sqft
Le Reve
MLS ID #O6457765, WRA BUSINESS & REAL ESTATE.
Listing provided by Stellar MLS
$350,000
195 E Cedarwood Cir
Kissimmee, FL 34743
3 bd · 2 ba · 1,390 sqft
Bvl Unit 7 1st Add
MLS ID #S5161398, CASA SANCHEZ REALTY LLC.
Listing provided by Stellar MLS
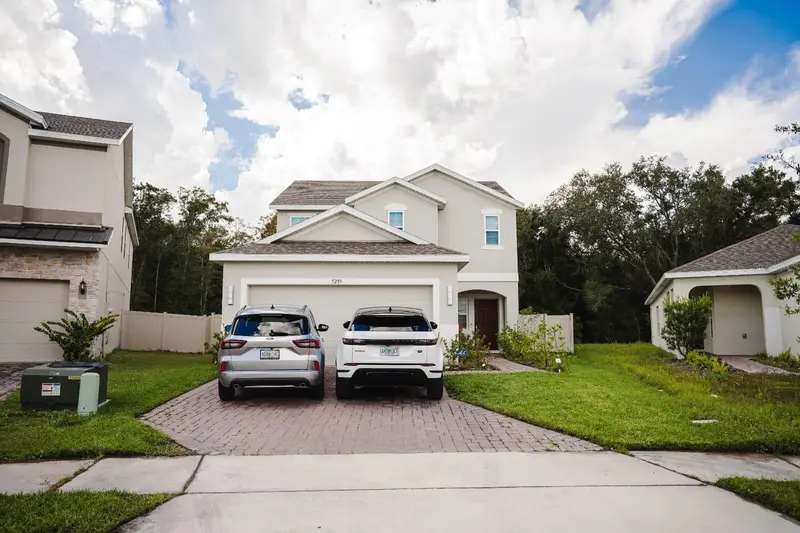
$449,900
5285 Royal Point Ave
Kissimmee, FL 34746
4 bd · 3 ba · 2,178 sqft
Cypress Hammock Ph 2
MLS ID #O6442495, QP HOMES REALTY LLC.
Listing provided by Stellar MLS
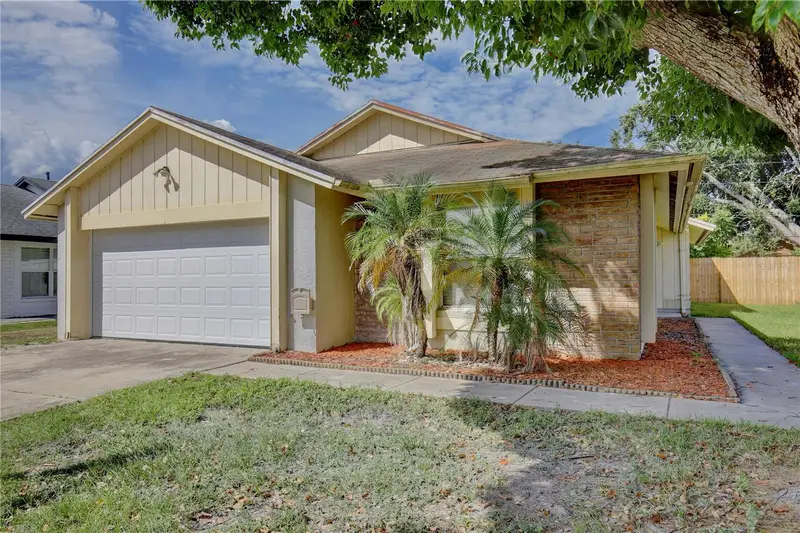
$359,000
2067 Paprika Dr
Orlando, FL 32837
3 bd · 2 ba · 1,409 sqft
Ginger Mill Ph 02
MLS ID #TB8555152, COMPASS FLORIDA LLC.
Listing provided by Stellar MLS

Listings courtesy of Stellar MLS as distributed by MLS GRID
IDX information is provided exclusively for consumers’ personal, non-commercial use and may not be used for any purpose other than to identify prospective properties consumers may be interested in purchasing.
Based on information submitted to the MLS GRID as of November 16, 2026 at 1:01 PM ET. All data is obtained from various sources and may not have been verified by broker or MLS GRID. Supplied Open House Information is subject to change without notice. All information should be independently reviewed and verified for accuracy. Properties may or may not be listed by the office/agent presenting the information.
All or a portion of the multiple listing information is provided by Stellar MLS, from a copyrighted compilation of listings. The compilation of listings and each individual listing are © 2026 Stellar MLS. All rights reserved.
Ryan Solberg, Broker · MaxLife Realty LLC · FL License #BK3354351 · Equal Housing Opportunity · Full disclaimer · DMCA