
$1,050,000
56 Oak View Circle
Palm Coast, FL 32137
Listing updated: October 2, 2026 at 6:49 AM ET
Listing courtesy of Coastal Gateway Real Estate Gr · Andrew Kalcounos · MLS #FC321795 · Active · 888-977-1588Property type
Year built
Lot size
Price / sq ft
HOA dues
Day on market
Garage spaces
Flood zone
About this home
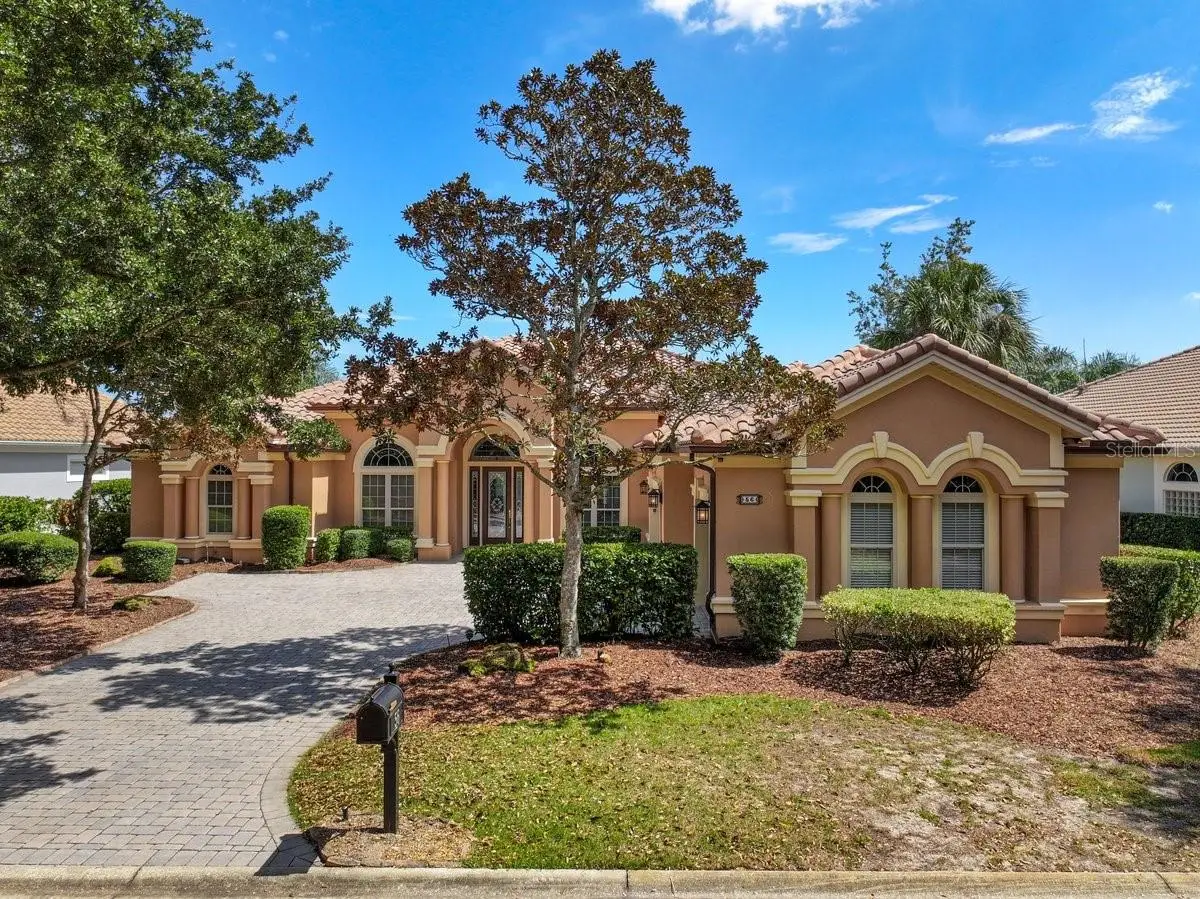
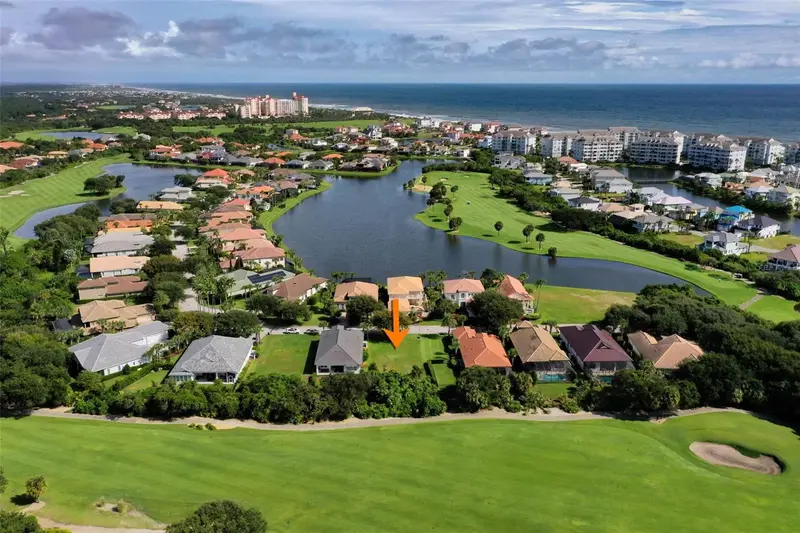
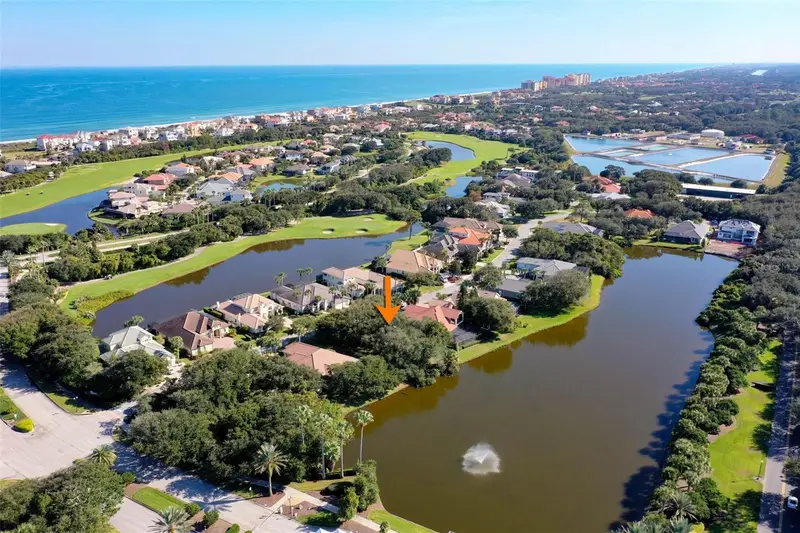
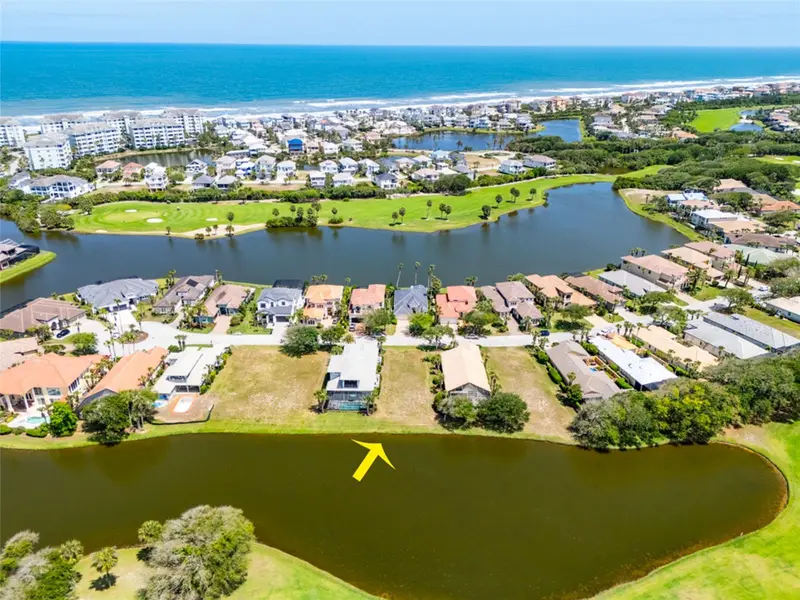
Old-world craftsmanship like this isn't built anymore. In Ocean Hammock, it's waiting for you. This tile-roof Mediterranean sits on a deep lakefront lot shaded by old oaks, with 3 bedrooms and 4 full baths with study, finished in custom cherry millwork, tile and stained glass. A leaded-glass entry with sidelights and an arched transom opens to a foyer set with a mosaic medallion. Marbleized columns frame the formal living and dining rooms, each finished with tray ceilings, lit arched niches and glass display shelving, while sliders open to the lanai. The kitchen is made for serious cooking, with cherry cabinetry, a granite peninsula with a gas cooktop and seating, a second prep island with its own sink, and a carved stone farmhouse sink. A panel-front built-in refrigerator, a wall oven with a warming drawer and an appliance garage complete the space. A separate butler's pantry adds a second sink, a microwave and more storage. The kitchen opens to the family room, where a fireplace is flanked by built-ins beneath an arched clerestory window and a slider looks out over the lake. The study has a coffered ceiling and a full wall of custom cherry cabinetry and shelving. The primary suite pairs a tray ceiling with a sitting area, French doors to the lanai and built-in dressers. Its bath offers a dual granite vanity, a glass-block walk-in shower with body sprays and a bench, and a jetted tub set between columns beneath a stained-glass window. Outdoors, a colonnade of arches runs the length of the covered lanai, which has a bead board ceiling, fans, recessed lighting and a summer kitchen with a sink and cabinetry. Past the arches, a stone-edged [spa/plunge pool] with a rock feature sits under the screen enclosure facing the water. Beyond the cage, the lawn slopes to the lakeshore, with a paver circle and fountain in between. A pool bath opens directly to the lanai. A laundry room with a utility sink and cabinetry, along with a 3-car split garage, rounds out the home. -FULL HOUSE GENERATOR!!! An optional membership to the Hammock Beach Club opens access to the resort and all of its amenities.
Estimated monthly payment
Estimate only. Taxes use the listing's reported amount where available; insurance is a Florida-average estimate. Your actual payment will vary — run a full calculation or talk to a lender.
Price & listing history1 days on market
- Status: ActiveOct 1, 2026
- Listed$1,050,000Oct 1, 2026
- Price increased$1,050,000
Facts & features
- Property type
- Residential
- Sub type
- Single Family Residence
- Status
- Active
- Days on market
- 1
- Subdivision
- Ocean Hammock
- County
- Flagler
- Year built
- 2003
- Living area
- 3,169 sq ft
- Price/sq ft
- $331
- Building area
- 4,591 sq ft (Public Records)
- Lot size
- 13,329 sq ft
- Lot category
- 1/4 to less than 1/2
- Flood zone
- X (12035C0127E)
- Garage
- 3 spaces
- Annual taxes
- $5,394 (2025)
- Parcel #
- 04-11-31-3503-00000-0500
- Zoning
- PUD
- MLS #
- FC321795
Ask about this home
Have a question? Ask the broker directly.
Ryan Solberg answers personally — no call center, no spam. Your question goes straight to him.
Interior Details
- Bedrooms
- 3
- Full bathrooms
- 4
- Flooring
- Carpet, Travertine
- Appliances
- Built-In Oven, Cooktop, Dishwasher, Dryer, Microwave, Refrigerator, Washer
- Interior features
- Built-in Features, Cathedral Ceiling(s), Ceiling Fans(s), Coffered Ceiling(s), Crown Molding, Eat-in Kitchen, High Ceilings, Kitchen/Family Room Combo, Open Floorplan, Primary Bedroom Main Floor, Solid Surface Counters, Solid Wood Cabinets, Split Bedroom, Stone Counters, Tray Ceiling(s), Walk-In Closet(s)
- Laundry
- Inside, Laundry Room
- Stories / Levels
- One
- Direction faces
- West
- Fireplace
- Yes
Heating & Cooling
- Heating
- Central
- Cooling
- Central Air
Parking
- Garage spaces
- 3
- Attached garage
- Yes
- Parking features
- Driveway, Garage Faces Side, Oversized
HOA & Financial
- HOA fee
- $111 / Quarterly
- Monthly HOA
- $37/mo
- Total monthly fees
- $229/mo
- Total annual fees
- $2,748
- HOA name
- Vesta Property Services
- CDD
- Yes
- Homestead exemption
- Yes
- Min lease term
- No Minimum
- Listing terms
- Cash, Conventional
- Ownership
- Fee Simple
- Available for lease
- Yes
- Lease restrictions
- Yes
- Additional lease restrictions
- Confirm restrictions with association. Maximum of 3 short term (30 days or more) or 1 long term lease per year
Exterior & Construction
- Exterior features
- Lighting, Outdoor Grill, Permeable Paving, Private Mailbox, Rain Gutters
- Construction materials
- Block, Concrete, Stucco
- Roof
- Tile
- Foundation
- Slab
- Water view
- Yes
- Road surface
- Paved
Utilities
- Sewer
- Public Sewer
- Water source
- Public
- Utilities
- BB/HS Internet Available, Cable Available, Electricity Connected, Sewer Connected, Water Connected
Community
- Pets allowed
- Yes
Schools
Letter grades: Florida DOE 2024–25 school grades (Orange, Seminole, Lake, Osceola, Brevard). Assigned schools from the listing agent — verify enrollment with the district.
Room Details
| Room | Level | Dimensions |
|---|---|---|
| Foyer | First | 10.3x11.3 |
| Living Room | First | 17x12.9 |
| Dining Room | First | 13.6x17 |
| Kitchen | First | 23.4x23.5 |
| Family Room | First | 24.7x24.8 |
| Laundry | First | 5.7x8.6 |
| Office | First | 10.11x14.4 |
| Primary Bedroom | First | 14.5x26.11 |
| Primary Bathroom | First | 14.5x19.1 |
| Bedroom 2 | First | 13.2x13.9 |
| Bedroom 3 | First | 12.1x12.11 |
| Balcony/Porch/Lanai | First | 49x38.3 |
Listing Details
- Listing date
- 2026-09-25
- On market date
- 2026-10-01
- Original list price
- $1,050,000
- Occupant type
- Vacant
- MLS area
- 32137 - Palm Coast
- Listing AOR
- Flagler
- Status changed
- 2026-10-01
- Tax legal description
- OCEAN HAMMOCK PARCEL B-3 LOT 50 OR 777/1961 OR 1982/860- RDMAN F MITCHELL VITRANO & ROBERT VINCENT VITRANO TRUSTEE
Flood risk
Minimal-risk area outside the mapped floodplain. Flood insurance is optional and typically low-cost.
Source: FEMA flood zone reported on the listing. Confirm current designation at FEMA Flood Map Service Center.
Location
Directions
From I95, Take exit 289 heading East on Palm Coast Pkwy. Continue onto Hammock Dunes Bridge; Continue onto Hammock Dunes Pkwy; Turn right onto Hammock Beach Pkwy; Turn right onto Oak View Cir W. Home is on the left.
More homes like this
$235,000
15 Kingfisher Ln
Palm Coast, FL 32137
0.16 acres
Ocean Hammock
MLS ID #FC320663, TAKE ACTION PROPERTIES, LLC.
Listing provided by Stellar MLS
$259,900
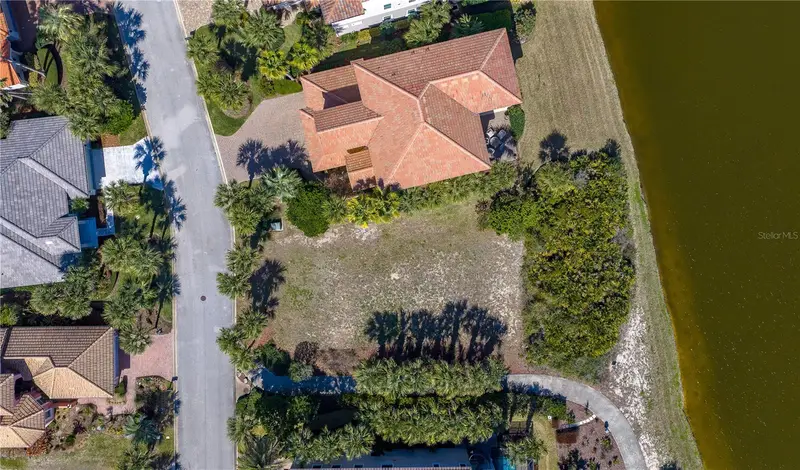
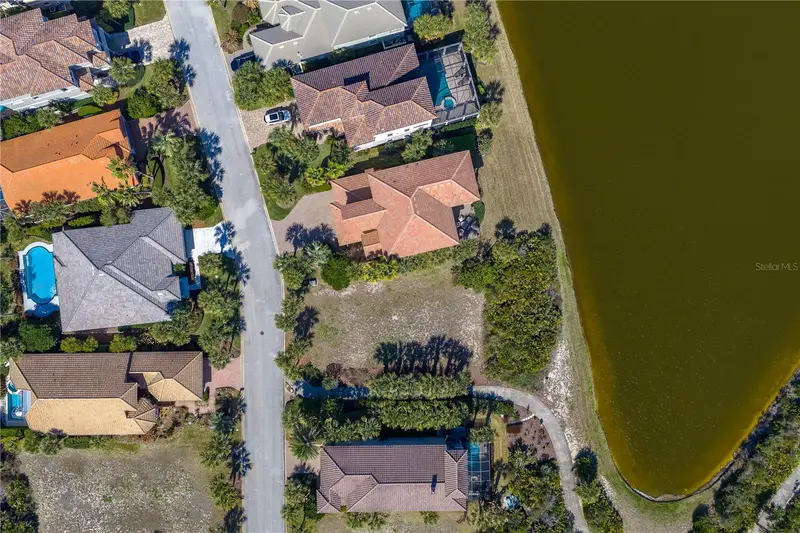
8 Flagship Dr
Palm Coast, FL 32137
0.26 acres
Ocean Hammock
MLS ID #FC314245, ONE SOTHEBYS INTERNATIONAL.
Listing provided by Stellar MLS
$320,000
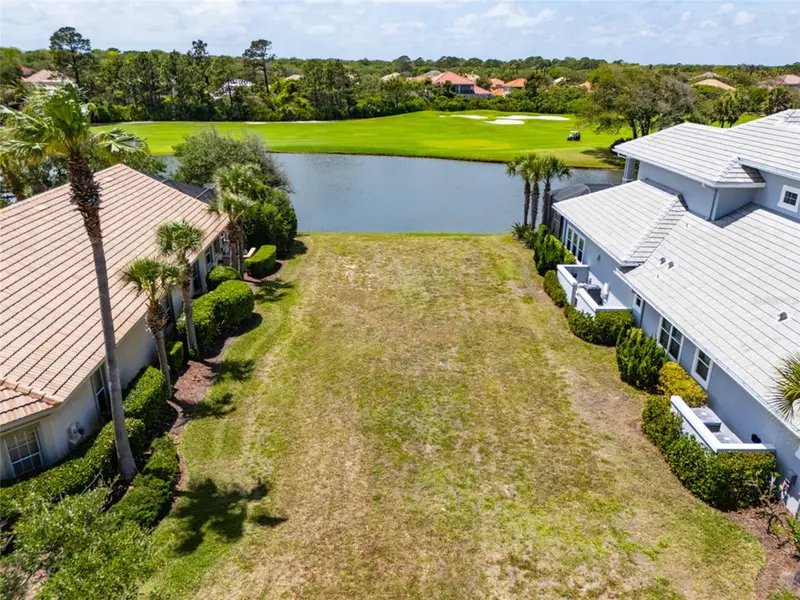
29 Sandpiper Ln
Palm Coast, FL 32137
0.24 acres
Ocean Hammock
MLS ID #FC316583, COASTAL GATEWAY REAL ESTATE GR.
Listing provided by Stellar MLS
$350,000
51 Kingfisher Ln
Palm Coast, FL 32137
0.16 acres
Ocean Hammock
MLS ID #FC318054, COLDWELL BANKER PREMIER.
Listing provided by Stellar MLS

Listings courtesy of Stellar MLS as distributed by MLS GRID
IDX information is provided exclusively for consumers’ personal, non-commercial use and may not be used for any purpose other than to identify prospective properties consumers may be interested in purchasing.
Based on information submitted to the MLS GRID as of October 2, 2026 at 6:49 AM ET. All data is obtained from various sources and may not have been verified by broker or MLS GRID. Supplied Open House Information is subject to change without notice. All information should be independently reviewed and verified for accuracy. Properties may or may not be listed by the office/agent presenting the information.
All or a portion of the multiple listing information is provided by Stellar MLS, from a copyrighted compilation of listings. The compilation of listings and each individual listing are © 2026 Stellar MLS. All rights reserved.
Ryan Solberg, Broker · MaxLife Realty LLC · FL License #BK3354351 · Equal Housing Opportunity · Full disclaimer · DMCA