
$525,000
7584 Summerlake Groves Street
Winter Garden, FL 34787
Listing updated: October 2, 2026 at 6:28 PM ET
Listing courtesy of Charles Rutenberg Realty Orlando · Kristin Duncan · MLS #O6446076 · Active · 407-622-2122Property type
Year built
Lot size
Price / sq ft
HOA dues
Day on market
Garage spaces
Flood zone
About this home
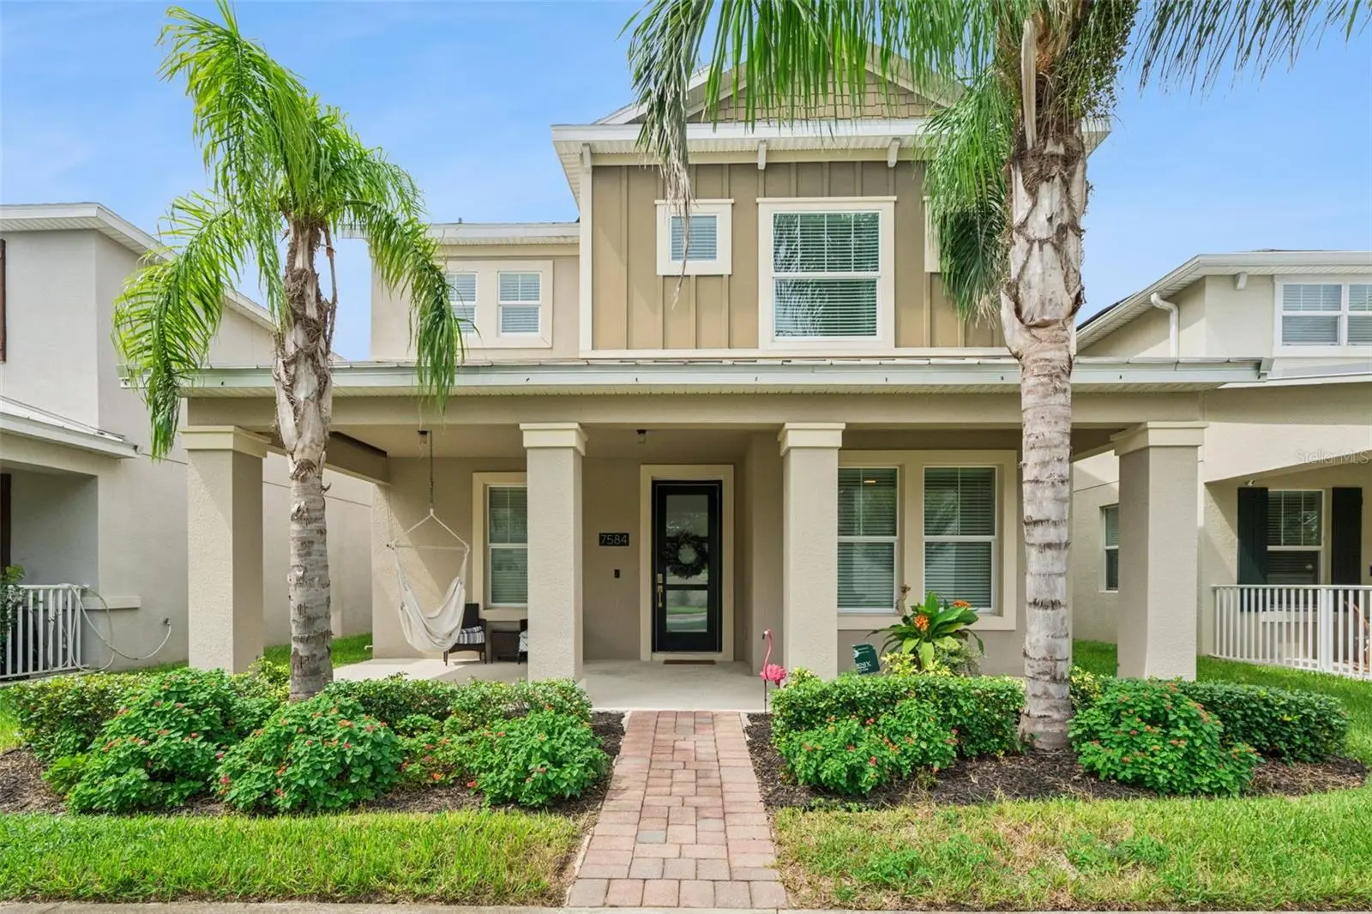
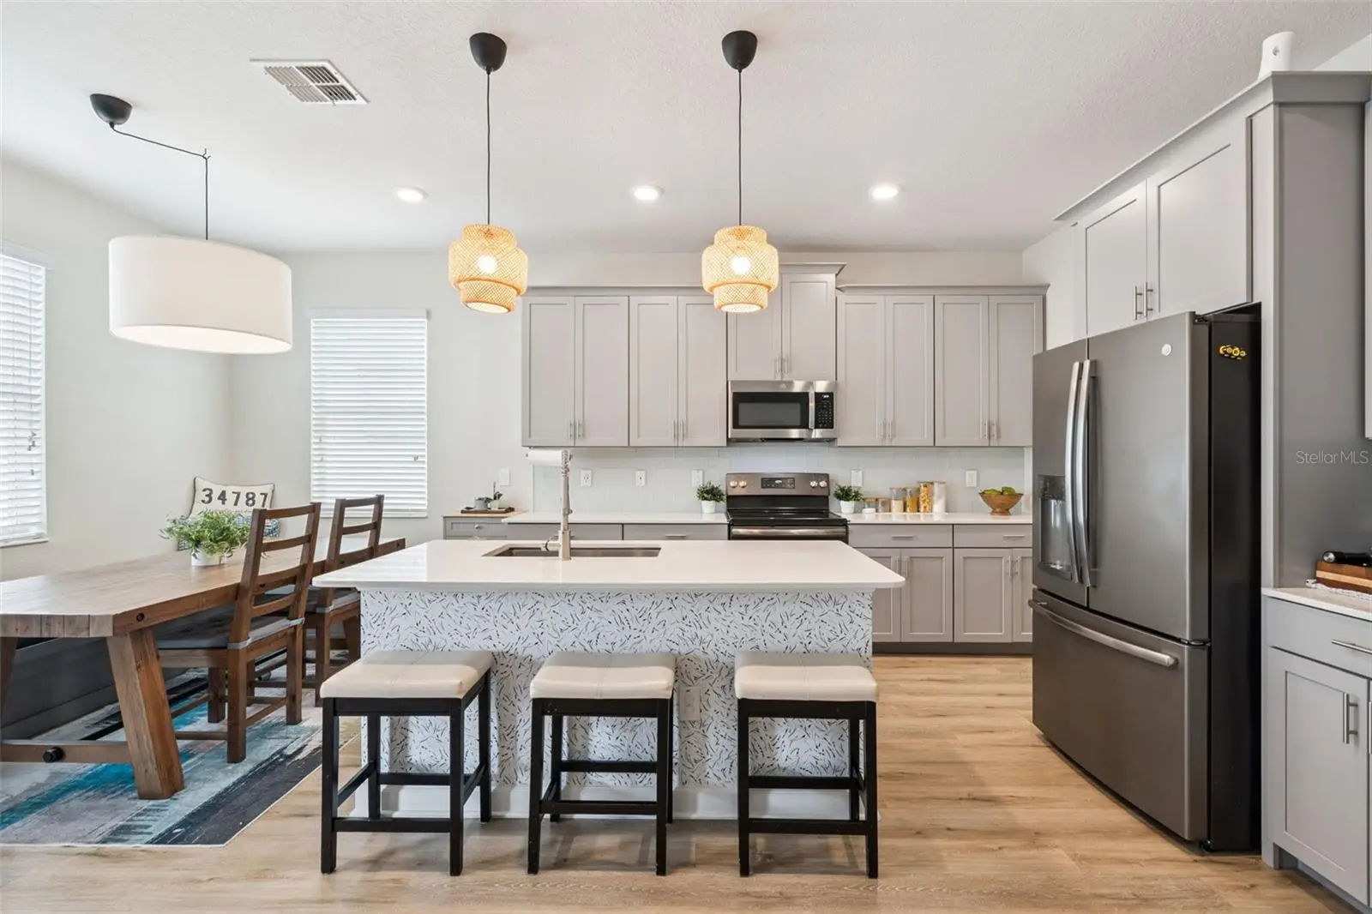
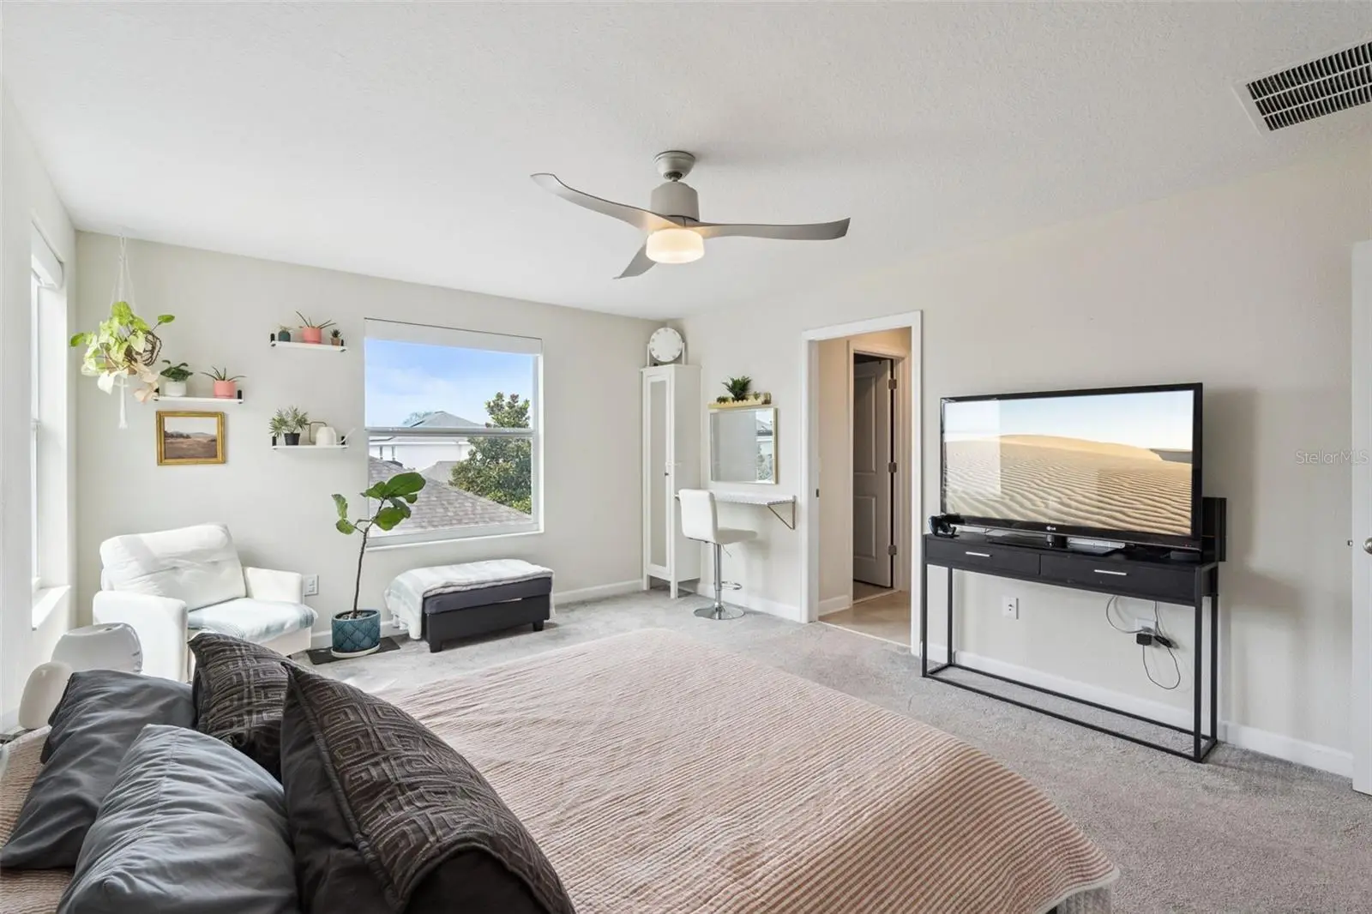
Welcome to 7584 Summerlake Groves Street, where location, thoughtful design, and everyday functionality come together in the heart of Winter Garden’s sought-after Horizon West area. Built in 2018, this 3-bedroom, 2-bathroom home offers 2,175 square feet across two stories, a 2-car garage, inviting outdoor spaces, and easy access to some of the best shopping, dining, and entertainment in the area. From the moment you arrive, charming front and rear porches give the home a welcoming feel. Inside, the open-concept floor plan is designed to make everyday living and entertaining effortless, with comfortable gathering spaces and a kitchen that truly anchors the home. Quartz countertops, a subway tile backsplash, stainless steel appliances, and generous prep space create a clean, timeless kitchen, while both a walk-in pantry and separate butler’s pantry provide the kind of storage that makes a difference. The adjoining eat-in area offers plenty of room for casual meals, morning coffee, or gathering with friends and family. The oversized primary suite feels like a retreat of its own, complete with two closets and smart shades. A spacious laundry room adds valuable storage and functionality, while smart lighting throughout the home provides added convenience. Outside, the private courtyard creates another place to gather, dine, entertain, or unwind while enjoying Florida’s year-round outdoor lifestyle. The home also includes a 2-car garage for additional parking and storage. Major systems have already seen recent updates, including an HVAC system installed in 2024 and a NEW water heater in 2026. The property is also equipped with leased solar panels and two Tesla Powerwall batteries for energy storage and backup power capabilities. And then there’s the location. Situated in Winter Garden’s popular Horizon West area, you’re just minutes from Hamlin Town Center and its growing selection of restaurants, shopping, entertainment, and everyday conveniences. Walt Disney World is also just a short drive away, with access to major roadways making it easy to explore the greater Orlando area. With 2,175 square feet, a beautifully designed kitchen, exceptional pantry storage, smart-home features, private outdoor space, recent mechanical updates, and a prime Winter Garden location, this is a home that delivers on both lifestyle and functionality.
Estimated monthly payment
Estimate only. Taxes use the listing's reported amount where available; insurance is a Florida-average estimate. Your actual payment will vary — run a full calculation or talk to a lender.
Price & listing history1 days on market
- Status: ActiveOct 1, 2026
- Listed$525,000Oct 1, 2026
- Price increased$525,000
Property Documents
Documents the listing agent has made public for this property. Free to view and download.
Facts & features
- Property type
- Residential
- Sub type
- Single Family Residence
- Status
- Active
- Days on market
- 1
- Subdivision
- Panther View
- County
- Orange
- Year built
- 2018
- Living area
- 2,175 sq ft
- Price/sq ft
- $241
- Building area
- 3,143 sq ft (Public Records)
- Lot size
- 4,997 sq ft
- Lot category
- 0 to less than 1/4
- Flood zone
- X
- Garage
- 2 spaces
- Annual taxes
- $8,752 (2025)
- Parcel #
- 05-24-27-7015-01-390
- Zoning
- P-D
- MLS #
- O6446076
Ask about this home
Have a question? Ask the broker directly.
Ryan Solberg answers personally — no call center, no spam. Your question goes straight to him.
Interior Details
- Bedrooms
- 3
- Full bathrooms
- 2
- Half bathrooms
- 1
- Flooring
- Carpet, Luxury Vinyl
- Appliances
- Convection Oven, Disposal, Electric Water Heater, Microwave, Range, Refrigerator
- Interior features
- Ceiling Fans(s), Eat-in Kitchen, Walk-In Closet(s)
- Laundry
- Laundry Room
- Stories / Levels
- Two
- Direction faces
- Northwest
Heating & Cooling
- Heating
- Central
- Cooling
- Central Air
Parking
- Garage spaces
- 2
- Attached garage
- No
- Parking features
- Garage Faces Rear
HOA & Financial
- HOA fee
- $148 / Monthly
- Monthly HOA
- $148/mo
- Total monthly fees
- $148/mo
- Total annual fees
- $1,776
- HOA name
- Sentry Management
- CDD
- No
- Min lease term
- 8-12 Months
- Listing terms
- Cash, Conventional, FHA, VA Loan
- Ownership
- Fee Simple
- Available for lease
- Yes
- Lease restrictions
- No
- Additional lease restrictions
- Buyer to Verify
- Approval process
- Buyer to Verify
Exterior & Construction
- Exterior features
- Sidewalk
- Construction materials
- Block, Concrete, Stucco
- Roof
- Shingle
- Foundation
- Slab
- Road surface
- Paved
Utilities
- Sewer
- Public Sewer
- Water source
- Public
- Utilities
- Electricity Connected, Water Connected
Community
- Pets allowed
- Yes
Schools
Letter grades: Florida DOE 2024–25 school grades (Orange, Seminole, Lake, Osceola, Brevard). Assigned schools from the listing agent — verify enrollment with the district.
Room Details
| Room | Level | Dimensions |
|---|---|---|
| Primary Bedroom | Second | 12x18 |
| Bedroom 2 | Second | 9x11 |
| Bedroom 3 | Second | 9x12 |
| Office | First | 10x11 |
| Kitchen | First | 11x18 |
| Living Room | First | 16x18 |
Listing Details
- Listing date
- 2026-09-29
- On market date
- 2026-10-01
- Original list price
- $525,000
- Occupant type
- Owner
- MLS area
- 34787 - Winter Garden/Oakland
- Listing AOR
- Orlando Regional
- Status changed
- 2026-10-01
- Tax legal description
- PANTHER VIEW 93/77 LOT 139
Flood risk
Minimal-risk area outside the mapped floodplain. Flood insurance is optional and typically low-cost.
Source: FEMA flood zone reported on the listing. Confirm current designation at FEMA Flood Map Service Center.
Location
Directions
From Seidel Rd, head north on Summerlake Groves St. Continue to 7584 Summerlake Groves St; the home will be on the left.
Property sale history
Public records7584 SUMMERLAKE GROVES ST, Winter Garden 34787
- Feb 2024$545,000
2,175 sq ft · Built 2018 · 0.1147 acres
Sale data from Florida public records (Department of Revenue / county property appraiser). Deemed reliable but not guaranteed; may not reflect current market or MLS status. Not Stellar MLS data.
More homes like this
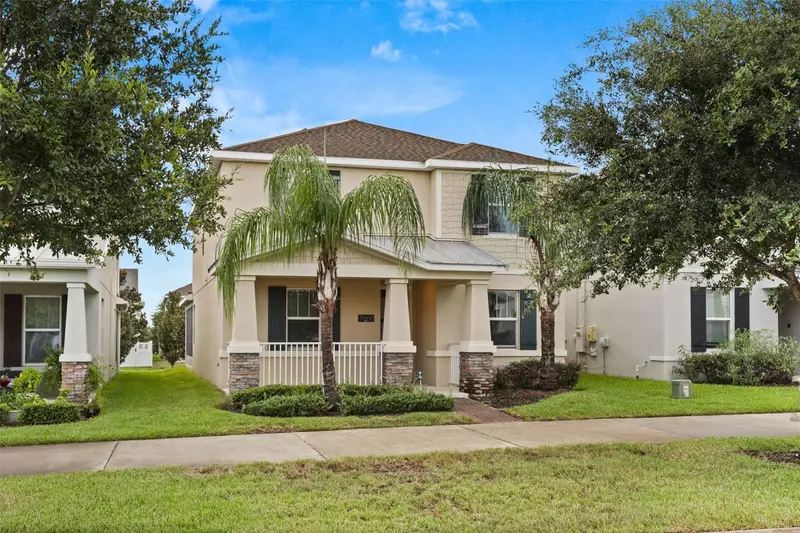
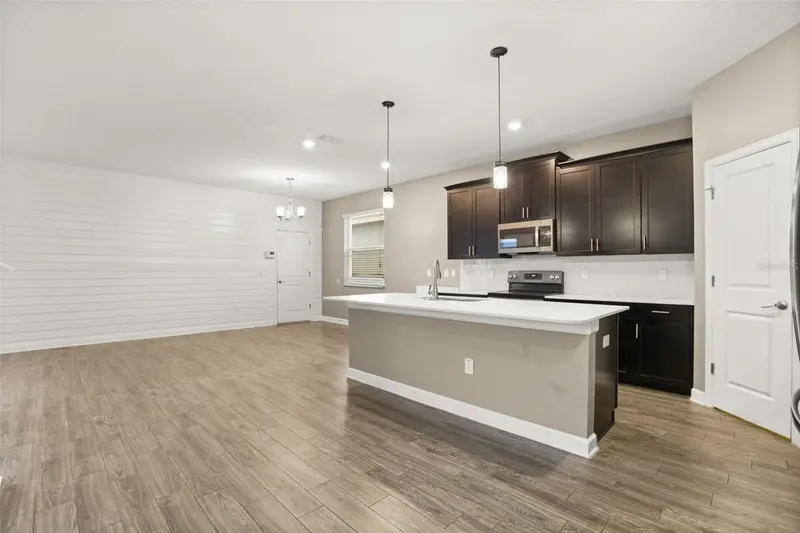
$590,000
7608 Summerlake Groves St
Winter Garden, FL 34787
5 bd · 3 ba · 2,461 sqft
Panther View
MLS ID #O6438685, CHARLES RUTENBERG REALTY ORLANDO.
Listing provided by Stellar MLS
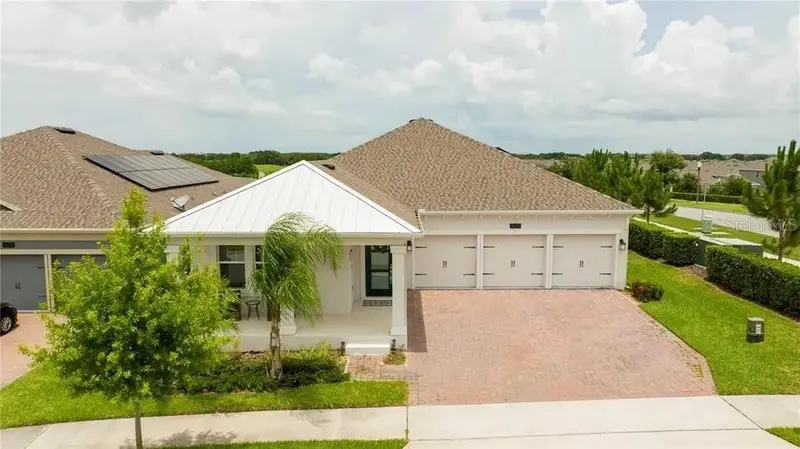
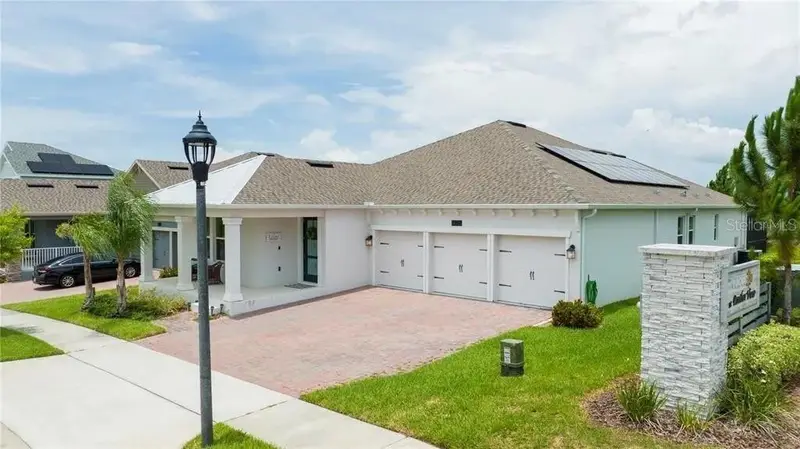
$835,000
14711 Winter Stay Dr
Winter Garden, FL 34787
4 bd · 3 ba · 2,662 sqft
Panther View
MLS ID #O6419471, THE FLORIDA LOUNGE REALTY LLC.
Listing provided by Stellar MLS
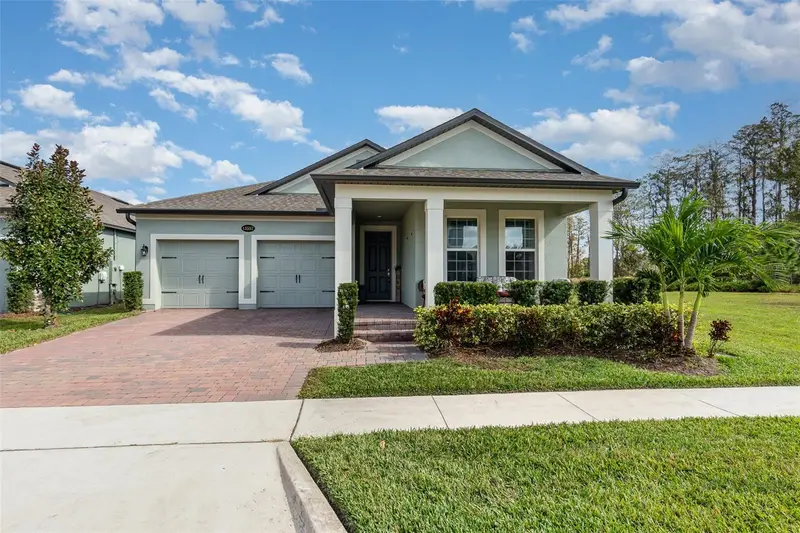
$650,000
13557 Parkfield Way
Winter Garden, FL 34787
4 bd · 3 ba · 2,350 sqft
Encore At Ovation
MLS ID #O6444500, PREMIER SOTHEBYS INT'L REALTY.
Listing provided by Stellar MLS
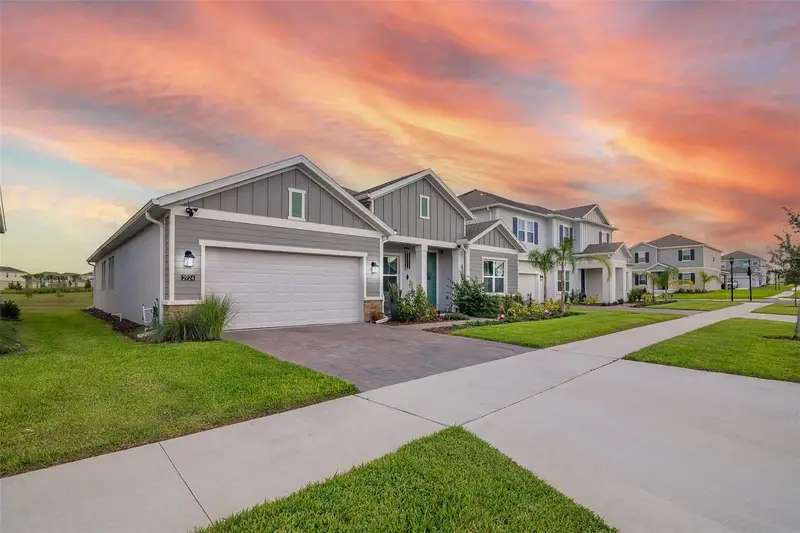
$749,900
2924 Fitness St
Clermont, FL 34714
4 bd · 4 ba · 2,872 sqft
Wellness Rdg Ph 1-A
MLS ID #S5157250, LA ROSA REALTY LLC.
Listing provided by Stellar MLS

Listings courtesy of Stellar MLS as distributed by MLS GRID
IDX information is provided exclusively for consumers’ personal, non-commercial use and may not be used for any purpose other than to identify prospective properties consumers may be interested in purchasing.
Based on information submitted to the MLS GRID as of October 2, 2026 at 6:28 PM ET. All data is obtained from various sources and may not have been verified by broker or MLS GRID. Supplied Open House Information is subject to change without notice. All information should be independently reviewed and verified for accuracy. Properties may or may not be listed by the office/agent presenting the information.
All or a portion of the multiple listing information is provided by Stellar MLS, from a copyrighted compilation of listings. The compilation of listings and each individual listing are © 2026 Stellar MLS. All rights reserved.
Ryan Solberg, Broker · MaxLife Realty LLC · FL License #BK3354351 · Equal Housing Opportunity · Full disclaimer · DMCA