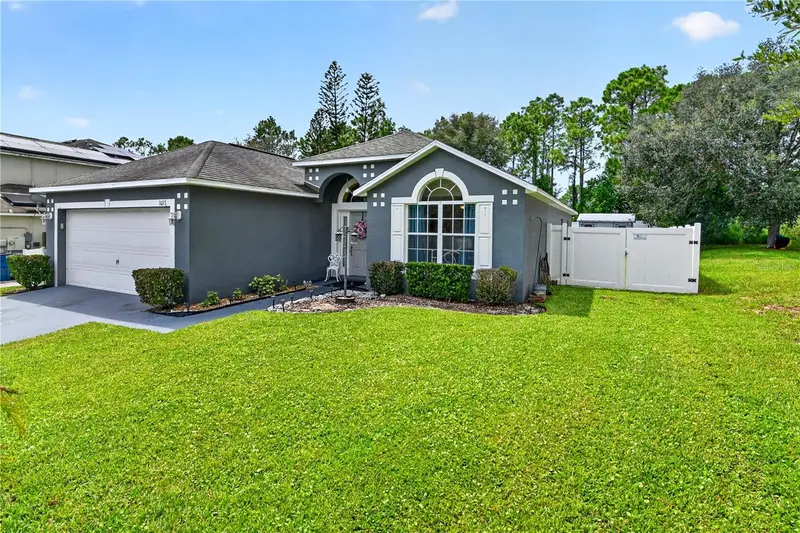

$274,900
1015 Naes LaneLake Wales, FL 33853
Listing updated: September 30, 2026 at 6:48 AM ET
Listing courtesy of Remax Experts · Barry Macchione · MLS #L4965452 · Active · 863-802-5262Property type
Year built
Lot size
Price / sq ft
HOA dues
Day on market
Garage spaces
Flood zone
About this home
This home is paradise! Check out the full professional video of the interior & exterior of this home. Enjoy the outdoors in this pristinely decorated and appointed pool side back yard. Large lanai screened enclosed with a Bar, great for outdoor BBQ's, gathering of friends, football parties and a fantastic deck area built around the above ground pool for sunning. This area is private, all fenced in with vinyl fencing, great back yard! Call today to see this home!
Estimated monthly payment
Estimate only. Taxes use the listing's reported amount where available; insurance is a Florida-average estimate. Your actual payment will vary — run a full calculation or talk to a lender.
Price & listing history1 days on market
- Status: ActiveSep 30, 2026
- Listed$274,900Sep 29, 2026
- Price increased$274,900
Facts & features
- Property type
- Residential
- Sub type
- Single Family Residence
- Status
- Active
- Days on market
- 1
- Subdivision
- Whispering Ridge Ph 01
- County
- Polk
- Year built
- 2008
- Living area
- 1,610 sq ft
- Price/sq ft
- $171
- Building area
- 2,074 sq ft (Public Records)
- Lot size
- 11,029 sq ft
- Lot category
- 1/4 to less than 1/2
- Flood zone
- X (12105C0565H)
- Garage
- 2 spaces
- Pool
- Private pool
- Annual taxes
- $2,682 (2025)
- Parcel #
- 27-30-12-926501-000280
- Zoning
- RES
- MLS #
- L4965452
Ask about this home
Have a question? Ask the broker directly.
Ryan Solberg answers personally — no call center, no spam. Your question goes straight to him.
Interior Details
- Bedrooms
- 3
- Full bathrooms
- 2
- Flooring
- Laminate, Luxury Vinyl
- Appliances
- Dishwasher, Disposal, Electric Water Heater, Microwave, Range, Refrigerator
- Interior features
- Cathedral Ceiling(s), Ceiling Fans(s), Eat-in Kitchen, Living Room/Dining Room Combo, Split Bedroom, Vaulted Ceiling(s), Walk-In Closet(s)
- Laundry
- Inside
- Stories / Levels
- One
- Direction faces
- East
Heating & Cooling
- Heating
- Central, Electric
- Cooling
- Central Air
Parking
- Garage spaces
- 2
- Attached garage
- Yes
- Parking features
- Driveway, Garage Door Opener
HOA & Financial
- HOA fee
- $50 / Monthly
- Monthly HOA
- $50/mo
- Total monthly fees
- $50/mo
- Total annual fees
- $600
- HOA name
- Highland Community Management Joyce Martelli
- CDD
- No
- Homestead exemption
- Yes
- Min lease term
- No Minimum
- Listing terms
- Cash, Conventional, FHA, USDA Loan, VA Loan
- Ownership
- Fee Simple
- Available for lease
- Yes
- Lease restrictions
- No
- Additional lease restrictions
- No restrictions on leasing.
Exterior & Construction
- Exterior features
- Private Yard, Sidewalk
- Construction materials
- Block, Stucco
- Roof
- Shingle
- Foundation
- Slab
- Pool
- Private pool
- Road surface
- Asphalt, Paved
Utilities
- Sewer
- Public Sewer
- Water source
- Public
- Utilities
- Cable Connected, Electricity Connected, Public, Sewer Connected, Water Connected
Community
- Pets allowed
- Cats OK, Dogs OK, Yes
Schools
Letter grades: Florida DOE 2024–25 school grades (Orange, Seminole, Lake, Osceola, Brevard). Assigned schools from the listing agent — verify enrollment with the district.
Room Details
| Room | Level | Dimensions |
|---|---|---|
| Primary Bedroom | First | 13.2x13.2 |
| Living Room | First | 20x10 |
| Kitchen | First | 17.3x10 |
| Dining Room | First | 13x6 |
| Family Room | First | 15.7x13.4 |
| Bedroom 2 | First | 11.9x10.6 |
| Bedroom 3 | First | 11.4x10.1 |
| Balcony/Porch/Lanai | First | 36x10 |
Listing Details
- Listing date
- 2026-09-29
- On market date
- 2026-09-29
- Original list price
- $274,900
- Occupant type
- Owner
- MLS area
- 33853 - Lake Wales South
- Listing AOR
- Lakeland
- Status changed
- 2026-09-30
- Tax legal description
- WHISPERING RIDGE PHASE 1 PB 147 PG 1-10 LOT 28
Flood risk
Minimal-risk area outside the mapped floodplain. Flood insurance is optional and typically low-cost.
Source: FEMA flood zone reported on the listing. Confirm current designation at FEMA Flood Map Service Center.
Location
Directions
FROM: Hwy 60 Eastbound, (R) 11th St South, (R) Whispering Ridge Dr, (R) Roberts Rd, (L) Naes Lane to address on left.
More homes like this
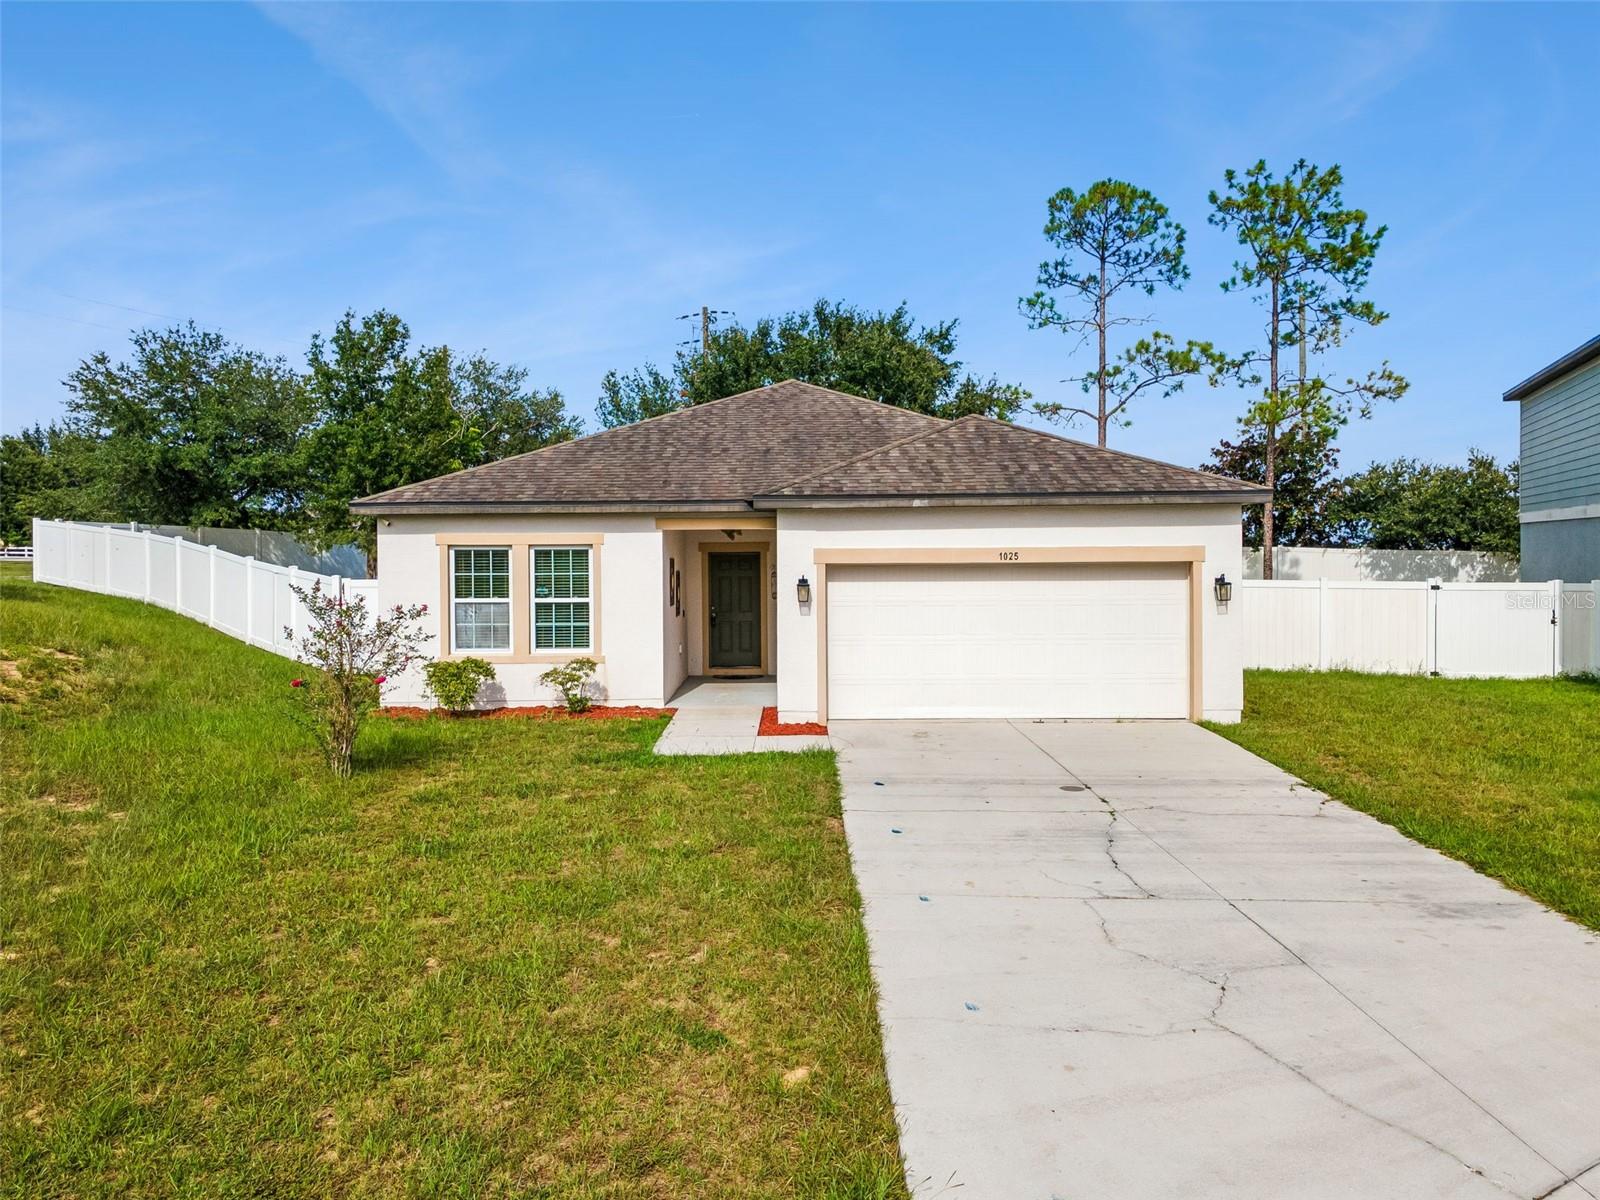
$259,999
1025 Margot Ln
Lake Wales, FL 33853
4 bd · 2 ba · 1,929 sqft
Whispering Ridge Ph 01
MLS ID #O6432118, COLDWELL BANKER REALTY.
Listing provided by Stellar MLS
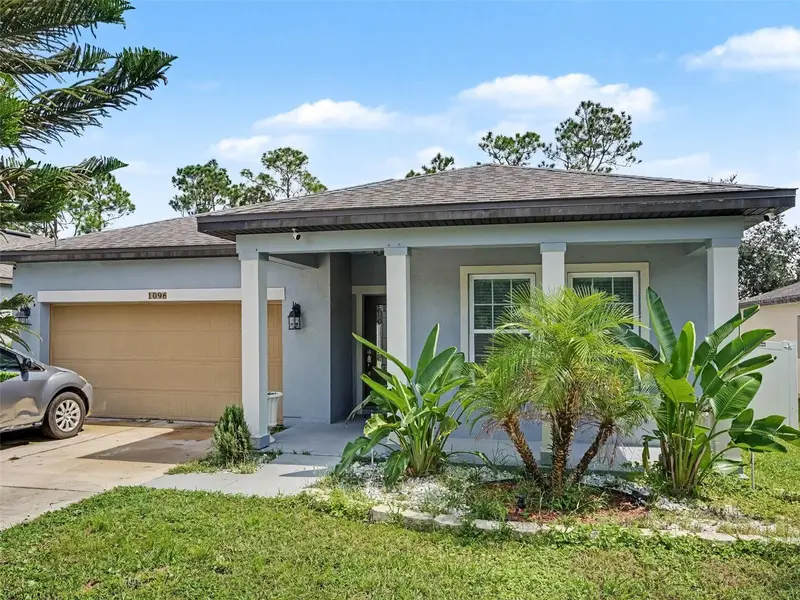
$279,900
1096 Roberta Rd
Lake Wales, FL 33853
3 bd · 2 ba · 1,655 sqft
Whispering Ridge Ph 01
MLS ID #TB8549221, ELEVATED REALTY.
Listing provided by Stellar MLS
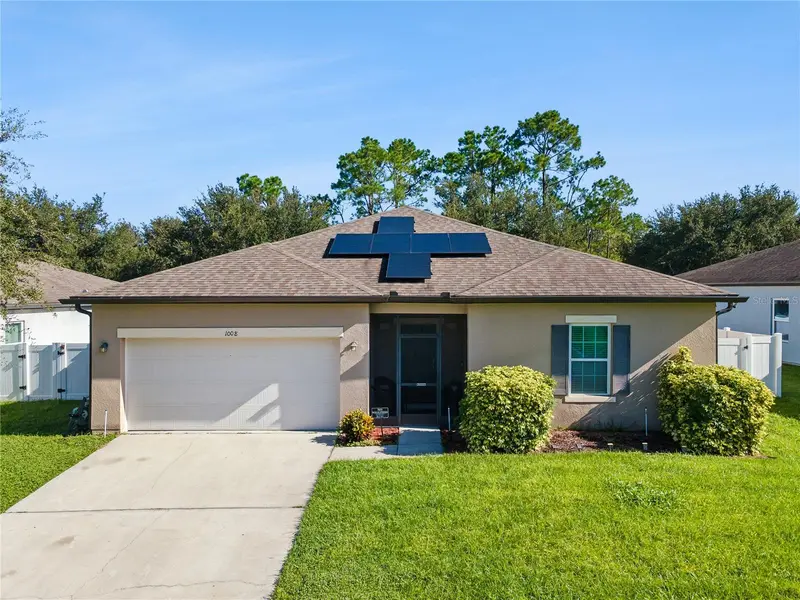
$299,990
1008 Joyce Rd
Lake Wales, FL 33853
3 bd · 2 ba · 1,621 sqft
Whispering Ridge Ph 01
MLS ID #S5157515, JASON MITCHELL REAL ESTATE FLO.
Listing provided by Stellar MLS
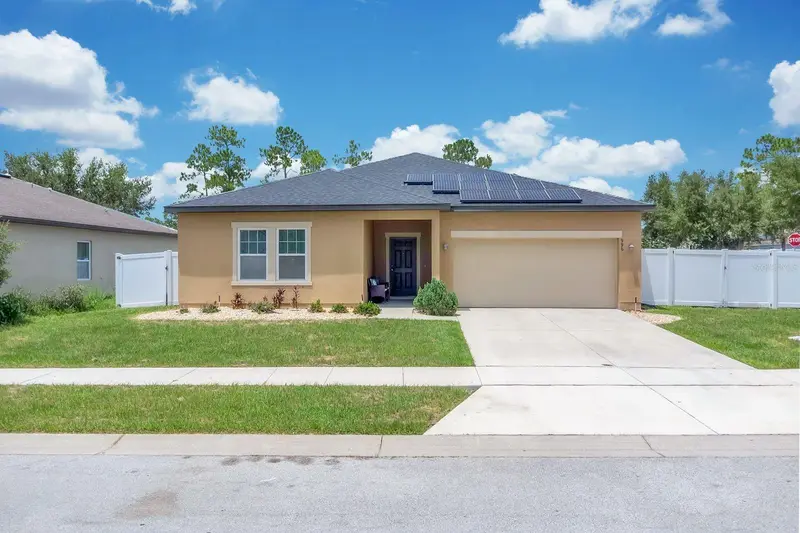
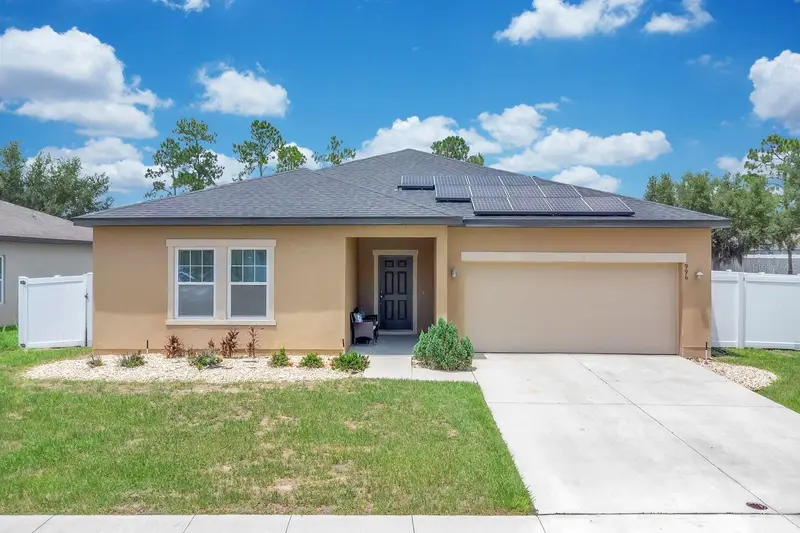
$330,000
996 Joyce Rd
Lake Wales, FL 33853
4 bd · 2 ba · 1,992 sqft
Whispering Ridge Ph 01
MLS ID #S5153586, PRESTIGE LEGACY REALTY.
Listing provided by Stellar MLS

Listings courtesy of Stellar MLS as distributed by MLS GRID
IDX information is provided exclusively for consumers’ personal, non-commercial use and may not be used for any purpose other than to identify prospective properties consumers may be interested in purchasing.
Based on information submitted to the MLS GRID as of September 30, 2026 at 6:48 AM ET. All data is obtained from various sources and may not have been verified by broker or MLS GRID. Supplied Open House Information is subject to change without notice. All information should be independently reviewed and verified for accuracy. Properties may or may not be listed by the office/agent presenting the information.
All or a portion of the multiple listing information is provided by Stellar MLS, from a copyrighted compilation of listings. The compilation of listings and each individual listing are © 2026 Stellar MLS. All rights reserved.
Ryan Solberg, Broker · MaxLife Realty LLC · FL License #BK3354351 · Equal Housing Opportunity · Full disclaimer · DMCA