
$525,000
4598 Cactus Avenue
Sarasota, FL 34231
Listing updated: October 1, 2026 at 6:48 AM ET
Listing courtesy of Ronnie Dewitt And Associates · Ronnie DeWitt · MLS #A4707912 · Active · 941-755-0011Property type
Year built
Lot size
Price / sq ft
HOA dues
Day on market
Garage spaces
Flood zone
About this home
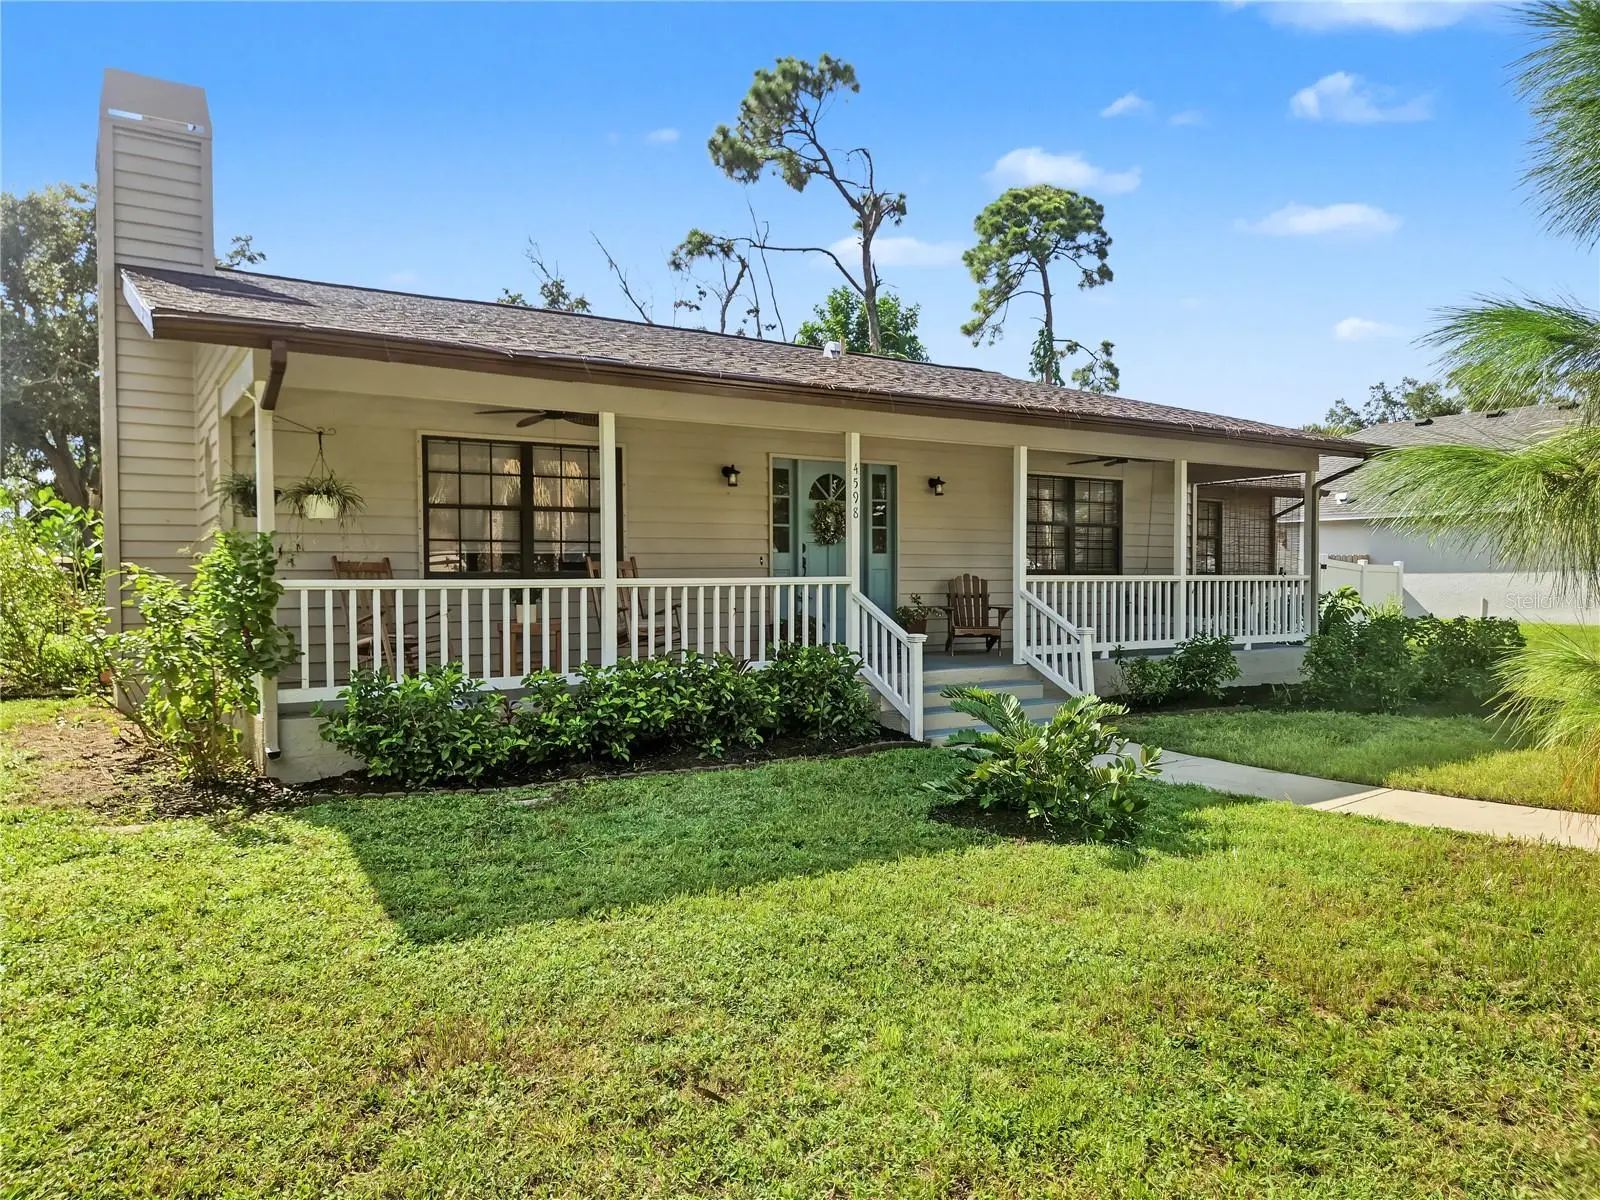
Virtually Staged. Welcome to this updated three-bedroom, two-bath home in Flora Villa, tucked onto a quiet dead-end street beneath mature trees and spread across an oversized 0.29-acre lot. This charming home has curb appeal to spare with a sweeping front porch that invites you to sit a spell, and have a cold glass of ice tea. Inside, the one-story plan opens easily from a generous living room with a wood-burning fireplace through to the renovated kitchen, where granite counters, solid wood cabinetry, stainless appliances, and a breakfast nook make cooking and dining a real joy. A flexible bonus room works just as well as an office, den, playroom, or extra guest space, and waterproof, scratch-resistant vinyl plank flooring runs throughout the home. Both bathrooms have been renovated, the primary bath includes a fabulous spa shower plus a lovely vanity with double sinks, and both the primary as well as one of the guests bedrooms have roomy well organized walk-in closets. The backyard is where you will truly enjoy Florida living. The yard is fully fenced, the pavers create a true outdoor living floor, and the pergola turns the space into a shaded room for morning coffee, long dinners, and weekend gatherings without leaving home. It is private and perfect for pets and children, large enough to linger, and set up as an extension of the house rather than an afterthought. Out front, a French drain and gutter guards help keep the property tidy, and the exterior has fresh paint. The oversized side-load two-car garage includes an EV charger, newly painted floor, and a newer garage door opener. Practical updates continue inside with whole-house water filtration/water softener and reverse osmosis in the kitchen (sink and refrigerator), added attic insulation, whole-house surge protection, a newer washer, microwave, brand new garbage disposal, kitchen faucet, and laundry cabinet. There are no deed restrictions here, so you can make this home and lot your own without an association dictating paint colors, parking, or how you use your backyard. This home sits in FEMA Flood Zone X, which means it is mapped outside the high-risk floodplain. In practical terms, that is one of the strongest flood designations you can have in this part of Sarasota: federally backed lenders typically do not require flood insurance the way they do in coastal A and V zones, and the mapped flood risk is far lower than homes closer to the water. You still get a short drive to Siesta Key, Lido Beach, and St. Armands Circle, without taking on that high-risk beach flood zone. Bee Ridge Park is a walk away for playground time, sand volleyball, baseball, and basketball, and everyday shopping and dining line the Bee Ridge and Clark Road corridors. HCA Florida Sarasota Doctors Hospital is nearby on Bee Ridge Road, with Sarasota Memorial a short drive toward downtown. What really sets the location apart is how close the Gulf is: Siesta Key’s world-famous quartz sand is a short drive west, Lido Beach and St. Armands Circle are close enough for an after-work sunset or a Saturday on the water, and downtown Sarasota’s bayfront, dining, and arts scene is an easy trip when you want the city without living in the middle of it.
Estimated monthly payment
Estimate only. Taxes use the listing's reported amount where available; insurance is a Florida-average estimate. Your actual payment will vary — run a full calculation or talk to a lender.
Price & listing history1 days on market
- Status: ActiveSep 30, 2026
- Listed$525,000Sep 30, 2026
- Price increased$525,000
Facts & features
- Property type
- Residential
- Sub type
- Single Family Residence
- Status
- Active
- Days on market
- 1
- Subdivision
- Flora Villa Final Surv
- County
- Sarasota
- Year built
- 1989
- Living area
- 1,895 sq ft
- Price/sq ft
- $277
- Building area
- 2,733 sq ft (Public Records)
- Lot size
- 12,631 sq ft
- Lot category
- 1/4 to less than 1/2
- Flood zone
- X
- Garage
- 2 spaces
- Annual taxes
- $3,816 (2025)
- Parcel #
- 0073070096
- Zoning
- RSF2
- MLS #
- A4707912
Ask about this home
Have a question? Ask the broker directly.
Ryan Solberg answers personally — no call center, no spam. Your question goes straight to him.
Interior Details
- Bedrooms
- 3
- Full bathrooms
- 2
- Flooring
- Luxury Vinyl, Vinyl
- Appliances
- Dishwasher, Dryer, Electric Water Heater, Range, Refrigerator, Washer
- Interior features
- Ceiling Fans(s), Eat-in Kitchen, Open Floorplan, Solid Surface Counters, Walk-In Closet(s), Window Treatments
- Laundry
- Inside, Laundry Room
- Stories / Levels
- One
- Direction faces
- East
- Fireplace
- Yes
Heating & Cooling
- Heating
- Central
- Cooling
- Central Air
Parking
- Garage spaces
- 2
- Attached garage
- Yes
- Parking features
- Driveway, Garage Door Opener, Garage Faces Side
HOA & Financial
- Total monthly fees
- $0/mo
- Total annual fees
- $0
- CDD
- No
- Min lease term
- No Minimum
- Listing terms
- Cash, Conventional, FHA
- Ownership
- Fee Simple
- Available for lease
- Yes
- Lease restrictions
- No
- Additional lease restrictions
- buyer to verify with county and city any and all lease restrictions.
Exterior & Construction
- Exterior features
- Rain Barrel/Cistern(s)
- Construction materials
- Frame, Wood Siding
- Roof
- Shingle
- Foundation
- Slab, Stem Wall
- Road surface
- Asphalt
Utilities
- Sewer
- Septic Tank
- Water source
- None
- Utilities
- Cable Connected, Electricity Connected, Public
Community
- Pets allowed
- Yes
Schools
Letter grades: Florida DOE 2024–25 school grades (Orange, Seminole, Lake, Osceola, Brevard). Assigned schools from the listing agent — verify enrollment with the district.
Room Details
| Room | Level | Dimensions |
|---|---|---|
| Living Room | First | 17x22 |
| Kitchen | First | 19x10 |
| Dining Room | First | 11x9 |
| Primary Bedroom | First | 14x17 |
| Bedroom 2 | First | 13x11 |
| Bedroom 3 | First | 11x12 |
| Laundry | First | 5x6 |
| Primary Bathroom | First | 10x6 |
Listing Details
- Listing date
- 2026-09-30
- On market date
- 2026-09-30
- Original list price
- $525,000
- Occupant type
- Vacant
- MLS area
- 34231 - Sarasota/Gulf Gate Branch
- Listing AOR
- Sarasota - Manatee
- Status changed
- 2026-09-30
- Tax legal description
- LOTS 28 & 30, BLK 17, FLORA VILLA
Flood risk
Minimal-risk area outside the mapped floodplain. Flood insurance is optional and typically low-cost.
Source: FEMA flood zone reported on the listing. Confirm current designation at FEMA Flood Map Service Center.
Location
Directions
From Honore, head west on Wilkinson Rd. Turn left onto Cactus Ave. House will be at the dead end on your right.
More homes like this
$315,000
1636 Stickney Point Rd #201
Sarasota, FL 34231
2 bd · 2 ba · 1,016 sqft
Castel Del Mare
MLS ID #TB8554344, REIGN REALTY COASTAL PROPERTIES LLC.
Listing provided by Stellar MLS
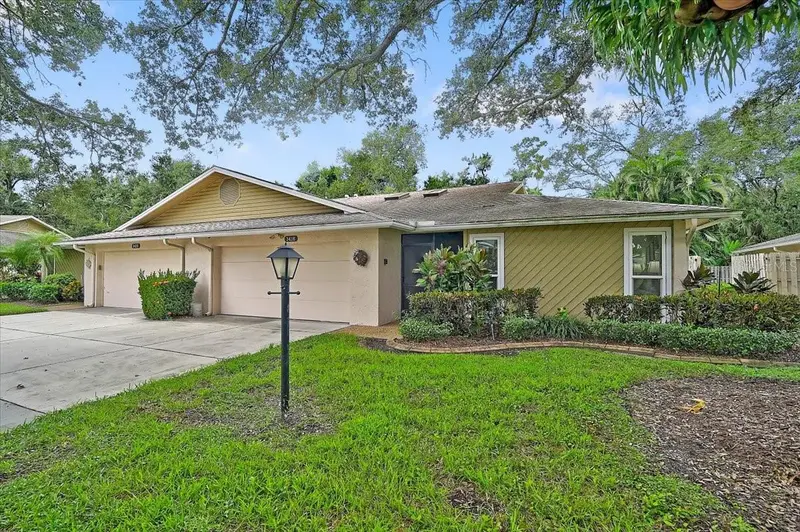
$335,000
3416 Wilkinson Woods Dr #63
Sarasota, FL 34231
3 bd · 2 ba · 1,812 sqft
Wilkinson Woods
MLS ID #N6145985, KELLER WILLIAMS ON THE WATER S.
Listing provided by Stellar MLS
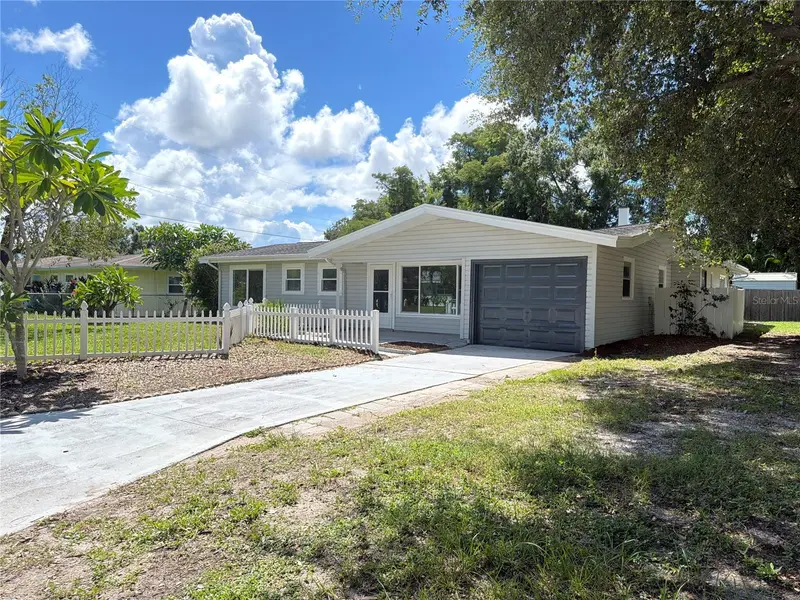
$375,000
3010 Hatton St
Sarasota, FL 34237
3 bd · 2 ba · 1,657 sqft
Bellevue Terrace Rev
MLS ID #O6441214, OPENDOOR BROKERAGE LLC.
Listing provided by Stellar MLS
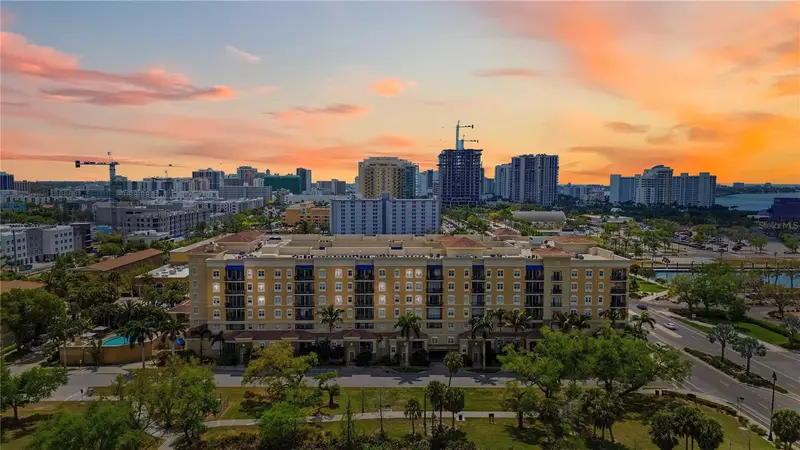
$394,900
1064 N Tamiami Trl #1406
Sarasota, FL 34236
2 bd · 2 ba · 1,084 sqft
Broadway Promenade
MLS ID #A4707866, KELLER WILLIAMS ISLAND LIFE REAL ESTATE.
Listing provided by Stellar MLS

Listings courtesy of Stellar MLS as distributed by MLS GRID
IDX information is provided exclusively for consumers’ personal, non-commercial use and may not be used for any purpose other than to identify prospective properties consumers may be interested in purchasing.
Based on information submitted to the MLS GRID as of October 1, 2026 at 6:48 AM ET. All data is obtained from various sources and may not have been verified by broker or MLS GRID. Supplied Open House Information is subject to change without notice. All information should be independently reviewed and verified for accuracy. Properties may or may not be listed by the office/agent presenting the information.
All or a portion of the multiple listing information is provided by Stellar MLS, from a copyrighted compilation of listings. The compilation of listings and each individual listing are © 2026 Stellar MLS. All rights reserved.
Ryan Solberg, Broker · MaxLife Realty LLC · FL License #BK3354351 · Equal Housing Opportunity · Full disclaimer · DMCA