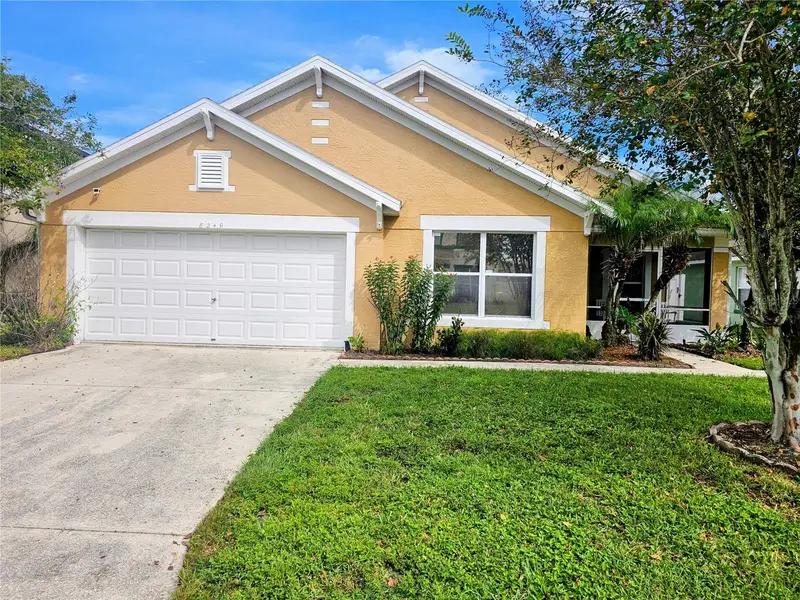

$429,950
8249 Peak AvenueLakeland, FL 33810
Listing updated: October 11, 2026 at 9:35 PM ET
Listing courtesy of Exp Realty Llc · Wendy McMillan · MLS #L4965448 · Active · 888-883-8509Property type
Year built
Lot size
Price / sq ft
HOA dues
Days on market
Flood zone
About this home
Welcome to a home that blends peaceful living with a vibrant Florida lifestyle. This beautifully maintained built in 2007 4-bedroom, 3-bath Lakeland retreat offers space, comfort, and a backyard oasis designed for relaxation and connection. Inside, natural light fills the open, flowing living areas, creating a warm and inviting atmosphere from the moment you step in. The thoughtful split-bedroom layout ensures privacy for everyone. The primary suite provides a serene escape with a spa-inspired bath, and walk-in closet. In addition to a GREAT master bedroom, this home features an In-Law suite with its' own full private bathroom perfect for multi-generational living. Step outside to your personal sanctuary. A sparkling in-ground pool sits beneath a screened lanai, offering peaceful mornings, relaxing afternoons, and unforgettable evenings. The backyard continues with a cozy fire pit area perfect for gatherings under the stars, plus a storage shed for tools, hobbies, or extra space. The garage includes a built-in workspace, adding functionality for DIY projects, crafts, or organized storage. With generous bedrooms, three full bathrooms, and outdoor spaces crafted for both tranquility and fun, this home delivers a dynamic yet peaceful lifestyle in one of Lakeland’s most desirable pockets. This home is located in North Lakeland minutes away from some of your favorite eateries, shops, and parks. And a short drive to I-4, you can head towards Orlando or Tampa to spend the day at the beach, Busch Gardens, Disney, the Outlets for some high-end shopping. The roof is the original roof built in 2007 the Sellers are offering $8,000 to the Buyer, and HVAC replaced 2016.
Estimated monthly payment
Estimate only. Taxes use the listing's reported amount where available; insurance is a Florida-average estimate. Your actual payment will vary — run a full calculation or talk to a lender.
Price & listing history3 days on market
- Status: ActiveOct 8, 2026
- Listed$429,950Oct 8, 2026
- Price increased$429,950
Property Documents
Documents the listing agent has made public for this property. Free to view and download.
Facts & features
- Property type
- Residential
- Sub type
- Single Family Residence
- Status
- Active
- Days on market
- 3
- Subdivision
- High Pointe North
- County
- Polk
- Year built
- 2007
- Living area
- 2,061 sq ft
- Price/sq ft
- $209
- Building area
- 2,927 sq ft (Public Records)
- Lot size
- 7,375 sq ft
- Lot category
- 0 to less than 1/4
- Flood zone
- X (12105C0145G)
- Pool
- Private pool
- Annual taxes
- $4,826 (2025)
- Parcel #
- 23-27-10-000830-000870
- MLS #
- L4965448
Ask about this home
Have a question? Ask the broker directly.
Ryan Solberg answers personally — no call center, no spam. Your question goes straight to him.
Interior Details
- Bedrooms
- 4
- Full bathrooms
- 3
- Flooring
- Carpet, Ceramic Tile, Wood
- Appliances
- Dishwasher, Disposal, Dryer, Ice Maker, Microwave, Range, Range Hood, Refrigerator, Washer
- Interior features
- Built-in Features, Ceiling Fans(s), Crown Molding, Eat-in Kitchen, High Ceilings, Open Floorplan, Primary Bedroom Main Floor, Split Bedroom, Walk-In Closet(s)
- Laundry
- Electric Dryer Hookup, Inside, Laundry Room, Washer Hookup
- Stories / Levels
- One
- Direction faces
- East
- In-law suite
- Yes
Heating & Cooling
- Heating
- Central
- Cooling
- Central Air
Parking
- Attached garage
- Yes
HOA & Financial
- HOA fee
- $430 / Annually
- Monthly HOA
- $36/mo
- Total monthly fees
- $36/mo
- Total annual fees
- $430
- HOA name
- HIGH POINTE NORTH HOME OWNERS ASSOCIATION, Inc
- CDD
- No
- Min lease term
- 7 Months
- Listing terms
- Cash, Conventional, FHA, USDA Loan, VA Loan
- Ownership
- Fee Simple
- Available for lease
- Yes
- Lease restrictions
- Yes
- Additional lease restrictions
- Buyer to verify all information provided
- Approval process
- Buyer to verify all information provided
Exterior & Construction
- Exterior features
- Private Mailbox, Private Yard, Sidewalk
- Construction materials
- Block, Stucco
- Roof
- Shingle
- Foundation
- Slab
- Pool
- Private pool
- Road surface
- Paved
Utilities
- Sewer
- Public Sewer
- Water source
- Public
- Utilities
- BB/HS Internet Available, Cable Available, Electricity Available, Fiber Optics, Phone Available, Sewer Connected
Community
- Pets allowed
- Cats OK, Dogs OK
Schools
Letter grades: Florida DOE 2024–25 school grades (Orange, Seminole, Lake, Osceola, Brevard). Assigned schools from the listing agent — verify enrollment with the district.
Room Details
| Room | Level | Dimensions |
|---|---|---|
| Living Room | First | |
| Dining Room | First | |
| Kitchen | First | |
| Primary Bedroom | First | |
| Primary Bathroom | First | |
| Bedroom 1 | First | |
| Dinette | First | |
| Bathroom 3 | First | |
| Bathroom 2 | First | |
| Bedroom 4 | First | |
| Bedroom 3 | First | |
| Bedroom 2 | First | |
| Foyer | First | |
| Balcony/Porch/Lanai | First | |
| Laundry | First |
Listing Details
- Listing date
- 2026-10-01
- On market date
- 2026-10-08
- Original list price
- $429,950
- Occupant type
- Vacant
- MLS area
- 33810 - Lakeland
- Listing AOR
- Sarasota - Manatee
- Status changed
- 2026-10-08
- Tax legal description
- HIGH POINTE NORTH PB 130 PGS 8-10 LOT 87
Flood risk
Minimal-risk area outside the mapped floodplain. Flood insurance is optional and typically low-cost.
Source: FEMA flood zone reported on the listing. Confirm current designation at FEMA Flood Map Service Center.
Location
Directions
From the East (e.g., Orlando / Kissimmee) Take I-4 West toward Tampa. Take Exit 33 for FL-33 (Lakeland / Kathleen). Turn Right onto FL-33 N. Turn Left onto Kathleen Rd (CR 35 Alt). Turn Left onto Peak Ave to your destination. From the West (e.g., Tampa / Plant City). Take I-4 East toward Orlando. Take Exit 31 for Kathleen Rd (CR 35 Alt). Turn Left onto Kathleen Rd heading North. Drive ~6.5 miles, then turn Left onto Peak Ave to your destination.
More homes like this
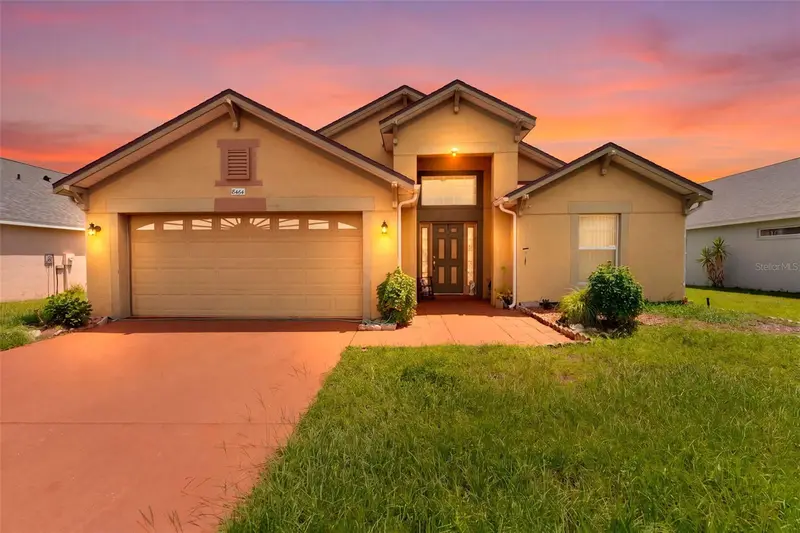
$309,900
8464 Adele Rd
Lakeland, FL 33810
3 bd · 2 ba · 1,610 sqft
High Pointe North
MLS ID #W7889210, DALTON WADE INC.
Listing provided by Stellar MLS
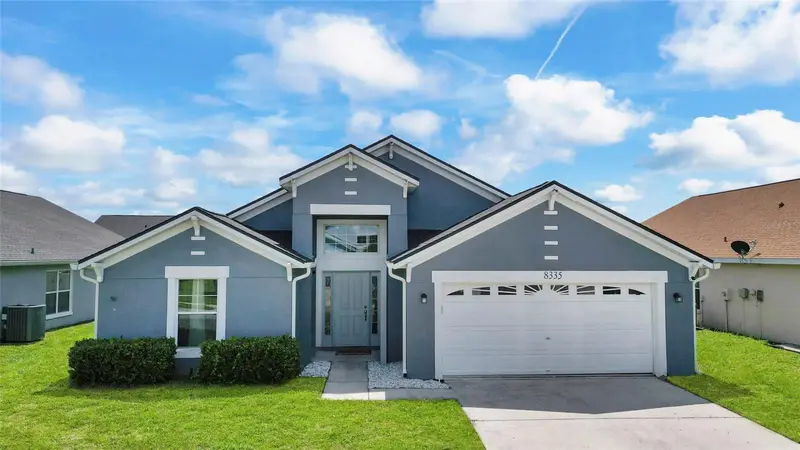
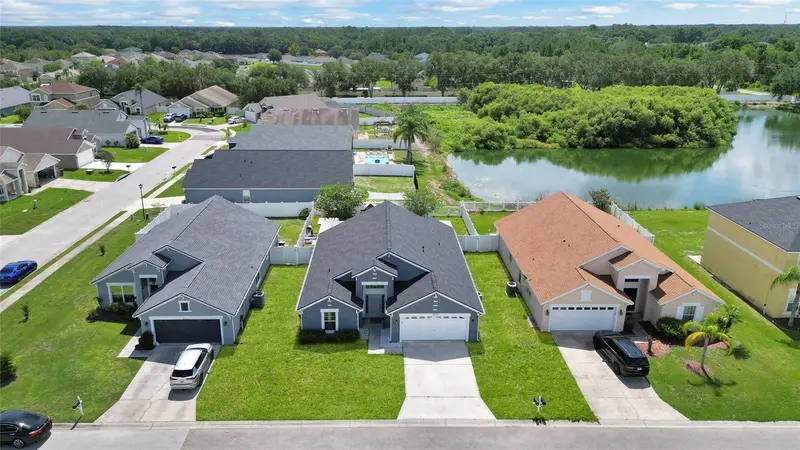
$325,000
8335 Adele Rd
Lakeland, FL 33810
3 bd · 3 ba · 1,861 sqft
High Pointe North
MLS ID #O6408643, NEST SEEKERS FLORIDA, LLC.
Listing provided by Stellar MLS
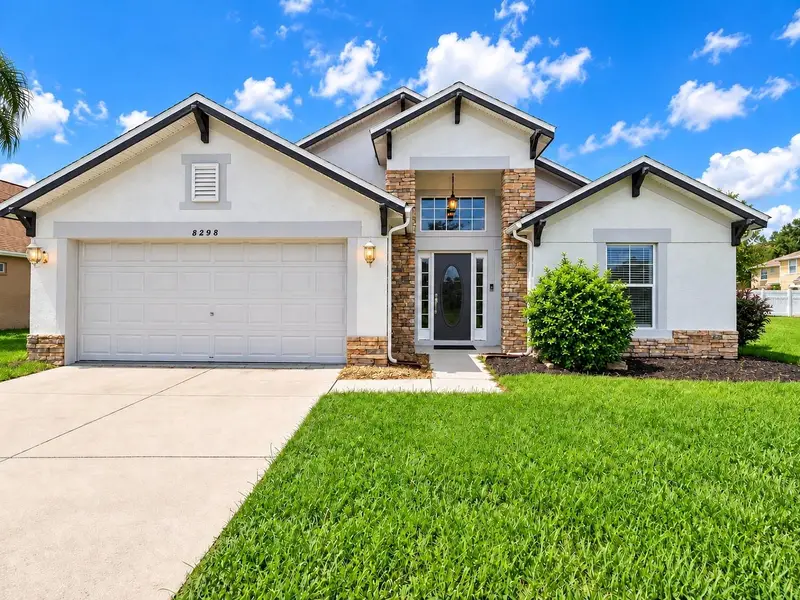
$350,000
8298 Peak Ave
Lakeland, FL 33810
3 bd · 2 ba · 1,573 sqft
High Pointe North
MLS ID #TB8548269, RE/MAX REALTY UNLIMITED.
Listing provided by Stellar MLS
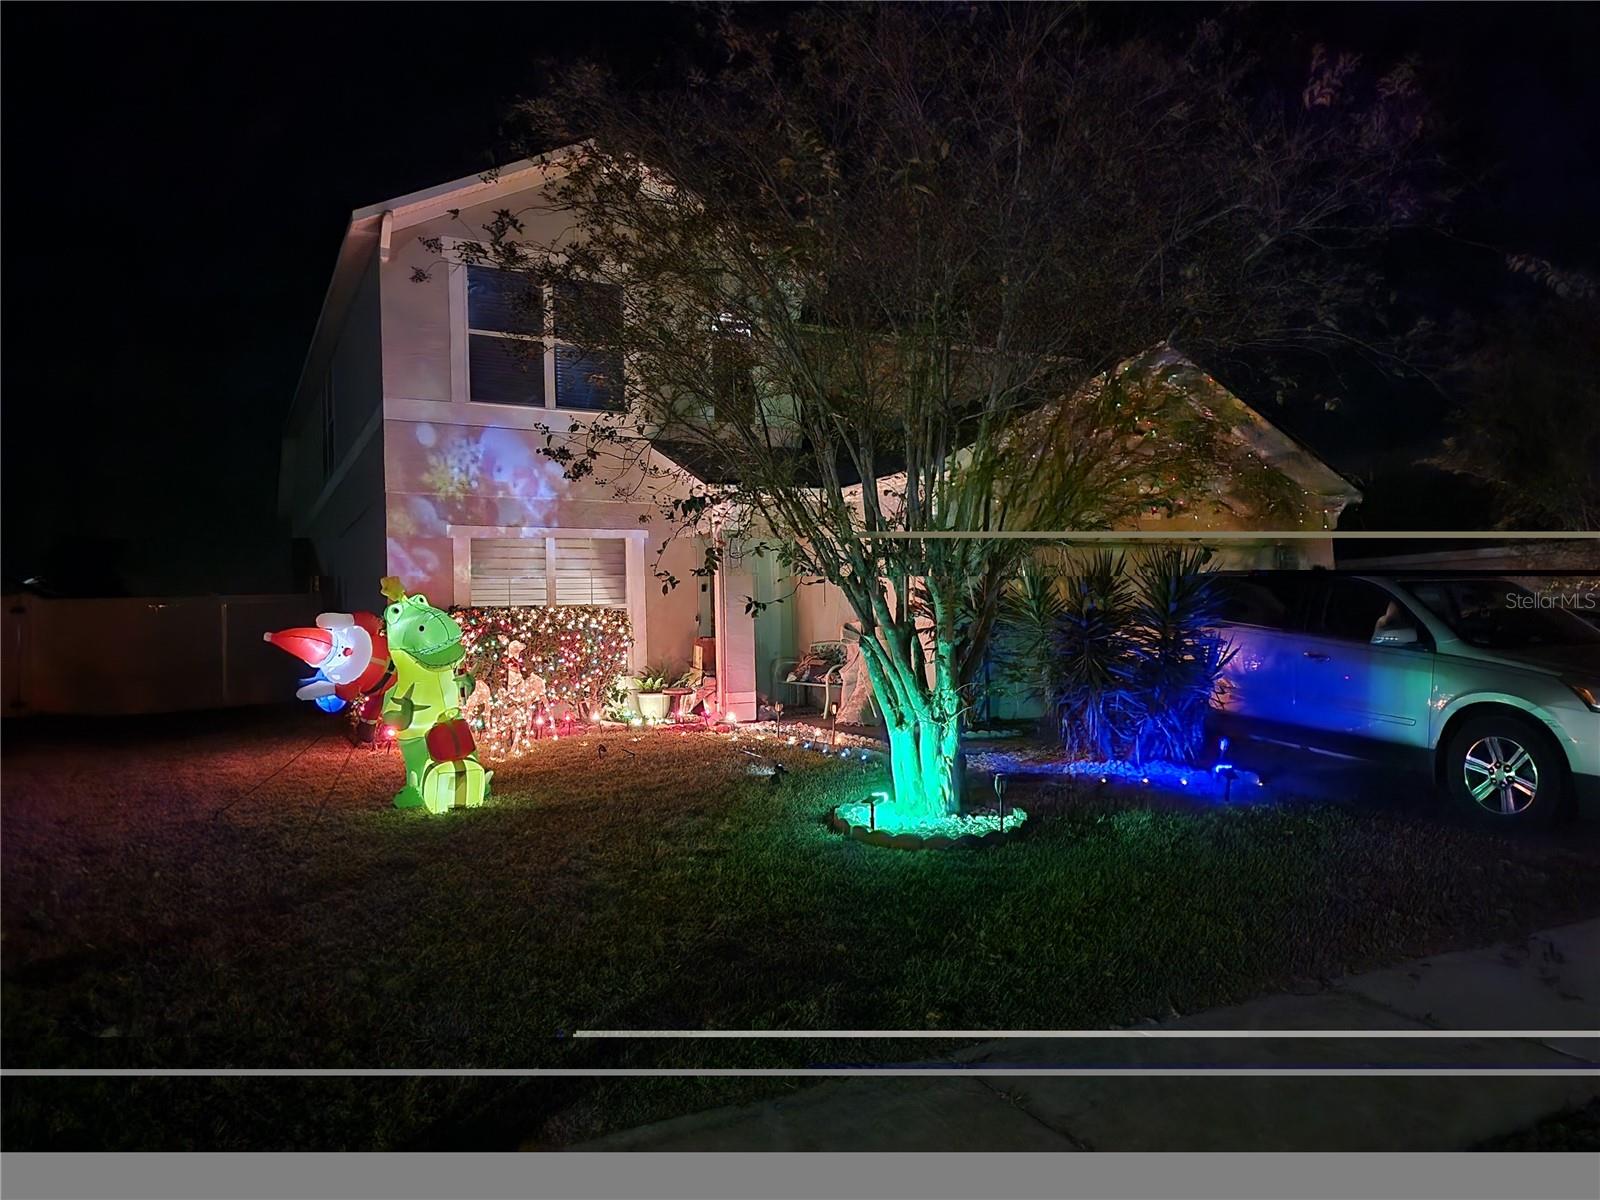
$400,000
8266 Peak Ave
Lakeland, FL 33810
4 bd · 3 ba · 2,508 sqft
High Pointe North
MLS ID #TB8555831, SIGNATURE REALTY ASSOCIATES.
Listing provided by Stellar MLS

Listings courtesy of Stellar MLS as distributed by MLS GRID
IDX information is provided exclusively for consumers’ personal, non-commercial use and may not be used for any purpose other than to identify prospective properties consumers may be interested in purchasing.
Based on information submitted to the MLS GRID as of October 11, 2026 at 9:35 PM ET. All data is obtained from various sources and may not have been verified by broker or MLS GRID. Supplied Open House Information is subject to change without notice. All information should be independently reviewed and verified for accuracy. Properties may or may not be listed by the office/agent presenting the information.
All or a portion of the multiple listing information is provided by Stellar MLS, from a copyrighted compilation of listings. The compilation of listings and each individual listing are © 2026 Stellar MLS. All rights reserved.
Ryan Solberg, Broker · MaxLife Realty LLC · FL License #BK3354351 · Equal Housing Opportunity · Full disclaimer · DMCA