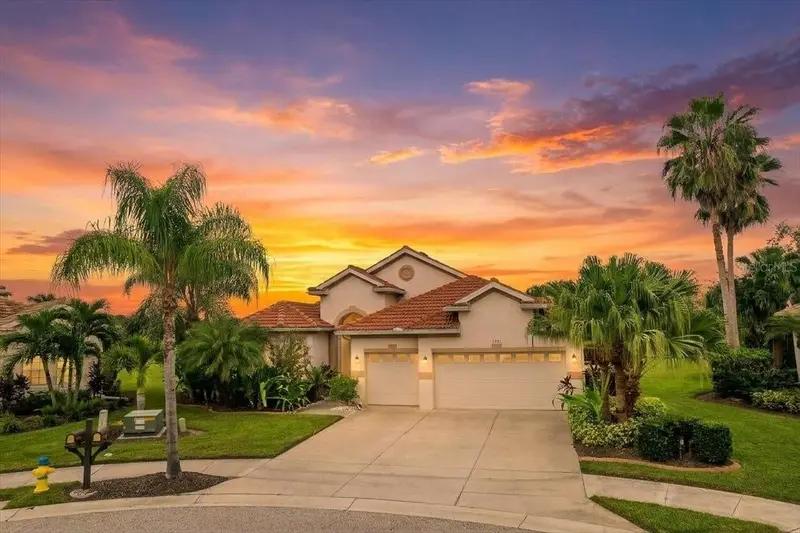

$635,000
1301 Night Wind TerraceNorth Port, FL 34291
Listing updated: October 9, 2026 at 6:51 AM ET
Listing courtesy of Re/Max Palm Realty Of Venice · Regina Melman · MLS #N6145997 · Active · 941-451-2025Property type
Year built
Lot size
Price / sq ft
HOA dues
Day on market
Garage spaces
Flood zone
About this home
RARE LAKEFRONT OPPORTUNITY WITH STUNNING SUNSET VIEWS! Welcome to 1301 Nightwing Terrace, an exceptional 4-bedroom + OFFICE, 3-bath, 3-Car Garage Pool home ideally situated on one of the largest and most desirable oversized cul-de-sac lots in Heron Creek Golf & Country Club. This impressive 14,355 sq. ft. lot offers privacy, beautiful lake views, and spectacular western sunsets. Adding even more value, the home features a NEWER TILE ROOF installed in 2024 and is NOT located in a Flood Zone. With approximately 2,711 sq. ft. of living space, this beautifully maintained residence offers an open, spacious floor plan enhanced by 11-ft tray ceilings, fresh interior paint, and newer flooring installed in 2023.GAS WATER HEATER AND GAS STOVE! The well-appointed kitchen features maple cabinetry, granite countertops, a center island, and a breakfast nook, all overlooking the sparkling custom pool and spa and tranquil lake beyond. Whether you're entertaining guests or enjoying a quiet evening at home, the setting is ideal for taking in breathtaking Florida sunsets. The private owner’s suite provides a peaceful retreat with direct access to the lanai, two walk-in closets, and a spa-inspired bathroom featuring a Jacuzzi tub, oversized shower, and dual vanities. A desirable split-bedroom floor plan provides privacy for family and guests, while the versatile den is perfect for a home office, study, or additional living space. Step outside to the expansive screened lanai, where the custom pool and spa, mature landscaping, peaceful lake views, and exceptional privacy create your own private Florida oasis. The oversized cul-de-sac lot provides abundant outdoor space and a premium homesite rarely available within the community. Residents of Heron Creek Golf & Country Club enjoy an impressive array of amenities, including championship golf, tennis, fitness facilities, a resort-style pool, dining, social activities, and more. The location is equally appealing, with convenient access to I-75, Gulf beaches, shopping, dining, medical facilities, and regional airports. Nearby Wellen Park continues to attract significant attention as one of the nation's top-selling master-planned communities, adding to the area's appeal and long-term demand. Heron Creek is a resale-only community, eliminating builder competition and making premium lakefront homesites like this increasingly rare. This exceptional residence combines modern comfort, a newer 2024 tile roof, energy efficiency, breathtaking lake and sunset views, resort-style amenities, a custom pool and spa, and one of the community's most desirable oversized lots. NEWER 2024 TILE ROOF • LAKEFRONT • SUNSET VIEWS • 14,355 SQ. FT. CUL-DE-SAC LOT • POOL & SPA • 3-CAR GARAGE • NOT IN A FLOOD ZONE Move-in ready and ready to enjoy—the Florida lifestyle you've been waiting for! Schedule your private showing today.
Estimated monthly payment
Estimate only. Taxes use the listing's reported amount where available; insurance is a Florida-average estimate. Your actual payment will vary — run a full calculation or talk to a lender.
Price & listing history1 days on market
- Status: ActiveOct 8, 2026
- Listed$635,000Oct 8, 2026
Facts & features
- Property type
- Residential
- Sub type
- Single Family Residence
- Status
- Active
- Days on market
- 1
- Subdivision
- Heron Creek
- County
- Sarasota
- Year built
- 2005
- Living area
- 2,711 sq ft
- Price/sq ft
- $234
- Building area
- 3,691 sq ft (Public Records)
- Lot size
- 14,355 sq ft
- Lot category
- 1/4 to less than 1/2
- Flood zone
- X (12115C0379F)
- Garage
- 3 spaces
- Pool
- Private pool
- Annual taxes
- $8,770 (2025)
- Parcel #
- 0977040669
- Zoning
- PCDN
- MLS #
- N6145997
Ask about this home
Have a question? Ask the broker directly.
Ryan Solberg answers personally — no call center, no spam. Your question goes straight to him.
Interior Details
- Bedrooms
- 4
- Full bathrooms
- 3
- Flooring
- Laminate, Tile
- Appliances
- Built-In Oven, Cooktop, Dishwasher, Disposal, Dryer, Gas Water Heater, Microwave, Refrigerator, Washer
- Interior features
- Ceiling Fans(s), Eat-in Kitchen, High Ceilings, Kitchen/Family Room Combo, Living Room/Dining Room Combo, Open Floorplan, Primary Bedroom Main Floor, Solid Wood Cabinets, Split Bedroom, Stone Counters, Tray Ceiling(s)
- Laundry
- Inside, Laundry Room
- Stories / Levels
- One
- Direction faces
- South
Heating & Cooling
- Heating
- Central, Electric
- Cooling
- Central Air
Parking
- Garage spaces
- 3
- Attached garage
- Yes
HOA & Financial
- HOA fee
- $407 / Monthly
- Monthly HOA
- $407/mo
- Total monthly fees
- $407/mo
- Total annual fees
- $4,884
- HOA name
- Advance Management, Inc of SW Florida
- CDD
- No
- Min lease term
- 8-12 Months
- Listing terms
- Cash, Conventional, FHA, VA Loan
- Ownership
- Fee Simple
- Available for lease
- Yes
- Lease restrictions
- Yes
- Additional lease restrictions
- See HOA docs
Exterior & Construction
- Exterior features
- Rain Gutters
- Construction materials
- Block, Stucco
- Roof
- Tile
- Foundation
- Slab
- Pool
- Private pool
- Waterfront
- Yes
- Water access
- Yes
- Water view
- Yes
- Road surface
- Asphalt, Paved
Utilities
- Sewer
- Public Sewer
- Water source
- Canal/Lake For Irrigation, Public
- Utilities
- BB/HS Internet Available, Cable Available, Electricity Available, Natural Gas Available, Public, Sewer Connected, Water Connected
Community
- Pets allowed
- Breed Restrictions
Schools
Letter grades: Florida DOE 2024–25 school grades (Orange, Seminole, Lake, Osceola, Brevard). Assigned schools from the listing agent — verify enrollment with the district.
Room Details
| Room | Level | Dimensions |
|---|---|---|
| Bedroom 3 | First | 11.6x10.11 |
| Bathroom 2 | First | 8x5.2 |
| Bedroom 2 | First | 12.1x10.1 |
| Primary Bathroom | First | 17.7x10.11 |
| Primary Bedroom | First | 30.1x12.8 |
| Bathroom 3 | First | 8.1x4.1 |
| Bedroom 4 | First | 123.3x10.9 |
| Living Room | First | 16.11x14.8 |
| Dining Room | First | 14.2x9.9 |
| Kitchen | First | 18.8x13.2 |
| Office | First | 14.1x10.1 |
| Balcony/Porch/Lanai | First | 65.5x47.2 |
Listing Details
- Listing date
- 2026-10-08
- On market date
- 2026-10-08
- Original list price
- $635,000
- Occupant type
- Owner
- MLS area
- 34291 - North Port
- Listing AOR
- Venice
- Status changed
- 2026-10-08
- Tax legal description
- LOT 669, HERON CREEK UNIT 8
Flood risk
Minimal-risk area outside the mapped floodplain. Flood insurance is optional and typically low-cost.
Source: FEMA flood zone reported on the listing. Confirm current designation at FEMA Flood Map Service Center.
Location
Directions
From I-75, take Exit 182 (Sumter Blvd) and head east. Turn onto Heron Creek Blvd and enter Heron Creek Golf & Country Club. Continue through the community, then follow the signs/streets toward Nightwing Terrace. Turn onto Nightwing Terrace and continue to 1301 Nightwing Terrace, located on the cul-de-sac.
More homes like this
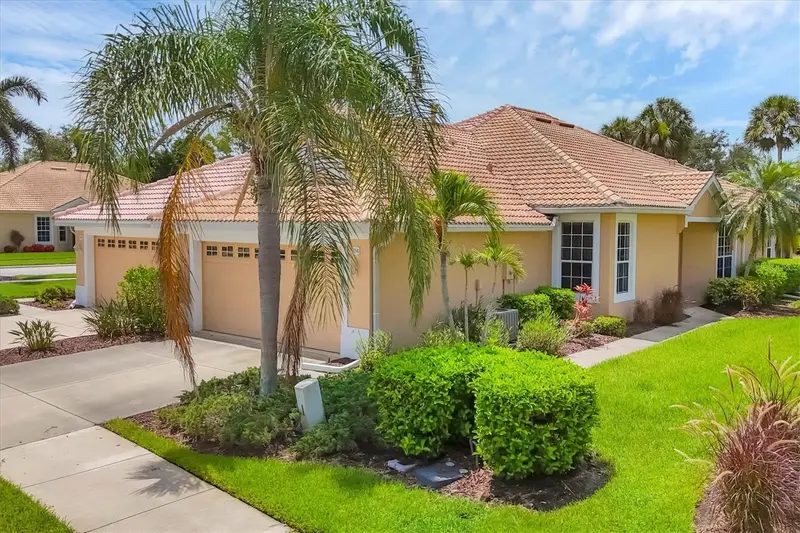
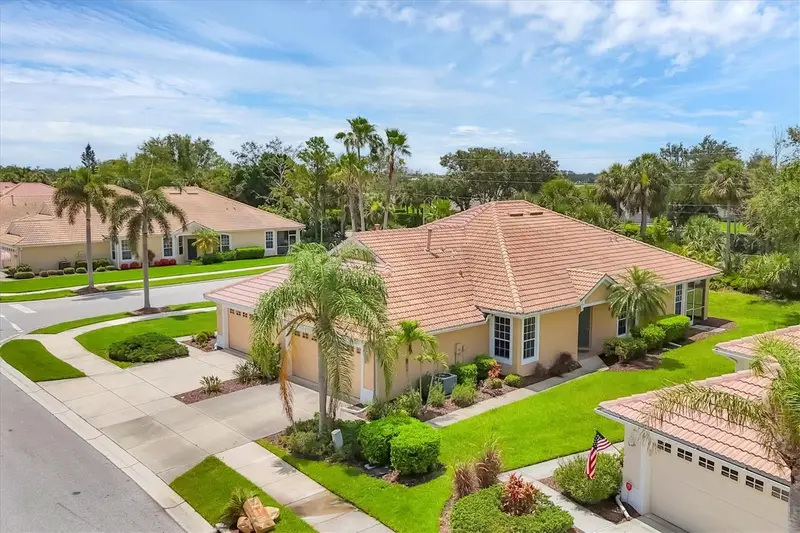
$279,800
4841 Whispering Oaks Dr
North Port, FL 34287
2 bd · 2 ba · 1,341 sqft
Heron Creek
MLS ID #N6139684, POINTE OF PALMS REAL ESTATE.
Listing provided by Stellar MLS
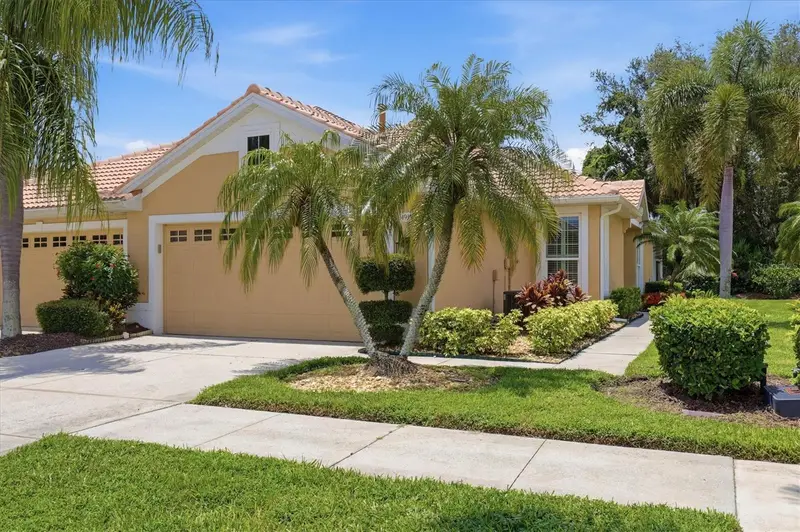
$289,900
4939 Whispering Oaks Dr
North Port, FL 34287
2 bd · 2 ba · 1,385 sqft
Heron Creek
MLS ID #N6144738, POINTE OF PALMS REAL ESTATE.
Listing provided by Stellar MLS
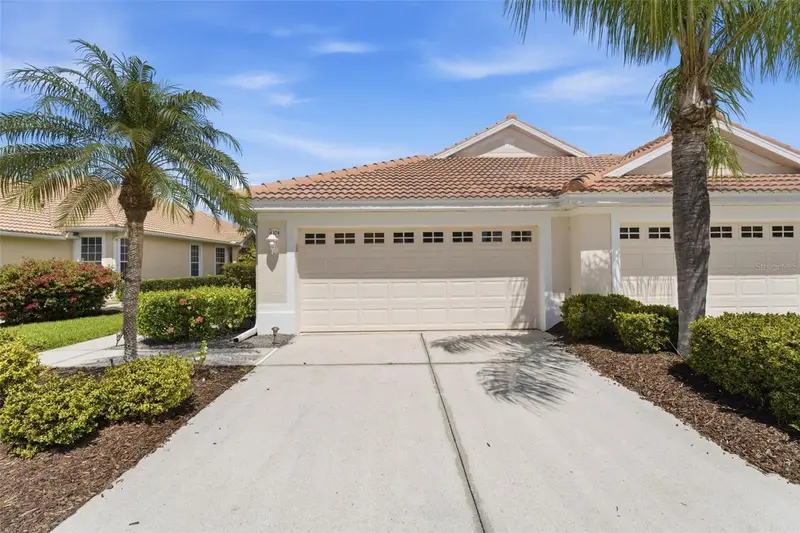
$299,000
4924 Whispering Oaks Dr
North Port, FL 34287
2 bd · 2 ba · 1,657 sqft
Heron Creek
MLS ID #A4687915, EPIQUE REALTY, INC..
Listing provided by Stellar MLS
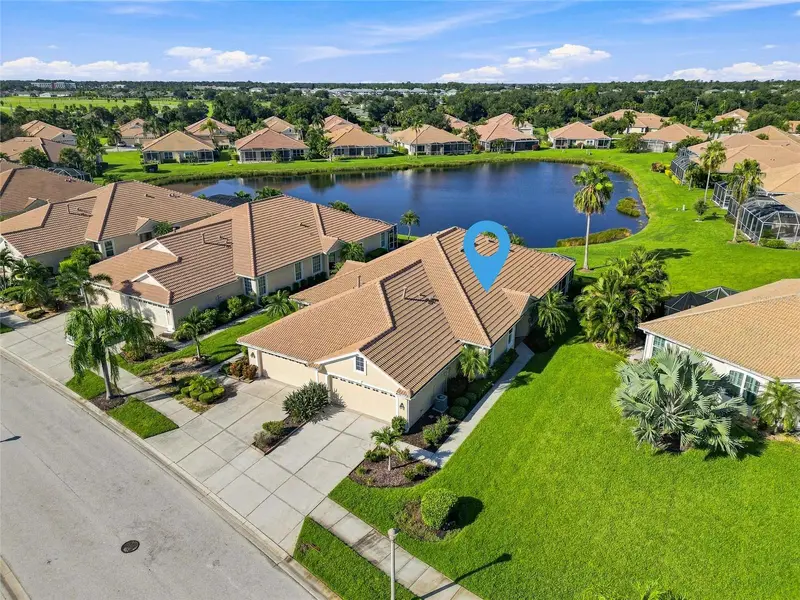
$299,900
4350 Whispering Oaks Dr
North Port, FL 34287
2 bd · 2 ba · 1,488 sqft
Heron Creek
MLS ID #C7530548, KELLER WILLIAMS ISLAND LIFE REAL ESTATE.
Listing provided by Stellar MLS

Listings courtesy of Stellar MLS as distributed by MLS GRID
IDX information is provided exclusively for consumers’ personal, non-commercial use and may not be used for any purpose other than to identify prospective properties consumers may be interested in purchasing.
Based on information submitted to the MLS GRID as of October 9, 2026 at 6:51 AM ET. All data is obtained from various sources and may not have been verified by broker or MLS GRID. Supplied Open House Information is subject to change without notice. All information should be independently reviewed and verified for accuracy. Properties may or may not be listed by the office/agent presenting the information.
All or a portion of the multiple listing information is provided by Stellar MLS, from a copyrighted compilation of listings. The compilation of listings and each individual listing are © 2026 Stellar MLS. All rights reserved.
Ryan Solberg, Broker · MaxLife Realty LLC · FL License #BK3354351 · Equal Housing Opportunity · Full disclaimer · DMCA