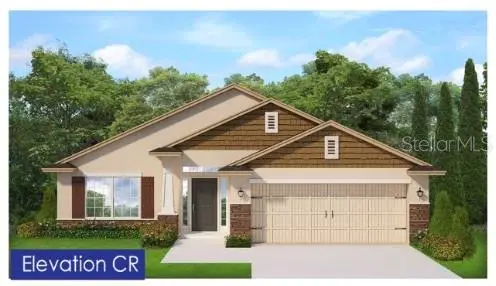

$328,500
9380 Highland Hills Dr StreetHudson, FL 34667
Listing updated: October 25, 2026 at 5:35 PM ET
Listing courtesy of Adams Homes Realty,Inc. · Amanda Oras · MLS #TB8553397 · Active · 813-241-2500Property type
Year built
Lot size
Price / sq ft
HOA dues
Days on market
Garage spaces
Flood zone
About this home
Welcome to the 1820 Craftsman by Adams Homes, where quality, space, and value come together! This beautifully designed 4-bedroom, 2-bath home with a 2-car garage offers a spacious open-concept layout and the added privacy of no rear neighbors, making it perfect for both everyday living and entertaining. Luxury vinyl plank flooring flows throughout the main living areas, while plush carpet adds comfort to each bedroom. The heart of the home is the stylish kitchen, featuring light cabinets with crown molding, granite countertops, and an open view of the dining and family room, making it easy to cook, gather, and stay connected. The private owner's suite is designed for relaxation with a 5-foot walk-in shower, separate garden tub, and spacious layout, creating the perfect retreat at the end of the day. Step outside to the covered lanai and enjoy the peaceful setting of no rear neighbors, ideal for morning coffee, weekend cookouts, or simply unwinding outdoors. Located in the gated community of Highland Hills, you'll enjoy NO CDD, low HOA fees, and Spectrum Internet included, with convenient access to shopping, dining, medical facilities, and major highways for an easy commute. For over 30 years, Adams Homes has built a reputation for quality construction, thoughtfully designed floor plans, and exceptional value, giving homeowners confidence in their investment. Ready now! Make this home yours! Some photos have been virtually staged to help buyers visualize the property's potential. Home will be shown unfurnished.
Estimated monthly payment
Estimate only. Taxes use the listing's reported amount where available; insurance is a Florida-average estimate. Your actual payment will vary — run a full calculation or talk to a lender.
Price & listing history23 days on market
- Status: ActiveOct 2, 2026
- Listed$328,500Oct 2, 2026
Facts & features
- Property type
- Residential
- Sub type
- Single Family Residence
- Status
- Active
- Days on market
- 23
- Subdivision
- Highland Hills
- County
- Pasco
- Year built
- 2026
- Living area
- 1,820 sq ft
- Price/sq ft
- $180
- Lot size
- 6,159 sq ft
- Lot category
- 0 to less than 1/4
- Flood zone
- X
- Garage
- 2 spaces
- Annual taxes
- $1,068 (2025)
- Parcel #
- 25-24-16-0220-00000-0350
- Zoning
- RESI
- MLS #
- TB8553397
Ask about this home
Have a question? Ask the broker directly.
Ryan Solberg answers personally — no call center, no spam. Your question goes straight to him.
Interior Details
- Bedrooms
- 4
- Full bathrooms
- 2
- Flooring
- Carpet, Luxury Vinyl
- Appliances
- Dishwasher, Disposal, Electric Water Heater, Microwave, Range
- Interior features
- Ceiling Fans(s), Eat-in Kitchen, In Wall Pest System, Kitchen/Family Room Combo, Primary Bedroom Main Floor, Stone Counters
- Laundry
- Laundry Room
- Stories / Levels
- One
- Direction faces
- Northwest
- New construction
- Yes
Heating & Cooling
- Heating
- Electric
- Cooling
- Central Air
Parking
- Garage spaces
- 2
- Attached garage
- No
- Parking features
- Garage Door Opener
HOA & Financial
- HOA fee
- $160 / Monthly
- Monthly HOA
- $160/mo
- Total monthly fees
- $160/mo
- Total annual fees
- $1,920
- HOA name
- HC Management / Denise Abercrombie
- CDD
- No
- Min lease term
- 1-2 Years
- Listing terms
- Cash, Conventional, FHA, VA Loan
- Ownership
- Fee Simple
- Available for lease
- Yes
- Lease restrictions
- Yes
- Additional lease restrictions
- Contact HOA 1-2 Years Min Lease Period
Exterior & Construction
- Exterior features
- Garden, Private Yard, Sidewalk, Sprinkler Metered
- Construction materials
- Block
- Roof
- Shingle
- Foundation
- Slab
- Road surface
- Asphalt
Utilities
- Sewer
- Public Sewer
- Water source
- Public
- Utilities
- Cable Connected, Electricity Connected, Public, Sprinkler Meter, Water Connected
Community
- Pets allowed
- Breed Restrictions
Room Details
| Room | Level | Dimensions |
|---|---|---|
| Great Room | 13x18 | |
| Dining Room | 12x10 | |
| Kitchen | ||
| Primary Bedroom | 13x16 | |
| Bedroom 2 | 10x10 | |
| Bedroom 3 | 11x10 | |
| Bathroom 4 | 12x10 |
Listing Details
- Listing date
- 2026-10-02
- On market date
- 2026-10-02
- Original list price
- $328,500
- Occupant type
- Vacant
- MLS area
- 34667 - Hudson/Bayonet Point/Port Richey
- Listing AOR
- Suncoast Tampa
- Home warranty
- Yes
- Status changed
- 2026-10-02
- Tax legal description
- HIGHLAND HILLS OF PASCO PB 91 PG 136 LOT 35
Flood risk
Minimal-risk area outside the mapped floodplain. Flood insurance is optional and typically low-cost.
Source: FEMA flood zone reported on the listing. Confirm current designation at FEMA Flood Map Service Center.
Location
Directions
US-19 to State Road 52, head east on SR-52. Turn left onto Majestic Blvd, then turn right onto Highland Hills Drive. Continue straight. Model home located at 9451 Highland Hills Drive, Hudson, FL.
More homes like this
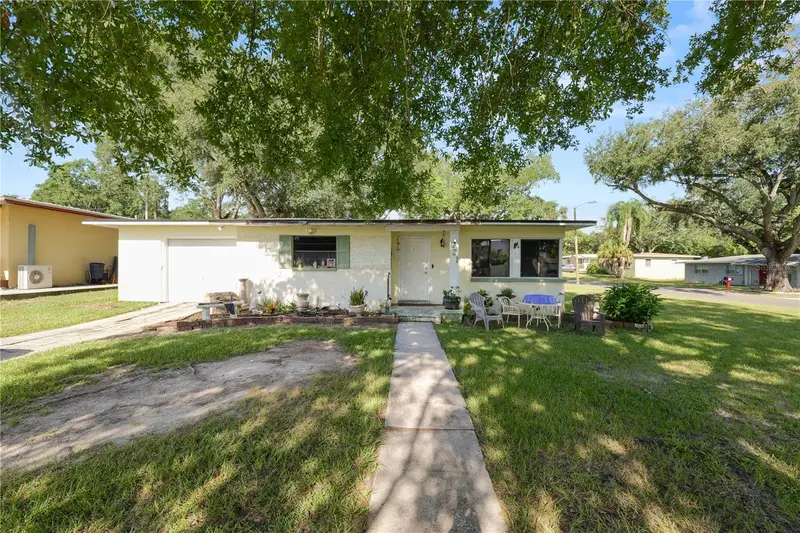
$215,000
621 Hillside Dr
Lakeland, FL 33803
3 bd · 1 ba · 1,240 sqft
Highland Hills
MLS ID #L4964593, KELLER WILLIAMS REALTY.
Listing provided by Stellar MLS
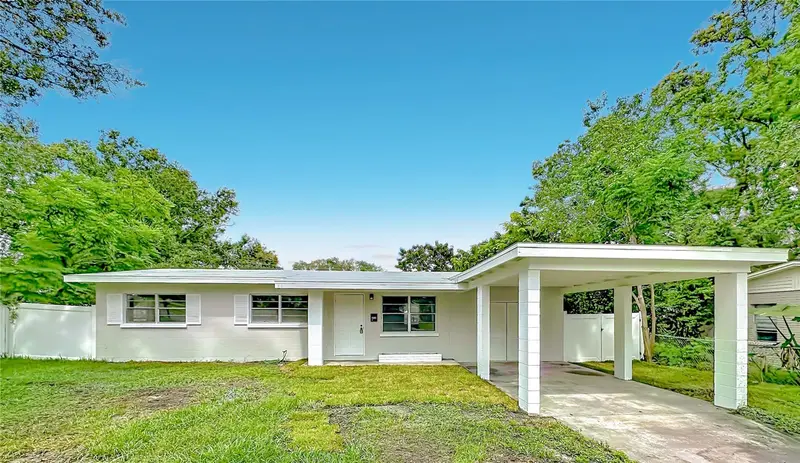
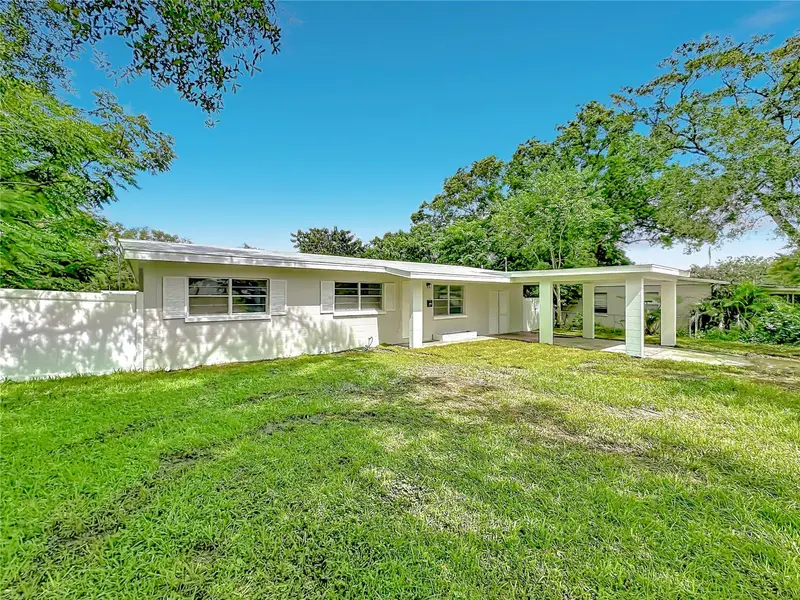
$269,000
304 Sunnyhill Ln
Lakeland, FL 33803
3 bd · 2 ba · 1,259 sqft
Highland Hills
MLS ID #L4964454, REMAX EXPERTS.
Listing provided by Stellar MLS
$275,000
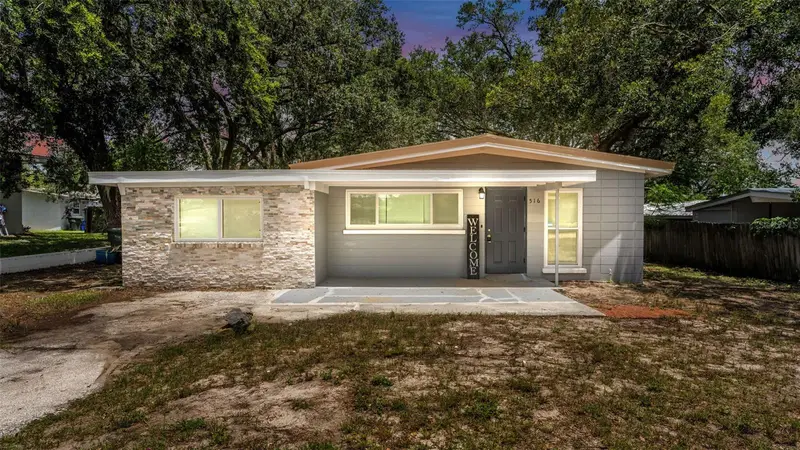
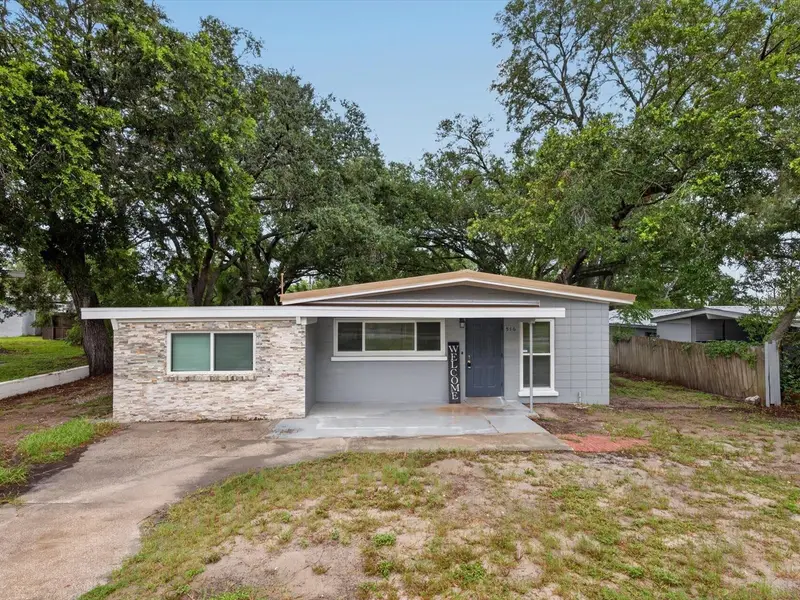
516 Westover St
Lakeland, FL 33803
3 bd · 2 ba · 1,190 sqft
Highland Hills
MLS ID #L4963528, KELLER WILLIAMS REALTY SMART.
Listing provided by Stellar MLS
$279,900
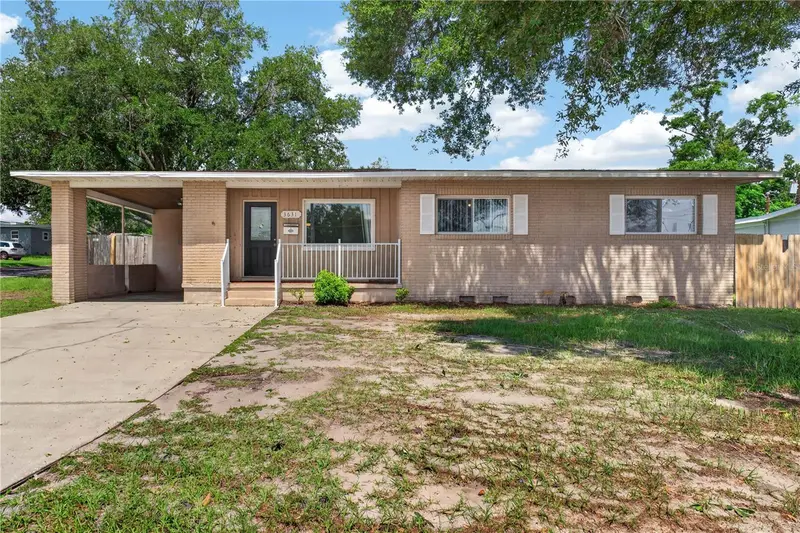
3631 Cleveland Heights Blvd
Lakeland, FL 33803
3 bd · 1 ba · 1,219 sqft
Highland Hills
MLS ID #P4939177, KELLER WILLIAMS REALTY SMART 1.
Listing provided by Stellar MLS

Listings courtesy of Stellar MLS as distributed by MLS GRID
IDX information is provided exclusively for consumers’ personal, non-commercial use and may not be used for any purpose other than to identify prospective properties consumers may be interested in purchasing.
Based on information submitted to the MLS GRID as of October 25, 2026 at 5:35 PM ET. All data is obtained from various sources and may not have been verified by broker or MLS GRID. Supplied Open House Information is subject to change without notice. All information should be independently reviewed and verified for accuracy. Properties may or may not be listed by the office/agent presenting the information.
All or a portion of the multiple listing information is provided by Stellar MLS, from a copyrighted compilation of listings. The compilation of listings and each individual listing are © 2026 Stellar MLS. All rights reserved.
Ryan Solberg, Broker · MaxLife Realty LLC · FL License #BK3354351 · Equal Housing Opportunity · Full disclaimer · DMCA