

$2,449,900
764 Crosswind AvenueSarasota, FL 34240
Listing updated: November 14, 2026 at 10:58 AM ET
 Listing courtesy of Compass Florida Llc · Anita Shanahan · MLS #A4707888 · Active · 941-279-3630
Property type
Year built
Lot size
Price / sq ft
HOA dues
Days on market
Garage spaces
Flood zone
About this home
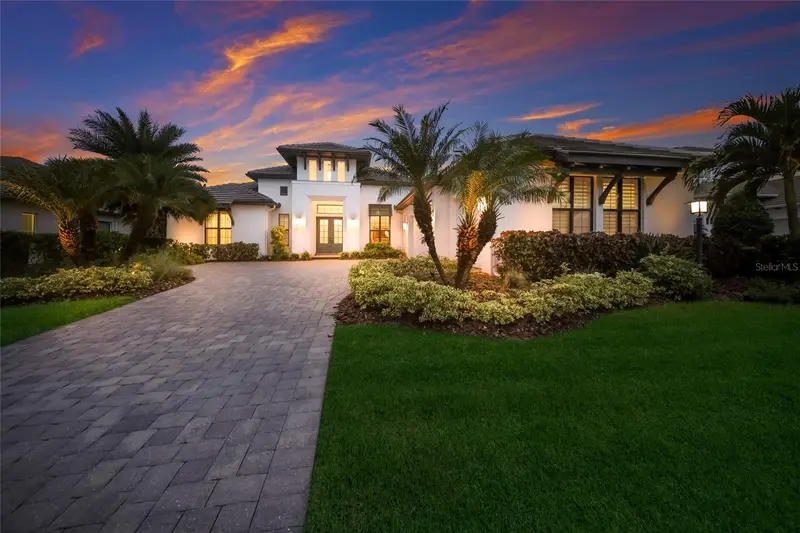
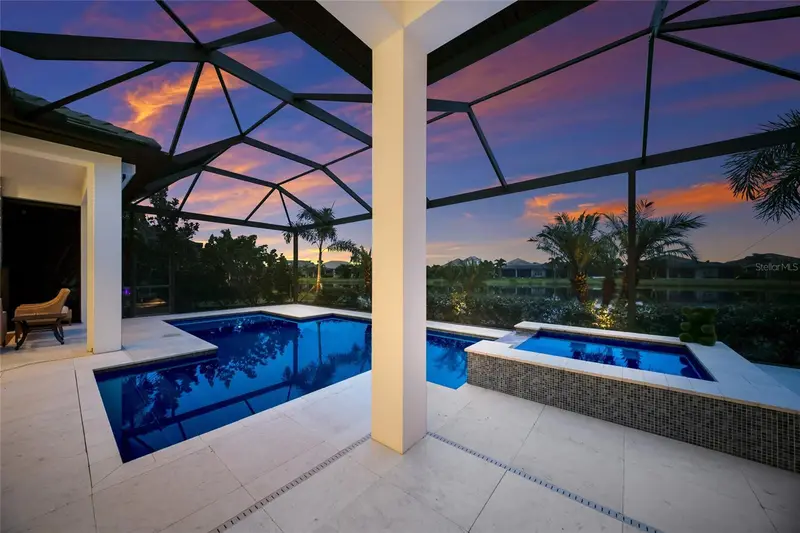
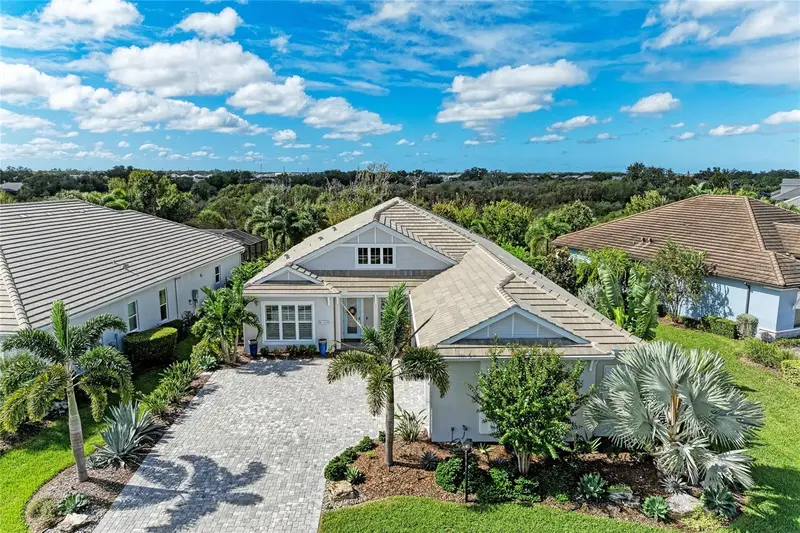
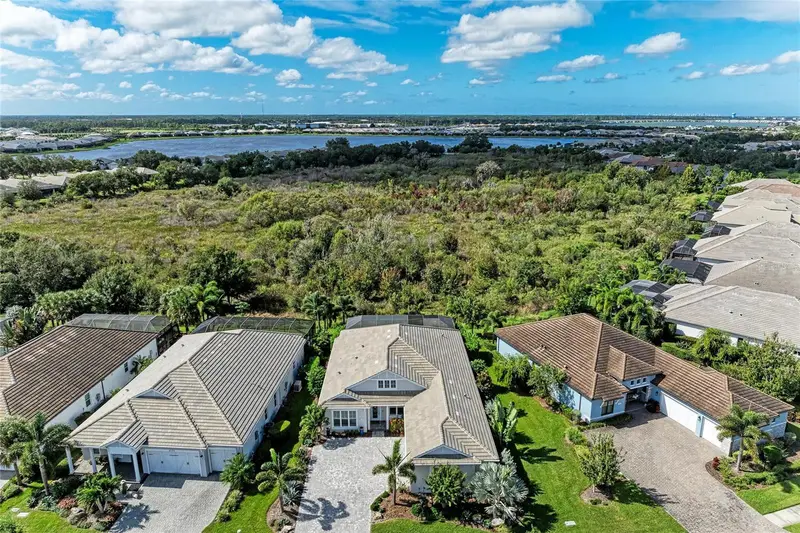
THE HOUSE THAT CHECKS EVERY BOX. Custom Arthur Rutenberg craftsmanship on an OVERSIZED HOMESITE with beautiful WATER VIEWS, professionally designed interiors, a WHOLE-HOME GENERATOR, IMPACT GLASS, complete with WATER TAXI and GOLF CART access to Waterside Place. Welcome to 764 Crosswind Avenue, where the Lakehouse Cove lifestyle meets true peace of mind. Skip the drive. Take the WATER TAXI or hop in your GOLF CART to Waterside Place for shopping, dining, the Sunday Farmers' Market and Ranch Nite Wednesday. Back home, the amenity center offers a state-of-the-art fitness center, a pool and spa overlooking the lake, pickleball courts, a playground and a dog park, and the lake itself is made for kayaking. Live on the water with confidence. IMPACT GLASS and a WHOLE-HOME GENERATOR protect the home, while a whole-home water filtration system and a garage mini-split add everyday comfort. Inside, professionally designed interiors have been enhanced with extensive upgrades by the current owner. Engineered hardwood floors, plantation shutters, motorized shades and built-in speakers inside and out set the tone. A zero-edge sliding glass wall with motorized blinds opens the main living area to the lanai for a seamless indoor-outdoor flow. The kitchen is a true showpiece, with top-of-the-line WOLF and SUB-ZERO appliances, including a paneled refrigerator that blends into the cabinetry. A hidden pantry keeps essentials tucked away, and a dedicated wine cabinet makes entertaining effortless. An office provides dedicated space for work, and the bonus room with a cathedral ceiling is an impressive setting for movie nights and gatherings. The primary suite features spacious his-and-hers closets and blackout shades for restful sleep, and extra cabinetry in the laundry room adds convenient storage. The lanai is where this home really shows off. A wood ceiling, a panoramic screen and pond views frame a SALTWATER POOL AND SPA, an OUTDOOR FIREPLACE and an outdoor kitchen, with built-in speakers to set the mood for evenings under the stars. Custom craftsmanship, designer interiors, a storm-ready build and a lifestyle that starts at your own front door: this is the must-have list, checked. Schedule your private showing today.
Estimated monthly payment
Estimate only. Taxes use the listing's reported amount where available; insurance is a Florida-average estimate. Your actual payment will vary — run a full calculation or talk to a lender.
Price & listing history38 days on market
- Status: ActiveOct 7, 2026
- Listed$2,449,900Oct 7, 2026
Facts & features
- Property type
- Residential
- Sub type
- Single Family Residence
- Status
- Active
- Days on market
- 38
- Subdivision
- Lakehouse Cove/Waterside Ph 1
- County
- Sarasota
- Year built
- 2018
- Living area
- 3,202 sq ft
- Price/sq ft
- $765
- Lot size
- 11,664 sq ft
- Lot category
- 1/4 to less than 1/2
- Flood zone
- X (12115C0157G)
- Garage
- 3 spaces
- Pool
- Private pool
- Annual taxes
- $20,800 (2025)
- Parcel #
- 0197120123
- Zoning
- VPD
- MLS #
- A4707888
Ask about this home
Have a question? Ask the broker directly.
Ryan Solberg answers personally — no call center, no spam. Your question goes straight to him.
Interior Details
- Bedrooms
- 3
- Full bathrooms
- 3
- Flooring
- Tile
- Appliances
- Bar Fridge, Built-In Oven, Cooktop, Dishwasher, Dryer, Range Hood, Refrigerator, Tankless Water Heater, Wine Refrigerator
- Interior features
- Built-in Features, Cathedral Ceiling(s), Ceiling Fans(s), Crown Molding, Dry Bar, Eat-in Kitchen, High Ceilings, In Wall Pest System, Primary Bedroom Main Floor, Solid Surface Counters, Solid Wood Cabinets, Thermostat, Tray Ceiling(s), Walk-In Closet(s), Window Treatments
- Laundry
- Inside, Laundry Room
- Stories / Levels
- One
- Direction faces
- West
- Fireplace
- Yes
Heating & Cooling
- Heating
- Heat Pump
- Cooling
- Central Air
Parking
- Garage spaces
- 3
- Attached garage
- Yes
HOA & Financial
- HOA fee
- $1,333 / Quarterly
- Monthly HOA
- $444/mo
- Total monthly fees
- $444/mo
- Total annual fees
- $5,331
- HOA name
- Melissa Cramer
- CDD
- Yes
- Homestead exemption
- Yes
- Min lease term
- No Minimum
- Listing terms
- Cash, Conventional, FHA, VA Loan
- Ownership
- Fee Simple
- Available for lease
- Yes
- Lease restrictions
- No
- Additional lease restrictions
- See HOA Docs for complete rules and regulations.
- Approval process
- See HOA Docs for complete rules and regulations.
Exterior & Construction
- Exterior features
- Lighting, Outdoor Kitchen
- Construction materials
- Block, Stucco
- Roof
- Concrete, Tile
- Foundation
- Slab
- Pool
- Private pool
- Water view
- Yes
- Road surface
- Paved
Utilities
- Sewer
- Public Sewer
- Water source
- Public
- Utilities
- Electricity Connected, Natural Gas Connected, Public, Sewer Connected, Sprinkler Recycled, Water Connected
Community
- Pets allowed
- Cats OK, Dogs OK, Yes
Schools
Letter grades: Florida DOE 2024–25 school grades (Orange, Seminole, Lake, Osceola, Brevard). Assigned schools from the listing agent — verify enrollment with the district.
Room Details
| Room | Level | Dimensions |
|---|---|---|
| Primary Bedroom | First | 14x18 |
| Primary Bathroom | First | |
| Bedroom 2 | First | 12x12.6 |
| Bedroom 3 | First | 13x12.6 |
| Bathroom 2 | First | |
| Bathroom 3 | First | |
| Kitchen | First | |
| Great Room | First | 19x19.2 |
| Den | First | 12.4x14.6 |
| Bonus Room | First | 14x15.8 |
| Dinette | First | |
| Laundry | First |
Listing Details
- Listing date
- 2026-10-07
- On market date
- 2026-10-07
- Original list price
- $2,449,900
- Occupant type
- Owner
- MLS area
- 34240 - Sarasota
- Listing AOR
- Sarasota - Manatee
- Status changed
- 2026-10-07
- Tax legal description
- LOT 123, LAKEHOUSE COVE AT WATERSIDE PH 1A & 1B, PB 51 PG 55-80
Flood risk
Minimal-risk area outside the mapped floodplain. Flood insurance is optional and typically low-cost.
Source: FEMA flood zone reported on the listing. Confirm current designation at FEMA Flood Map Service Center.
Location
Directions
University to Lorraine Road, left on Lorraine Road, right on Mainsail Lane, left on Crosswind Ave. House will be on your left.
More homes like this
$1,025,000
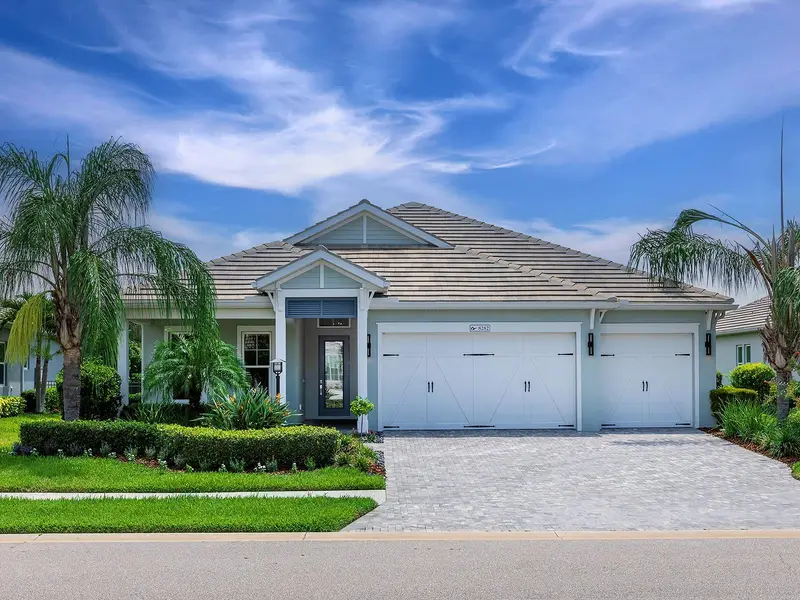
8282 Grande Shores Dr
Sarasota, FL 34240
3 bd · 3 ba · 2,476 sqft
Lakehouse Cove/Waterside Ph 1
MLS ID #A4697772, DOUGLAS ELLIMAN.
Listing provided by Stellar MLS
$1,550,000
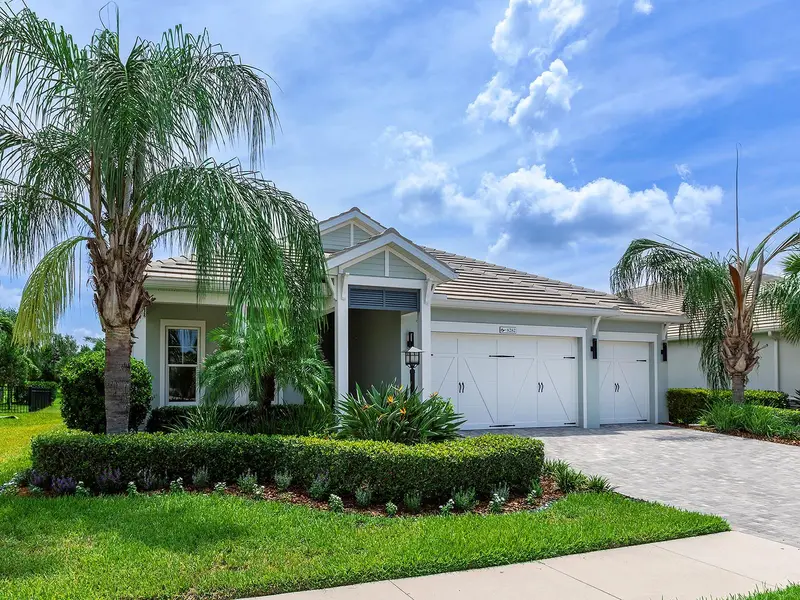
8269 Grande Shores Dr
Sarasota, FL 34240
3 bd · 3 ba · 2,718 sqft
Lakehouse Cove/Waterside Ph 1
MLS ID #A4710174, FINE PROPERTIES.
Listing provided by Stellar MLS
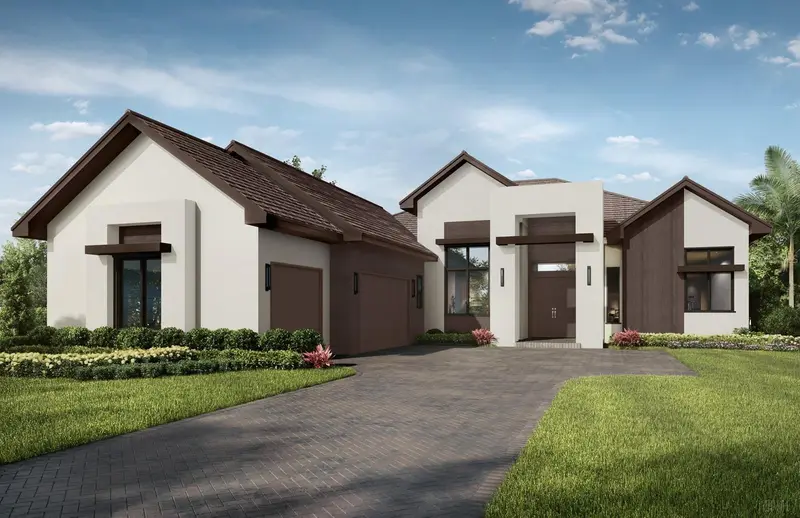
$2,685,720
140 Blue Mist Way
Sarasota, FL 34240
4 bd · 5 ba · 3,136 sqft
Wild Blue At Waterside
MLS ID #A4710999, STOCK REALTY LLC.
Listing provided by Stellar MLS
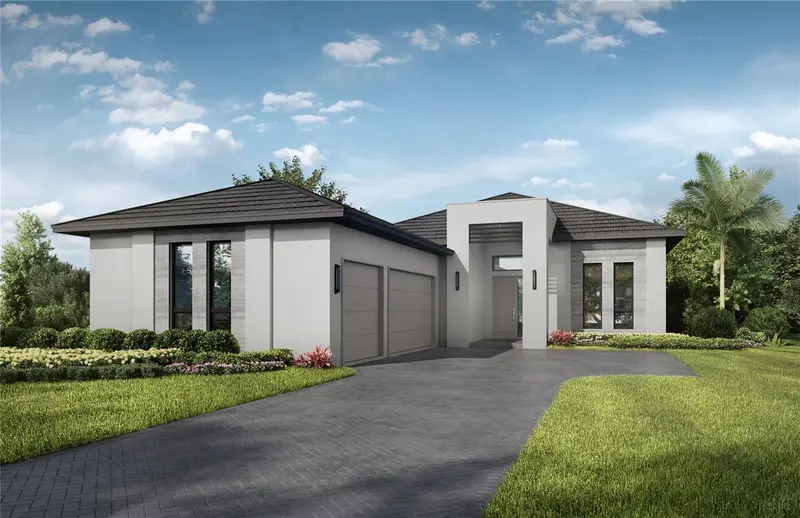
$1,997,710
220 Blue Pearl
Sarasota, FL 34240
3 bd · 4 ba · 2,627 sqft
Wild Blue At Waterside
MLS ID #A4705473, STOCK REALTY LLC.
Listing provided by Stellar MLS

Listings courtesy of Stellar MLS as distributed by MLS GRID
IDX information is provided exclusively for consumers’ personal, non-commercial use and may not be used for any purpose other than to identify prospective properties consumers may be interested in purchasing.
Based on information submitted to the MLS GRID as of November 14, 2026 at 10:58 AM ET. All data is obtained from various sources and may not have been verified by broker or MLS GRID. Supplied Open House Information is subject to change without notice. All information should be independently reviewed and verified for accuracy. Properties may or may not be listed by the office/agent presenting the information.
All or a portion of the multiple listing information is provided by Stellar MLS, from a copyrighted compilation of listings. The compilation of listings and each individual listing are © 2026 Stellar MLS. All rights reserved.
Ryan Solberg, Broker · MaxLife Realty LLC · FL License #BK3354351 · Equal Housing Opportunity · Full disclaimer · DMCA