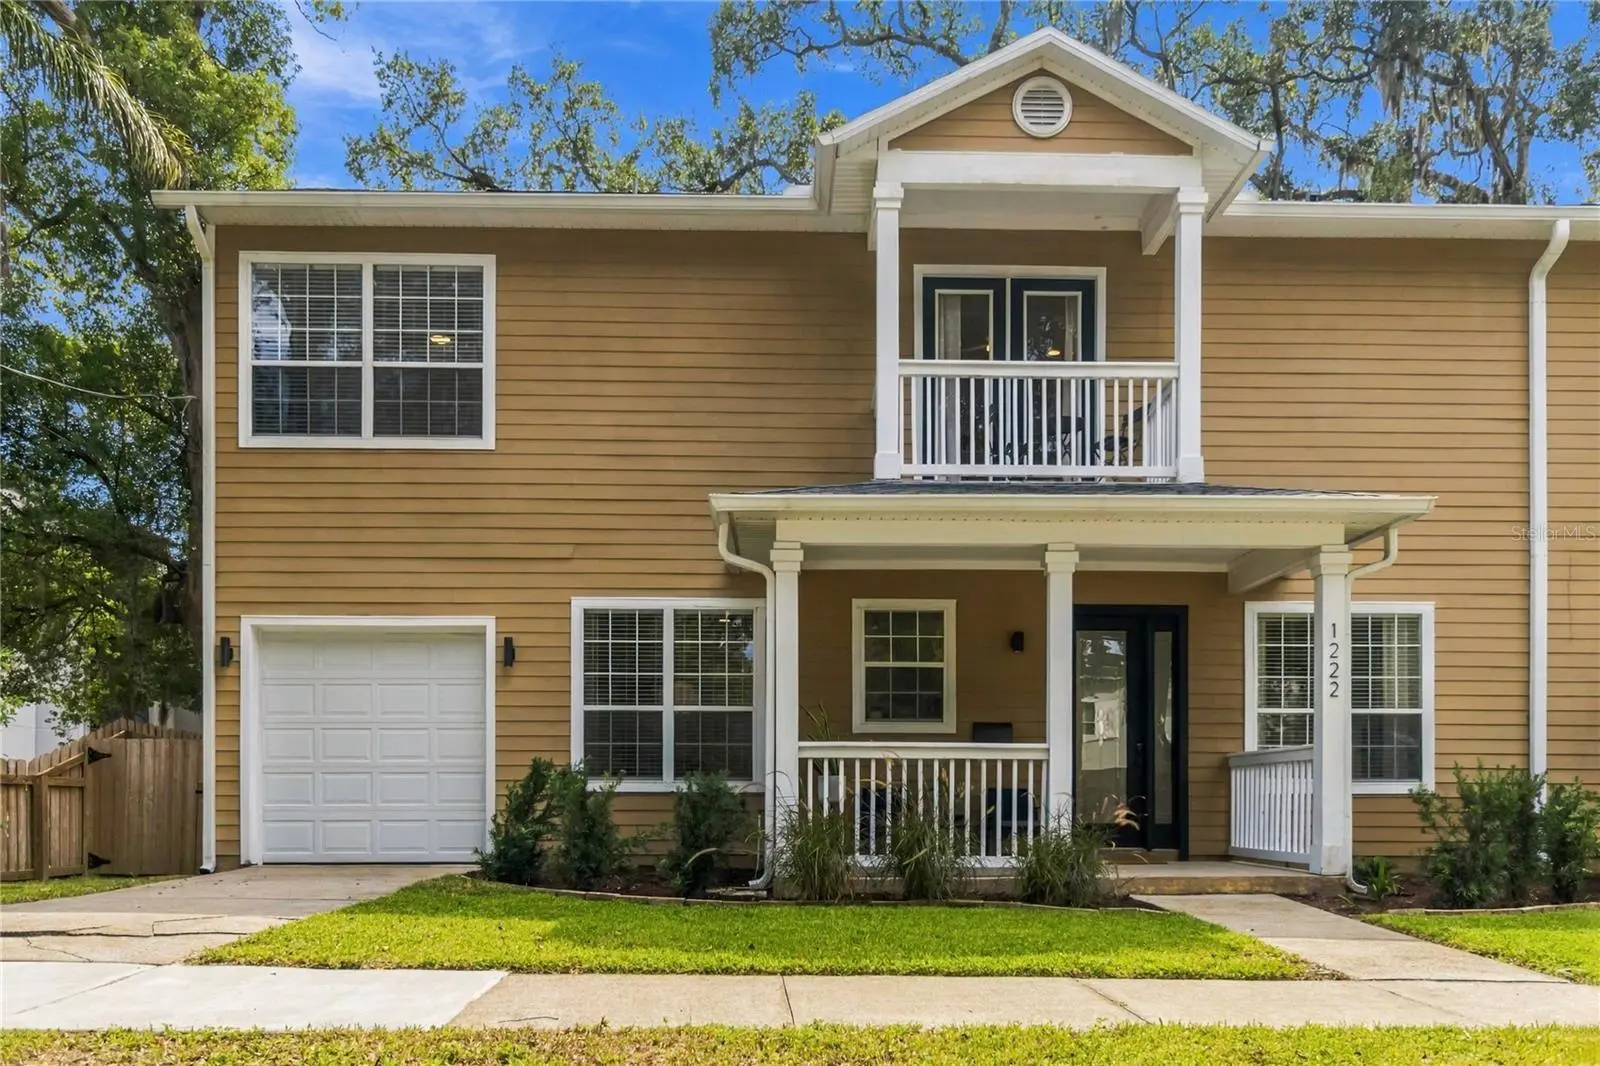

$520,000
1222 Noble PlaceOrlando, FL 32801
Listing updated: October 8, 2026 at 11:05 AM ET
Listing courtesy of Redfin Corporation · David Bollet · MLS #O6445995 · Active · 407-708-9747Property type
Year built
Lot size
Price / sq ft
HOA dues
Days on market
Garage space
Flood zone
About this home
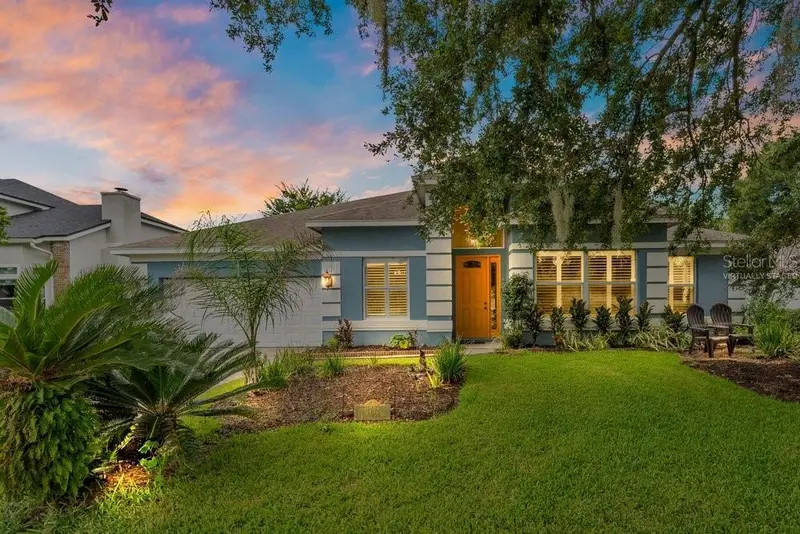
Welcome to this beautifully refreshed two-story Orlando home, offering 3 bedrooms, 2.5 bathrooms, and 1,641 square feet of thoughtfully designed living space. From the moment you enter, the gorgeous living room creates a welcoming first impression and flows seamlessly down the hall to the spacious kitchen and dining area. The kitchen features a center island, stainless steel appliances, and a cosmetic refresh with refurbished cabinetry, creating a polished setting for everyday living and entertaining. Upstairs, the spacious primary suite offers a private retreat with French doors opening to its own balcony. The ensuite bathroom features a dual-sink vanity, separate soaking tub, and walk-in shower, while the walk-in closet provides excellent storage. Two additional bedrooms offer generous space and flexibility. Outside, enjoy a fully fenced backyard with refreshed landscaping and irrigation, creating a well-maintained outdoor setting. Additional updates include fresh interior paint throughout and a new water heater. A one-car garage adds convenience and storage. Ideally located in Orlando with easy access to I-4, this home puts a variety of restaurants, shopping, recreation, and everyday conveniences within easy reach. With its spacious layout, thoughtful updates, and desirable location, this home is ready to welcome its next owner. Mortgage savings may be available for buyers of this listing.
Estimated monthly payment
Estimate only. Taxes use the listing's reported amount where available; insurance is a Florida-average estimate. Your actual payment will vary — run a full calculation or talk to a lender.
Price & listing history0 days on market
- Status: ActiveOct 8, 2026
- Listed$520,000Oct 8, 2026
- Price increased$520,000
Property Documents
Documents the listing agent has made public for this property. Free to view and download.
Facts & features
- Property type
- Residential
- Sub type
- Single Family Residence
- Status
- Active
- Days on market
- 0
- Subdivision
- Pittsburg Heights
- County
- Orange
- Year built
- 2004
- Living area
- 1,641 sq ft
- Price/sq ft
- $317
- Building area
- 2,024 sq ft (Public Records)
- Lot size
- 3,316 sq ft
- Lot category
- 0 to less than 1/4
- Flood zone
- X (12095C0265F)
- Garage
- 1 spaces
- Annual taxes
- $3,977 (2025)
- Parcel #
- 36-22-29-7128-00-331
- Zoning
- R-2B/T/AN
- MLS #
- O6445995
Ask about this home
Have a question? Ask the broker directly.
Ryan Solberg answers personally — no call center, no spam. Your question goes straight to him.
Interior Details
- Bedrooms
- 3
- Full bathrooms
- 2
- Half bathrooms
- 1
- Flooring
- Laminate, Tile
- Appliances
- Dishwasher, Dryer, Microwave, Range, Refrigerator, Washer
- Interior features
- Ceiling Fans(s), Eat-in Kitchen, Other, PrimaryBedroom Upstairs, Solid Surface Counters, Walk-In Closet(s)
- Laundry
- In Kitchen, Inside, Laundry Closet
- Stories / Levels
- Two
- Direction faces
- North
Heating & Cooling
- Heating
- Central, Electric
- Cooling
- Central Air
Parking
- Garage spaces
- 1
- Attached garage
- Yes
- Parking features
- Driveway
HOA & Financial
- Total monthly fees
- None
- Total annual fees
- None
- CDD
- No
- Homestead exemption
- Yes
- Min lease term
- No Minimum
- Listing terms
- Cash, Conventional, FHA, VA Loan
- Ownership
- Fee Simple
- Available for lease
- Yes
- Lease restrictions
- No
- Additional lease restrictions
- Buyer To Verify All Lease Restrictions
Exterior & Construction
- Exterior features
- Balcony, Lighting, Other, Rain Gutters, Sidewalk
- Construction materials
- Other
- Roof
- Shingle
- Foundation
- Slab
- Road surface
- Asphalt, Paved
Utilities
- Sewer
- Public Sewer
- Water source
- Public
- Utilities
- Cable Available, Electricity Connected, Sewer Connected, Water Connected
Community
- Pets allowed
- Yes
Room Details
| Room | Level | Dimensions |
|---|---|---|
| Primary Bedroom | Second | |
| Primary Bathroom | Second | |
| Living Room | First | |
| Kitchen | First |
Listing Details
- Listing date
- 2026-10-01
- On market date
- 2026-10-08
- Original list price
- $520,000
- Occupant type
- Vacant
- MLS area
- 32801 - Orlando
- Listing AOR
- Orlando Regional
- Status changed
- 2026-10-08
- Tax legal description
- PITTSBURGH HEIGHTS H/40 THAT PART OF LOT33 DESC AS COMM NW COR OF LOT 33 RUN E50.05 FT FOR POB CONT E 49.95 FT S 66 FTW 50.3 FT N 66 FT TO POB
Flood risk
Minimal-risk area outside the mapped floodplain. Flood insurance is optional and typically low-cost.
Source: FEMA flood zone reported on the listing. Confirm current designation at FEMA Flood Map Service Center.
Location
Directions
Head north on I-4 E, Use the right 2 lanes to take exit 82 for FL-408/Spessard L. Holland East-West Expwy toward Ocoee/Titusville, Use the right 2 lanes to merge onto FL-408 E/State Rte 408 E via the ramp to Titusville, Take exit 11B toward Mills Ave, Slight left onto E Anderson St, Turn right onto S Mills Ave, Turn left onto Noble Pl, Destination will be on the right
More homes like this
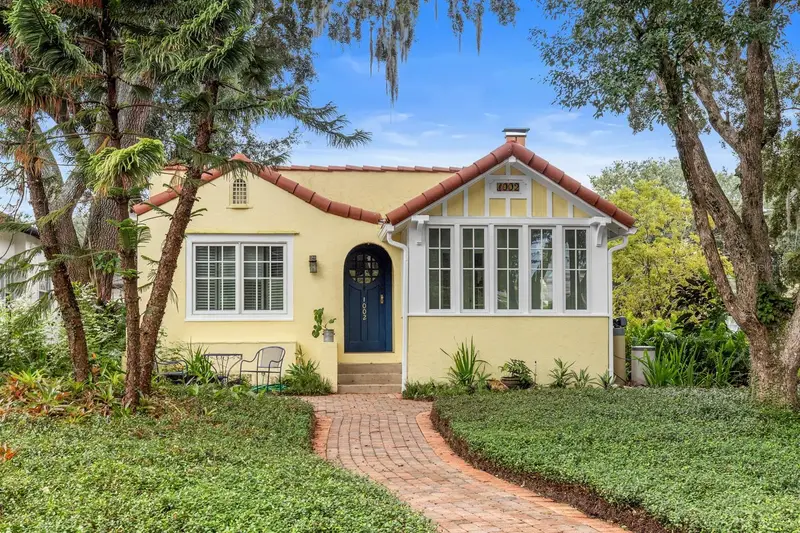
$519,000
1002 Delaney Park Dr
Orlando, FL 32806
2 bd · 2 ba · 1,301 sqft
Brookvilla
MLS ID #O6446561, KELLER WILLIAMS WINTER PARK.
Listing provided by Stellar MLS
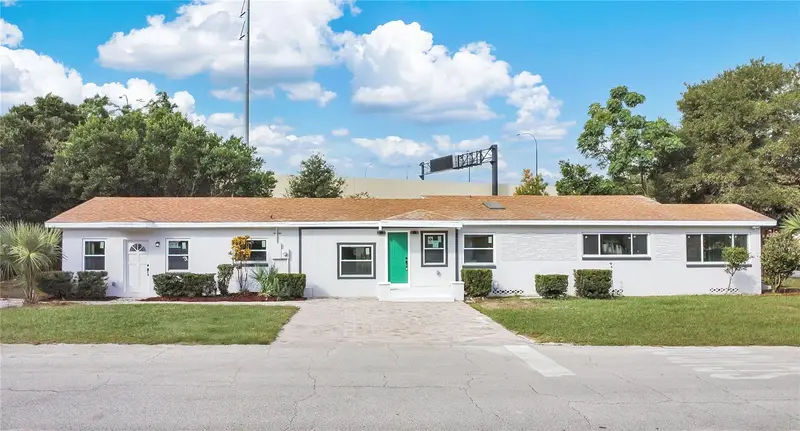
$605,000
2612 Roxbury Rd
Winter Park, FL 32789
5 bd · 3 ba · 2,472 sqft
Glencoe Sub
MLS ID #S5137596, EXP REALTY LLC.
Listing provided by Stellar MLS
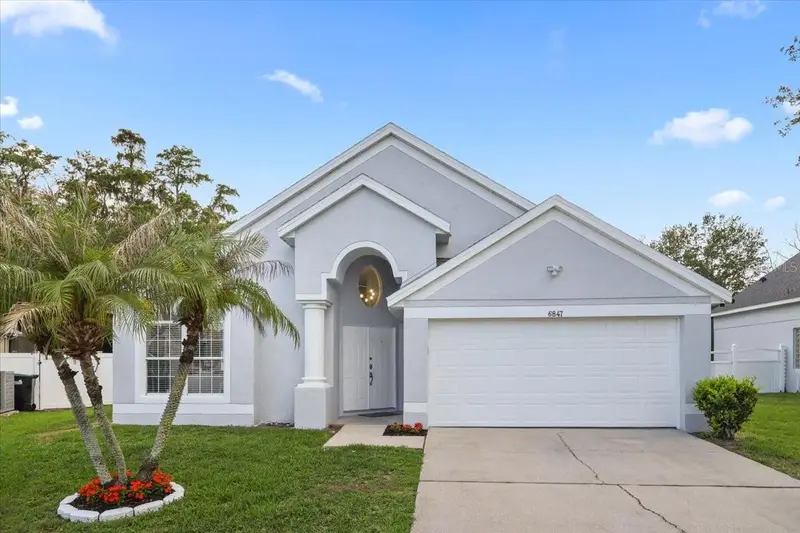
$535,000
6847 Bouganvillea Crescent Dr
Orlando, FL 32809
4 bd · 2 ba · 1,905 sqft
Lake Gloria Preserve Ph 01b
MLS ID #O6408753, LPT REALTY, LLC.
Listing provided by Stellar MLS
$559,900
3732 Gatlin Ridge Dr
Orlando, FL 32812
4 bd · 3 ba · 2,509 sqft
Gatlin Place Ph 02
MLS ID #O6426918, BEAR TEAM REAL ESTATE.
Listing provided by Stellar MLS

Listings courtesy of Stellar MLS as distributed by MLS GRID
IDX information is provided exclusively for consumers’ personal, non-commercial use and may not be used for any purpose other than to identify prospective properties consumers may be interested in purchasing.
Based on information submitted to the MLS GRID as of October 8, 2026 at 11:05 AM ET. All data is obtained from various sources and may not have been verified by broker or MLS GRID. Supplied Open House Information is subject to change without notice. All information should be independently reviewed and verified for accuracy. Properties may or may not be listed by the office/agent presenting the information.
All or a portion of the multiple listing information is provided by Stellar MLS, from a copyrighted compilation of listings. The compilation of listings and each individual listing are © 2026 Stellar MLS. All rights reserved.
Ryan Solberg, Broker · MaxLife Realty LLC · FL License #BK3354351 · Equal Housing Opportunity · Full disclaimer · DMCA