
$1,025,000
716 Brevard Avenue
Tampa, FL 33606
Listing updated: October 2, 2026 at 4:48 PM ET
Listing courtesy of Coldwell Banker Realty · Sean Murphy, PA · MLS #TB8553368 · Active · 813-286-6563Property type
Year built
Lot size
Price / sq ft
HOA dues
Days on market
Flood zone
About this home
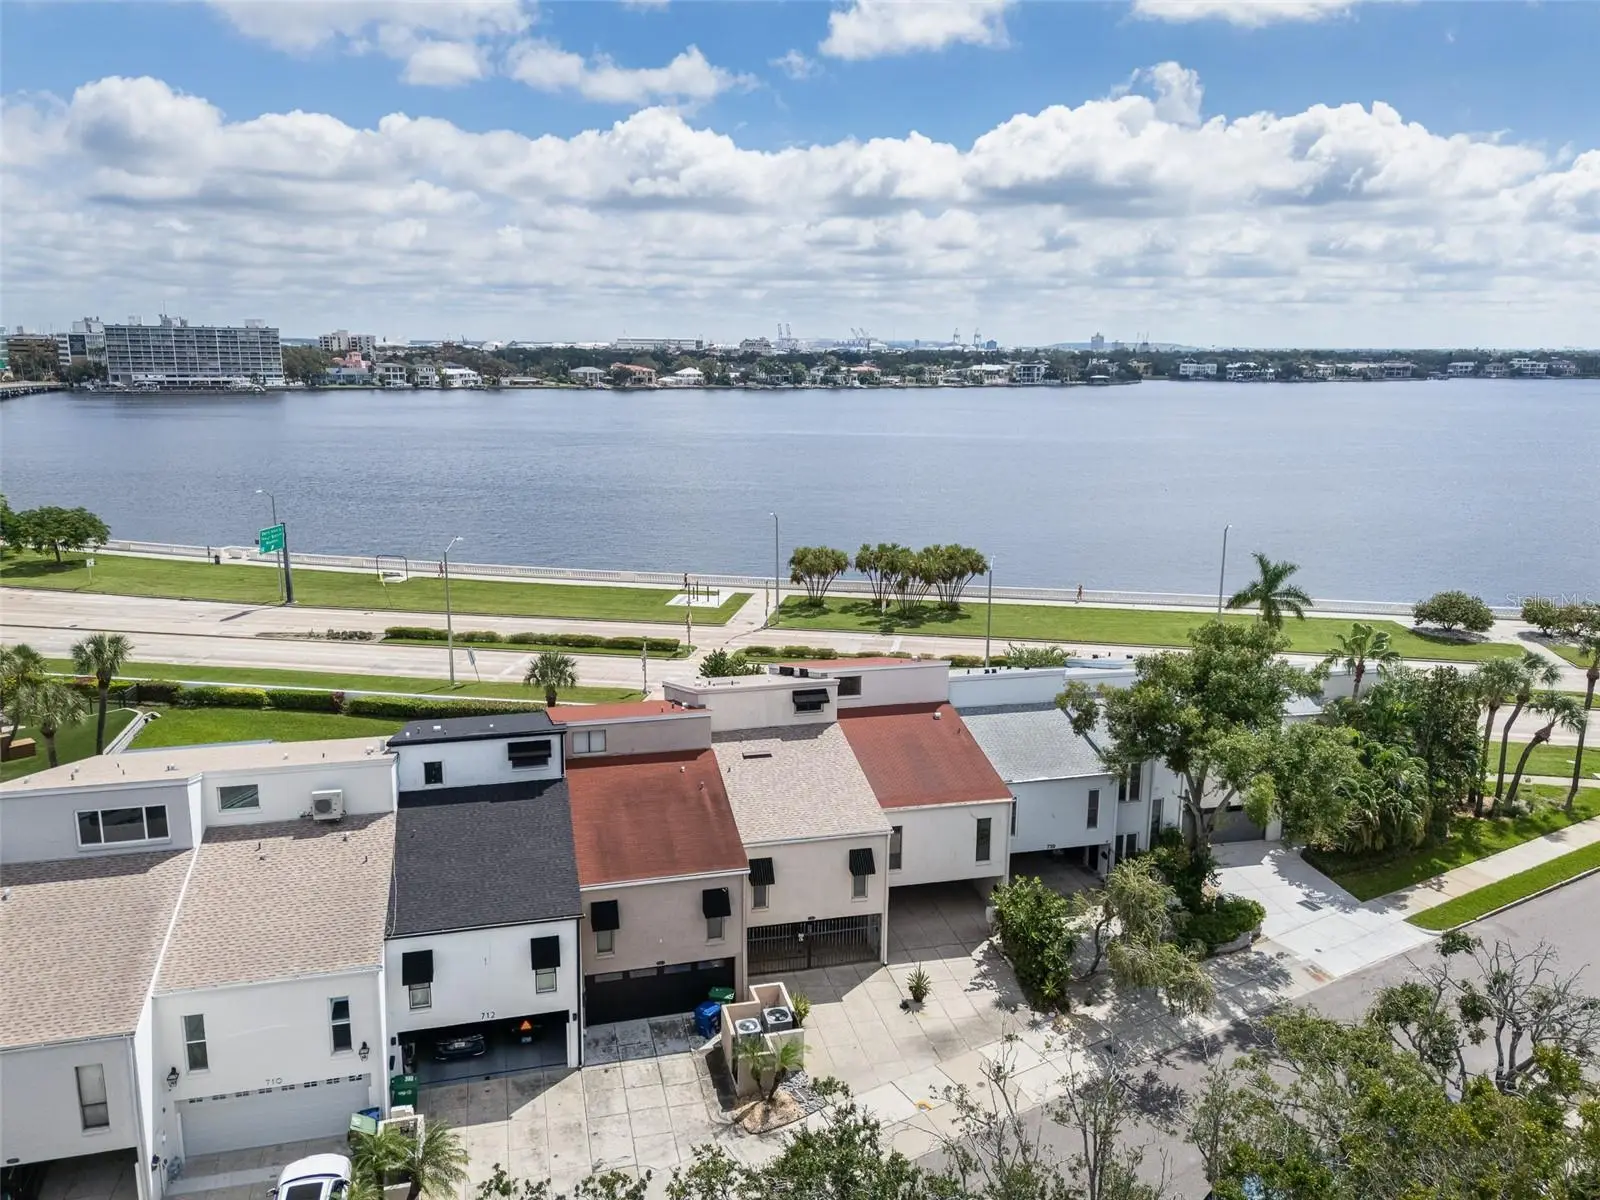
The townhomes with a Brevard address, but which face Bayshore Boulevard with a direct waterfront view do not come on the market often. 716 S Brevard is one of those units. You pull into a double drive to a gated double car carport located on Brevard and this leads into the residence. There is a foyer with a short flight of stairs which takes you the living area. The main living area includes the living room, dining room, kitchen, bathroom and laundry room. This area has two sets of sliders which open to a large covered patio and then an open patio which in turn opens to yard adjacent to the Bayshore. All of this exterior is fenced in and there is a wall along Bayshore. The wall is for privacy and does not obstruct the view. Back inside the living area, the kitchen is open a features a large island. There is more than ample cabinet space and storage here. The hardwood floors are well maintained, Up a small flight of stairs is the large secondary bedroom with en suite bath. Hardwood floors here as well. Then up a few more stairs to an enormous primary bedroom, bathroom. with hardwood floors, walk in closet and an inviting covered balcony accessed through two sets of double French doors with plantation shutters. Water views from the balcony are just like the patio area below it. The home is fee simple and has hurricane windows and sliders as well as the French doors in the primary. There is also a version of the aqua fence stored on the left side of carport. Roof is 2025, AC 2024, Water heater 2024, Garrison flood control system installed in carport 10/25, Updated sliders.
Estimated monthly payment
Estimate only. Taxes use the listing's reported amount where available; insurance is a Florida-average estimate. Your actual payment will vary — run a full calculation or talk to a lender.
Price & listing history2 days on market
- Status: ActiveSep 30, 2026
- Listed$1,025,000Sep 30, 2026
- Price increased$1,025,000
Facts & features
- Property type
- Residential
- Sub type
- Townhouse
- Status
- Active
- Days on market
- 2
- Subdivision
- Morrison Grove Sub
- County
- Hillsborough
- Year built
- 1980
- Living area
- 2,000 sq ft
- Price/sq ft
- $513
- Building area
- 2,400 sq ft (Public Records)
- Lot size
- 2,708 sq ft
- Lot category
- 0 to less than 1/4
- Flood zone
- AE/VE (12057C0362J)
- Annual taxes
- $5,229 (2025)
- Parcel #
- A-25-29-18-4TC-000001-00003.2
- Zoning
- RM-16
- MLS #
- TB8553368
Ask about this home
Have a question? Ask the broker directly.
Ryan Solberg answers personally — no call center, no spam. Your question goes straight to him.
Interior Details
- Bedrooms
- 2
- Full bathrooms
- 2
- Half bathrooms
- 1
- Flooring
- Wood
- Appliances
- Dishwasher, Dryer, Electric Water Heater, Range, Refrigerator, Washer
- Interior features
- Ceiling Fans(s), Eat-in Kitchen, High Ceilings, Kitchen/Family Room Combo, Open Floorplan, Thermostat, Walk-In Closet(s)
- Laundry
- Inside
- Stories / Levels
- Three Or More
- Direction faces
- West
Heating & Cooling
- Heating
- Central, Electric
- Cooling
- Central Air
Parking
- Parking features
- Covered, Driveway, On Street
- Carport
- Yes
HOA & Financial
- Total monthly fees
- $0/mo
- Total annual fees
- $0
- CDD
- No
- Homestead exemption
- Yes
- Min lease term
- 8-12 Months
- Listing terms
- Cash, Conventional
- Ownership
- Fee Simple
- Available for lease
- Yes
- Lease restrictions
- No
Exterior & Construction
- Exterior features
- Balcony
- Construction materials
- Block, Stucco
- Roof
- Shingle
- Foundation
- Slab
- Water view
- Yes
- Road surface
- Asphalt, Concrete
Utilities
- Sewer
- Public Sewer
- Water source
- Public
- Utilities
- Cable Available, Electricity Connected, Sewer Connected, Water Connected
Community
- Pets allowed
- Yes
Schools
Letter grades: Florida DOE 2024–25 school grades (Orange, Seminole, Lake, Osceola, Brevard). Assigned schools from the listing agent — verify enrollment with the district.
Room Details
| Room | Level | Dimensions |
|---|---|---|
| Kitchen | First | 13x8 |
| Laundry | First | 7x11 |
| Family Room | First | 18x12 |
| Dining Room | First | 13x10 |
| Primary Bedroom | Third | 19x20 |
| Bedroom 2 | Second | 19x14 |
| Balcony/Porch/Lanai | Third | 8x19 |
| Balcony/Porch/Lanai | First | 19x19 |
Listing Details
- Listing date
- 2026-09-30
- On market date
- 2026-09-30
- Original list price
- $1,025,000
- Occupant type
- Owner
- MLS area
- 33606 - Tampa / Davis Island/University of Tampa
- Listing AOR
- Suncoast Tampa
- Status changed
- 2026-09-30
- Tax legal description
- MORRISON GROVE SUBDIVISION PT OF LOTS 3 AND 4 BLK 1 AND VAC ALLEY ABUTTING ON E AND GOV LOT 1 DESC AS COM AT NW COR OF LOT 1 BLK 1 RUN S 181.90 FT FOR POB THN S 72 DEG 23 MIN 30 SEC E 137.18 FT TO NWLY R/W OF BAYSHORE BLVD THN S 41 DEG 25 MIN 19 SEC W ALG SD R/W 21.86 FT THN N 72 DEG 23 MIN 30 SEC W 122 FT TO E R/W OF BREVARD AVE THN N ALG SD R/W 20.98 FT TO POB
Flood risk
FEMA Special Flood Hazard Area (1% annual-chance / “100-year” floodplain). Flood insurance is generally required by mortgage lenders.
Source: FEMA flood zone reported on the listing. Confirm current designation at FEMA Flood Map Service Center.
Location
Directions
From Swann and Boulevard, go east on Swann to Brevard, turn south to residence
More homes like this
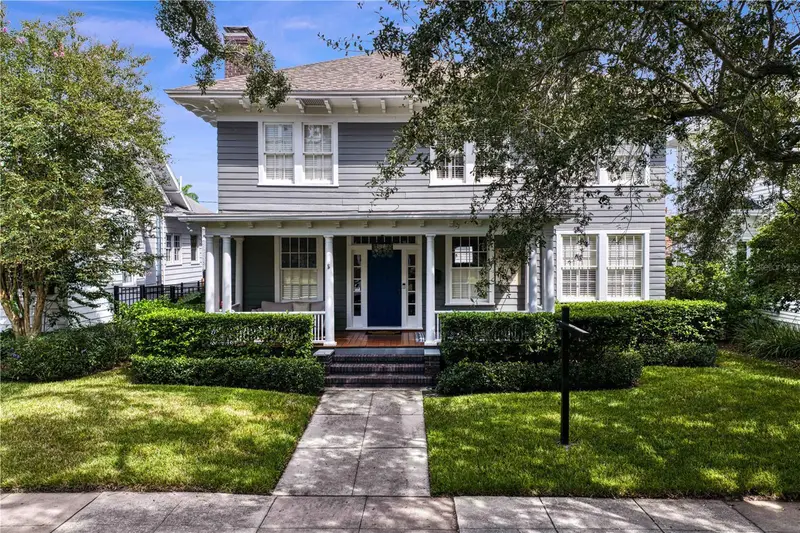
$2,450,000
802 S Delaware Ave
Tampa, FL 33606
5 bd · 3 ba · 3,318 sqft
Morrison Grove Sub
MLS ID #TB8549944, KELLER WILLIAMS TAMPA CENTRAL.
Listing provided by Stellar MLS
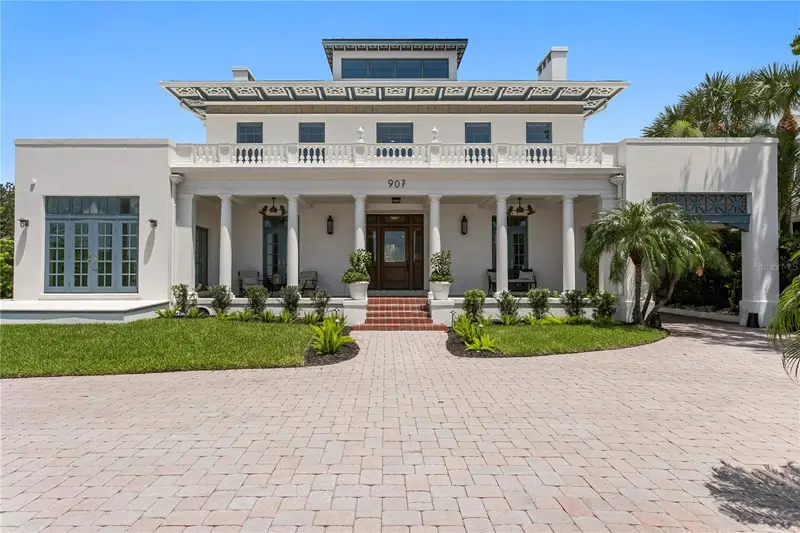
$5,950,000
907 Bayshore Blvd
Tampa, FL 33606
4 bd · 5 ba · 5,665 sqft
Morrison Grove Sub
MLS ID #TB8536955, COLDWELL BANKER REALTY.
Listing provided by Stellar MLS
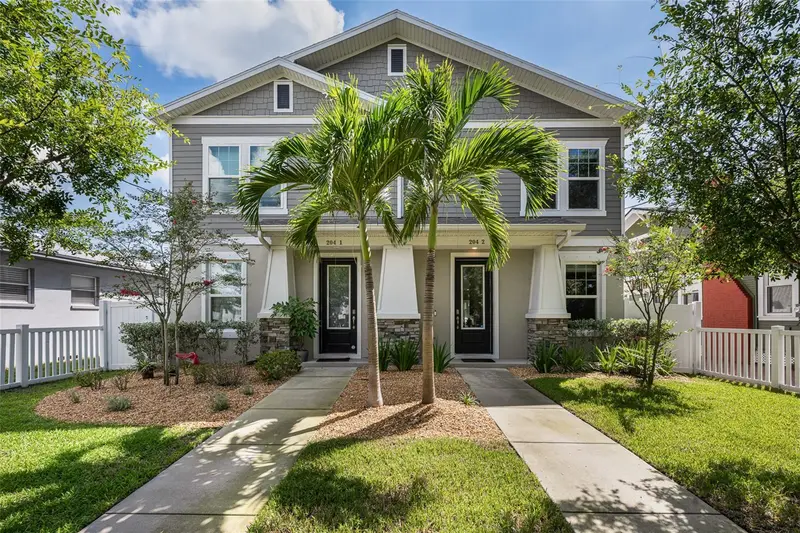
$899,900
204 S Albany Ave #2
Tampa, FL 33606
4 bd · 4 ba · 2,610 sqft
N Hyde Park/Soho Area
MLS ID #TB8554404, ENGEL & VOLKERS SOUTH TAMPA.
Listing provided by Stellar MLS
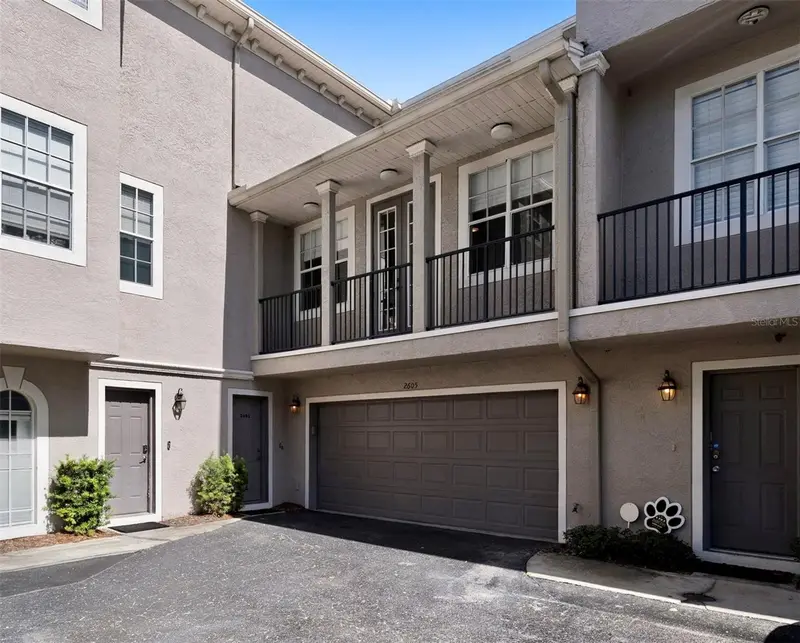
$779,000
2605 Espana Ct
Tampa, FL 33609
4 bd · 5 ba · 2,741 sqft
Audubon Villas Twnhms
MLS ID #TB8537564, SMITH & ASSOCIATES REAL ESTATE.
Listing provided by Stellar MLS

Listings courtesy of Stellar MLS as distributed by MLS GRID
IDX information is provided exclusively for consumers’ personal, non-commercial use and may not be used for any purpose other than to identify prospective properties consumers may be interested in purchasing.
Based on information submitted to the MLS GRID as of October 2, 2026 at 4:48 PM ET. All data is obtained from various sources and may not have been verified by broker or MLS GRID. Supplied Open House Information is subject to change without notice. All information should be independently reviewed and verified for accuracy. Properties may or may not be listed by the office/agent presenting the information.
All or a portion of the multiple listing information is provided by Stellar MLS, from a copyrighted compilation of listings. The compilation of listings and each individual listing are © 2026 Stellar MLS. All rights reserved.
Ryan Solberg, Broker · MaxLife Realty LLC · FL License #BK3354351 · Equal Housing Opportunity · Full disclaimer · DMCA