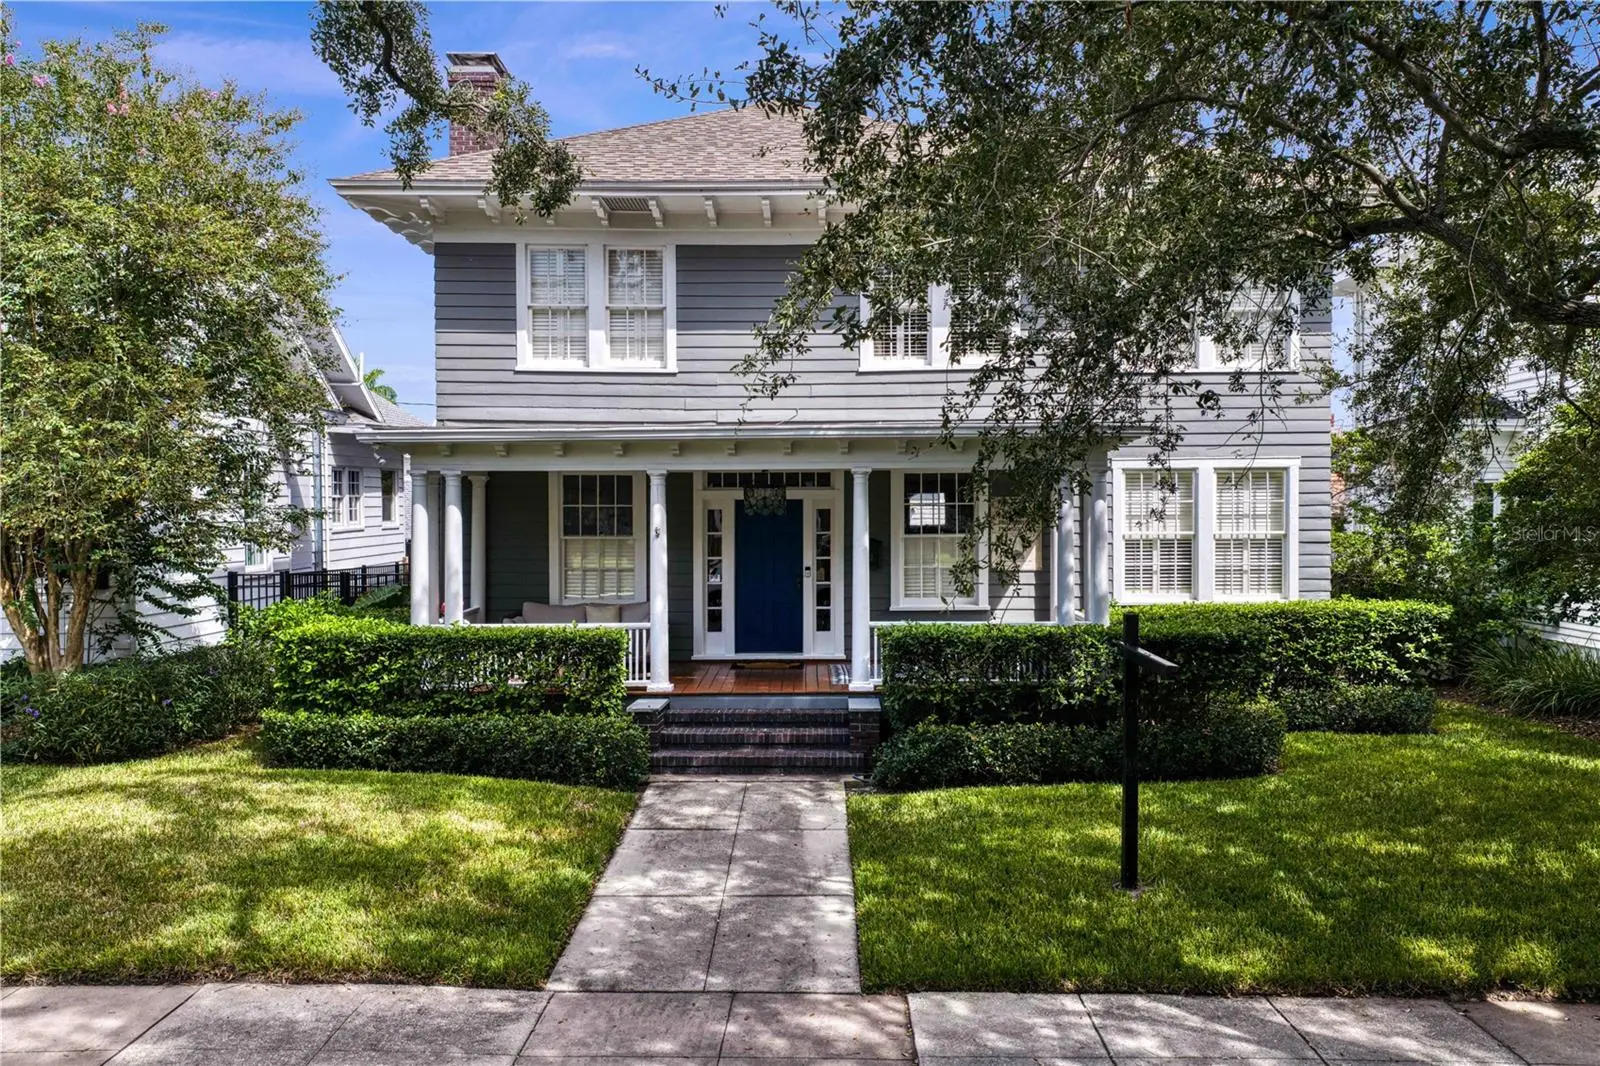

$2,450,000
802 Delaware AvenueTampa, FL 33606
Listing updated: October 3, 2026 at 4:09 PM ET
Listing courtesy of Keller Williams Tampa Central · Harvey Petty · MLS #TB8549944 · Active · 813-865-0700Property type
Year built
Lot size
Price / sq ft
HOA dues
Days on market
Garage spaces
Flood zone
About this home
In the heart of Hyde Park's Golden Triangle this 4 bedroom 2.5 bath with 1/1 carriage house is just 5 blocks from Hyde Park Villiage. Built in 1913 the home sits just across the street from the Himes-Griffin Mansion. From the front porch you enter to a double living room with fireplace. The dining and sunroom have views of the backyard. The sunroom has french doors to the back porch. An eat-in kitchen with custom banquette is accented by Beadboard style cabinetry, stainless steel appliances and stone counter tops. A period staircase foyer with great powder room bath leads to the second floor. The primary suite is connected to a large dressing room and full bath beyond. There is an additional bathroom and three more good size bedrooms on this level. The property also has a 1/1 carriage house with 2 car garage below. A multi-car parking pad is adjacent to the carriage house with alley access through an electronic gate. The backyard has plenty of room for pool. Situated on one of the prettiest streets in Hyde Park and with easy walkability to so many things: Bayshore Blvd, Hyde Park Village, Water Street, the River Walk, Benchmark Arena to name a few , this is your chance to call Hyde Park home.
Estimated monthly payment
Estimate only. Taxes use the listing's reported amount where available; insurance is a Florida-average estimate. Your actual payment will vary — run a full calculation or talk to a lender.
Price & listing history2 days on market
- Status: ActiveOct 1, 2026
- Listed$2,450,000Oct 1, 2026
- Price increased$2,450,000
Property Documents
Documents the listing agent has made public for this property. Free to view and download.
Facts & features
- Property type
- Residential
- Sub type
- Single Family Residence
- Status
- Active
- Days on market
- 2
- Subdivision
- Morrison Grove Sub
- County
- Hillsborough
- Year built
- 1913
- Living area
- 3,318 sq ft
- Price/sq ft
- $738
- Building area
- 3,718 sq ft (Public Records)
- Lot size
- 7,620 sq ft
- Lot category
- 0 to less than 1/4
- Flood zone
- X
- Garage
- 2 spaces
- Annual taxes
- $15,525 (2025)
- Parcel #
- A-26-29-18-4TC-000012-00025.0
- Zoning
- RS-60
- MLS #
- TB8549944
Ask about this home
Have a question? Ask the broker directly.
Ryan Solberg answers personally — no call center, no spam. Your question goes straight to him.
Interior Details
- Bedrooms
- 5
- Full bathrooms
- 2
- Half bathrooms
- 1
- Flooring
- Wood
- Appliances
- Dryer, Range Hood, Refrigerator, Washer
- Interior features
- Ceiling Fans(s), Crown Molding, Eat-in Kitchen, High Ceilings, PrimaryBedroom Upstairs, Stone Counters
- Laundry
- Inside, Laundry Room
- Stories / Levels
- Two
- Direction faces
- West
- Fireplace
- Yes
- In-law suite
- Yes
Heating & Cooling
- Heating
- Central
- Cooling
- Central Air
Parking
- Garage spaces
- 2
- Attached garage
- No
- Parking features
- Off Street, On Street
HOA & Financial
- Total monthly fees
- None
- Total annual fees
- None
- CDD
- No
- Homestead exemption
- Yes
- Min lease term
- No Minimum
- Ownership
- Fee Simple
- Available for lease
- Yes
- Lease restrictions
- No
- Additional lease restrictions
- Check city of Tampa codes
Exterior & Construction
- Exterior features
- Sidewalk
- Construction materials
- Wood Siding
- Roof
- Shingle
- Foundation
- Stem Wall
- Road surface
- Asphalt
Utilities
- Sewer
- Public Sewer
- Water source
- Public
- Utilities
- Natural Gas Connected, Public
Community
- Pets allowed
- Cats OK, Dogs OK
Schools
Letter grades: Florida DOE 2024–25 school grades (Orange, Seminole, Lake, Osceola, Brevard). Assigned schools from the listing agent — verify enrollment with the district.
Room Details
| Room | Level | Dimensions |
|---|---|---|
| Living Room | First | 27x14 |
| Dining Room | First | 12.5x15 |
| Family Room | First | 20x10 |
| Kitchen | First | 20x12 |
| Primary Bedroom | Second | 15x13 |
| Bonus Room | Second | 18x10 |
| Bedroom 2 | Second | 17x13 |
| Bedroom 3 | Second | 14x14.5 |
| Bedroom 4 | Second | 12.5x11 |
Listing Details
- Listing date
- 2026-09-29
- On market date
- 2026-10-01
- Original list price
- $2,450,000
- Occupant type
- Owner
- MLS area
- 33606 - Tampa / Davis Island/University of Tampa
- Listing AOR
- Suncoast Tampa
- Status changed
- 2026-10-01
- Tax legal description
- MORRISON GROVE SUBDIVISION LOT 25 BLOCK 12
Flood risk
Minimal-risk area outside the mapped floodplain. Flood insurance is optional and typically low-cost.
Source: FEMA flood zone reported on the listing. Confirm current designation at FEMA Flood Map Service Center.
Location
Directions
From Swann and Delaware, South on Delaware 1 block to address
More homes like this
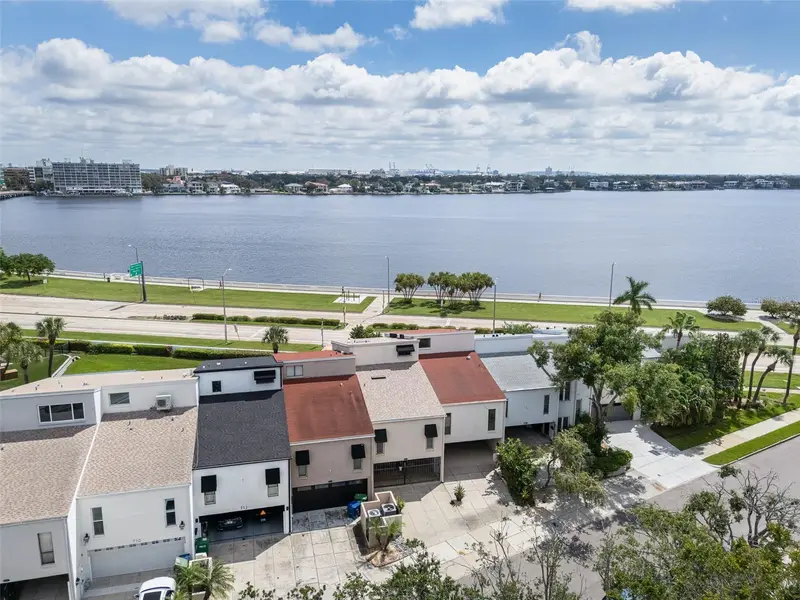
$1,025,000
716 S Brevard Ave
Tampa, FL 33606
2 bd · 3 ba · 2,000 sqft
Morrison Grove Sub
MLS ID #TB8553368, COLDWELL BANKER REALTY.
Listing provided by Stellar MLS
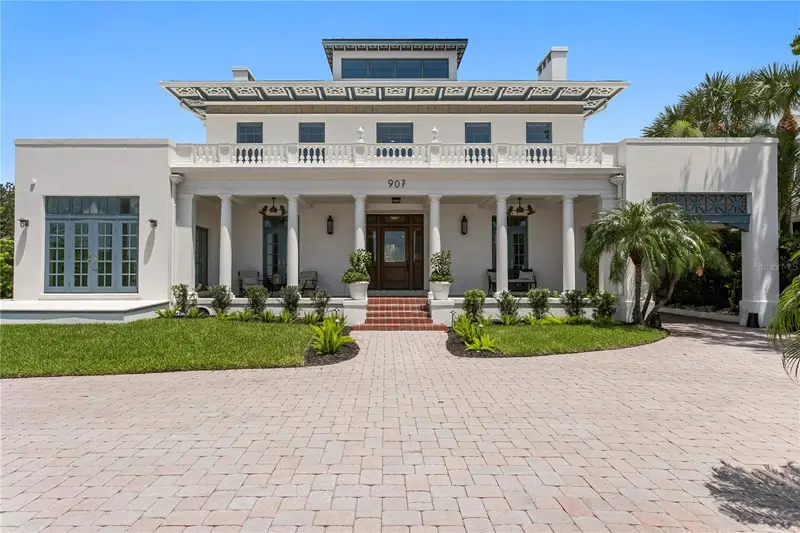
$5,950,000
907 Bayshore Blvd
Tampa, FL 33606
4 bd · 5 ba · 5,665 sqft
Morrison Grove Sub
MLS ID #TB8536955, COLDWELL BANKER REALTY.
Listing provided by Stellar MLS
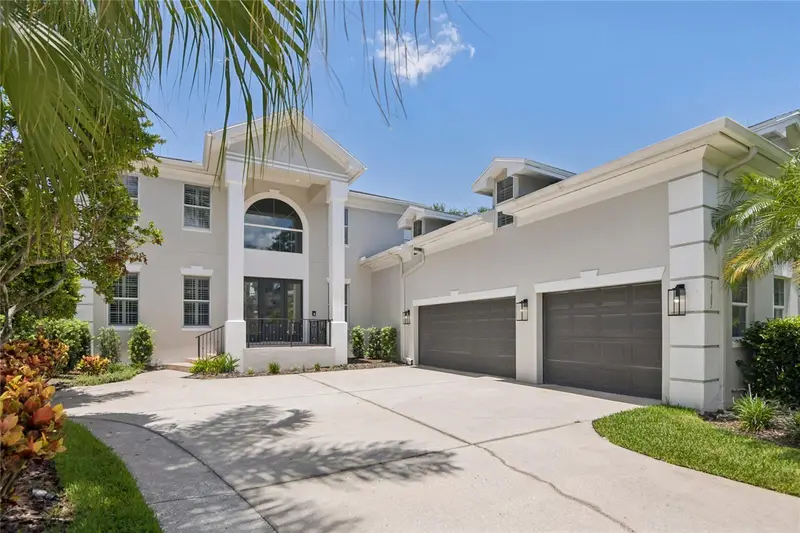
$2,275,000
5105 W Neptune Way
Tampa, FL 33609
5 bd · 6 ba · 5,006 sqft
Beach Park
MLS ID #O6426838, OPENDOOR BROKERAGE LLC.
Listing provided by Stellar MLS
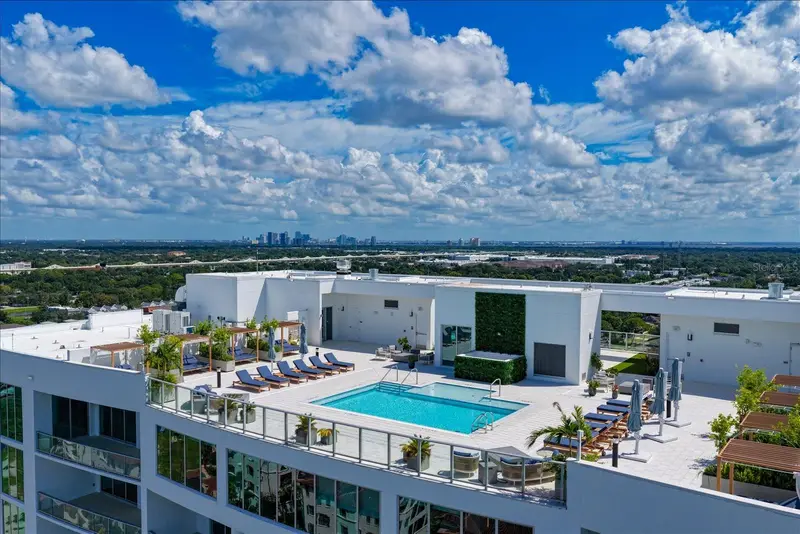
$2,549,000
5713 Bowen Daniel Dr #1504
Tampa, FL 33616
3 bd · 4 ba · 2,411 sqft
Aqua Westshore Yacht Club I Condominium Unit 1504
MLS ID #TB8549637, SMITH & ASSOCIATES REAL ESTATE.
Listing provided by Stellar MLS

Listings courtesy of Stellar MLS as distributed by MLS GRID
IDX information is provided exclusively for consumers’ personal, non-commercial use and may not be used for any purpose other than to identify prospective properties consumers may be interested in purchasing.
Based on information submitted to the MLS GRID as of October 3, 2026 at 4:09 PM ET. All data is obtained from various sources and may not have been verified by broker or MLS GRID. Supplied Open House Information is subject to change without notice. All information should be independently reviewed and verified for accuracy. Properties may or may not be listed by the office/agent presenting the information.
All or a portion of the multiple listing information is provided by Stellar MLS, from a copyrighted compilation of listings. The compilation of listings and each individual listing are © 2026 Stellar MLS. All rights reserved.
Ryan Solberg, Broker · MaxLife Realty LLC · FL License #BK3354351 · Equal Housing Opportunity · Full disclaimer · DMCA