
$5,750,000
3718 Sandspur LaneNokomis, FL 34275
Listing updated: October 3, 2026 at 6:48 AM ET
Listing courtesy of Premier Sotheby'S International Realty · Valerie Dall'Acqua · MLS #A4707874 · Active · 941-364-4000Property type
Year built
Lot size
Price / sq ft
HOA dues
Day on market
Garage spaces
Flood zone
About this home
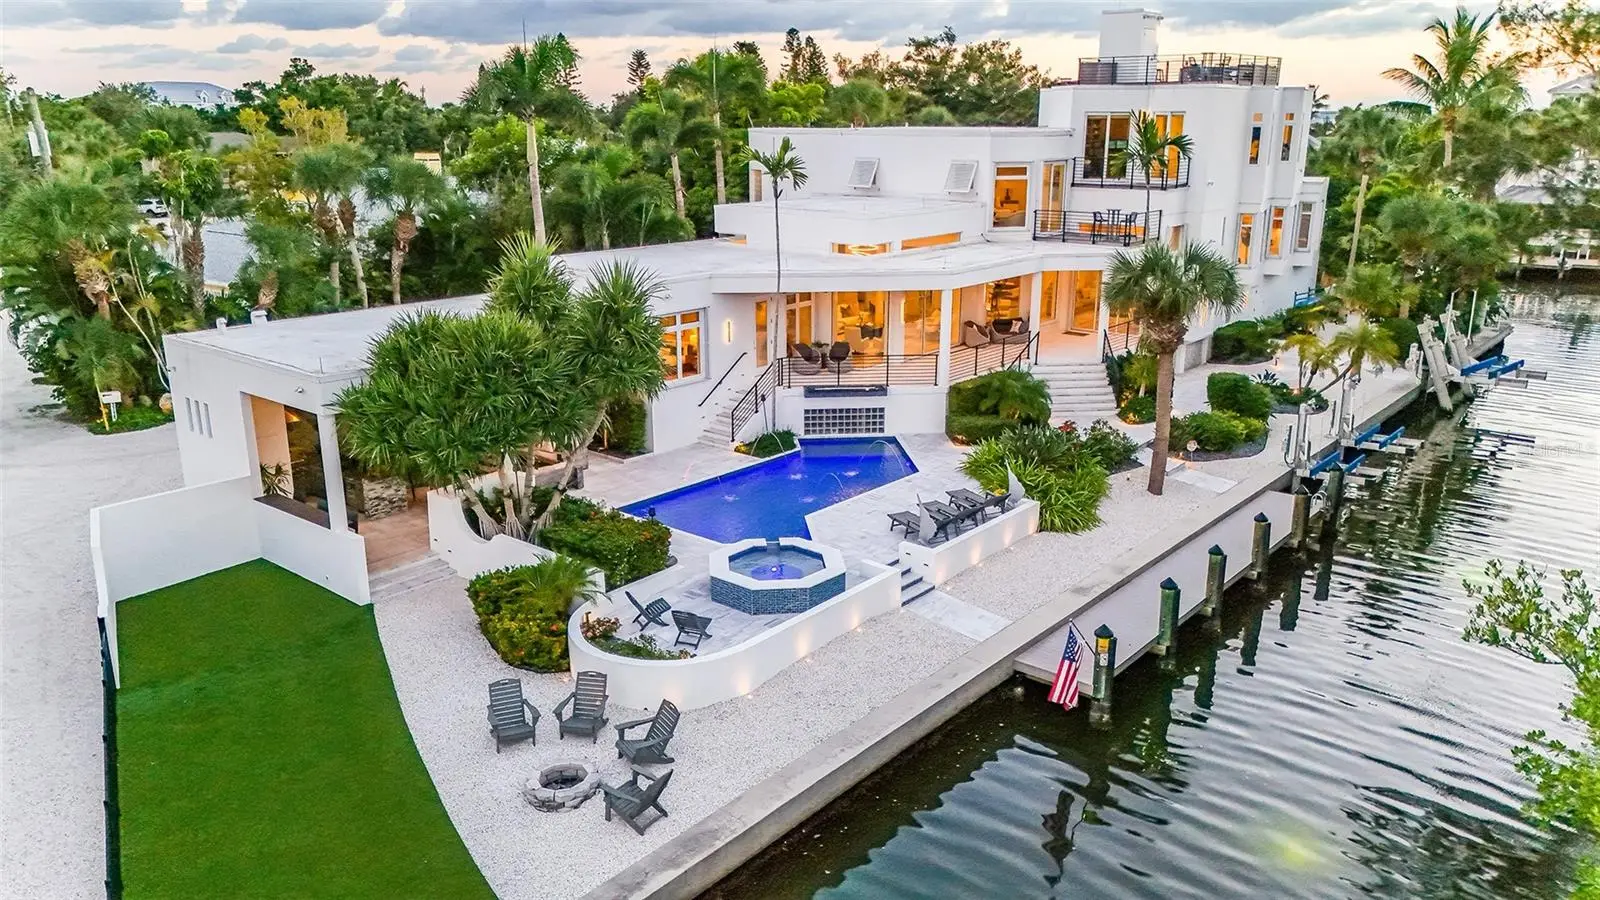
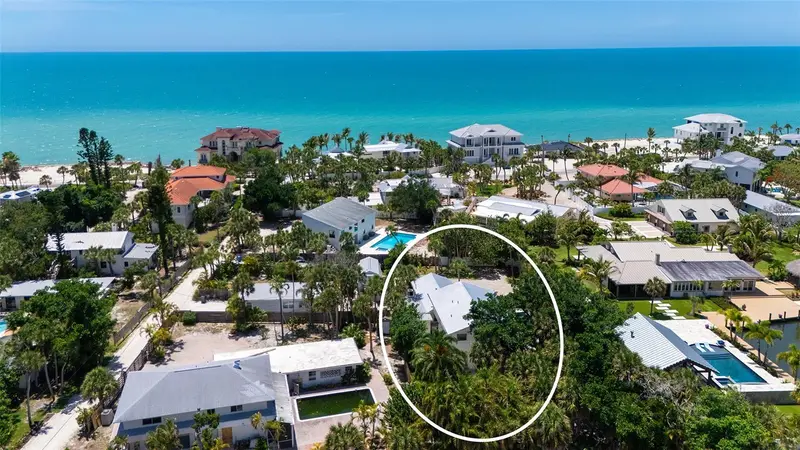
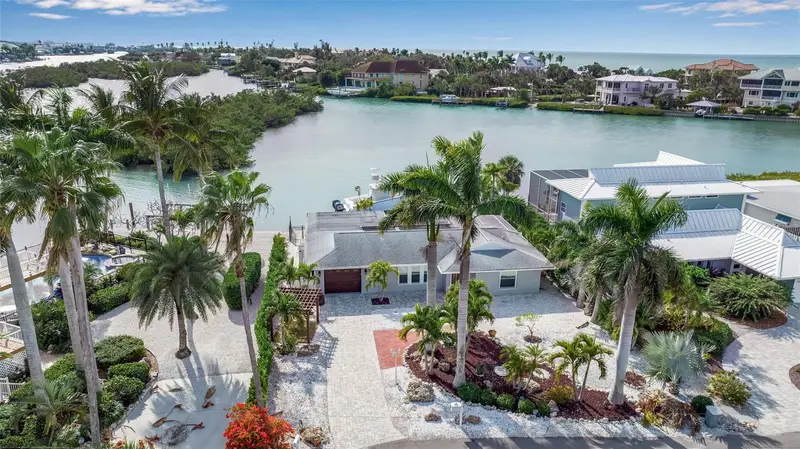
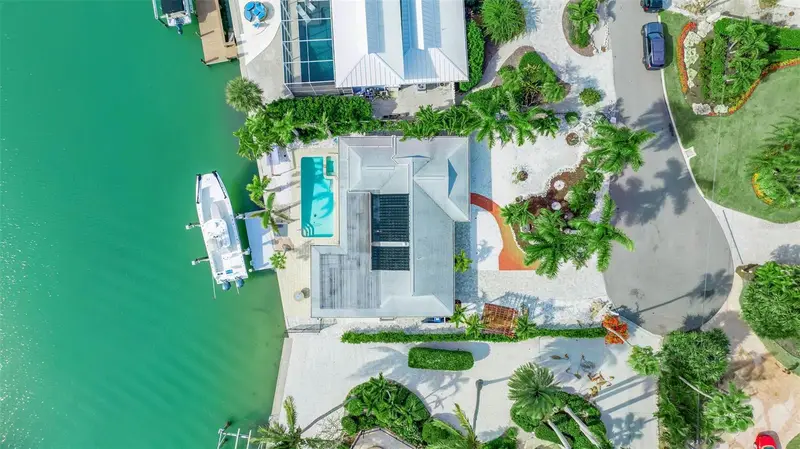
At the water’s edge of Sandspur Lane sits one of Casey Key’s best-kept secrets: a stunning estate offering unmatched privacy, tranquility, protected waterfront, and bespoke contemporary coastal architecture. A multi-year renovation completed in 2024 reimagined the property, adding more than 2,000 square feet of interior and exterior living space and transforming an already exceptional waterfront home into a truly distinctive residence. Tucked at the end of this quiet, private lane, the home’s structural features and sheltered location provide proven storm-resilient advantages. Ownership of both sides of the canal protects the mature trees and vegetation along the opposite shoreline, preserving natural privacy. The main level features vaulted ceilings and an open floor plan connecting the modern kitchen with dining, living, and family rooms, while wraparound aquarium glass windows and sliding glass doors flood the space with natural light and offer views of the water and the parcel’s expansive waterfront setting. A floating staircase rises through a circular glass stair tower to the primary suite, featuring a spacious bath, sitting room, and a private balcony with long water views. An adjoining casita with its own private entrance and water views provides luxurious accommodations for family, guests, or in-home staff. Two dedicated offices with built-in cabinetry and granite desks offer long ICW views, creating an inspiring setting for work or personal pursuits. A new elevator connects every level, from the garage to the rooftop deck. Designed for recreation and entertaining, the property features a cabana with bar and outdoor kitchen, a new waterfall spa and remodeled pool with water features, a home gym, firepit, indoor-outdoor Sonos sound system, and multiple balconies, terraces, and decks. After sunset the extensive outdoor lighting, including dock and underwater fish lights, transforms the property. The long driveway and motor court accommodate parking for 12–15 vehicles— a rarity on Casey Key. The 200 feet of protected waterfront includes a newly added 45-foot dock, 20,000-lb. boat lift, and two PWC lifts. And when the Gulf beckons, deeded beach access leads to its warm waters and shoreline. From sunrises over the ICW to Gulf sunsets from the rooftop deck and illuminated evenings poolside, the home embraces its waterfront setting from virtually every angle. This residence offers a package increasingly hard to find: extraordinary privacy, tranquility, and protected waterfront living—all wrapped in a beautifully reimagined contemporary coastal estate on one of Florida’s most exclusive islands.
Estimated monthly payment
Estimate only. Taxes use the listing's reported amount where available; insurance is a Florida-average estimate. Your actual payment will vary — run a full calculation or talk to a lender.
Price & listing history1 days on market
- Status: ActiveOct 2, 2026
- Listed$5,750,000Oct 2, 2026
- Price increased$5,750,000
Property Documents
Documents the listing agent has made public for this property. Free to view and download.
Facts & features
- Property type
- Residential
- Sub type
- Single Family Residence
- Status
- Active
- Days on market
- 1
- Subdivision
- Casey Key
- County
- Sarasota
- Year built
- 2002
- Living area
- 5,632 sq ft
- Price/sq ft
- $1,021
- Building area
- 7,747 sq ft (Builder)
- Lot size
- 21,326 sq ft
- Lot category
- 1/4 to less than 1/2
- Flood zone
- AE (12115C0236G)
- Garage
- 3 spaces
- Pool
- Private pool
- Annual taxes
- $27,521 (2025)
- Parcel #
- 0158040005
- Zoning
- RE2
- MLS #
- A4707874
Ask about this home
Have a question? Ask the broker directly.
Ryan Solberg answers personally — no call center, no spam. Your question goes straight to him.
Interior Details
- Bedrooms
- 4
- Full bathrooms
- 5
- Half bathrooms
- 3
- Flooring
- Carpet, Other, Tile, Travertine
- Appliances
- Bar Fridge, Built-In Oven, Convection Oven, Cooktop, Dishwasher, Disposal, Dryer, Electric Water Heater, Exhaust Fan, Freezer, Microwave, Refrigerator, Washer
- Interior features
- Built-in Features, Ceiling Fans(s), Eat-in Kitchen, Elevator, Kitchen/Family Room Combo, Living Room/Dining Room Combo, Open Floorplan, PrimaryBedroom Upstairs, Split Bedroom, Stone Counters, Thermostat, Vaulted Ceiling(s), Walk-In Closet(s), Wet Bar
- Laundry
- Laundry Room
- Stories / Levels
- Three Or More
- Direction faces
- Southeast
- Fireplace
- Yes
- In-law suite
- Yes
Heating & Cooling
- Heating
- Central, Electric, Propane
- Cooling
- Central Air, Zoned
Parking
- Garage spaces
- 3
- Attached garage
- Yes
- Parking features
- Driveway, Garage Door Opener, Garage Faces Side
HOA & Financial
- Total monthly fees
- None
- Total annual fees
- None
- CDD
- No
- Homestead exemption
- Yes
- Min lease term
- 1 Month
- Listing terms
- Cash, Conventional
- Ownership
- Fee Simple
- Available for lease
- Yes
- Lease restrictions
- Yes
- Additional lease restrictions
- Verify with the County
Exterior & Construction
- Exterior features
- Balcony, Fire Pit, Garden, Hurricane Shutters, Lighting, Outdoor Grill, Outdoor Kitchen, Outdoor Shower, Private Entrance, Private Yard
- Construction materials
- Block, Concrete, Stucco
- Roof
- Membrane
- Foundation
- Stem Wall
- Pool
- Private pool
- Waterfront
- Yes
- Water access
- Yes
- Water view
- Yes
- Road surface
- Limerock
Utilities
- Sewer
- Aerobic Septic
- Water source
- Public, Well
- Utilities
- Cable Connected, Electricity Connected, Propane, Water Connected
Community
- Pets allowed
- Yes
Schools
Letter grades: Florida DOE 2024–25 school grades (Orange, Seminole, Lake, Osceola, Brevard). Assigned schools from the listing agent — verify enrollment with the district.
Room Details
| Room | Level | Dimensions |
|---|---|---|
| Living Room | First | 19x22 |
| Dining Room | First | 18x18 |
| Kitchen | First | 14x17 |
| Family Room | First | 12x19 |
| Primary Bedroom | Second | 18x22 |
| Bedroom 2 | Second | 12x19 |
| Bedroom 3 | Second | 12x19 |
| Bedroom 4 | First | 11x20 |
| Den | Second | 12x19 |
| Gym | Third | 15x26 |
| Office | Third | 9x11 |
| Office | Third | 9x14 |
Listing Details
- Listing date
- 2026-09-29
- On market date
- 2026-10-02
- Original list price
- $5,750,000
- Occupant type
- Owner
- MLS area
- 34275 - Nokomis/North Venice
- Listing AOR
- Sarasota - Manatee
- Status changed
- 2026-10-02
- Tax legal description
- see attachment Exhibit A
Flood risk
FEMA Special Flood Hazard Area (1% annual-chance / “100-year” floodplain). Flood insurance is generally required by mortgage lenders.
Source: FEMA flood zone reported on the listing. Confirm current designation at FEMA Flood Map Service Center.
Location
Directions
West on Blackburn Point Rd to South on Casey Key Rd to East on Sandspur Lane until the road splits - stay to the left and follow to the last house on the left
More homes like this
$1,350,000
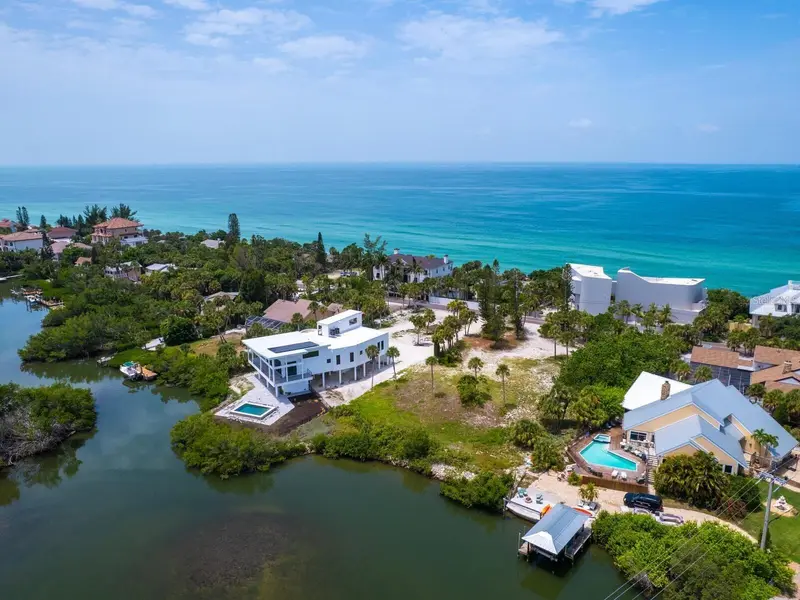
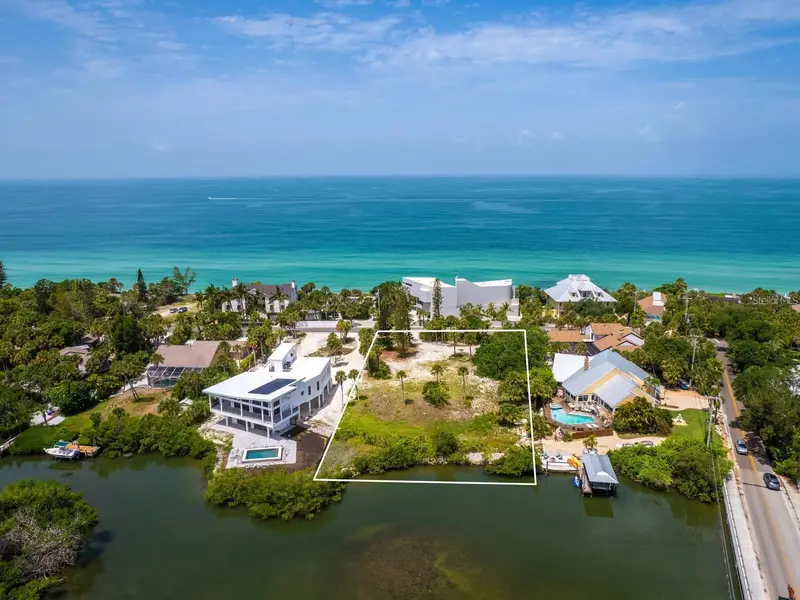
4020 Casey Key Rd
Nokomis, FL 34275
0.98 acres
Casey Key
MLS ID #A4652340, PREMIER SOTHEBY'S INTERNATIONAL REALTY.
Listing provided by Stellar MLS
$1,750,000
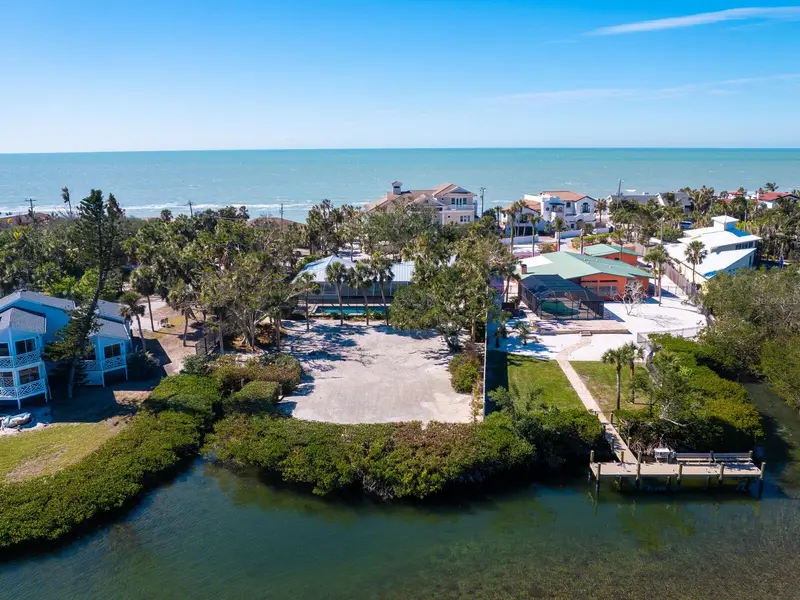
18 N Casey Key Rd
Osprey, FL 34229
3 bd · 2 ba · 1,977 sqft
Casey Key
MLS ID #A4669083, PREMIER SOTHEBY'S INTERNATIONAL REALTY.
Listing provided by Stellar MLS
$1,795,000
3708 Sandspur Ln
Nokomis, FL 34275
4 bd · 4 ba · 2,616 sqft
Casey Key
MLS ID #A4693377, PREMIER SOTHEBY'S INTERNATIONAL REALTY.
Listing provided by Stellar MLS
$1,995,000
922 Casey Cove Dr
Nokomis, FL 34275
2 bd · 2 ba · 1,722 sqft
Casey Key
MLS ID #A4678726, DOUGLAS ELLIMAN.
Listing provided by Stellar MLS

Listings courtesy of Stellar MLS as distributed by MLS GRID
IDX information is provided exclusively for consumers’ personal, non-commercial use and may not be used for any purpose other than to identify prospective properties consumers may be interested in purchasing.
Based on information submitted to the MLS GRID as of October 3, 2026 at 6:48 AM ET. All data is obtained from various sources and may not have been verified by broker or MLS GRID. Supplied Open House Information is subject to change without notice. All information should be independently reviewed and verified for accuracy. Properties may or may not be listed by the office/agent presenting the information.
All or a portion of the multiple listing information is provided by Stellar MLS, from a copyrighted compilation of listings. The compilation of listings and each individual listing are © 2026 Stellar MLS. All rights reserved.
Ryan Solberg, Broker · MaxLife Realty LLC · FL License #BK3354351 · Equal Housing Opportunity · Full disclaimer · DMCA