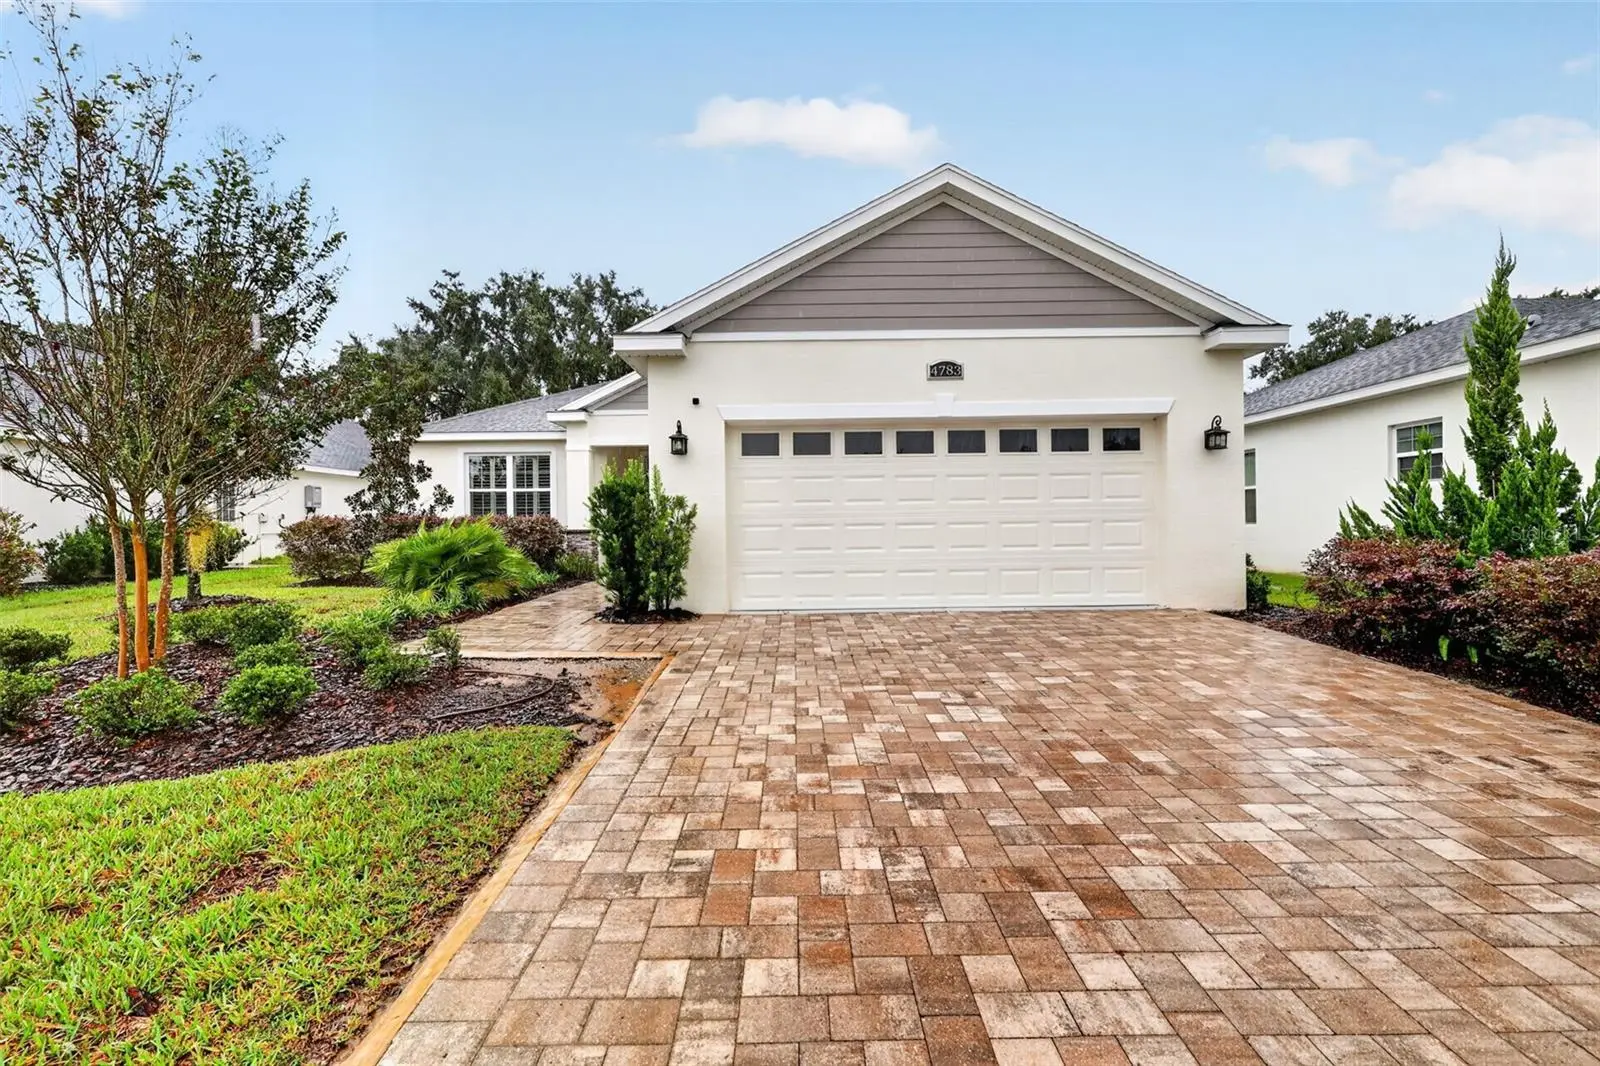

$550,000
4783 125th LoopOxford, FL 34484
Listing updated: October 9, 2026 at 3:42 PM ET
Listing courtesy of Re/Max Foxfire - Summerfield · Patricia Perrotta · MLS #OM733108 · Active · 352-307-0304Property type
Year built
Lot size
Price / sq ft
HOA dues
Days on market
Flood zone
About this home
NEARLY NEW, BEAUTIFULLY UPGRADED & MOVE-IN READY! Welcome to this 2023-built Lisa II model in Densan Park, offering 4 bedrooms, 3 bathrooms, and 2,191 square feet of thoughtfully designed living space. A bright, open floor plan creates an inviting setting for everyday living and entertaining, complemented by tile flooring throughout and plantation shutters. Two primary suites set this home apart, providing flexibility for multigenerational living or extended-stay guests. The main primary suite features a custom built-in closet for exceptional organization and storage. More pictures are coming At the heart of the home, the upgraded chef’s kitchen features an extended granite island, gas cooktop, double oven, drawer microwave, high-end appliances, and abundant cabinetry. With generous space for meal preparation, casual dining, and gathering, the island keeps everyone connected to the main living areas. Practical upgrades continue with additional laundry room cabinetry, a tankless on-demand water heater, and a garage refrigerator with a dedicated water line. Step outside to a spacious, level backyard ready for your personal touch. Whether you envision a garden retreat, outdoor entertaining space, or a quiet spot for morning coffee, there is room to bring your vision to life. Enjoy a low monthly HOA and a convenient Oxford location near shopping, dining, medical facilities, and the recreation and entertainment of The Villages. With its versatile layout and upgrades already in place, this home brings together comfort, style, and convenience. Why wait to build when this beautifully upgraded home is ready for you now?
Estimated monthly payment
Estimate only. Taxes use the listing's reported amount where available; insurance is a Florida-average estimate. Your actual payment will vary — run a full calculation or talk to a lender.
Price & listing history3 days on market
- Status: ActiveOct 6, 2026
- Listed$550,000Oct 6, 2026
- Price increased$550,000
Facts & features
- Property type
- Residential
- Sub type
- Single Family Residence
- Status
- Active
- Days on market
- 3
- Subdivision
- Densan Park Ph 1
- County
- Sumter
- Year built
- 2023
- Living area
- 2,191 sq ft
- Price/sq ft
- $251
- Building area
- 2,875 sq ft (Public Records)
- Lot size
- 9,223 sq ft
- Lot category
- 0 to less than 1/4
- Flood zone
- X (12119C0059D)
- Annual taxes
- $5,109 (2025)
- Parcel #
- D09N002
- Zoning
- R1
- MLS #
- OM733108
Ask about this home
Have a question? Ask the broker directly.
Ryan Solberg answers personally — no call center, no spam. Your question goes straight to him.
Interior Details
- Bedrooms
- 4
- Full bathrooms
- 3
- Flooring
- Ceramic Tile
- Appliances
- Dishwasher, Dryer, Gas Cooktop, Microwave, Range, Range Hood, Washer
- Interior features
- Ceiling Fans(s), Crown Molding, Eat-in Kitchen, Open Floorplan, Primary Bedroom Main Floor, Stone Counters, Thermostat, Walk-In Closet(s)
- Laundry
- Inside, Laundry Room
- Stories / Levels
- One
- Direction faces
- South
Heating & Cooling
- Heating
- Central
- Cooling
- Central Air
Parking
- Attached garage
- Yes
HOA & Financial
- HOA fee
- $85 / Monthly
- Monthly HOA
- $85/mo
- Total monthly fees
- $85/mo
- Total annual fees
- $1,020
- HOA name
- VICKIE CONTURE
- CDD
- No
- Homestead exemption
- Yes
- Min lease term
- 1-2 Years
- Ownership
- Fee Simple
- Available for lease
- Yes
- Lease restrictions
- Yes
- Additional lease restrictions
- DEED
- Approval process
- HOA
Exterior & Construction
- Exterior features
- Other
- Construction materials
- Block, Stucco
- Roof
- Shingle
- Foundation
- Slab
- Road surface
- Paved
Utilities
- Sewer
- Public Sewer
- Water source
- Public
- Utilities
- BB/HS Internet Available, Cable Available, Electricity Connected, Natural Gas Connected, Phone Available, Sewer Connected, Underground Utilities, Water Connected
Community
- Pets allowed
- Yes
Schools
Letter grades: Florida DOE 2024–25 school grades (Orange, Seminole, Lake, Osceola, Brevard). Assigned schools from the listing agent — verify enrollment with the district.
Room Details
| Room | Level | Dimensions |
|---|---|---|
| Primary Bedroom | First | 12.4x14.6 |
| Primary Bedroom 2 | First | 12.4x14.6 |
| Bedroom 3 | First | 11.4x11.4 |
| Bedroom 4 | First | 11.3x11.3 |
| Kitchen | First | |
| Dining Room | First | 17.6x11.2 |
| Great Room | First | 17.6x26.5 |
Listing Details
- Listing date
- 2026-10-06
- On market date
- 2026-10-06
- Original list price
- $550,000
- Occupant type
- Owner
- MLS area
- 34484 - Oxford
- Listing AOR
- Ocala - Marion
- Status changed
- 2026-10-06
- Tax legal description
- LOT 2 DENSAN PARK PHASE ONE PB 19 PGS 7-7A
Flood risk
Minimal-risk area outside the mapped floodplain. Flood insurance is optional and typically low-cost.
Source: FEMA flood zone reported on the listing. Confirm current designation at FEMA Flood Map Service Center.
Location
Directions
FROM E COUNTY ROAD 466 TURN RIGHT ONTO CR 101 TURN LEFT ONTO NE 125TH LOOP HOME IS ON THE RIGHT
More homes like this
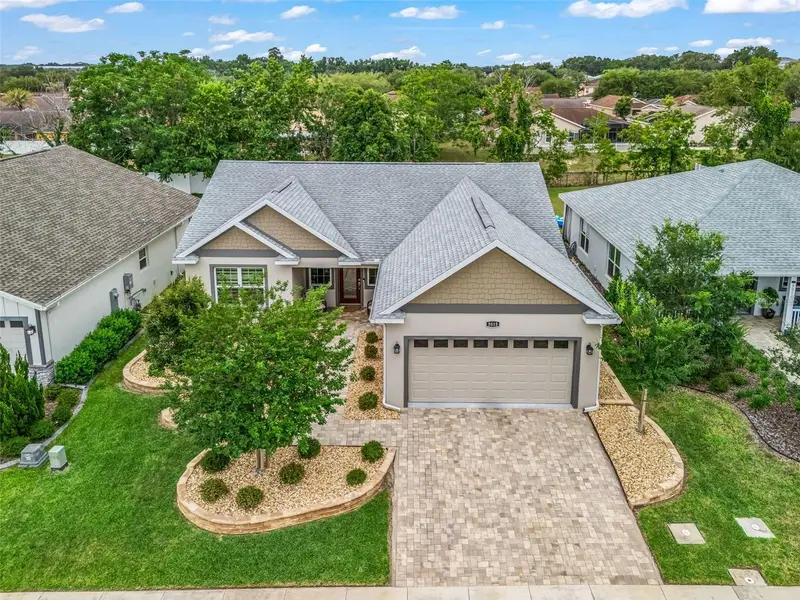
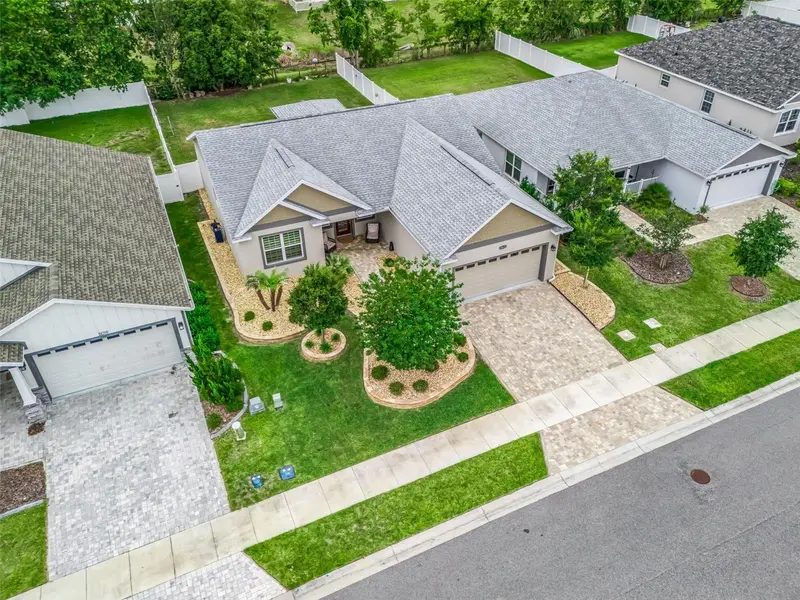
$420,000
5015 Ne 125th Loop
Oxford, FL 34484
3 bd · 2 ba · 1,644 sqft
Densan Park Ph 1
MLS ID #G5112434, RE/MAX PREMIER REALTY.
Listing provided by Stellar MLS
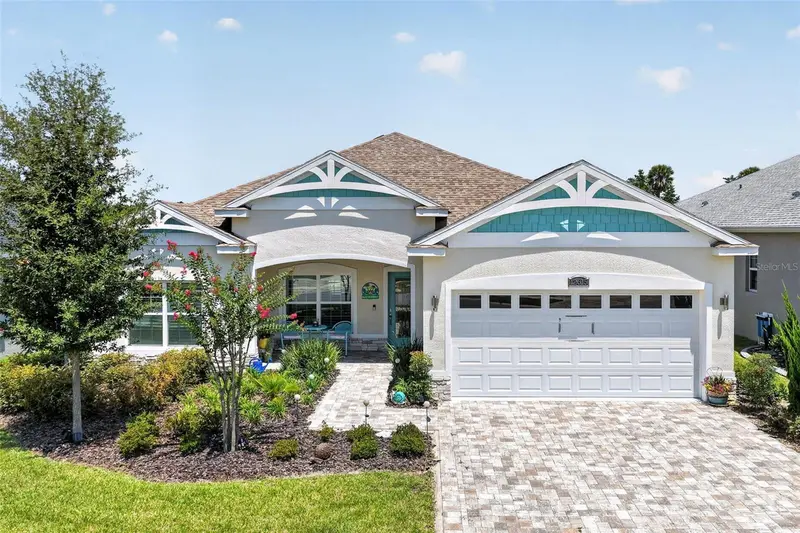
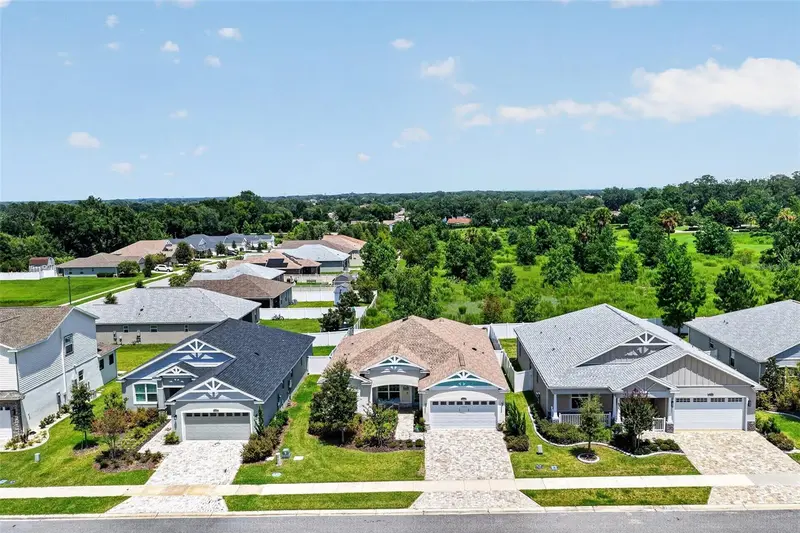
$520,000
12615 Ne 49th Dr
Oxford, FL 34484
3 bd · 2 ba · 1,972 sqft
Densan Park Ph 1
MLS ID #G5115334, JUST A FARMGIRL REALTY LLC.
Listing provided by Stellar MLS
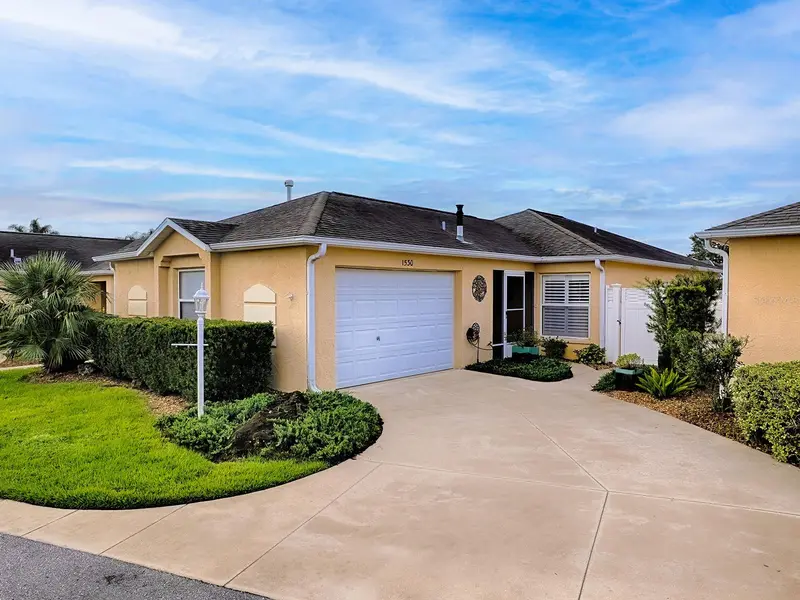
$345,000
1530 Barnwell Pl
The Villages, FL 32162
2 bd · 2 ba · 1,123 sqft
Villages Of Sumter Sullivan Villas
MLS ID #G5118559, REALTY EXECUTIVES IN THE VILLAGES.
Listing provided by Stellar MLS
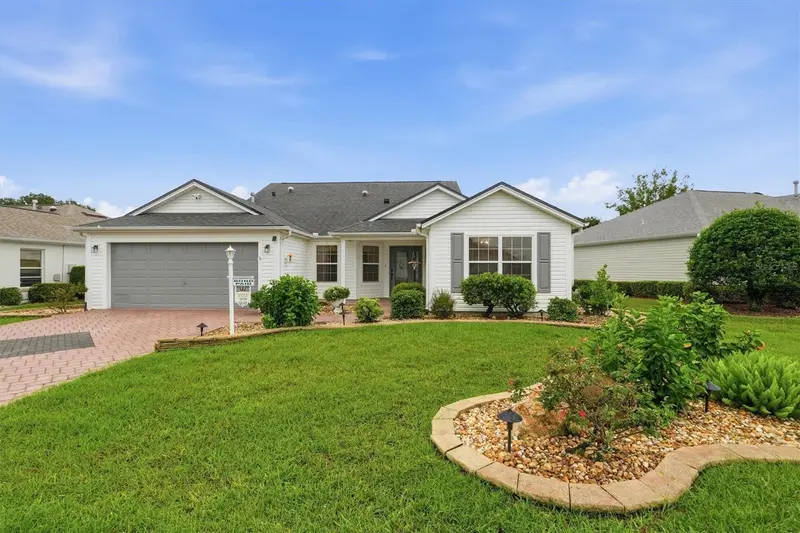
$399,900
3208 Hopewell St
The Villages, FL 32162
3 bd · 2 ba · 1,946 sqft
Villages Of Sumter
MLS ID #G5118591, LPT REALTY, LLC.
Listing provided by Stellar MLS

Listings courtesy of Stellar MLS as distributed by MLS GRID
IDX information is provided exclusively for consumers’ personal, non-commercial use and may not be used for any purpose other than to identify prospective properties consumers may be interested in purchasing.
Based on information submitted to the MLS GRID as of October 9, 2026 at 3:42 PM ET. All data is obtained from various sources and may not have been verified by broker or MLS GRID. Supplied Open House Information is subject to change without notice. All information should be independently reviewed and verified for accuracy. Properties may or may not be listed by the office/agent presenting the information.
All or a portion of the multiple listing information is provided by Stellar MLS, from a copyrighted compilation of listings. The compilation of listings and each individual listing are © 2026 Stellar MLS. All rights reserved.
Ryan Solberg, Broker · MaxLife Realty LLC · FL License #BK3354351 · Equal Housing Opportunity · Full disclaimer · DMCA