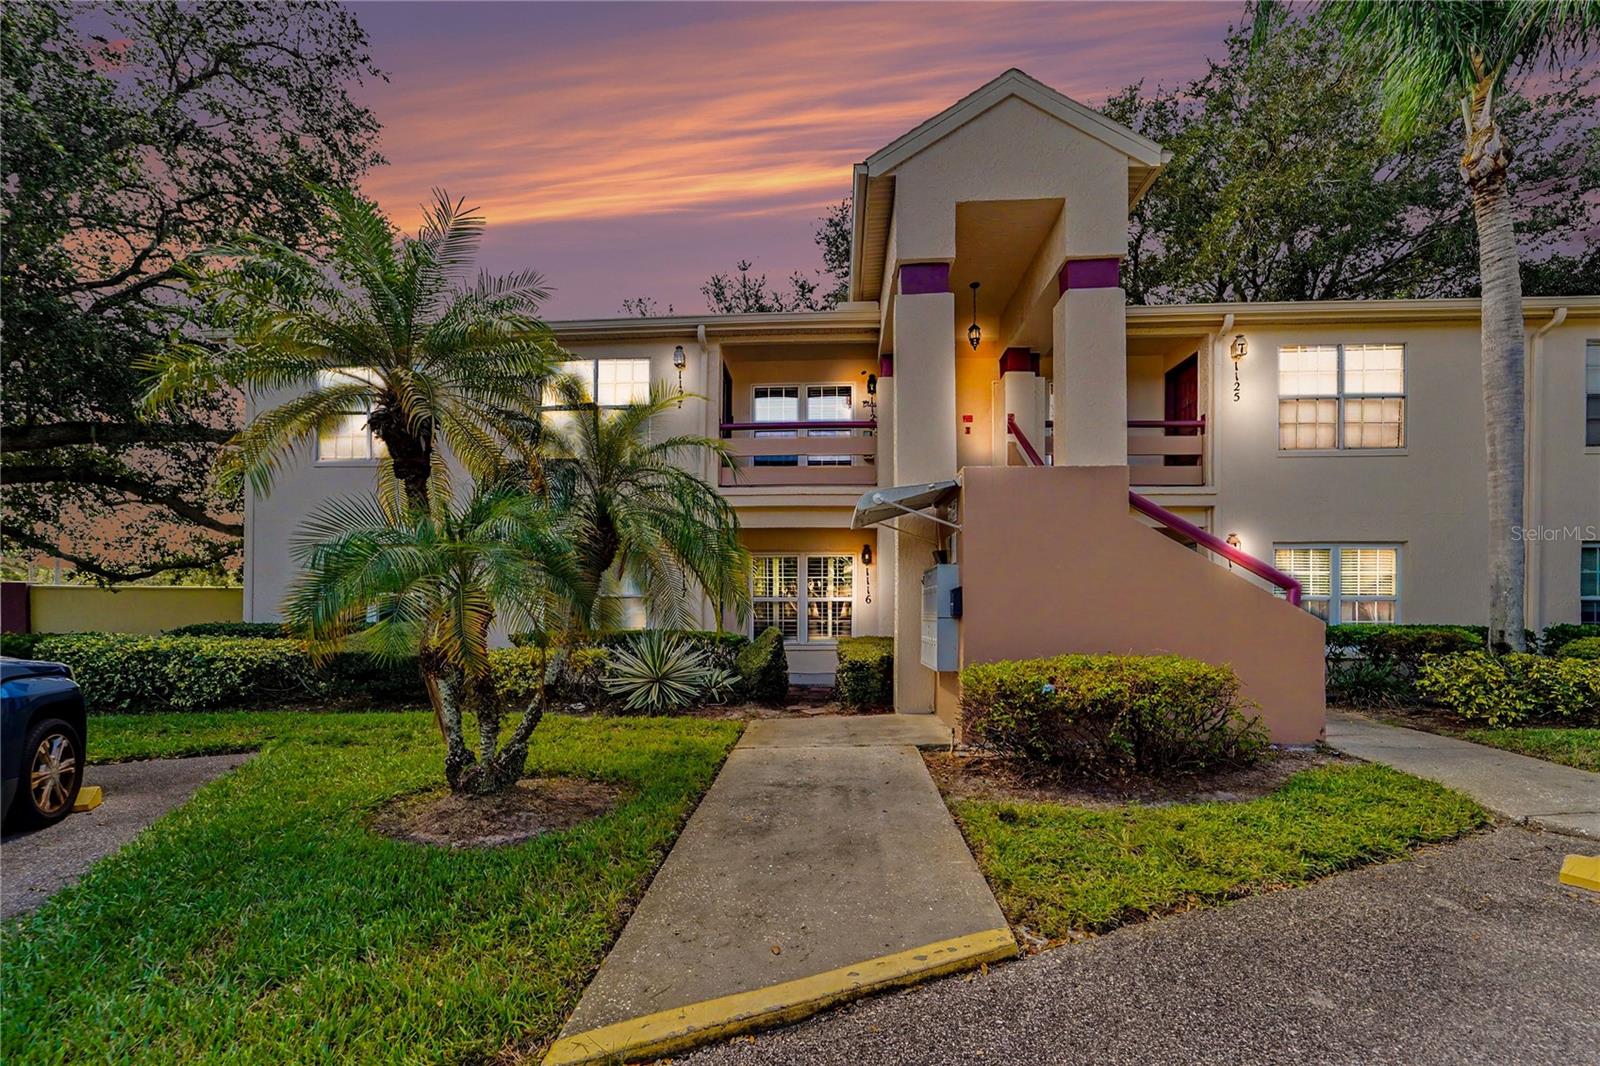

$150,000
7802 Hardwick DriveNew Port Richey, FL 34653
Listing updated: November 5, 2026 at 4:49 PM ET
Listing courtesy of Exp Realty Llc · Jeffrey Borham, PA · MLS #TB8553276 · Active · 866-308-7109Property type
Year built
Lot size
Price / sq ft
HOA dues
Days on market
Flood zone
About this home
Welcome to this charming two-bedroom, two-bathroom corner condo in Millpond Trace of New Port Richey. This first-floor unit offers an open floor plan with wood-look laminate flooring throughout the main living areas and a comfortable layout designed for easy everyday living. The kitchen features granite countertops, updated Samsung appliances, a convenient breakfast bar, and a breakfast nook, providing plenty of space for both casual meals and entertaining. The primary bedrooms features both a walk-in closet and a built-in closet for additional organization. A washer and dryer are also conveniently located inside the unit. The spacious living area opens to a screened-in porch, creating a comfortable spot to relax and enjoy the Florida weather. The porch also features sliding shutters for added protection and privacy, while hurricane-proof windows with storm shutters provide additional peace of mind. Outside, enjoy a 10x10 paver patio, perfect for grilling or creating your own outdoor sitting area. The unit also includes assigned carport parking. Additional features include a 2019 AC and water heater. Residents of Millpond Trace can enjoy a variety of community amenities, including a clubhouse, fitness center, pool, and hot tub. Conveniently located near numerous dining options and shopping centers, this condo offers comfortable Florida living in a convenient New Port Richey location.
Estimated monthly payment
Estimate only. Taxes use the listing's reported amount where available; insurance is a Florida-average estimate. Your actual payment will vary — run a full calculation or talk to a lender.
Price & listing history35 days on market
- Status: ActiveOct 1, 2026
- Listed$150,000Oct 1, 2026
Facts & features
- Property type
- Residential
- Sub type
- Condominium
- Status
- Active
- Days on market
- 35
- Subdivision
- Millpond Trace Condo
- County
- Pasco
- Year built
- 1987
- Living area
- 1,025 sq ft
- Price/sq ft
- $146
- Building area
- 1,149 sq ft (Public Records)
- Lot size
- 1,055 sq ft
- Flood zone
- AE (12101C0360F)
- Annual taxes
- $872 (2025)
- Parcel #
- 16-26-15-004C-00001-1170
- Zoning
- MPUD
- MLS #
- TB8553276
Ask about this home
Have a question? Ask the broker directly.
Ryan Solberg answers personally — no call center, no spam. Your question goes straight to him.
Interior Details
- Bedrooms
- 2
- Full bathrooms
- 2
- Flooring
- Laminate
- Appliances
- Dishwasher, Dryer, Microwave, Range, Refrigerator, Washer
- Interior features
- Ceiling Fans(s), Eat-in Kitchen, Living Room/Dining Room Combo, Open Floorplan
- Laundry
- Inside
- Stories / Levels
- One
- Direction faces
- Northeast
Heating & Cooling
- Heating
- Central
- Cooling
- Central Air
Parking
- Parking features
- Assigned, Guest
- Carport
- Yes
HOA & Financial
- Total monthly fees
- $435/mo
- Total annual fees
- $5,220
- HOA name
- WESTCOAST MANAGEMENT
- CDD
- No
- Min lease term
- No Minimum
- Listing terms
- Cash, Conventional, FHA
- Ownership
- Condominium
- Available for lease
- Yes
- Lease restrictions
- Yes
- Additional lease restrictions
- Approval Process to be verified by the HOA
- Approval process
- Lease Restrictions to be verified by the HOA
Exterior & Construction
- Exterior features
- Hurricane Shutters, Lighting, Rain Gutters, Sidewalk
- Construction materials
- Block, Concrete, Stucco
- Roof
- Shingle
- Foundation
- Slab
- Road surface
- Paved
Utilities
- Sewer
- Public Sewer
- Water source
- Public
- Utilities
- Cable Connected, Electricity Connected, Water Connected
Community
- Pets allowed
- Yes
Schools
Letter grades: Florida DOE 2024–25 school grades (Orange, Seminole, Lake, Osceola, Brevard). Assigned schools from the listing agent — verify enrollment with the district.
Room Details
| Room | Level | Dimensions |
|---|---|---|
| Kitchen | First | |
| Living Room | First | |
| Primary Bedroom | First |
Listing Details
- Listing date
- 2026-09-28
- On market date
- 2026-10-01
- Original list price
- $150,000
- Occupant type
- Vacant
- MLS area
- 34653 - New Port Richey
- Listing AOR
- Suncoast Tampa
- Status changed
- 2026-10-01
- Tax legal description
- MILLPOND TRACE A CONDOMINIUM PHASE XI CB 3 PG 107-109 UNIT 1117 AND COMMON ELEMENTS
Flood risk
FEMA Special Flood Hazard Area (1% annual-chance / “100-year” floodplain). Flood insurance is generally required by mortgage lenders.
Source: FEMA flood zone reported on the listing. Confirm current designation at FEMA Flood Map Service Center.
Location
Directions
West On SR 54 To North (Right) Onto Old Mill Pond Dr. First Right Onto Hardwick Drive. 1 St Building On Right, Property Is On Ground Floor, Far Left Side.
More homes like this
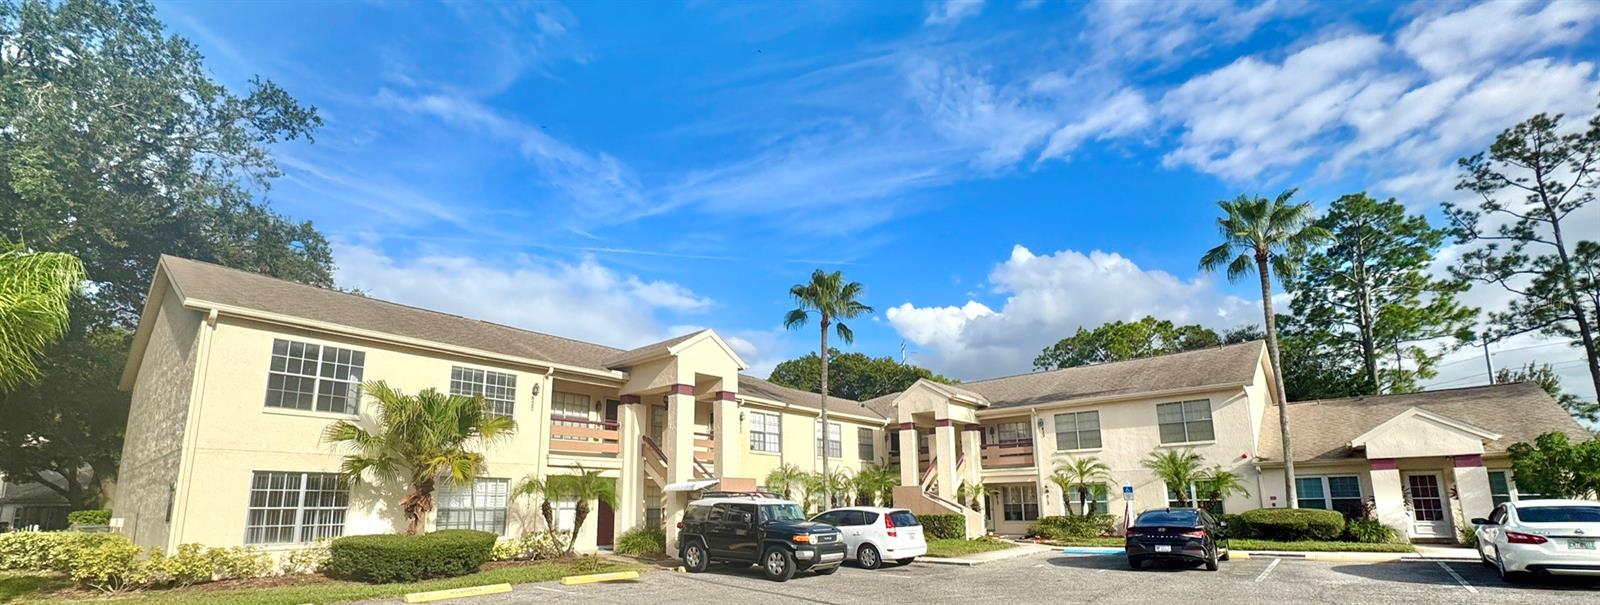
$119,900
7900 Hardwick Dr ## 817
New Port Richey, FL 34653
2 bd · 2 ba · 1,025 sqft
Millpond Trace Condo
MLS ID #TB8563394, FUTURE HOME REALTY INC.
Listing provided by Stellar MLS
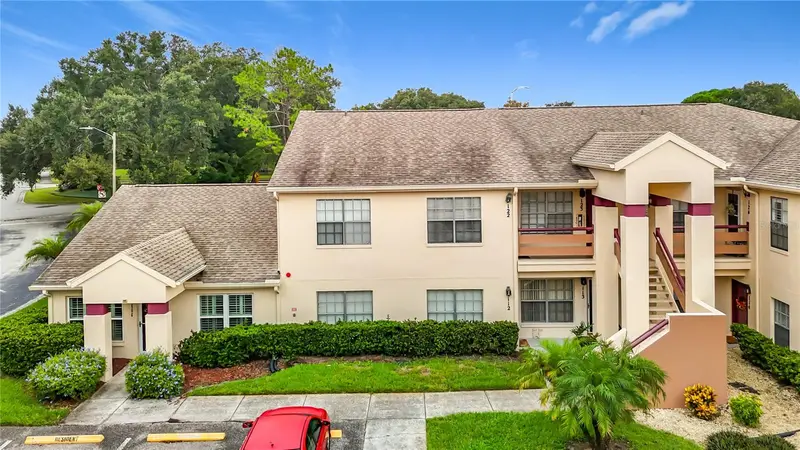
$139,500
7807 Hardwick Dr #123
New Port Richey, FL 34653
2 bd · 1 ba · 925 sqft
Millpond Trace Condo
MLS ID #W7889719, RE/MAX MARKETING SPECIALISTS.
Listing provided by Stellar MLS
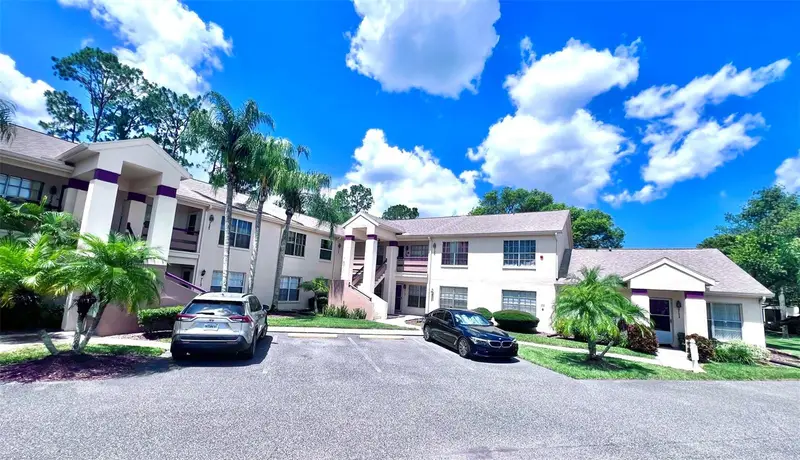
$140,000
7910 Hardwick Dr #713
New Port Richey, FL 34653
2 bd · 1 ba · 925 sqft
Millpond Trace Condo
MLS ID #TB8528606, CHARLES RUTENBERG REALTY INC.
Listing provided by Stellar MLS
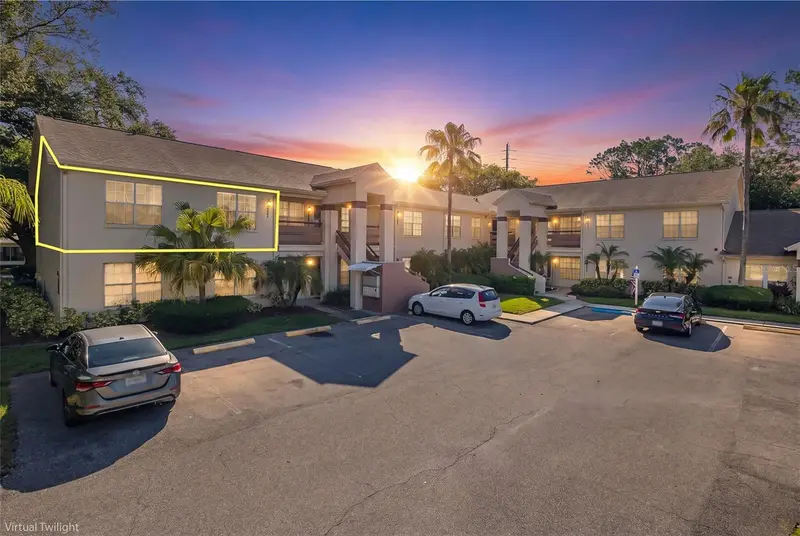
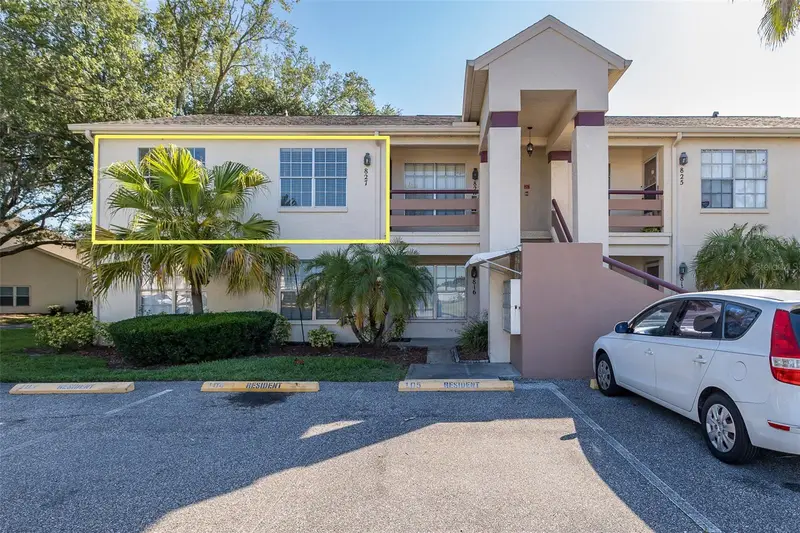
$160,000
7900 Hardwick Dr #827
New Port Richey, FL 34653
2 bd · 2 ba · 1,025 sqft
Millpond Trace Condo
MLS ID #W7885864, RE/MAX CHAMPIONS.
Listing provided by Stellar MLS

Listings courtesy of Stellar MLS as distributed by MLS GRID
IDX information is provided exclusively for consumers’ personal, non-commercial use and may not be used for any purpose other than to identify prospective properties consumers may be interested in purchasing.
Based on information submitted to the MLS GRID as of November 5, 2026 at 4:49 PM ET. All data is obtained from various sources and may not have been verified by broker or MLS GRID. Supplied Open House Information is subject to change without notice. All information should be independently reviewed and verified for accuracy. Properties may or may not be listed by the office/agent presenting the information.
All or a portion of the multiple listing information is provided by Stellar MLS, from a copyrighted compilation of listings. The compilation of listings and each individual listing are © 2026 Stellar MLS. All rights reserved.
Ryan Solberg, Broker · MaxLife Realty LLC · FL License #BK3354351 · Equal Housing Opportunity · Full disclaimer · DMCA