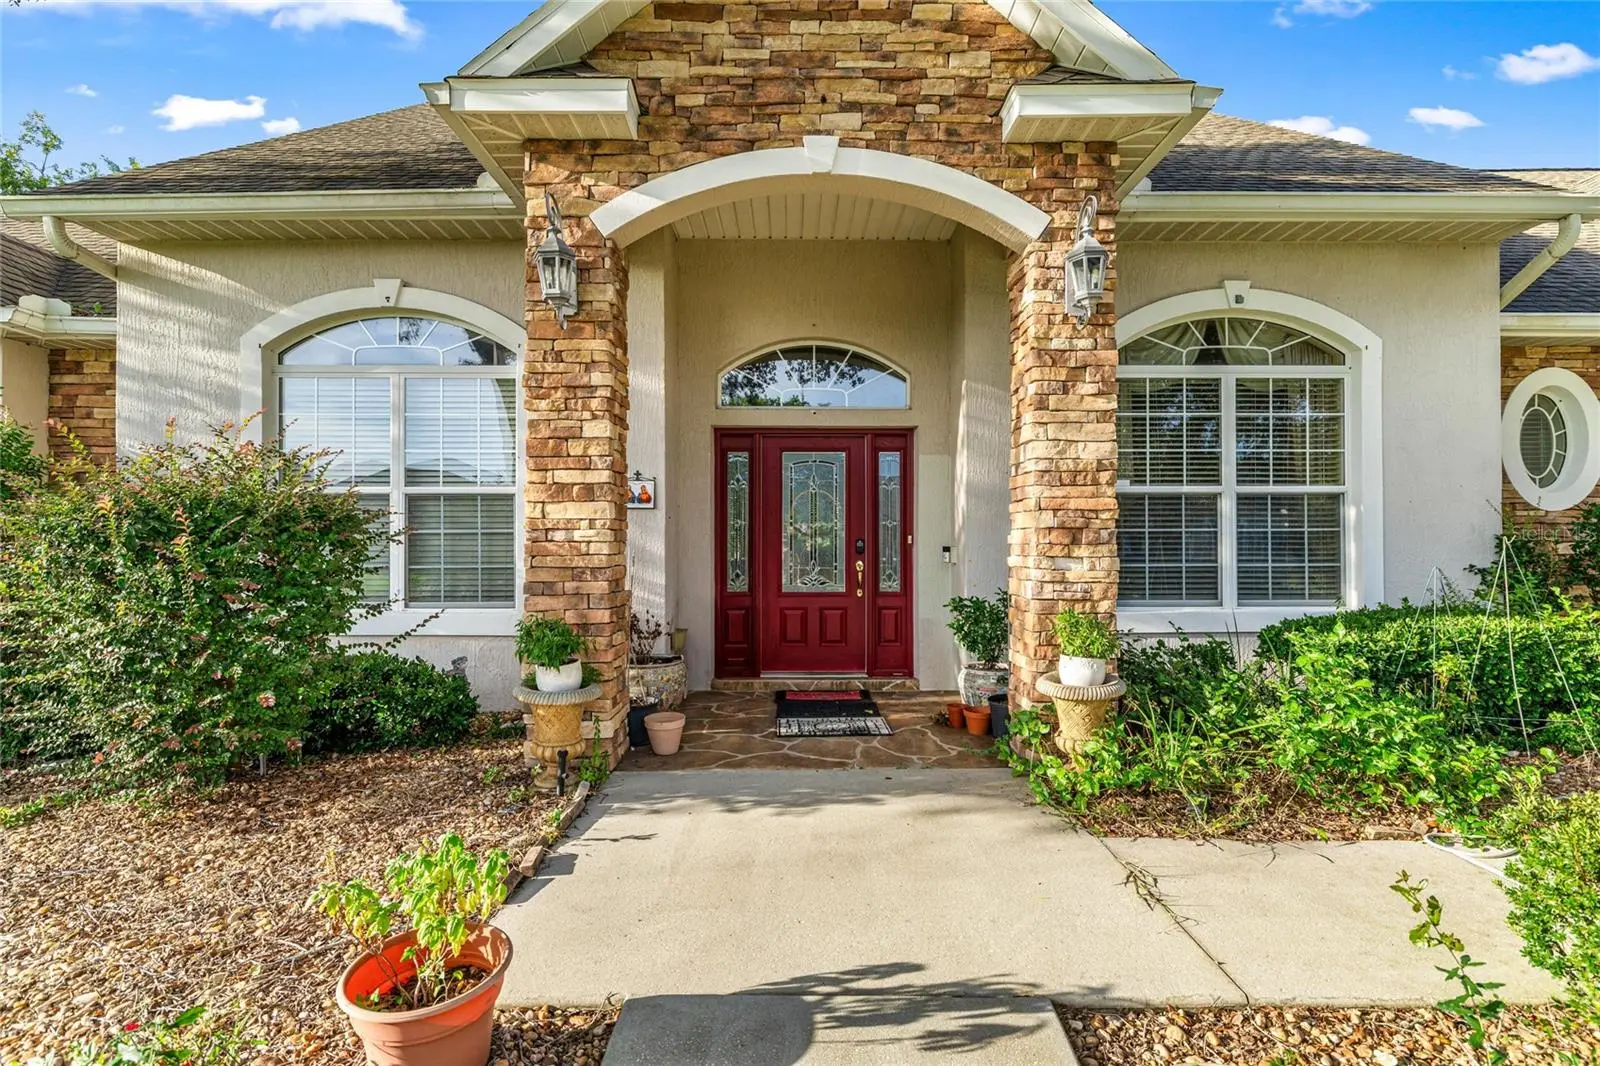

$510,000
4805 34th StreetOcala, FL 34480
Listing updated: October 3, 2026 at 8:16 AM ET
Listing courtesy of Engel & Volkers New Smyrna · Nate Samson · MLS #NS1089386 · Active · 386-213-6899Property type
Year built
Lot size
Price / sq ft
HOA dues
Days on market
Garage spaces
Flood zone
About this home
Bring all offers for 4805 SE 34th St. A custom-built estate home on nearly half an acre in desirable Ocala, FL. Offering 3 bedrooms, 2.5 bathrooms, and nearly 3,000 sq ft of living space, this property provides incredible bones, grand curb appeal, and an exceptional canvas for buyers looking to bring their vision to life and build equity. Step through the double-door front entrance into a spacious, light-filled layout ready for your personal touch and modern updates. Outside, the property shines with an expansive paved patio under a extended pergola, outdoor ceiling fans, and an incredible, fully fenced backyard with lush lawn and mature trees, ideal for creating your ultimate outdoor oasis. Whether you're an investor or a homebuyer eager to customize a well-built home in a quiet, established gated neighborhood near top Ocala shopping and dining, this property offers endless potential. Schedule your private tour today
Estimated monthly payment
Estimate only. Taxes use the listing's reported amount where available; insurance is a Florida-average estimate. Your actual payment will vary — run a full calculation or talk to a lender.
Price & listing history0 days on market
- Status: ActiveOct 3, 2026
- Listed$510,000Oct 3, 2026
- Price increased$510,000
Facts & features
- Property type
- Residential
- Sub type
- Single Family Residence
- Status
- Active
- Days on market
- 0
- Subdivision
- Magnolia Manor
- County
- Marion
- Year built
- 2006
- Living area
- 2,957 sq ft
- Price/sq ft
- $172
- Building area
- 4,192 sq ft (Public Records)
- Lot size
- 20,909 sq ft
- Lot category
- 1/4 to less than 1/2
- Flood zone
- x
- Garage
- 3 spaces
- Annual taxes
- $4,672 (2025)
- Parcel #
- 29730-001-11
- Zoning
- R1A
- MLS #
- NS1089386
Ask about this home
Have a question? Ask the broker directly.
Ryan Solberg answers personally — no call center, no spam. Your question goes straight to him.
Interior Details
- Bedrooms
- 3
- Full bathrooms
- 2
- Half bathrooms
- 1
- Flooring
- Carpet, Ceramic Tile
- Appliances
- Dishwasher, Disposal, Electric Water Heater, Microwave, Range
- Interior features
- Ceiling Fans(s), Vaulted Ceiling(s)
- Laundry
- Laundry Room
- Stories / Levels
- One
- Direction faces
- South
- Fireplace
- Yes
Heating & Cooling
- Heating
- Central, Natural Gas
- Cooling
- Central Air
Parking
- Garage spaces
- 3
- Attached garage
- Yes
HOA & Financial
- HOA fee
- $86 / Monthly
- Monthly HOA
- $86/mo
- Total monthly fees
- $86/mo
- Total annual fees
- $1,032
- HOA name
- Leland Management / Stephanie Mallory
- CDD
- No
- Homestead exemption
- Yes
- Min lease term
- No Minimum
- Listing terms
- Cash, Conventional, FHA, VA Loan
- Ownership
- Fee Simple
- Available for lease
- Yes
- Lease restrictions
- No
- Additional lease restrictions
- Confirm with HOA
Exterior & Construction
- Exterior features
- Outdoor Grill, Outdoor Kitchen
- Construction materials
- Block, Stucco
- Roof
- Shingle
- Foundation
- Slab
- Road surface
- Asphalt
Utilities
- Sewer
- Public Sewer
- Water source
- Public
- Utilities
- BB/HS Internet Available, Cable Connected, Electricity Connected, Natural Gas Connected, Sewer Connected, Water Connected
Community
- Pets allowed
- No
Room Details
| Room | Level | Dimensions |
|---|---|---|
| Primary Bedroom | First | |
| Primary Bathroom | First | |
| Kitchen | First | |
| Living Room | First | |
| Bedroom 2 | First | |
| Bedroom 3 | First | |
| Bathroom 2 | First | |
| Bathroom 3 | First | |
| Office | First |
Listing Details
- Listing date
- 2026-09-29
- On market date
- 2026-10-03
- Original list price
- $510,000
- Occupant type
- Owner
- MLS area
- 34480 - Ocala
- Listing AOR
- New Smyrna Beach Board of Realtors
- Status changed
- 2026-10-03
- Tax legal description
- SEC 25 TWP 15 RGE 22 PLAT BOOK 9 PAGE 029 MAGNOLIA MANOR BLK A LOT 11
Flood risk
Minimal-risk area outside the mapped floodplain. Flood insurance is optional and typically low-cost.
Source: FEMA flood zone reported on the listing. Confirm current designation at FEMA Flood Map Service Center.
Location
Directions
From SE Maricamp Rd, head south on SE 38th St. Turn left on SE 46th Ct, right on SE 36th Pl, left on SE 47th Terr, then continue onto SE 34th St to the property
More homes like this
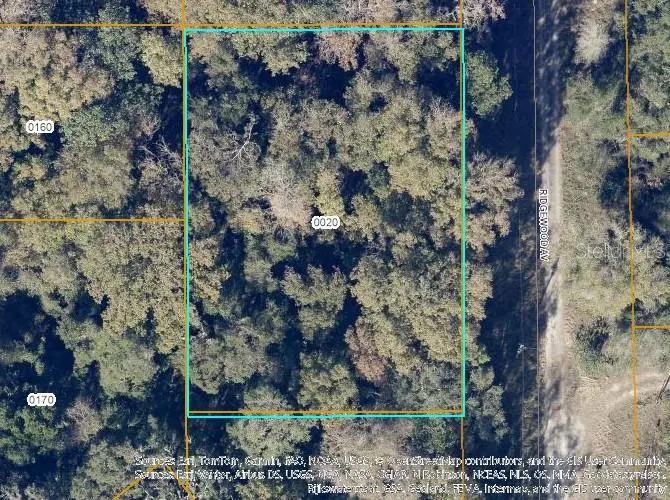
$29,999
Tbd Ridgewood Ave
De Leon Springs, FL 32130
0.46 acres
Magnolia Manor
MLS ID #TB8543257, A-WARD WINNING REALTY LLC.
Listing provided by Stellar MLS
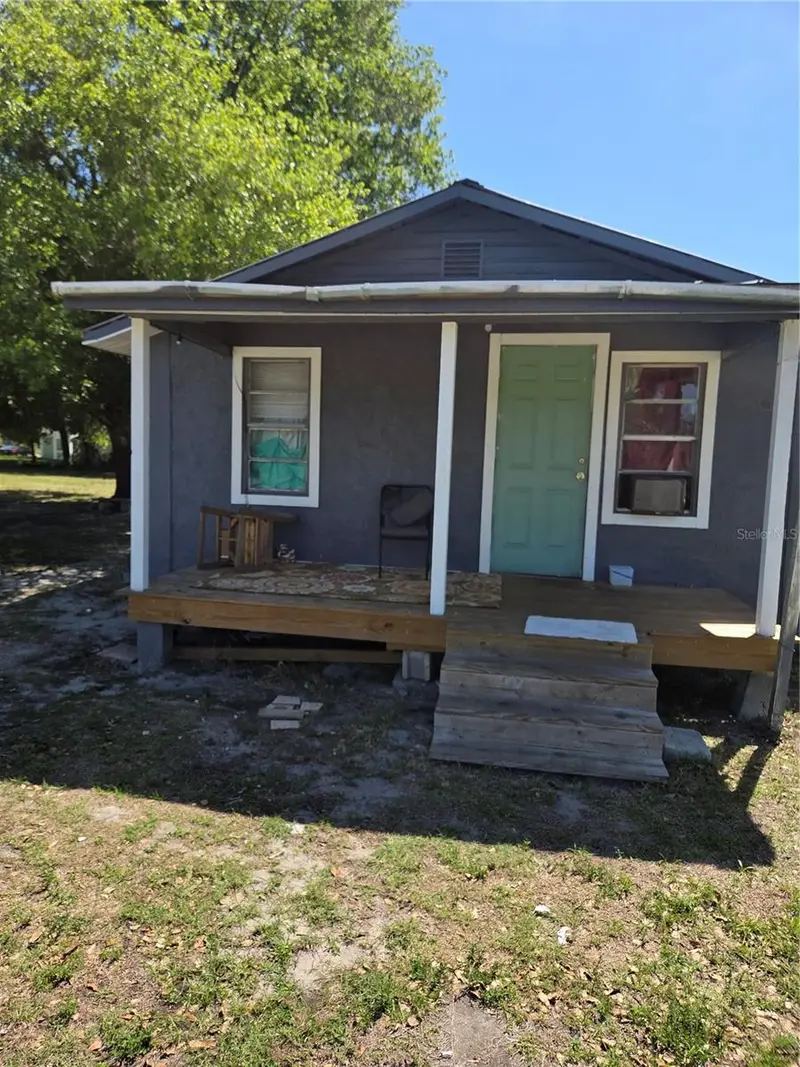
$90,000
1545 Washington St
Wauchula, FL 33873
2 bd · 1 ba · 660 sqft
Magnolia Manor
MLS ID #TB8516453, DALTON WADE INC.
Listing provided by Stellar MLS
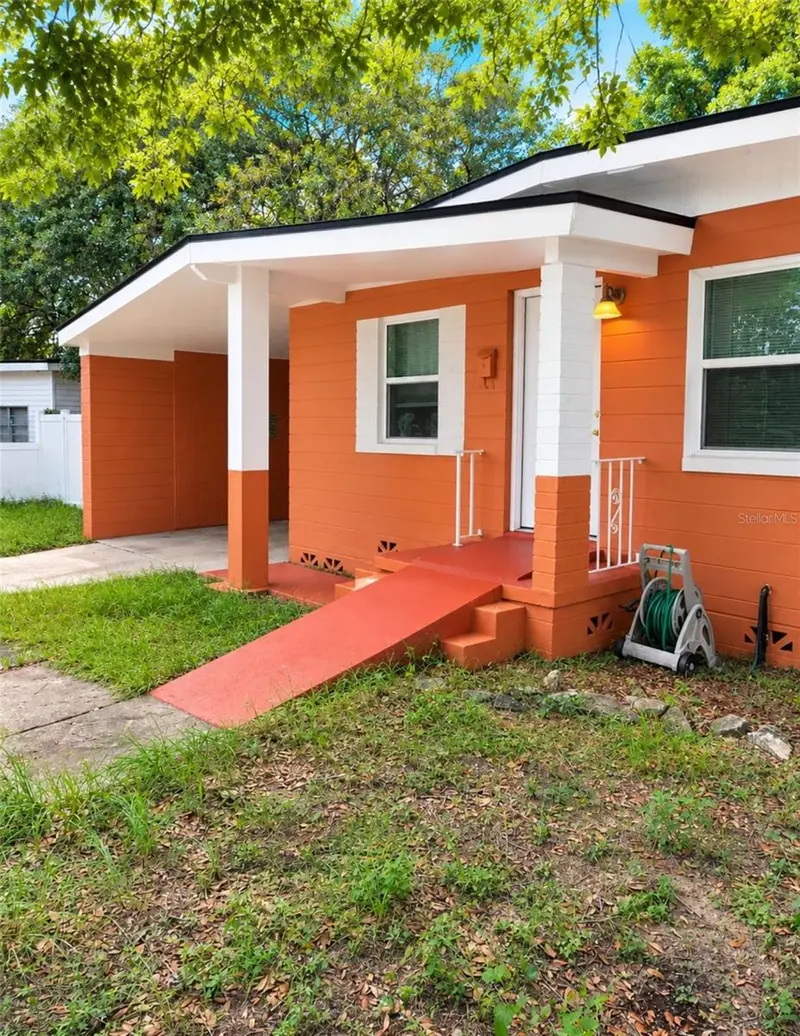
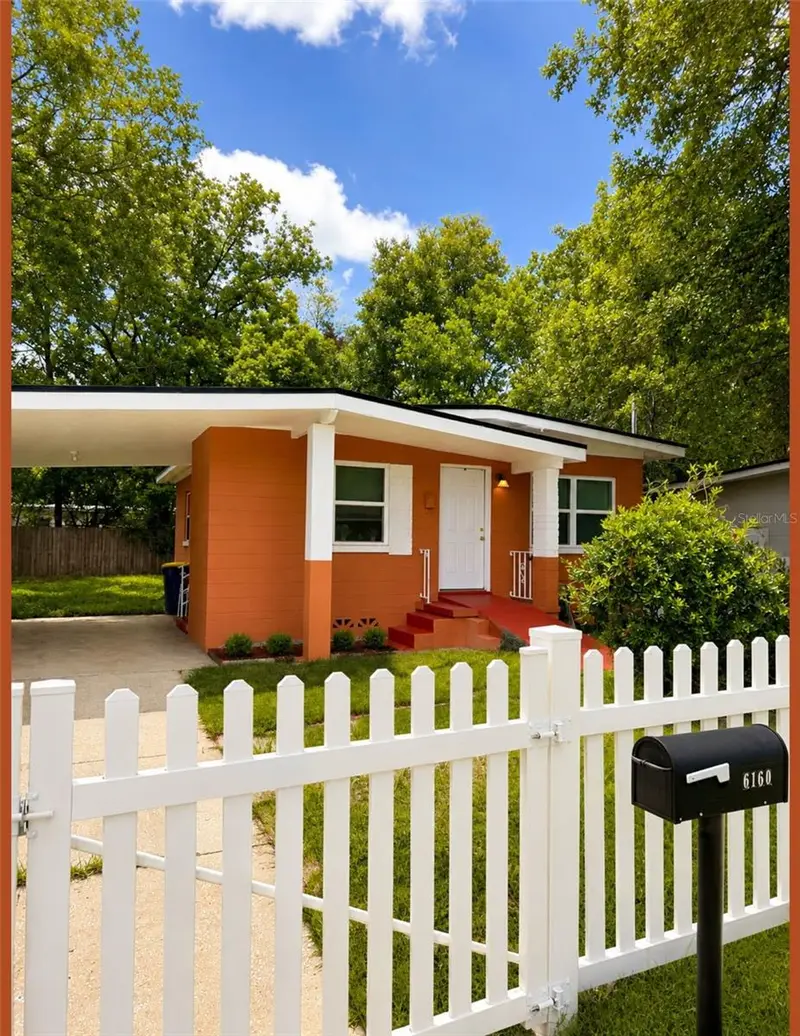
$210,000
6160 Strawflower Pl
Jacksonville, FL 32209
3 bd · 1 ba · 876 sqft
Magnolia Manor
MLS ID #O6430387, HOME WISE REALTY GROUP, INC..
Listing provided by Stellar MLS
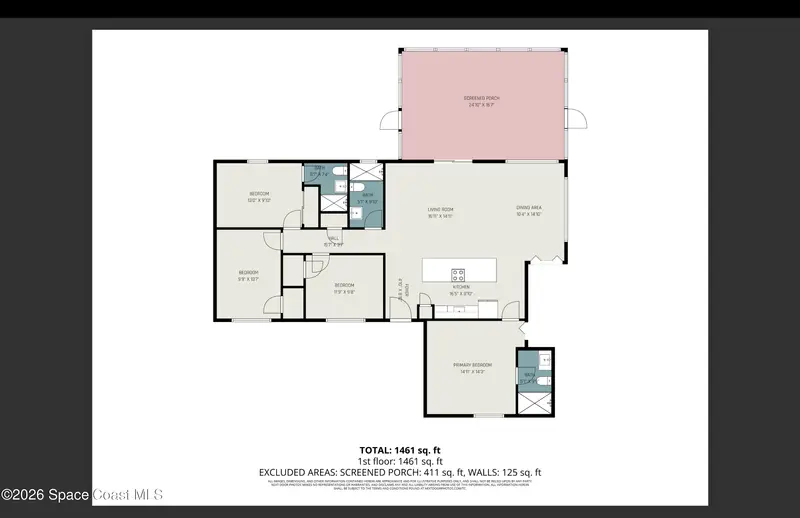
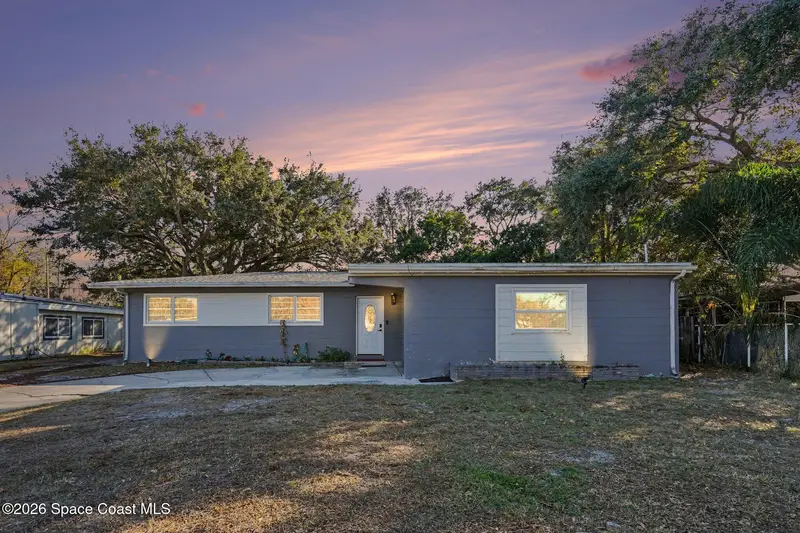
$339,900
809 Espanola Way, Melbourne, Fl 32901
Melbourne, FL 32901
4 bd · 3 ba · 1,657 sqft
Magnolia Manor
MLS ID #1069433, RE/MAX Elite.
Listing provided by Space Coast MLS (Space Coast Association of REALTORS®)

Listings courtesy of Stellar MLS as distributed by MLS GRID
IDX information is provided exclusively for consumers’ personal, non-commercial use and may not be used for any purpose other than to identify prospective properties consumers may be interested in purchasing.
Based on information submitted to the MLS GRID as of October 3, 2026 at 8:16 AM ET. All data is obtained from various sources and may not have been verified by broker or MLS GRID. Supplied Open House Information is subject to change without notice. All information should be independently reviewed and verified for accuracy. Properties may or may not be listed by the office/agent presenting the information.
All or a portion of the multiple listing information is provided by Stellar MLS, from a copyrighted compilation of listings. The compilation of listings and each individual listing are © 2026 Stellar MLS. All rights reserved.
Ryan Solberg, Broker · MaxLife Realty LLC · FL License #BK3354351 · Equal Housing Opportunity · Full disclaimer · DMCA