
$470,990
2960 Katie Ann WayDeland, FL 32720
Listing updated: October 1, 2026 at 8:46 AM ET
Listing courtesy of New Home Star Florida Llc · Charles Pennant · MLS #O6445861 · Active · 407-803-4083Property type
Year built
Lot size
Price / sq ft
HOA dues
Days on market
Garage spaces
Flood zone
About this home
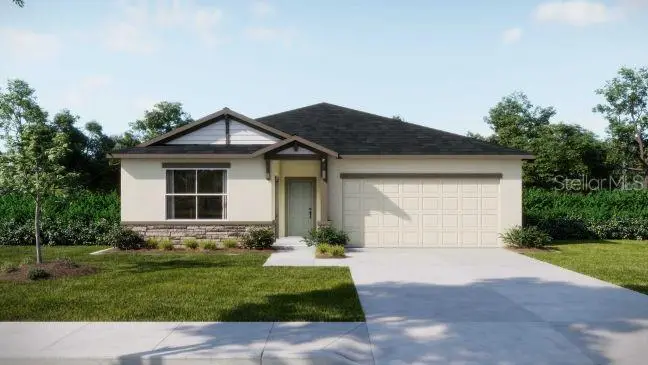
Pre-Construction. To be built. Welcome to 2960 Katie Ann Way, where thoughtful custom modifications transform modern luxury into the ultimate multigenerational retreat. Nestled against a quiet, wooded conservation lot, this upgraded Sheffield B floor plan boasts an incredible blend of privacy, space, and functionality in DeLand. Designed specifically for today’s flexible arrangements, this home features a dedicated multigenerational guest suite equipped with its own private entrance, living space, ensuite-bath, and a built-in kitchenette ideal for dual-living setups, or private guest accommodations. Inside, the home feels remarkably bright and airy, thanks to towering 9’4” raised ceilings throughout. The original floor plan was strategically optimized by eliminating one bedroom to significantly expand the main Great Room, creating a massive, open-concept centerpiece built for effortless entertaining. With 3 bedrooms and 3 full bathrooms, every square foot delivers intentional comfort and style without sacrificing living space. Key Features Include: Multigenerational Layout: Private-entry guest suite complete with a kitchenette and full bath. Expanded Great Room: Reconfigured 3-bedroom, 3-bath design tailored for grand-scale hosting. Chef-inspired kitchen with quartz countertops, upgraded dovetail cabinets w/soft-close drawers & doors, a full line of stainless steel appliances including eSTAR® side-by-side refrigerator. Upgraded Architectural Details: Stone exterior accent, soaring 9’4” ceilings that amplify natural light. Prime Conservation Lot: Peaceful, wooded backyard backdrop with no rear neighbors. Homes with this level of custom design and multi-family versatility rarely hit the market in this price tier. Schedule your private tour today before this unique opportunity is gone!
Estimated monthly payment
Estimate only. Taxes use the listing's reported amount where available; insurance is a Florida-average estimate. Your actual payment will vary — run a full calculation or talk to a lender.
Price & listing history2 days on market
- Status: ActiveSep 29, 2026
- Listed$470,990Sep 29, 2026
- Price increased$470,990
Facts & features
- Property type
- Residential
- Sub type
- Single Family Residence
- Status
- Active
- Days on market
- 2
- Subdivision
- Dean River
- County
- Volusia
- Year built
- 2027
- Living area
- 2,198 sq ft
- Price/sq ft
- $214
- Building area
- 2,774 sq ft (Builder)
- Lot size
- 6,000 sq ft
- Lot category
- 0 to less than 1/4
- Flood zone
- X
- Garage
- 2 spaces
- Annual taxes
- $197 (2025)
- Parcel #
- 792307000200
- Zoning
- RES
- MLS #
- O6445861
Ask about this home
Have a question? Ask the broker directly.
Ryan Solberg answers personally — no call center, no spam. Your question goes straight to him.
Interior Details
- Bedrooms
- 3
- Full bathrooms
- 3
- Flooring
- Carpet, Ceramic Tile
- Appliances
- Dishwasher, Disposal, Dryer, Electric Water Heater, Microwave, Range, Refrigerator, Washer
- Interior features
- Eat-in Kitchen, High Ceilings, Open Floorplan, Primary Bedroom Main Floor, Smart Home, Split Bedroom, Stone Counters, Thermostat, Walk-In Closet(s)
- Laundry
- Electric Dryer Hookup, Laundry Room, Washer Hookup
- Stories / Levels
- One
- Direction faces
- South
- New construction
- Yes
- In-law suite
- Yes
Heating & Cooling
- Heating
- Central, Electric
- Cooling
- Central Air
Parking
- Garage spaces
- 2
- Attached garage
- Yes
- Parking features
- Driveway, Garage Door Opener
HOA & Financial
- HOA fee
- $150 / Annually
- Monthly HOA
- $13/mo
- Total monthly fees
- $13/mo
- Total annual fees
- $150
- HOA name
- Care of Maronda Homes
- CDD
- Yes
- Min lease term
- 7 Months
- Listing terms
- Cash, Conventional, FHA, VA Loan
- Ownership
- Fee Simple
- Available for lease
- Yes
- Lease restrictions
- No
- Additional lease restrictions
- See community association for all rules and guidelines.
- Approval process
- See community association for all rules and guidelines.
Exterior & Construction
- Construction materials
- Block, HardiPlank Type, Stone, Stucco
- Roof
- Shingle
- Foundation
- Slab
- Road surface
- Paved
Utilities
- Sewer
- Public Sewer
- Water source
- Public
- Utilities
- Cable Available
Community
- Pets allowed
- Yes
Schools
Letter grades: Florida DOE 2024–25 school grades (Orange, Seminole, Lake, Osceola, Brevard). Assigned schools from the listing agent — verify enrollment with the district.
Room Details
| Room | Level | Dimensions |
|---|---|---|
| Primary Bedroom | First | 15x13 |
| Bedroom 2 | First | 10x12 |
| Kitchen | First | 9x15 |
| Great Room | First | 18x32 |
| Laundry | First | 12x6 |
| Balcony/Porch/Lanai | First | 15x6 |
Listing Details
- Listing date
- 2026-09-29
- On market date
- 2026-09-29
- Original list price
- $470,990
- Occupant type
- Vacant
- MLS area
- 32720 - Deland
- Listing AOR
- Orlando Regional
- Status changed
- 2026-09-29
- Tax legal description
- 23-17-29 LOT 20 DEAN RIVER MB 68 PGS 139-170
Flood risk
Minimal-risk area outside the mapped floodplain. Flood insurance is optional and typically low-cost.
Source: FEMA flood zone reported on the listing. Confirm current designation at FEMA Flood Map Service Center.
Location
Directions
From the intersection of Fl-44 W/W. New York Ave & S. Woodland Blvd, continue onto FL-44 W. Turn left onto S Shell Rd, then right onto Old New York Ave. In half a mile turn right onto Juliana Way, the entrance to Hontoon Reserve, then right onto Katie Ann Way. The home will be on your right.
More homes like this
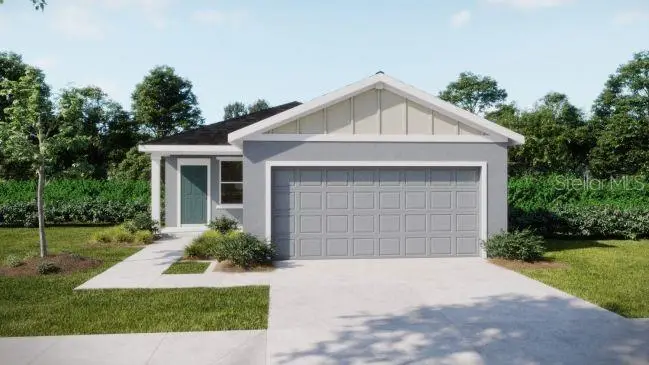
$334,990
2911 Katie Ann Way
Deland, FL 32720
4 bd · 2 ba · 1,562 sqft
Dean River
MLS ID #O6444269, NEW HOME STAR FLORIDA LLC.
Listing provided by Stellar MLS
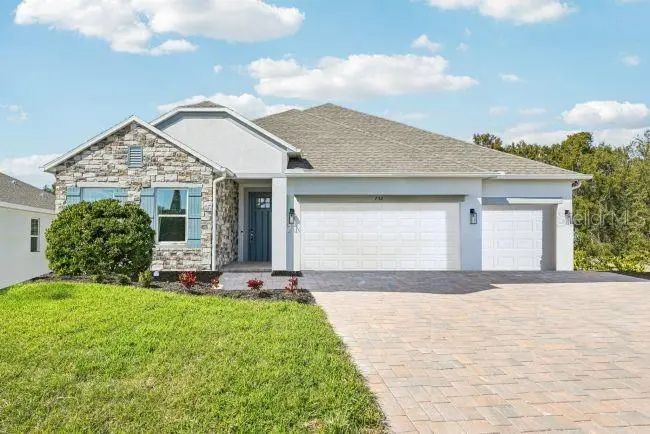
$529,990
3067 Katie Ann Way
Deland, FL 32720
4 bd · 3 ba · 2,286 sqft
Dean River
MLS ID #O6445912, NEW HOME STAR FLORIDA LLC.
Listing provided by Stellar MLS
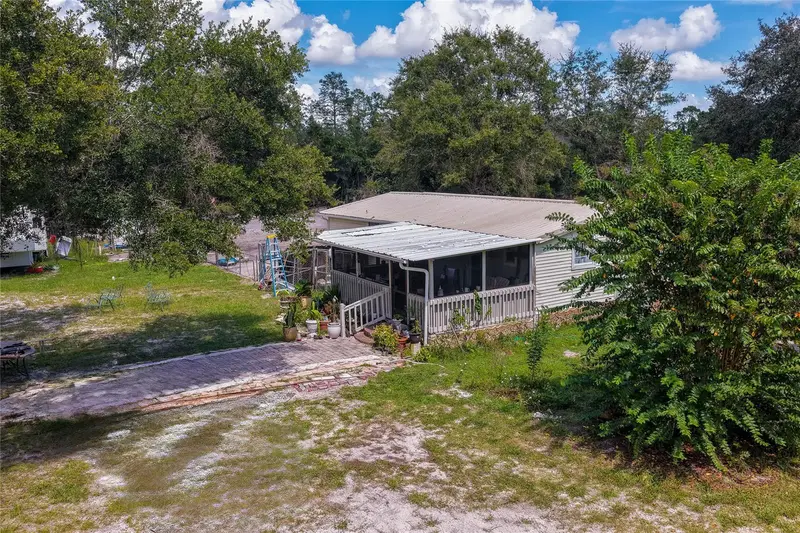
$380,000
41330 Ford Rd
Eustis, FL 32736
3 bd · 2 ba · 1,440 sqft
MLS ID #V4951365, LIVELY REAL ESTATE.
Listing provided by Stellar MLS
$499,000
1026 Valley Forge Rd
Deland, FL 32720
3 bd · 3 ba · 2,008 sqft
Brandywine Unit 01
MLS ID #V4951255, SUMMER WIND REALTY CENTRAL FL.
Listing provided by Stellar MLS

Listings courtesy of Stellar MLS as distributed by MLS GRID
IDX information is provided exclusively for consumers’ personal, non-commercial use and may not be used for any purpose other than to identify prospective properties consumers may be interested in purchasing.
Based on information submitted to the MLS GRID as of October 1, 2026 at 8:46 AM ET. All data is obtained from various sources and may not have been verified by broker or MLS GRID. Supplied Open House Information is subject to change without notice. All information should be independently reviewed and verified for accuracy. Properties may or may not be listed by the office/agent presenting the information.
All or a portion of the multiple listing information is provided by Stellar MLS, from a copyrighted compilation of listings. The compilation of listings and each individual listing are © 2026 Stellar MLS. All rights reserved.
Ryan Solberg, Broker · MaxLife Realty LLC · FL License #BK3354351 · Equal Housing Opportunity · Full disclaimer · DMCA