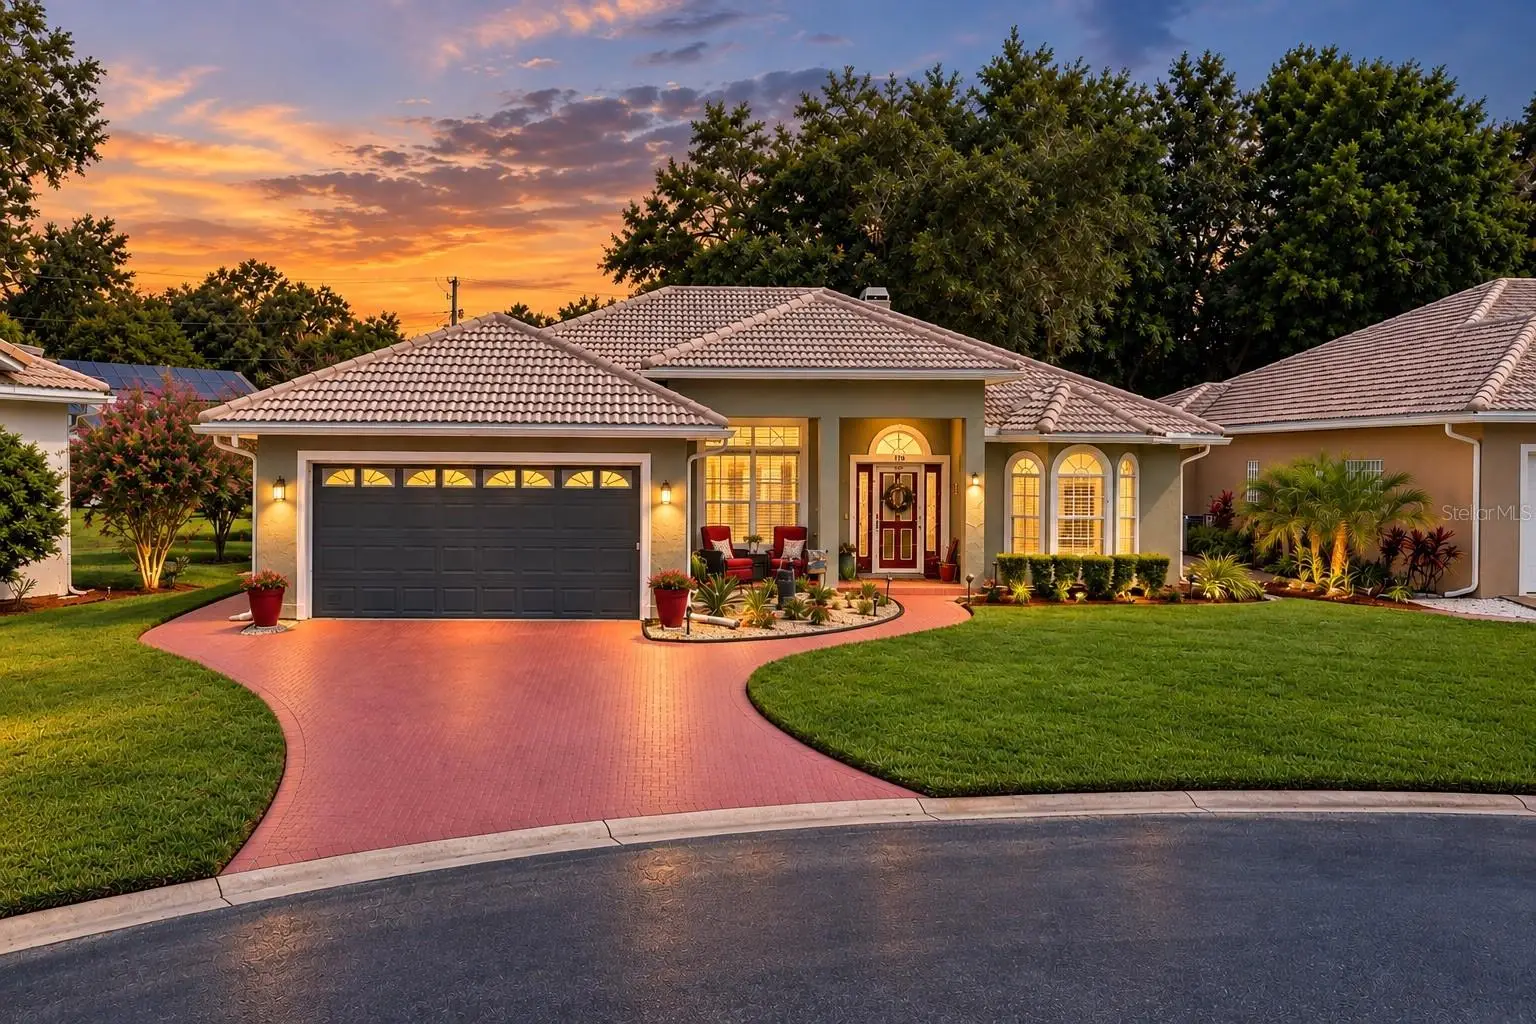

$345,000
126 Harbor WayAuburndale, FL 33823
Listing updated: September 30, 2026 at 6:48 AM ET
Listing courtesy of The Market Realty Company · Brock Jennings · MLS #L4965430 · Active · 863-999-4643Property type
Year built
Lot size
Price / sq ft
HOA dues
Day on market
Garage spaces
Flood zone
About this home
Welcome to 126 Harbor Way, a beautifully maintained 3-bedroom, 2-bathroom home offering 2,098 square feet in the gated Ariana Harbor community of Auburndale. From the hardwood floors and tray ceilings to the updated kitchen and inviting outdoor living space, this home offers a thoughtful combination of character, comfort, and everyday functionality. Step inside to an open, welcoming interior where hardwood flooring flows throughout the home and architectural details add warmth and dimension. The main living area is anchored by a fireplace, creating a comfortable gathering space with an easy connection to the surrounding dining and living areas. The updated kitchen features rich cabinetry, stone countertops, stainless steel appliances, updated backsplash, ample workspace, and a convenient breakfast bar. Just off the kitchen is a dedicated breakfast nook for casual meals, while the separate formal dining room provides additional space for entertaining and larger gatherings. The home offers three bedrooms, including one currently configured as an office with built-in bookshelves, making it ideal for anyone needing a dedicated work-from-home space, library, or flex room without sacrificing the option of a third bedroom. The spacious primary suite features a tray ceiling and generous proportions, while two full bathrooms serve the home. One of the home's additional highlights is the Florida room, providing even more usable living space and featuring its own electric fireplace. Whether used as a second sitting area, game room, hobby space, or simply a comfortable place to unwind, it adds versatility beyond the home's primary living areas. Outside, the backyard continues the home's emphasis on usable living space. A pergola-covered paver patio creates a comfortable setting for outdoor seating, grilling, entertaining, or enjoying Florida evenings. The home is also equipped with a whole-home generator and 250-gallon propane tank, adding an important layer of convenience and preparedness. Additional features include a dedicated interior laundry room and an attached 2-car garage with newly installed flooring. With 2,098 square feet, multiple living and dining spaces, an updated kitchen, hardwood floors, fireplace, Florida room, generator, and inviting outdoor living area, 126 Harbor Way offers the space and flexibility to fit a variety of lifestyles—all within the established Ariana Harbor community. Schedule your private showing and come see everything this home has!
Estimated monthly payment
Estimate only. Taxes use the listing's reported amount where available; insurance is a Florida-average estimate. Your actual payment will vary — run a full calculation or talk to a lender.
Price & listing history1 days on market
- Status: ActiveSep 29, 2026
- Listed$345,000Sep 29, 2026
- Price increased$345,000
Facts & features
- Property type
- Residential
- Sub type
- Single Family Residence
- Status
- Active
- Days on market
- 1
- Subdivision
- Ariana Harbor
- County
- Polk
- Year built
- 2005
- Living area
- 2,098 sq ft
- Price/sq ft
- $164
- Building area
- 2,620 sq ft (Public Records)
- Lot size
- 6,390 sq ft
- Lot category
- 0 to less than 1/4
- Flood zone
- x
- Garage
- 2 spaces
- Annual taxes
- $1,690 (2025)
- Parcel #
- 25-27-34-304507-000140
- MLS #
- L4965430
Ask about this home
Have a question? Ask the broker directly.
Ryan Solberg answers personally — no call center, no spam. Your question goes straight to him.
Interior Details
- Bedrooms
- 3
- Full bathrooms
- 2
- Flooring
- Ceramic Tile, Hardwood, Wood
- Appliances
- Dishwasher, Electric Water Heater, Microwave, Range, Refrigerator
- Interior features
- Ceiling Fans(s), Central Vaccum, Crown Molding, Split Bedroom, Stone Counters, Tray Ceiling(s), Walk-In Closet(s)
- Laundry
- Inside, Laundry Room
- Stories / Levels
- One
- Direction faces
- West
- Fireplace
- Yes
Heating & Cooling
- Heating
- Central
- Cooling
- Central Air
Parking
- Garage spaces
- 2
- Attached garage
- Yes
HOA & Financial
- HOA fee
- $175 / Monthly
- Monthly HOA
- $175/mo
- Total monthly fees
- $175/mo
- Total annual fees
- $2,100
- HOA name
- Jim Chapman
- CDD
- No
- Homestead exemption
- Yes
- Min lease term
- 1-2 Years
- Listing terms
- Cash, Conventional, FHA, VA Loan
- Ownership
- Fee Simple
- Available for lease
- Yes
- Lease restrictions
- No
- Additional lease restrictions
- Confirm with HOA
- Approval process
- Confirm with HOA
Exterior & Construction
- Exterior features
- Fire Pit
- Construction materials
- Block, Stucco
- Roof
- Tile
- Foundation
- Slab
- Road surface
- Paved
Utilities
- Sewer
- Public Sewer
- Water source
- Public
- Utilities
- Cable Available, Cable Connected, Propane, Public
Community
- Pets allowed
- Yes
Room Details
| Room | Level | Dimensions |
|---|---|---|
| Living Room | First | |
| Primary Bedroom | First | |
| Kitchen | First |
Listing Details
- Listing date
- 2026-09-29
- On market date
- 2026-09-29
- Original list price
- $345,000
- Occupant type
- Owner
- MLS area
- 33823 - Auburndale
- Listing AOR
- Lakeland
- Status changed
- 2026-09-29
- Tax legal description
- ARIANA HARBOR PB 90 PG 50 LOT 14 & INT IN REC AREA
Flood risk
Minimal-risk area outside the mapped floodplain. Flood insurance is optional and typically low-cost.
Source: FEMA flood zone reported on the listing. Confirm current designation at FEMA Flood Map Service Center.
Location
Directions
From i4. Head south on SR 559. Turn right into Ariana Harbor. Gate code required. Take first right. Home is on the right
More homes like this
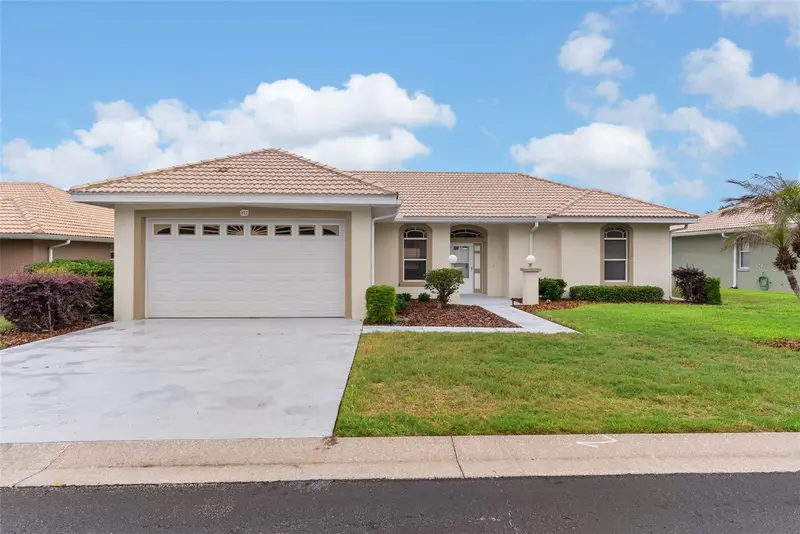
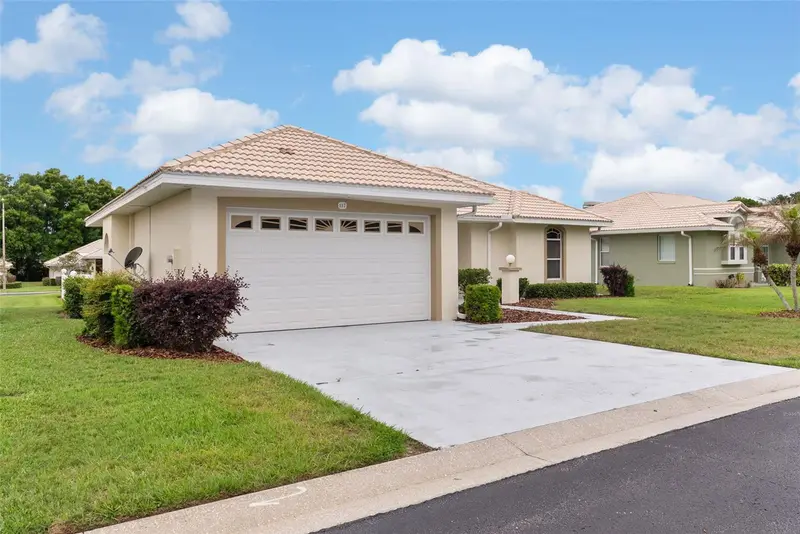
$266,900
117 Harbor Way
Auburndale, FL 33823
3 bd · 2 ba · 1,584 sqft
Ariana Harbor
MLS ID #P4938423, ALLSTATE REALTY SERVICES.
Listing provided by Stellar MLS
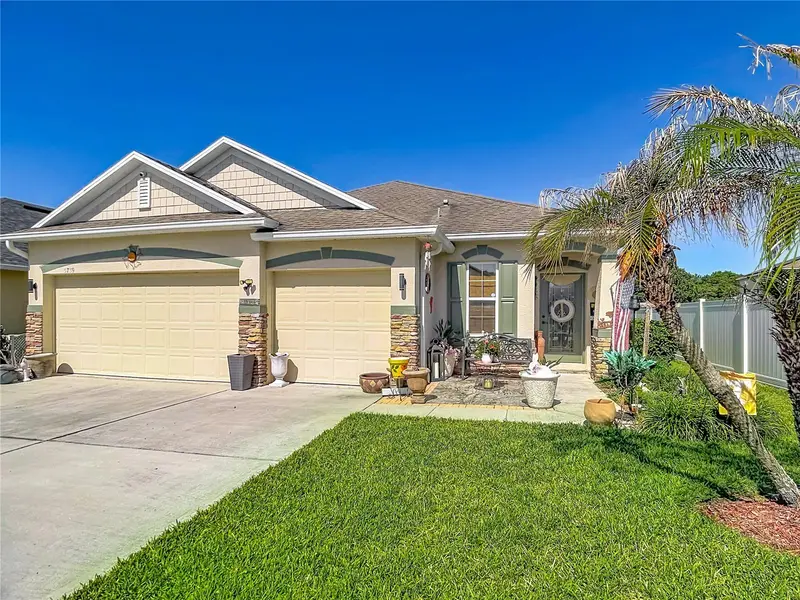
$330,000
5739 Dornich Dr
Auburndale, FL 33823
3 bd · 2 ba · 1,733 sqft
Berkley Rdg Ph 03
MLS ID #L4961780, XCELLENCE.
Listing provided by Stellar MLS
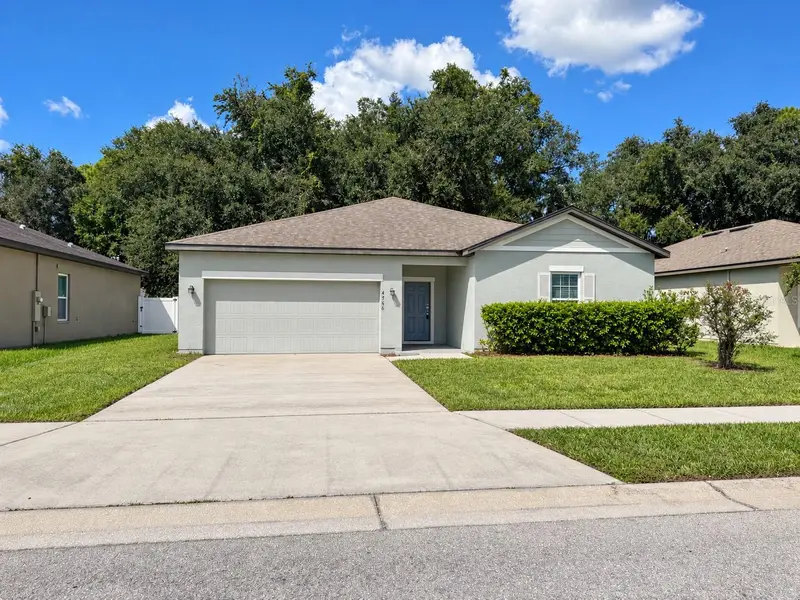
$289,900
4766 Osprey Way
Winter Haven, FL 33881
4 bd · 2 ba · 1,999 sqft
St James Xing
MLS ID #O6446908, PROPERTY LOGIC RE.
Listing provided by Stellar MLS
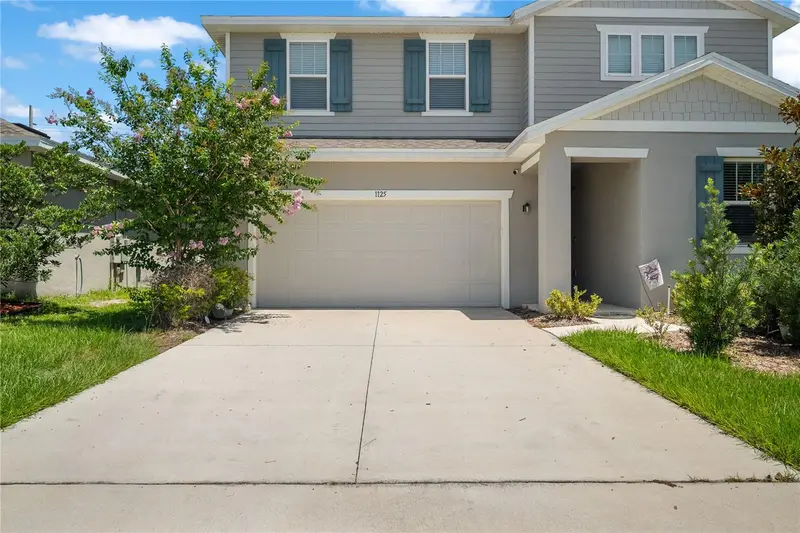
$435,000
1125 Mattie Pointe Blvd
Auburndale, FL 33823
4 bd · 3 ba · 2,583 sqft
Seasons/Mattie Pointe
MLS ID #TB8522807, LPT REALTY, LLC.
Listing provided by Stellar MLS

Listings courtesy of Stellar MLS as distributed by MLS GRID
IDX information is provided exclusively for consumers’ personal, non-commercial use and may not be used for any purpose other than to identify prospective properties consumers may be interested in purchasing.
Based on information submitted to the MLS GRID as of September 30, 2026 at 6:48 AM ET. All data is obtained from various sources and may not have been verified by broker or MLS GRID. Supplied Open House Information is subject to change without notice. All information should be independently reviewed and verified for accuracy. Properties may or may not be listed by the office/agent presenting the information.
All or a portion of the multiple listing information is provided by Stellar MLS, from a copyrighted compilation of listings. The compilation of listings and each individual listing are © 2026 Stellar MLS. All rights reserved.
Ryan Solberg, Broker · MaxLife Realty LLC · FL License #BK3354351 · Equal Housing Opportunity · Full disclaimer · DMCA