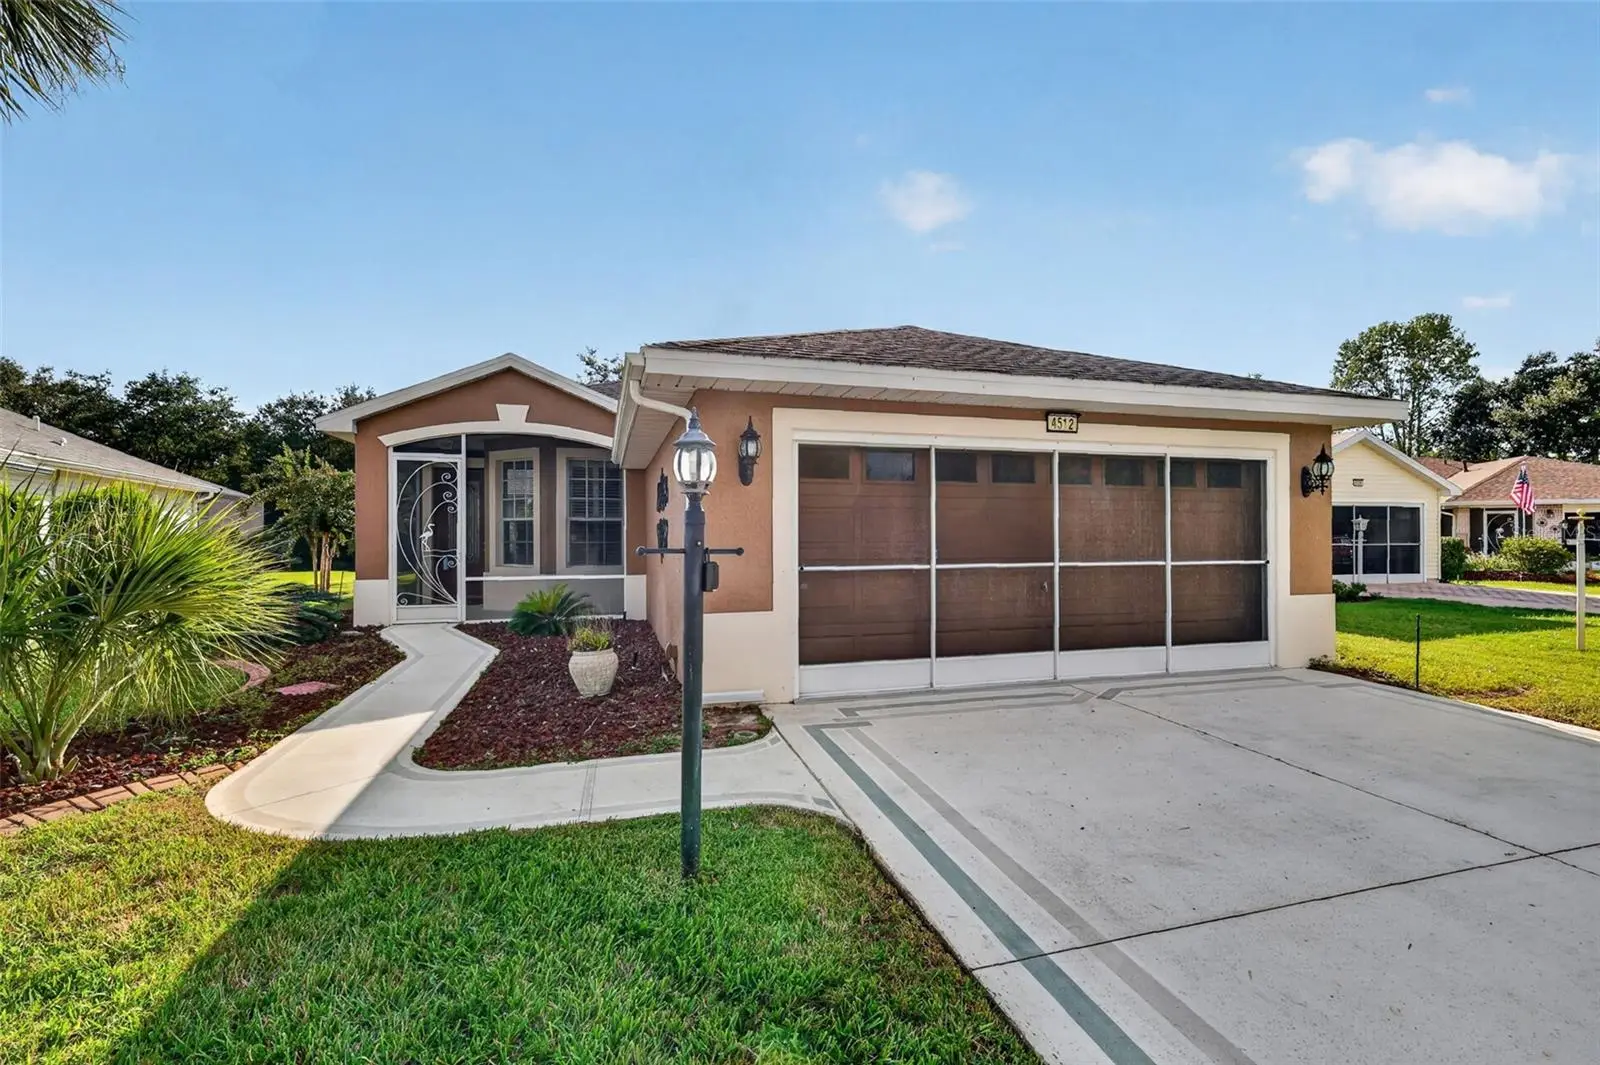

$309,900
4512 Inverness DriveLeesburg, FL 34748
Listing updated: September 30, 2026 at 6:48 AM ET
Listing courtesy of Vangie Berry Signature Realty · Angela Phillips · MLS #G5118394 · Active · 352-742-7355Property type
Year built
Lot size
Price / sq ft
HOA dues
Day on market
Garage spaces
Flood zone
About this home
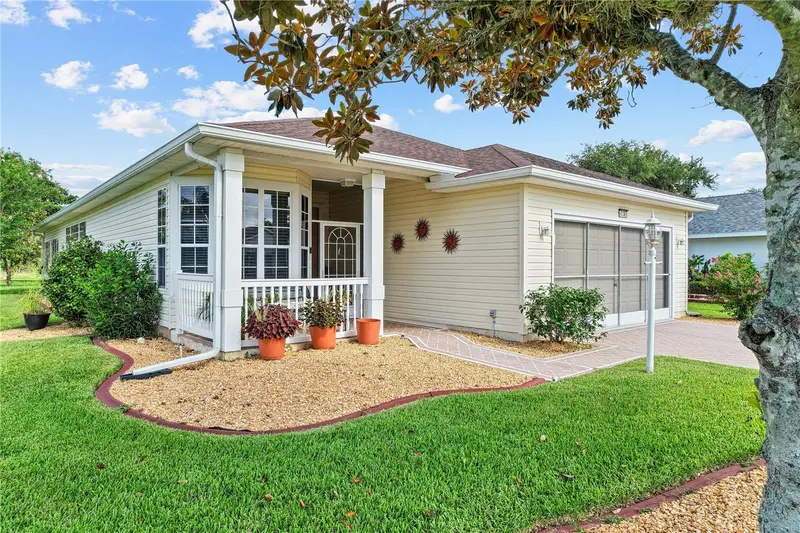
Virtually Staged. Tucked on a cul-de-sac in the gated 55+ community of Royal Highlands, this expanded Balmoral offers a peaceful conservation setting with no rear neighbors. The 3-bedroom, 2-bath home has 1,559 square feet of living space and solid surface flooring throughout, including engineered hardwood and ceramic tile. The eat-in kitchen features a breakfast bar, closet pantry, built-in microwave and recessed lighting. It opens to a spacious great room with sliding doors to the screened lanai, where vinyl stacking windows and a convenience bar with a refrigerator make the space easy to enjoy in every season. An adjoining patio offers another spot to relax outdoors and take in the natural setting. The primary suite includes a walk-in closet, jetted tub, separate shower and dual-sink vanity. An inside laundry room leads to the two-car garage, while plantation shutters and a screened front entry add to the home’s appeal. All appliances, the water heater and the HVAC system have been replaced within the last five years. Royal Highlands offers indoor and outdoor pools, pickleball and a convenient Leesburg location near the Florida Turnpike.
Estimated monthly payment
Estimate only. Taxes use the listing's reported amount where available; insurance is a Florida-average estimate. Your actual payment will vary — run a full calculation or talk to a lender.
Price & listing history1 days on market
- Status: ActiveSep 29, 2026
- Listed$309,900Sep 29, 2026
- Price increased$309,900
Property Documents
Documents the listing agent has made public for this property. Free to view and download.
- HFOP AddendumPDFView / Download ↓
- Flood DisclosurePDFView / Download ↓
- HOA & Utilities InfoPDFView / Download ↓
- HOA DisclosurePDFView / Download ↓
- Seller DisclosurePDFView / Download ↓
- RH Adult DisclosurePDFView / Download ↓
- RH BylawsPDFView / Download ↓
- RH DeclarationsPDFView / Download ↓
- RH Rules and RegsPDFView / Download ↓
Facts & features
- Property type
- Residential
- Sub type
- Single Family Residence
- Status
- Active
- Days on market
- 1
- Subdivision
- Royal Highlands Ph 01d
- County
- Lake
- Year built
- 2004
- Living area
- 1,559 sq ft
- Price/sq ft
- $199
- Building area
- 2,320 sq ft (Public Records)
- Lot size
- 7,834 sq ft
- Lot category
- 0 to less than 1/4
- Flood zone
- X (12069C0470E)
- Garage
- 2 spaces
- Annual taxes
- $2,464 (2025)
- Parcel #
- 13-21-24-1820-000-77700
- Zoning
- PUD
- MLS #
- G5118394
Ask about this home
Have a question? Ask the broker directly.
Ryan Solberg answers personally — no call center, no spam. Your question goes straight to him.
Interior Details
- Bedrooms
- 3
- Full bathrooms
- 2
- Flooring
- Ceramic Tile, Hardwood
- Appliances
- Dishwasher, Disposal, Dryer, Gas Water Heater, Microwave, Range, Refrigerator, Washer
- Interior features
- Ceiling Fans(s), Eat-in Kitchen, Open Floorplan, Walk-In Closet(s)
- Laundry
- Inside, Laundry Room
- Stories / Levels
- One
- Direction faces
- Northeast
Heating & Cooling
- Heating
- Central, Natural Gas
- Cooling
- Central Air
Parking
- Garage spaces
- 2
- Attached garage
- Yes
- Parking features
- Garage Door Opener
HOA & Financial
- HOA fee
- $229 / Monthly
- Monthly HOA
- $229/mo
- Total monthly fees
- $229/mo
- Total annual fees
- $2,748
- HOA name
- Keneshia Shepherd
- CDD
- No
- Homestead exemption
- Yes
- Min lease term
- 3 Months
- Listing terms
- Cash, Conventional, FHA, VA Loan
- Ownership
- Fee Simple
- Available for lease
- Yes
- Lease restrictions
- Yes
- Additional lease restrictions
- Association approval required
- Approval process
- See governing documents
Exterior & Construction
- Exterior features
- Rain Gutters
- Construction materials
- Block, Stucco
- Roof
- Shingle
- Foundation
- Slab
- Road surface
- Asphalt
Utilities
- Sewer
- Public Sewer
- Water source
- Public
- Utilities
- BB/HS Internet Available, Cable Connected, Electricity Connected, Natural Gas Connected, Public, Sewer Connected, Underground Utilities, Water Connected
Community
- Pets allowed
- Yes
- Senior community
- Yes
Room Details
| Room | Level | Dimensions |
|---|---|---|
| Primary Bedroom | First | 16x15 |
| Primary Bathroom | First | 11x11 |
| Bedroom 2 | First | 11x12 |
| Bedroom 3 | First | 14x12 |
| Bathroom 2 | First | 5x9 |
| Kitchen | First | 14x14 |
| Living Room | First | 15x26 |
| Laundry | First | 6x5 |
| Foyer | First | 4x5 |
| Balcony/Porch/Lanai | First | 15x9 |
Listing Details
- Listing date
- 2026-09-29
- On market date
- 2026-09-29
- Original list price
- $309,900
- Occupant type
- Vacant
- MLS area
- 34748 - Leesburg
- Listing AOR
- Lake and Sumter
- Status changed
- 2026-09-29
- Tax legal description
- ROYAL HIGHLANDS PHASE 1-D SUB LOT 777 PB 41 PGS 49-54 ORB 4924 PG 484
Flood risk
Minimal-risk area outside the mapped floodplain. Flood insurance is optional and typically low-cost.
Source: FEMA flood zone reported on the listing. Confirm current designation at FEMA Flood Map Service Center.
Location
Directions
From US-27 take Monarch Boulevard to left on Royal St Georges Lane, right on Saint Andrews Arc, left on Inverness Drive to 4512 on the left
More homes like this
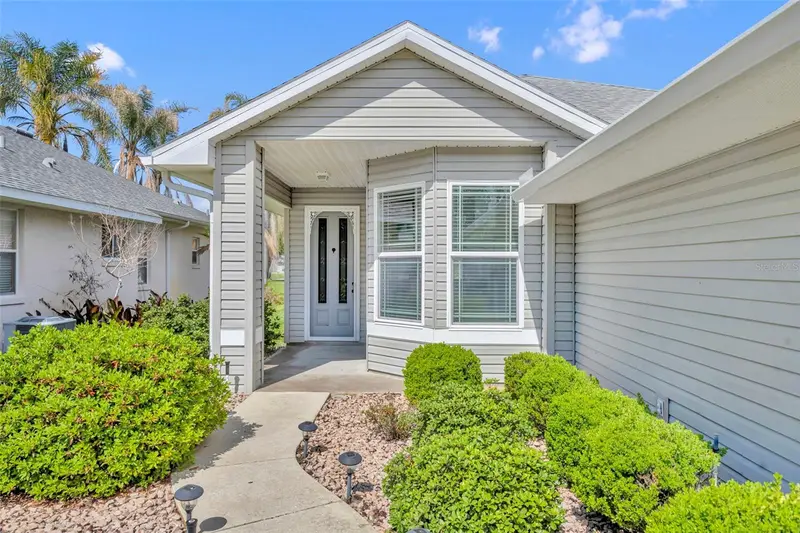
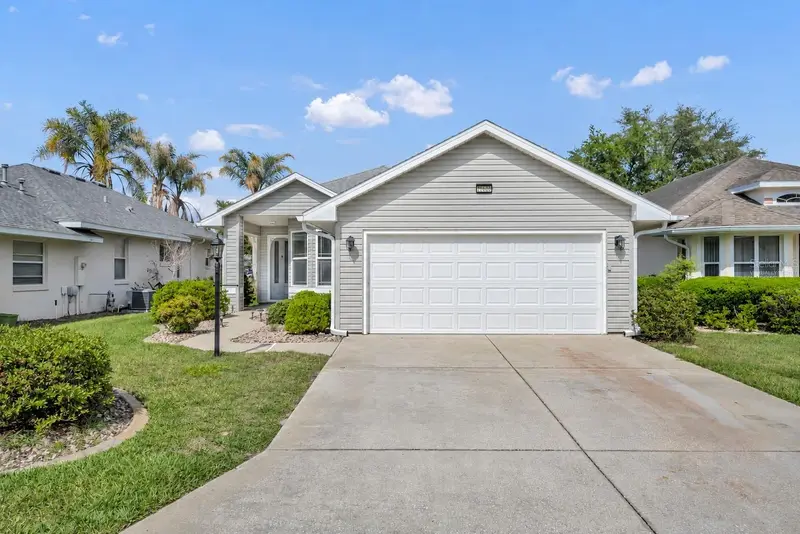
$263,900
21630 Regency Park Ln
Leesburg, FL 34748
3 bd · 2 ba · 1,438 sqft
Royal Highlands Ph 01d
MLS ID #O6402529, RE/MAX TOWN & COUNTRY REALTY.
Listing provided by Stellar MLS
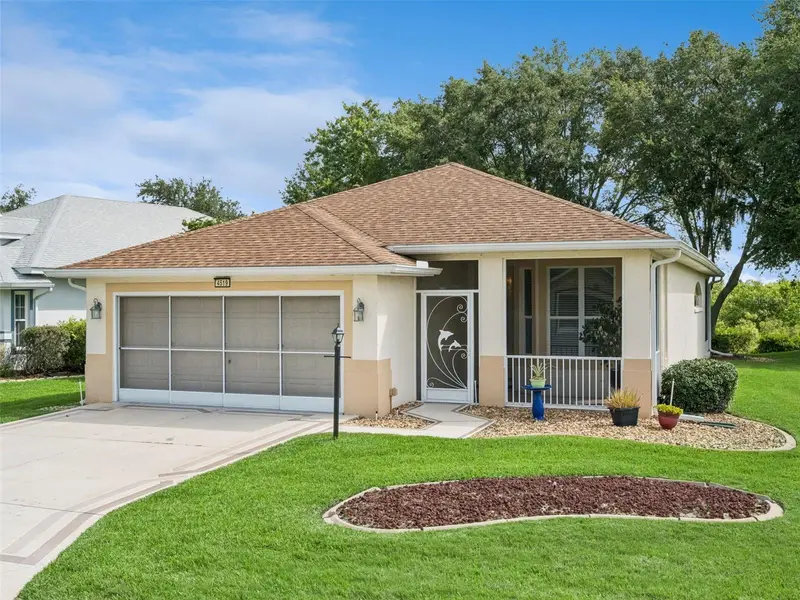
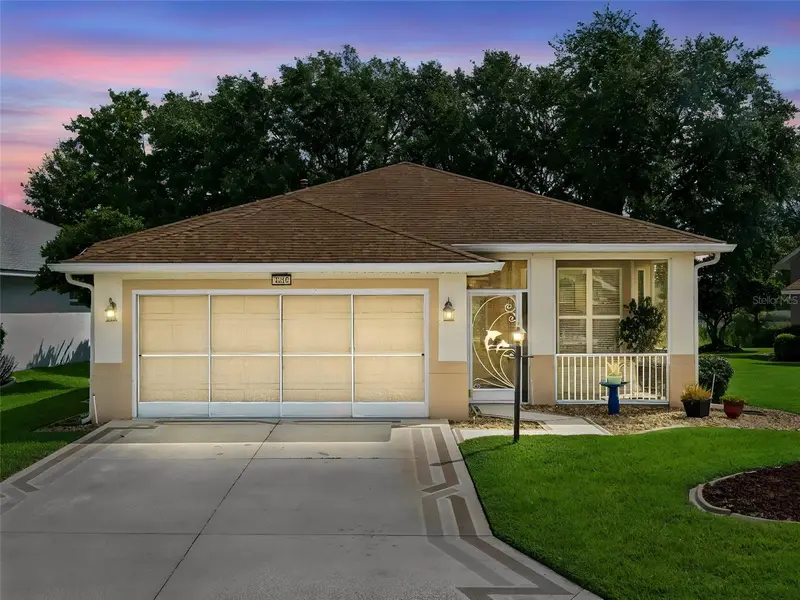
$289,000
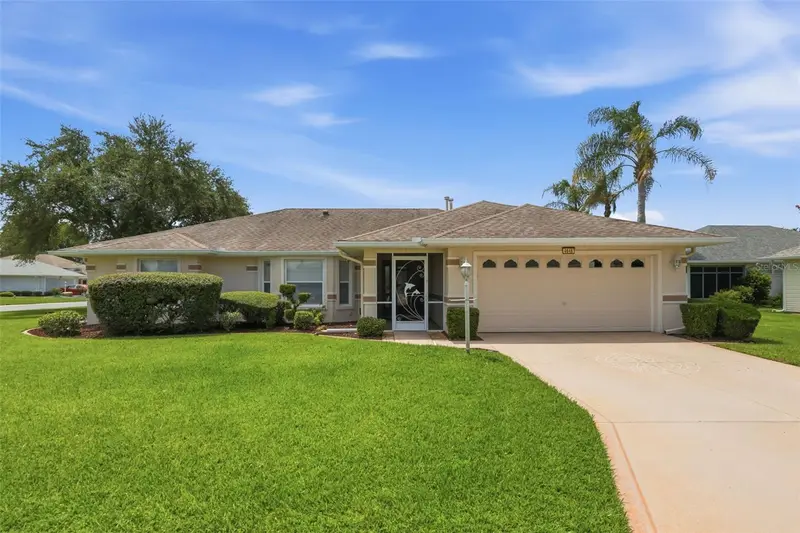
4519 Inverness Dr
Leesburg, FL 34748
3 bd · 2 ba · 1,622 sqft
Royal Highlands Ph 01d
MLS ID #G5112943, FLORIDA PLUS REALTY, LLC.
Listing provided by Stellar MLS
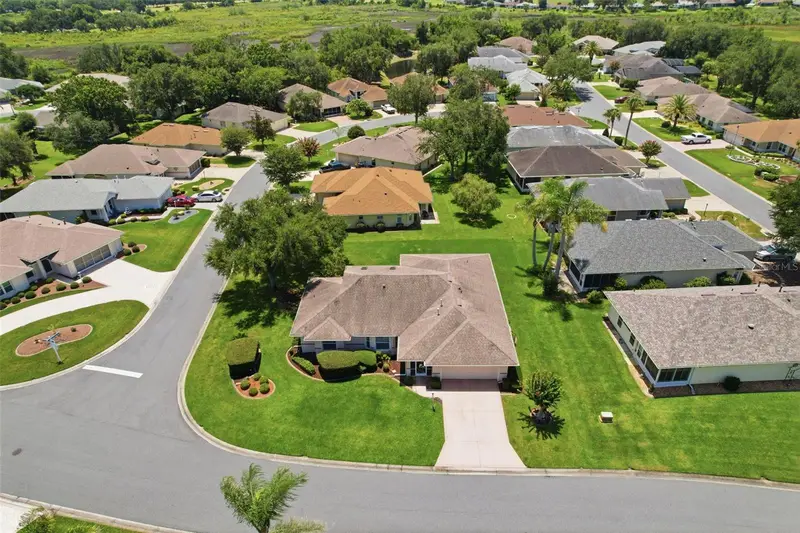
$299,900
4646 Inverness Dr
Leesburg, FL 34748
3 bd · 2 ba · 2,020 sqft
Royal Highlands Ph 01d
MLS ID #G5114682, FLORIDA PLUS REALTY, LLC.
Listing provided by Stellar MLS
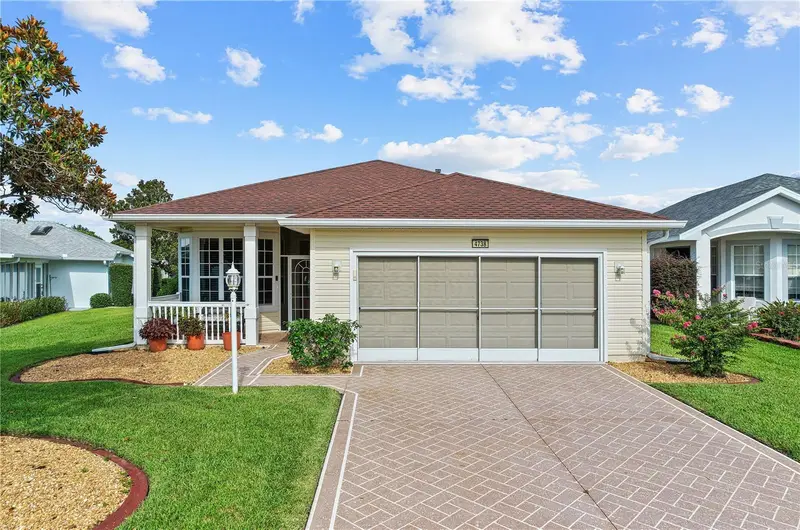
$299,999
4738 St Andrews Arc
Leesburg, FL 34748
3 bd · 2 ba · 1,892 sqft
Royal Highlands Ph 01d
MLS ID #O6323322, CORCORAN PREMIER REALTY.
Listing provided by Stellar MLS

Listings courtesy of Stellar MLS as distributed by MLS GRID
IDX information is provided exclusively for consumers’ personal, non-commercial use and may not be used for any purpose other than to identify prospective properties consumers may be interested in purchasing.
Based on information submitted to the MLS GRID as of September 30, 2026 at 6:48 AM ET. All data is obtained from various sources and may not have been verified by broker or MLS GRID. Supplied Open House Information is subject to change without notice. All information should be independently reviewed and verified for accuracy. Properties may or may not be listed by the office/agent presenting the information.
All or a portion of the multiple listing information is provided by Stellar MLS, from a copyrighted compilation of listings. The compilation of listings and each individual listing are © 2026 Stellar MLS. All rights reserved.
Ryan Solberg, Broker · MaxLife Realty LLC · FL License #BK3354351 · Equal Housing Opportunity · Full disclaimer · DMCA