
$620,000
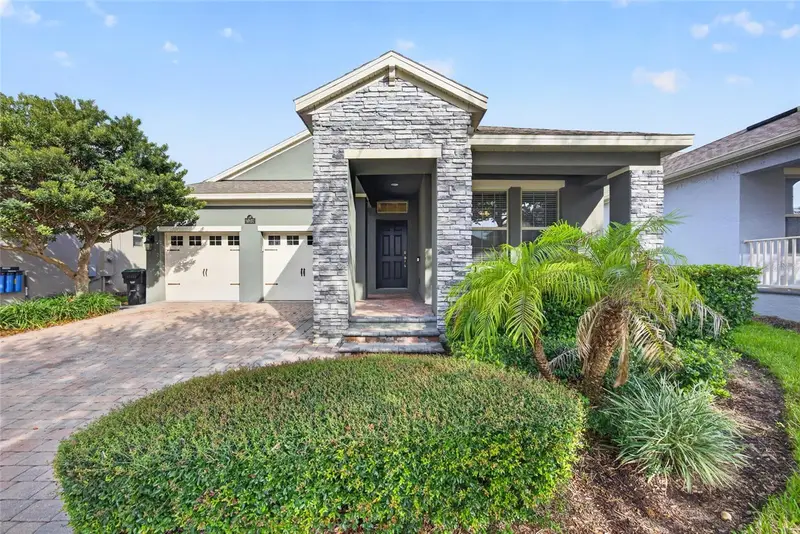
16387 Taliesin StreetWinter Garden, FL 34787
Listing updated: October 3, 2026 at 8:16 AM ET
Listing courtesy of Preferred Real Estate Brokers · Amy Kidwell PA · MLS #O6445800 · Active · 407-440-4900Property type
Year built
Lot size
Price / sq ft
HOA dues
Days on market
Garage spaces
Flood zone
About this home
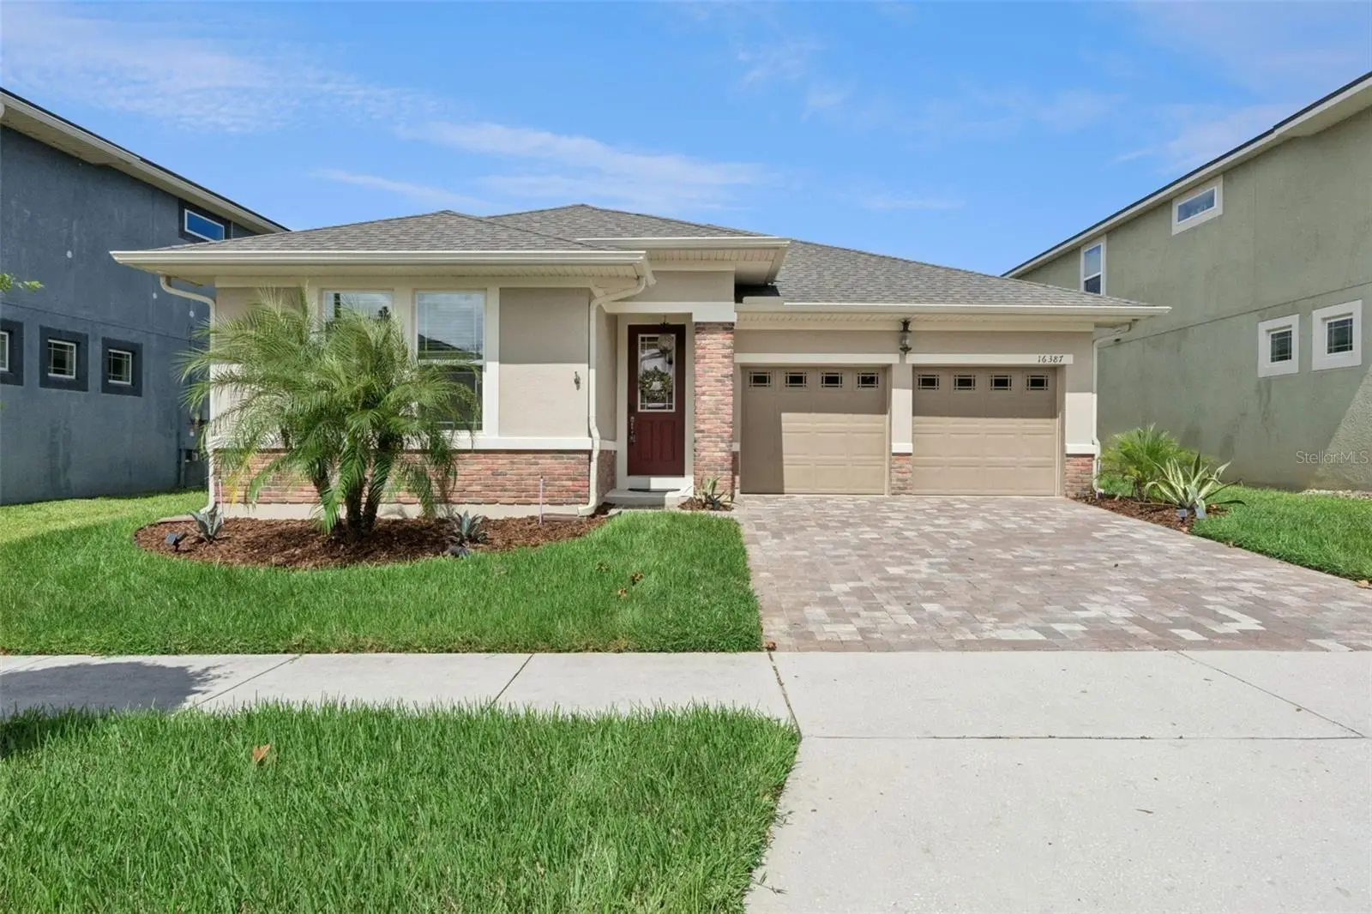
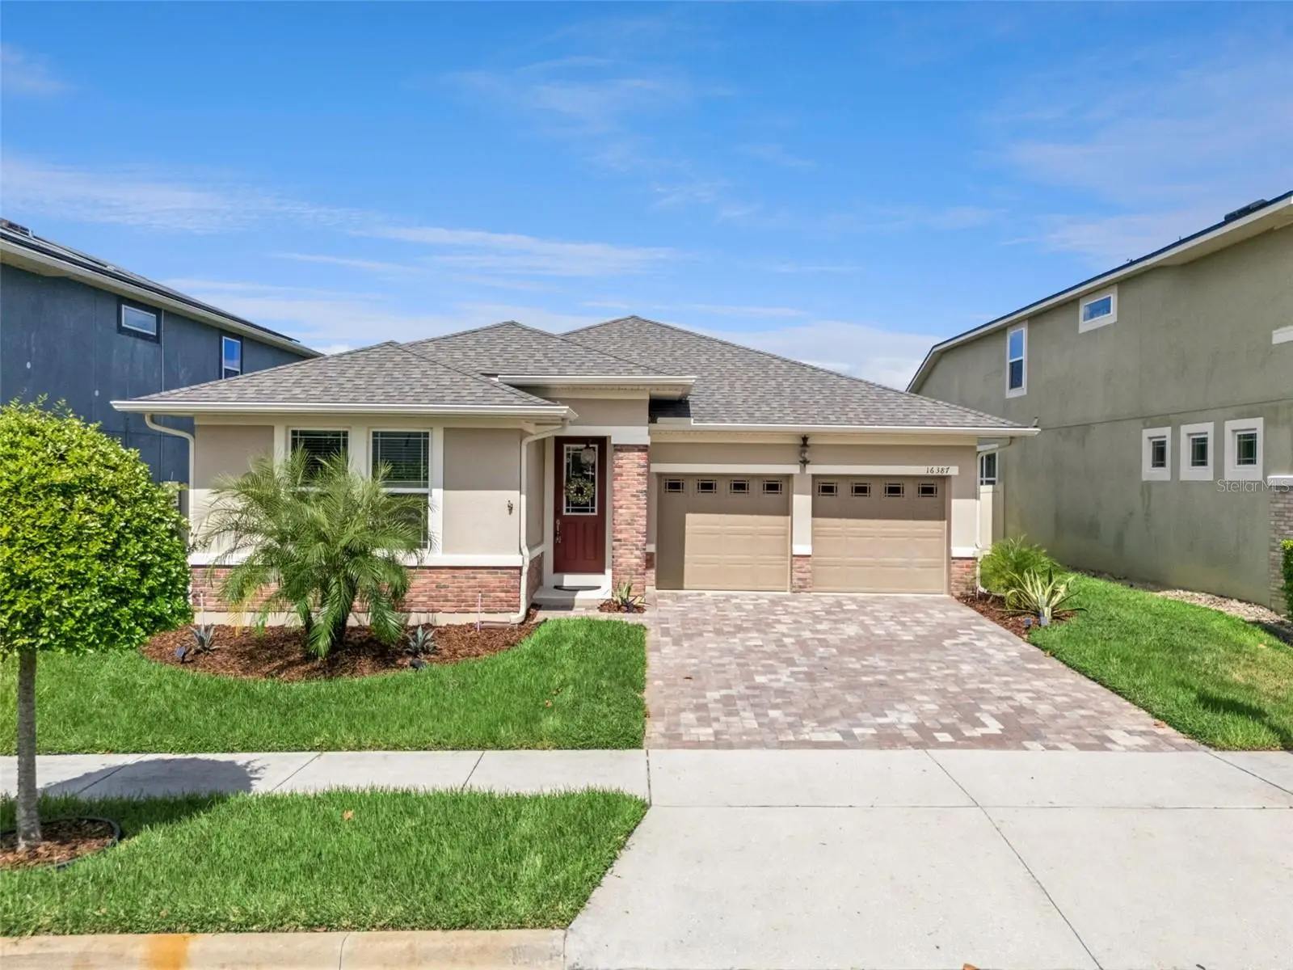
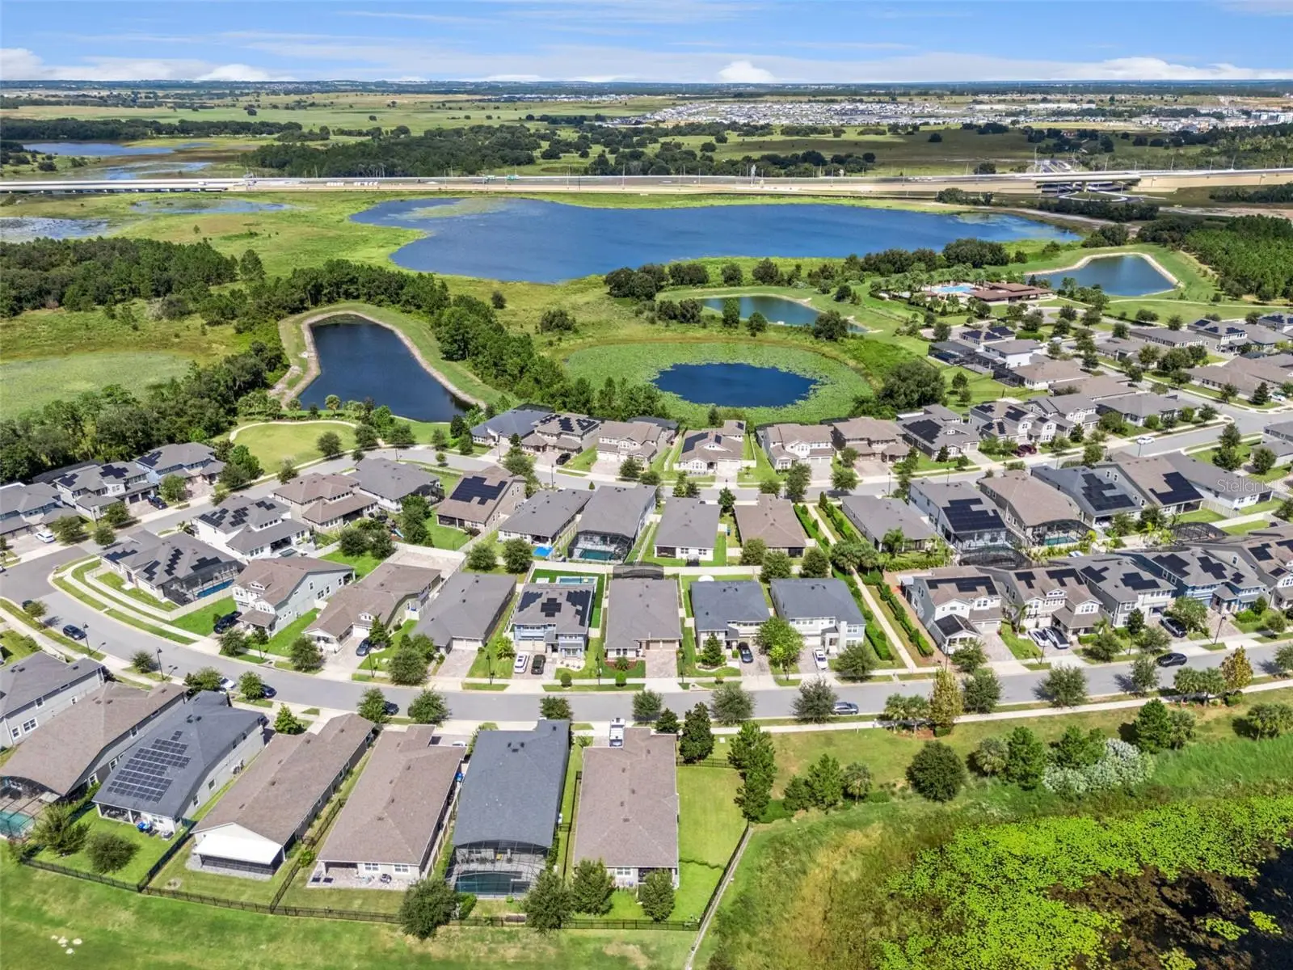
Located in the heart of Winter Garden’s desirable Hawksmoor community, this beautifully appointed one-story Derby floor plan offers 3 bedrooms, 2.5 baths, and a 2-car garage, thoughtfully designed for comfortable everyday living and effortless entertaining. A welcoming foyer leads into the bright, open-concept main living area, where the dining room, gathering room, and kitchen come together to create a warm and connected space for family and guests. The kitchen features upgraded white cabinetry, contrasting countertops, upgraded flooring, along with a huge walk-in pantry offering exceptional storage. Tray ceilings and double crown molding reflect the upgraded finishes you will see throughout the home. The spacious owner’s suite provides a private retreat, complete with a generous walk-in closet and a versatile sitting room. Whether used as a home office, workout area, reading nook, or nursery, this flexible space adds a level of functionality that is hard to find in many one-story homes. Two generously sized secondary bedrooms are located at the front of the home and share a dedicated full bathroom, while a separate powder room provides added convenience for guests without requiring access to the private bedroom areas. A large laundry room and convenient owner’s entry from the garage with a practical stop and drop zone make daily routines even easier. At the rear of the home, beautiful sliding glass doors open to a spacious lanai, seamlessly extending the living space and POOL outdoors and creating an inviting setting for morning coffee, relaxing evenings, or entertaining friends and family. Beyond the home itself, Hawksmoor offers an exceptional community lifestyle. Residents can enjoy a large playground, expansive green spaces, a community park, walking trails, a resort-style pool, fitness center, and clubhouse—providing plenty of opportunities to stay active, unwind, and connect with neighbors. Thoughtfully designed from front to back, this home brings together stylish upgrades, exceptional functionality, flexible living spaces, and an inviting community atmosphere in the heart of Winter Garden. WELCOME HOME!
Estimated monthly payment
Estimate only. Taxes use the listing's reported amount where available; insurance is a Florida-average estimate. Your actual payment will vary — run a full calculation or talk to a lender.
Price & listing history0 days on market
- Status: ActiveOct 3, 2026
- Listed$620,000Oct 3, 2026
- Price increased$620,000
Facts & features
- Property type
- Residential
- Sub type
- Single Family Residence
- Status
- Active
- Days on market
- 0
- Subdivision
- Hawksmoor Ph 4
- County
- Orange
- Year built
- 2021
- Living area
- 2,130 sq ft
- Price/sq ft
- $291
- Building area
- 2,814 sq ft (Public Records)
- Lot size
- 6,100 sq ft
- Lot category
- 0 to less than 1/4
- Flood zone
- X (12095C0375F)
- Garage
- 2 spaces
- Pool
- Private pool
- Annual taxes
- $7,805 (2025)
- Parcel #
- 31-23-27-2726-03-720
- Zoning
- P-D
- MLS #
- O6445800
Ask about this home
Have a question? Ask the broker directly.
Ryan Solberg answers personally — no call center, no spam. Your question goes straight to him.
Interior Details
- Bedrooms
- 3
- Full bathrooms
- 2
- Half bathrooms
- 1
- Flooring
- Carpet, Ceramic Tile
- Appliances
- Built-In Oven, Cooktop, Dishwasher, Disposal, Dryer, Electric Water Heater, Microwave, Refrigerator, Washer
- Interior features
- Crown Molding, Eat-in Kitchen, Living Room/Dining Room Combo, Open Floorplan, Primary Bedroom Main Floor, Thermostat, Tray Ceiling(s), Walk-In Closet(s), Window Treatments
- Laundry
- Inside, Laundry Room
- Stories / Levels
- One
- Direction faces
- South
Heating & Cooling
- Heating
- Central, Electric
- Cooling
- Central Air
Parking
- Garage spaces
- 2
- Attached garage
- Yes
HOA & Financial
- HOA fee
- $127 / Monthly
- Monthly HOA
- $127/mo
- Total monthly fees
- $127/mo
- Total annual fees
- $1,524
- HOA name
- Karie Clearwater
- CDD
- No
- Homestead exemption
- Yes
- Min lease term
- 8-12 Months
- Listing terms
- Cash, Conventional, FHA, VA Loan
- Ownership
- Fee Simple
- Available for lease
- Yes
- Lease restrictions
- Yes
- Additional lease restrictions
- Buyer or Buyer's agent to confirm any lease restrictions with HOA
Exterior & Construction
- Exterior features
- Sidewalk
- Construction materials
- Block, Concrete, Stucco
- Roof
- Shingle
- Foundation
- Slab
- Pool
- Private pool
- Road surface
- Paved
Utilities
- Sewer
- Public Sewer
- Water source
- Public
- Utilities
- Cable Connected, Electricity Connected, Sewer Connected, Sprinkler Recycled, Water Connected
Community
- Pets allowed
- Yes
Schools
Letter grades: Florida DOE 2024–25 school grades (Orange, Seminole, Lake, Osceola, Brevard). Assigned schools from the listing agent — verify enrollment with the district.
Room Details
| Room | Level | Dimensions |
|---|---|---|
| Bedroom 2 | First | 11.1x12.3 |
| Bedroom 3 | First | 11.2x11.2 |
| Primary Bedroom | First | 13.7x15.1 |
| Kitchen | First | |
| Great Room | First | 15.5x16.1 |
| Dining Room | First | 9.1x15 |
Listing Details
- Listing date
- 2026-10-03
- On market date
- 2026-10-03
- Original list price
- $620,000
- Occupant type
- Vacant
- MLS area
- 34787 - Winter Garden/Oakland
- Listing AOR
- Orlando Regional
- Status changed
- 2026-10-03
- Tax legal description
- HAWKSMOOR PHASE 4 102/67 LOT 372
Flood risk
Minimal-risk area outside the mapped floodplain. Flood insurance is optional and typically low-cost.
Source: FEMA flood zone reported on the listing. Confirm current designation at FEMA Flood Map Service Center.
Location
Directions
From Avalon Road turn onto Old YMCA Rd. Turn Right onto Olive Hill Dr. Turn Left onto Taliesin St. Home will be on your left.
More homes like this
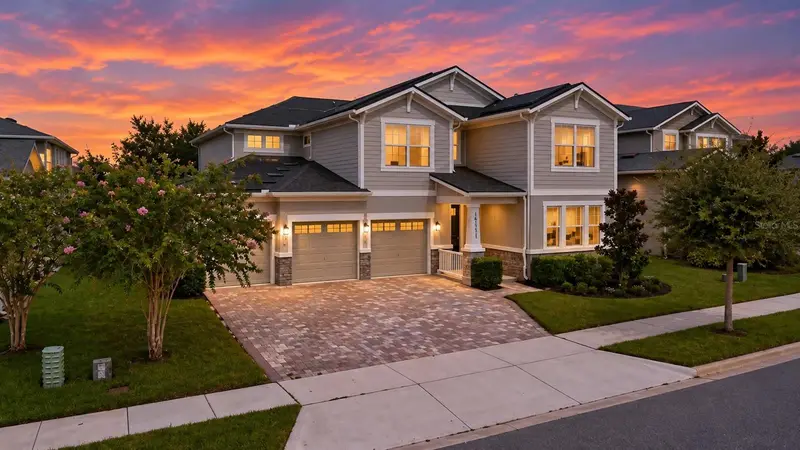
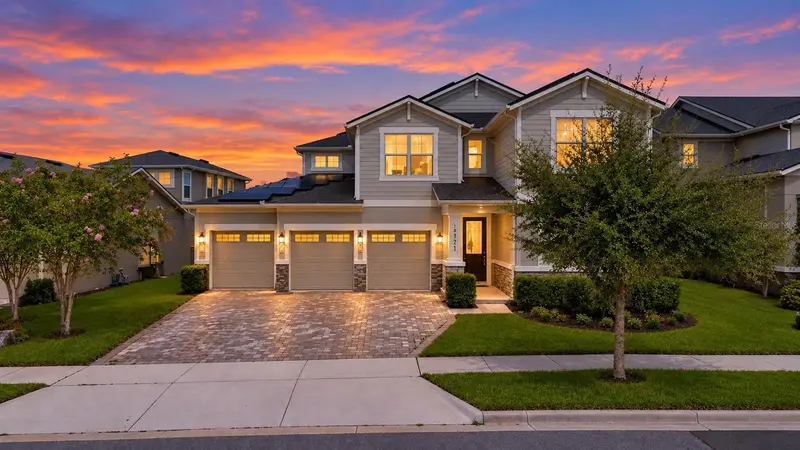
$950,000
16773 Wingspread Loop
Winter Garden, FL 34787
5 bd · 4 ba · 3,752 sqft
Hawksmoor Ph 4
MLS ID #O6440424, COLDWELL BANKER REALTY.
Listing provided by Stellar MLS
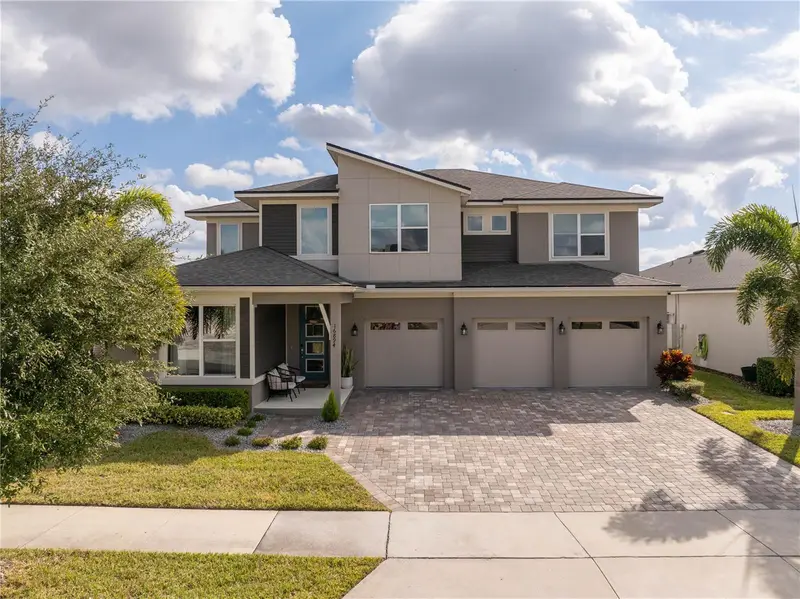
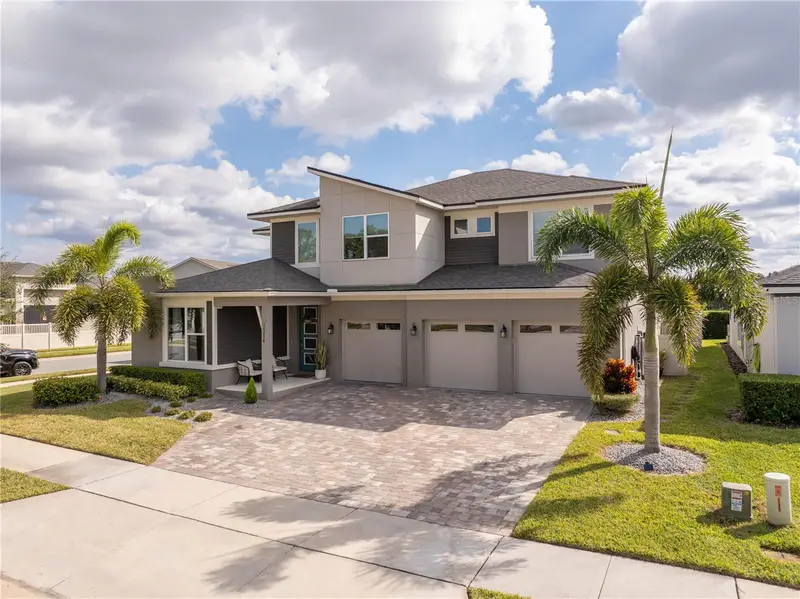
$1,270,000
16894 Wingspread Loop
Winter Garden, FL 34787
5 bd · 4 ba · 3,906 sqft
Hawksmoor Ph 4
MLS ID #O6362090, THE BRAHMIN GROUP.
Listing provided by Stellar MLS
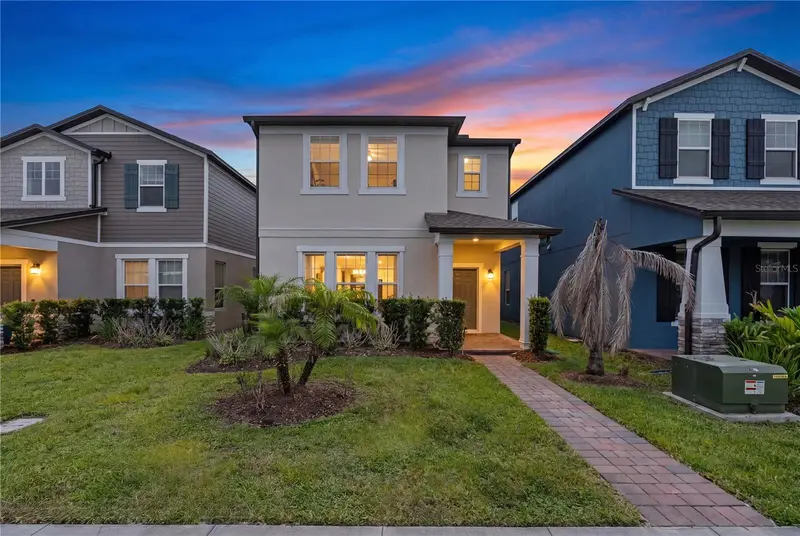
$440,000
12597 Encore At Ovation Way
Winter Garden, FL 34787
3 bd · 3 ba · 2,322 sqft
Encore At Ovation
MLS ID #O6407413, INTEREALTY SERVICE.
Listing provided by Stellar MLS
$600,000
16137 Hampton Crossing Dr
Winter Garden, FL 34787
3 bd · 3 ba · 2,040 sqft
Waterleigh Ph 1c
MLS ID #G5117862, CHELSEA & COMPANY REALTY.
Listing provided by Stellar MLS

Listings courtesy of Stellar MLS as distributed by MLS GRID
IDX information is provided exclusively for consumers’ personal, non-commercial use and may not be used for any purpose other than to identify prospective properties consumers may be interested in purchasing.
Based on information submitted to the MLS GRID as of October 3, 2026 at 8:16 AM ET. All data is obtained from various sources and may not have been verified by broker or MLS GRID. Supplied Open House Information is subject to change without notice. All information should be independently reviewed and verified for accuracy. Properties may or may not be listed by the office/agent presenting the information.
All or a portion of the multiple listing information is provided by Stellar MLS, from a copyrighted compilation of listings. The compilation of listings and each individual listing are © 2026 Stellar MLS. All rights reserved.
Ryan Solberg, Broker · MaxLife Realty LLC · FL License #BK3354351 · Equal Housing Opportunity · Full disclaimer · DMCA