

$600,000
16137 Hampton Crossing DriveWinter Garden, FL 34787
Listing updated: October 26, 2026 at 2:45 PM ET
Listing courtesy of Chelsea & Company Realty · Chelsea Nevius · MLS #G5117862 · Active · 407-701-7915Property type
Year built
Lot size
Price / sq ft
HOA dues
Days on market
Garage spaces
Flood zone
About this home
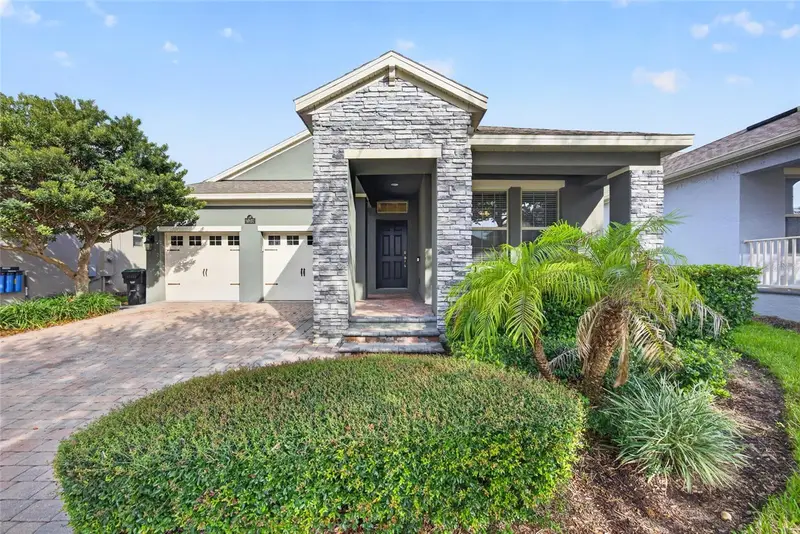
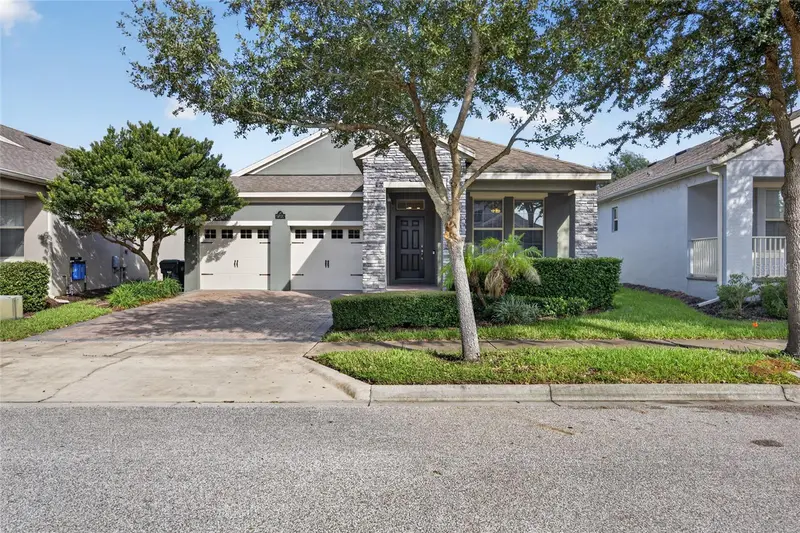
WHAT IF YOUR FLORIDA HOME FELT A LITTLE LIKE VACATION EVERY DAY? At 16137 Hampton Crossing Drive, it just might. Tucked into WATERLEIGH in HORIZON WEST and only 5.8 MILES FROM WALT DISNEY WORLD, this SINGLE-STORY DR Horton Arbor model offers something increasingly hard to find: 3 BEDROOMS, 3 FULL BATHS, an OVERSIZED 3-CAR TANDEM GARAGE—and your own HEATED SALTWATER POOL AND SPA. Inside, 2,040 square feet are arranged in an open, split-bedroom floor plan designed for comfortable everyday living. HIGH CEILINGS and engineered HARDWOOD FLOORING carry through the main living areas, where the kitchen, dining and family spaces FLOW EASILY TOGETHER. The kitchen gives you plenty of room to gather, with STONE COUNTERS, abundant cabinetry, stainless steel appliances, an oversized island with seating and a FARMHOUSE-STYLE SINK. The PRIMARY SUITE is PRIVATELY POSITIONED with a tray ceiling, walk-in closet and spacious ensuite bath featuring DUAL VANITIES and an oversized walk-in shower. Two additional bedrooms and TWO MORE FULL BATHS create flexibility for family, overnight guests, work-from-home space—or a little of each. But Florida living is supposed to happen outdoors, too. Step through the sliders to a COVERED LANAI and fully SCREENED POOL AREA, where a HEATED SALTWATER POOL AND SPA, generous deck and room to LOUNGE turn the backyard into your own PRIVATE RETREAT. And when you feel like leaving home, WATERLEIGH brings the RESORT LIFESTYLE with a clubhouse, community POOL, fitness center, DOG PARK, playground, sidewalks, and access to LAKE HICKORY NUT with FISHING opportunities and a community pier. BEST OF ALL? YOUR INDIVIDUAL LAWN CARE IS INCLUDED. Less weekend yard work. More pool time. More Disney time. More time to enjoy living in one of Central Florida’s most sought-after newer communities. Shopping, dining, entertainment and major roadways are nearby—and WALT DISNEY WORLD is just 5.8 miles from your front door. PRIVATE POOL. SPA. 3-CAR GARAGE. LAWN CARE INCLUDED. SINGLE-STORY LIVING. THIS is the Florida lifestyle you came for.
Estimated monthly payment
Estimate only. Taxes use the listing's reported amount where available; insurance is a Florida-average estimate. Your actual payment will vary — run a full calculation or talk to a lender.
Price & listing history36 days on market
- Status: ActiveSep 20, 2026
- Listed$600,000Sep 20, 2026
Property Documents
Documents the listing agent has made public for this property. Free to view and download.
Facts & features
- Property type
- Residential
- Sub type
- Single Family Residence
- Status
- Active
- Days on market
- 36
- Subdivision
- Waterleigh Ph 1c
- County
- Orange
- Year built
- 2017
- Living area
- 2,040 sq ft
- Price/sq ft
- $294
- Building area
- 2,935 sq ft (Public Records)
- Lot size
- 6,484 sq ft
- Lot category
- 0 to less than 1/4
- Flood zone
- X (12095C0375F)
- Garage
- 3 spaces
- Pool
- Private pool
- Annual taxes
- $6,009 (2025)
- Parcel #
- 31-23-27-8851-02-990
- Zoning
- P-D
- MLS #
- G5117862
Ask about this home
Have a question? Ask the broker directly.
Ryan Solberg answers personally — no call center, no spam. Your question goes straight to him.
Interior Details
- Bedrooms
- 3
- Full bathrooms
- 3
- Flooring
- Carpet, Ceramic Tile, Hardwood
- Appliances
- Convection Oven, Cooktop, Dishwasher, Disposal, Electric Water Heater, Exhaust Fan, Microwave, Range Hood, Refrigerator, Water Softener
- Interior features
- Ceiling Fans(s), Open Floorplan, Primary Bedroom Main Floor, Split Bedroom, Stone Counters, Thermostat, Tray Ceiling(s), Walk-In Closet(s)
- Laundry
- Electric Dryer Hookup, Inside, Washer Hookup
- Stories / Levels
- One
- Direction faces
- Southeast
Heating & Cooling
- Heating
- Electric
- Cooling
- Central Air
Parking
- Garage spaces
- 3
- Attached garage
- Yes
- Parking features
- Garage Door Opener, Ground Level, Oversized, Tandem
HOA & Financial
- HOA fee
- $342 / Monthly
- Monthly HOA
- $342/mo
- Total monthly fees
- $342/mo
- Total annual fees
- $4,098
- HOA name
- Empire Management Group / Jenny Morales
- CDD
- No
- Homestead exemption
- Yes
- Min lease term
- 1-2 Years
- Listing terms
- Cash, Conventional, FHA, VA Loan
- Ownership
- Fee Simple
- Available for lease
- Yes
- Lease restrictions
- Yes
- Additional lease restrictions
- Buyer and Buyer Agent are encouraged to verify any possible restrictions with the management company.
Exterior & Construction
- Exterior features
- Sidewalk
- Construction materials
- Block, Stucco
- Roof
- Shingle
- Foundation
- Slab
- Pool
- Private pool
- Road surface
- Paved
Utilities
- Sewer
- Public Sewer
- Water source
- Public
- Utilities
- BB/HS Internet Available, Cable Available, Cable Connected, Electricity Available, Electricity Connected, Sewer Available, Sewer Connected, Sprinkler Recycled, Underground Utilities, Water Available, Water Connected
Community
- Pets allowed
- Cats OK, Dogs OK, Yes
Schools
Letter grades: Florida DOE 2024–25 school grades (Orange, Seminole, Lake, Osceola, Brevard). Assigned schools from the listing agent — verify enrollment with the district.
Room Details
| Room | Level | Dimensions |
|---|---|---|
| Kitchen | 13x11 | |
| Family Room | 19x17 | |
| Primary Bedroom | 18x15 | |
| Primary Bathroom | ||
| Bedroom 1 | 13x11 | |
| Bedroom 2 | 12x8 |
Listing Details
- Listing date
- 2026-09-16
- On market date
- 2026-09-20
- Original list price
- $600,000
- Occupant type
- Owner
- MLS area
- 34787 - Winter Garden/Oakland
- Listing AOR
- Lake and Sumter
- Status changed
- 2026-09-20
- Tax legal description
- WATERLEIGH PHASE 1C 88/140 LOT 299
Flood risk
Minimal-risk area outside the mapped floodplain. Flood insurance is optional and typically low-cost.
Source: FEMA flood zone reported on the listing. Confirm current designation at FEMA Flood Map Service Center.
Location
Directions
From the 429 and Exit Schofield Rd. and follow south on Avalon Road to R into Waterleigh at Mariner Bay Drive. Follow to L on Hampton Crossing Drive - Home on R.
More homes like this
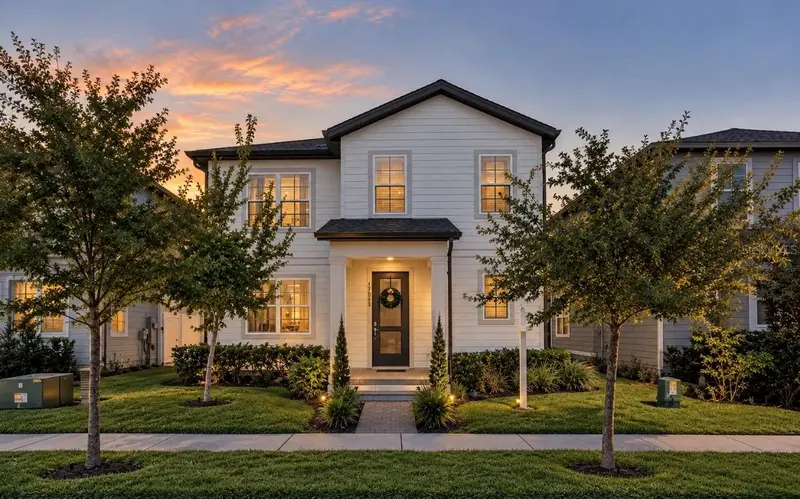
$649,000
17055 Seville Orange Rd
Winter Garden, FL 34787
3 bd · 3 ba · 2,134 sqft
Northlake At Ovation
MLS ID #O6449811, PREMIUM PROPERTIES R.E SERVICE.
Listing provided by Stellar MLS
$510,089
6437 Ponder Way
Clermont, FL 34714
3 bd · 3 ba · 2,333 sqft
Reflections At Olympus
MLS ID #TB8561699, WEEKLEY HOMES REALTY COMPANY.
Listing provided by Stellar MLS
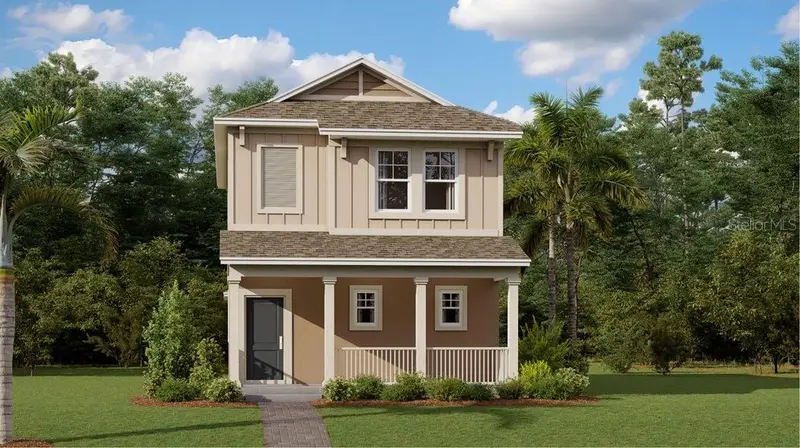
$445,740
5694 Kettlebell Aly
Clermont, FL 34714
3 bd · 3 ba · 1,795 sqft
Wellness Way 32s
MLS ID #O6418193, LENNAR REALTY.
Listing provided by Stellar MLS
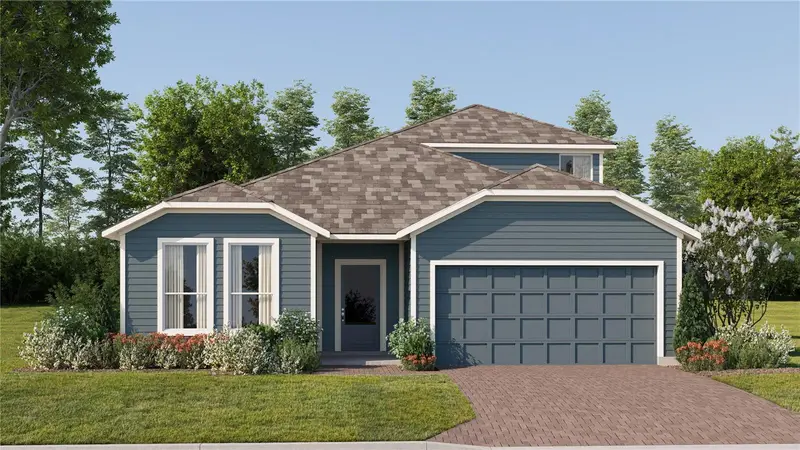
$572,990
2704 Mercy Cir
Clermont, FL 34714
4 bd · 3 ba · 2,692 sqft
Wellness Way 50s
MLS ID #O6448129, LENNAR REALTY.
Listing provided by Stellar MLS

Listings courtesy of Stellar MLS as distributed by MLS GRID
IDX information is provided exclusively for consumers’ personal, non-commercial use and may not be used for any purpose other than to identify prospective properties consumers may be interested in purchasing.
Based on information submitted to the MLS GRID as of October 26, 2026 at 2:45 PM ET. All data is obtained from various sources and may not have been verified by broker or MLS GRID. Supplied Open House Information is subject to change without notice. All information should be independently reviewed and verified for accuracy. Properties may or may not be listed by the office/agent presenting the information.
All or a portion of the multiple listing information is provided by Stellar MLS, from a copyrighted compilation of listings. The compilation of listings and each individual listing are © 2026 Stellar MLS. All rights reserved.
Ryan Solberg, Broker · MaxLife Realty LLC · FL License #BK3354351 · Equal Housing Opportunity · Full disclaimer · DMCA