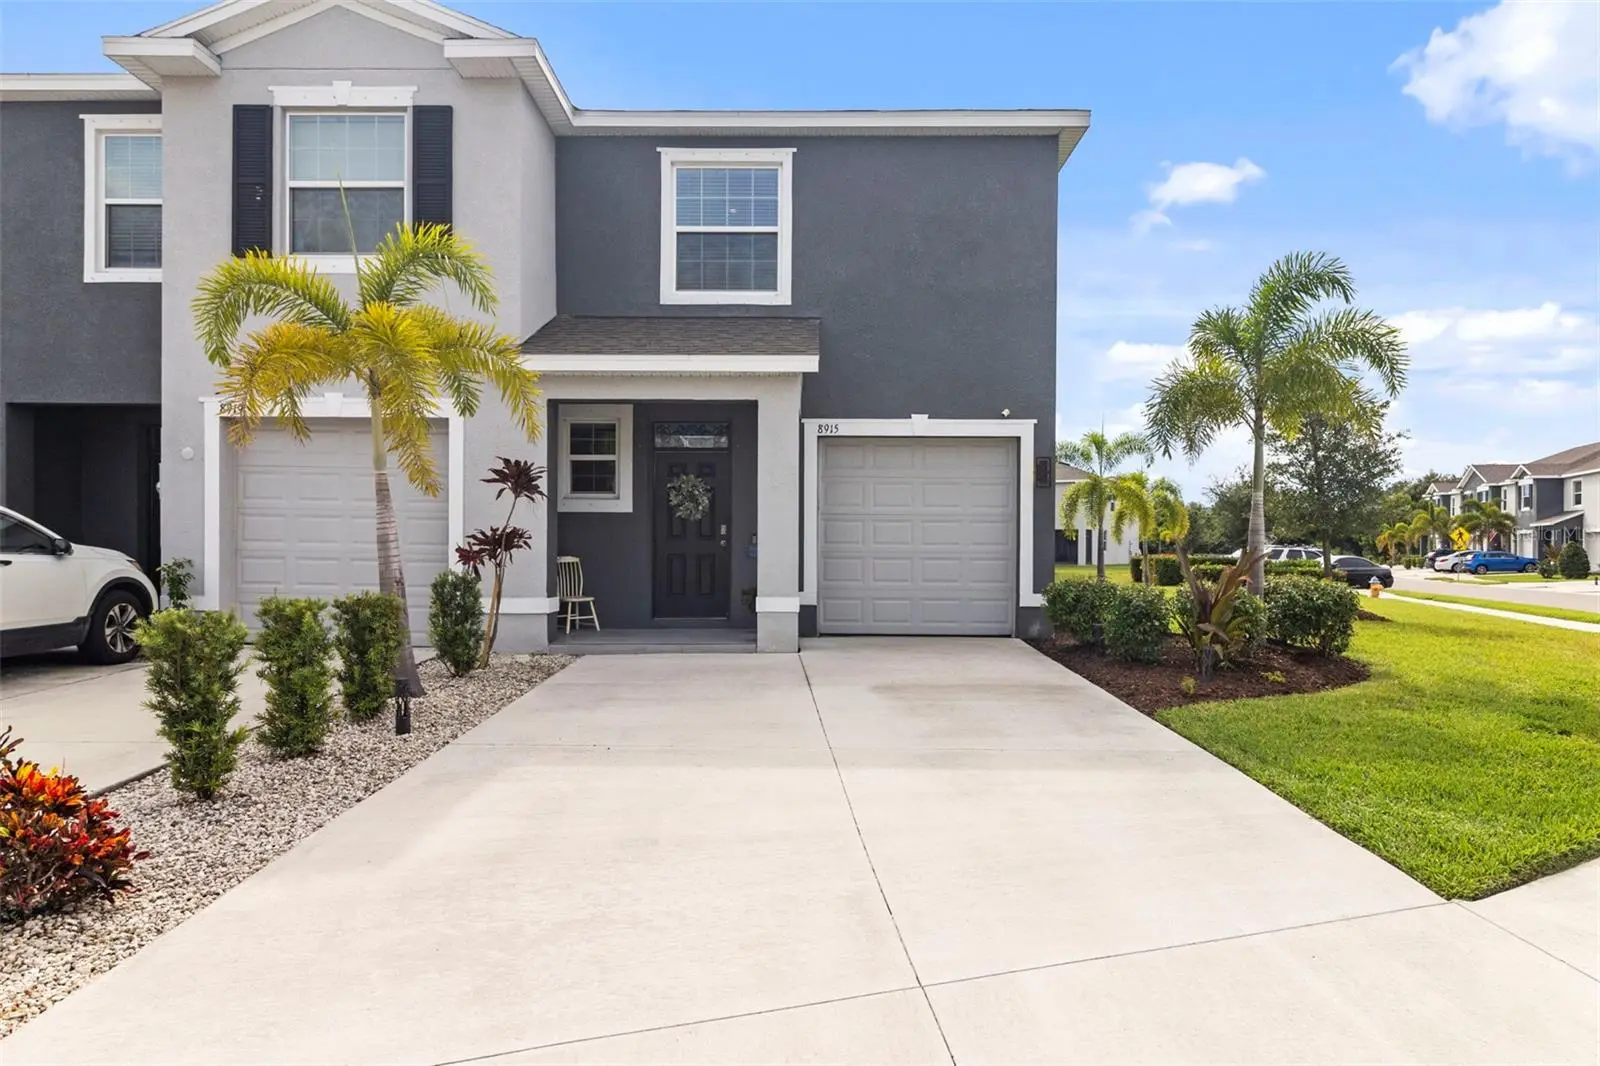

$430,000
8915 Milestone Drive
Sarasota, FL 34238
Listing updated: October 1, 2026 at 7:19 PM ET
Listing courtesy of Re/Max Palm · Chris Costello · MLS #N6145977 · Active · 941-929-9090Property type
Year built
Lot size
Price / sq ft
HOA dues
Days on market
Garage space
Flood zone
About this home
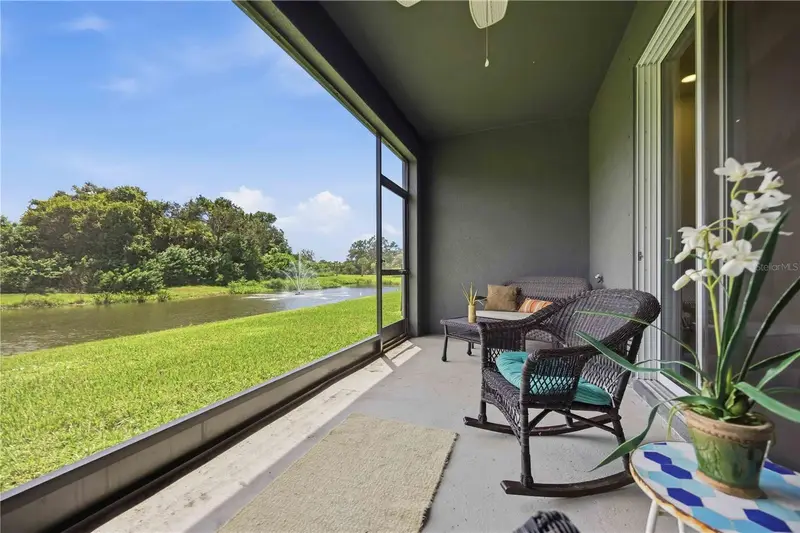
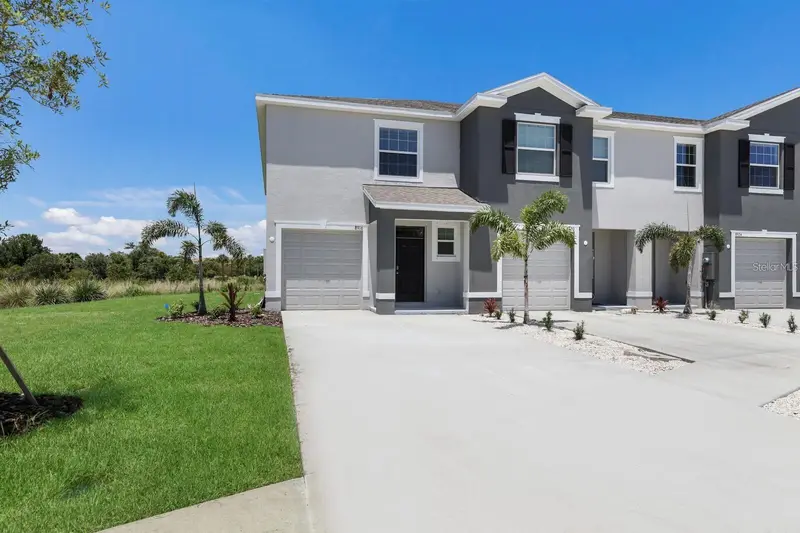
Welcome to 8915 Milestone Drive, an exceptionally upgraded end-unit residence in the gated community of Promenade East offering 1,819 square feet of thoughtfully designed living space, 3 bedrooms, 2.5 baths, a versatile upstairs loft, and an impressive combination of style, comfort, and functionality. Situated near the end of the community with minimal traffic, a large yard, peaceful water views, and additional parking just steps away, this premium homesite is one you’ll appreciate from the moment you arrive. Inside, extensive upgrades set this home apart. Luxury vinyl plank flooring extends throughout the upper level and staircase, complemented by upgraded high-profile baseboards and fresh interior paint. The kitchen has been enhanced with an upgraded convection range, counter-depth refrigerator, oversized sink, additional cabinetry with crown molding, two-tier pull-out storage, a pull-out wine rack, and expanded pantry shelving. A rechargeable remote-operated sunshade on the west-facing triple slider adds another thoughtful touch. Upstairs, the spacious loft creates the perfect secondary living area, reading retreat, or conversation space. The primary suite features two customized walk-in closets with double-level hanging systems and dedicated shoe storage, while added transom windows bring additional natural light into the suite. Both upstairs bathrooms have been upgraded with quartz countertops, new sinks, and faucets. The third bedroom offers added flexibility with a full-size Murphy bed, making it equally suited for guests or a home office. The outdoor spaces are just as impressive. The front entry and lanai feature tile flooring and beautiful tongue-and-groove wood ceilings, while the extended paver patio creates additional space to relax or entertain. The west-facing lanai offers expansive sky and water views, providing a peaceful setting for morning coffee, abundant birdlife, and beautiful evening sunsets. Even the garage has been thoughtfully improved with Gladiator wall and shelving systems, overhead storage, additional 20-amp outlets, and an insulated garage door to help reduce heat buildup. Smart-home additions include a Nest thermostat, video doorbell, and three Kasa security cameras with local activity storage and no required subscription. Promenade East is a gated community featuring a community pool and an incredibly convenient Sarasota location. Legacy Trail access is approximately one block away, with Culverhouse Nature Park within a half mile. Publix, Costco, Walmart, restaurants, shopping, and everyday conveniences are all nearby, while world-famous Siesta Key Beach and everything Sarasota has to offer are within easy reach. Water is also included in the monthly HOA dues. With its desirable end-unit location, large yard, water views, extensive upgrades, gated setting, and exceptional attention to detail, 8915 Milestone Drive offers a level of finish and functionality rarely found within Promenade East. This is not your typical townhome—it is truly move-in ready and must be seen to appreciate everything that makes it special.
Estimated monthly payment
Estimate only. Taxes use the listing's reported amount where available; insurance is a Florida-average estimate. Your actual payment will vary — run a full calculation or talk to a lender.
Price & listing history0 days on market
- Status: ActiveOct 1, 2026
- Listed$430,000Oct 1, 2026
- Price increased$430,000
Property Documents
Documents the listing agent has made public for this property. Free to view and download.
Facts & features
- Property type
- Residential
- Sub type
- Townhouse
- Status
- Active
- Days on market
- 0
- Subdivision
- Promenade East
- County
- Sarasota
- Year built
- 2022
- Living area
- 1,819 sq ft
- Price/sq ft
- $236
- Building area
- 2,230 sq ft (Public Records)
- Lot size
- 4,290 sq ft
- Lot category
- 0 to less than 1/4
- Flood zone
- AE
- Garage
- 1 spaces
- Annual taxes
- $3,155 (2025)
- Parcel #
- 0098110067
- Zoning
- RMF1
- MLS #
- N6145977
Ask about this home
Have a question? Ask the broker directly.
Ryan Solberg answers personally — no call center, no spam. Your question goes straight to him.
Interior Details
- Bedrooms
- 3
- Full bathrooms
- 2
- Half bathrooms
- 1
- Flooring
- Ceramic Tile, Luxury Vinyl
- Appliances
- Convection Oven, Dishwasher, Disposal, Dryer, Electric Water Heater, Exhaust Fan, Microwave, Refrigerator, Washer
- Interior features
- Ceiling Fans(s), Eat-in Kitchen, High Ceilings, Kitchen/Family Room Combo, Living Room/Dining Room Combo, Open Floorplan, PrimaryBedroom Upstairs, Smart Home, Stone Counters, Thermostat, Walk-In Closet(s), Window Treatments
- Laundry
- Inside, Upper Level
- Stories / Levels
- Two
- Direction faces
- East
Heating & Cooling
- Heating
- Central, Electric
- Cooling
- Central Air
Parking
- Garage spaces
- 1
- Attached garage
- Yes
HOA & Financial
- HOA fee
- $350 / Monthly
- Monthly HOA
- $350/mo
- Total monthly fees
- $350/mo
- Total annual fees
- $4,200
- HOA name
- Alicia Green
- CDD
- No
- Homestead exemption
- Yes
- Min lease term
- 7 Months
- Ownership
- Fee Simple
- Available for lease
- Yes
- Lease restrictions
- Yes
- Additional lease restrictions
- See HOA Guidelines
- Approval process
- See HOA Guidelines
Exterior & Construction
- Exterior features
- Hurricane Shutters, Lighting
- Construction materials
- Block, Stucco
- Roof
- Shingle
- Foundation
- Slab
- Waterfront
- Yes
- Water view
- Yes
- Road surface
- Asphalt
Utilities
- Sewer
- Public Sewer
- Water source
- Public
- Utilities
- Cable Connected, Electricity Connected, Sewer Connected, Underground Utilities, Water Connected
Community
- Pets allowed
- Yes
Schools
Letter grades: Florida DOE 2024–25 school grades (Orange, Seminole, Lake, Osceola, Brevard). Assigned schools from the listing agent — verify enrollment with the district.
Room Details
| Room | Level | Dimensions |
|---|---|---|
| Living Room | First | 19x13 |
| Kitchen | First | 12x8 |
| Loft | Second | 12x9 |
| Primary Bedroom | Second | 14x12 |
| Primary Bathroom | Second | 15x7 |
| Bedroom 2 | Second | 11x10 |
| Bedroom 3 | Second | 11x10 |
| Bathroom 2 | Second | 10x6 |
| Dining Room | First | 10x8 |
| Balcony/Porch/Lanai | First | 20x7 |
Listing Details
- Listing date
- 2026-09-29
- On market date
- 2026-10-01
- Original list price
- $430,000
- Occupant type
- Owner
- MLS area
- 34238 - Sarasota/Sarasota Square
- Listing AOR
- Sarasota - Manatee
- Status changed
- 2026-10-01
- Tax legal description
- LOT 58, PROMENADE EAST, PB 53 PG 303-313
Flood risk
FEMA Special Flood Hazard Area (1% annual-chance / “100-year” floodplain). Flood insurance is generally required by mortgage lenders.
Source: FEMA flood zone reported on the listing. Confirm current designation at FEMA Flood Map Service Center.
Location
Directions
Traveling West on Clark Rd, turn left on Sawyer Loop Rd, then left on Milestone Dr, then right on Milestone Dr.
More homes like this
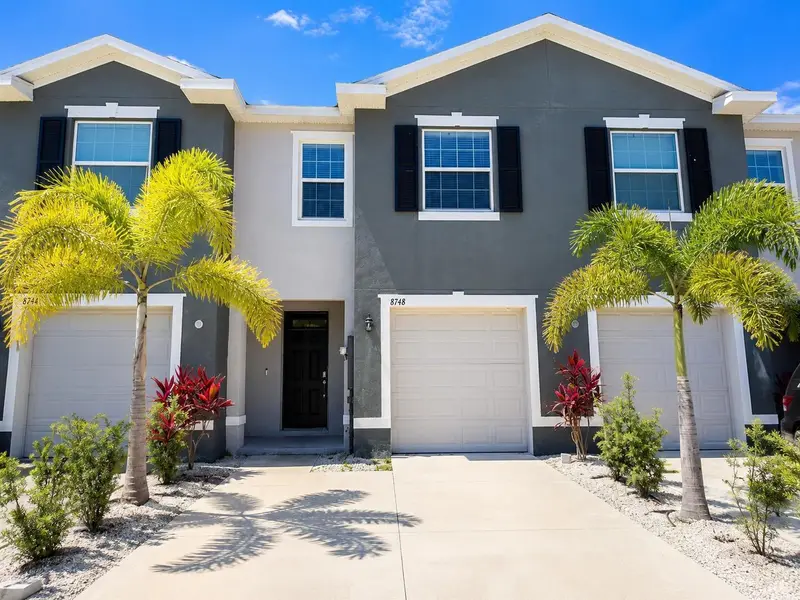
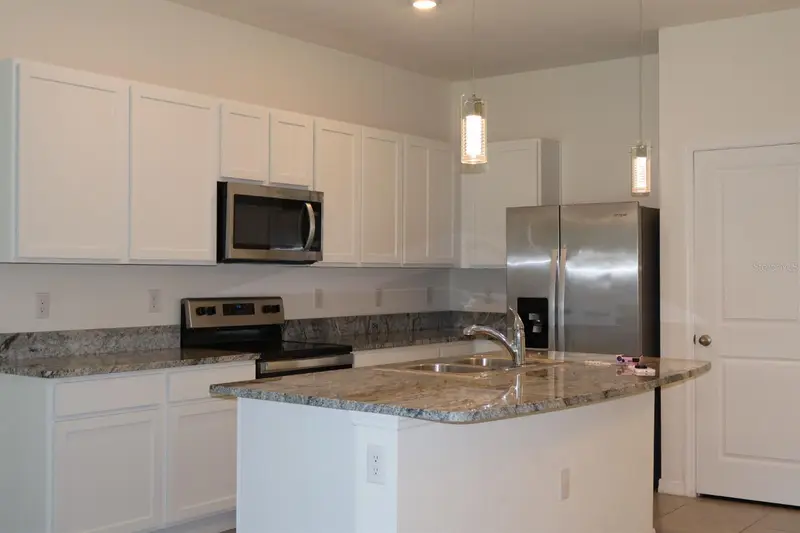
$354,000
8748 Milestone Dr
Sarasota, FL 34238
3 bd · 3 ba · 1,724 sqft
Promenade East
MLS ID #N6144346, WHITE SANDS PARADISE REALTY.
Listing provided by Stellar MLS
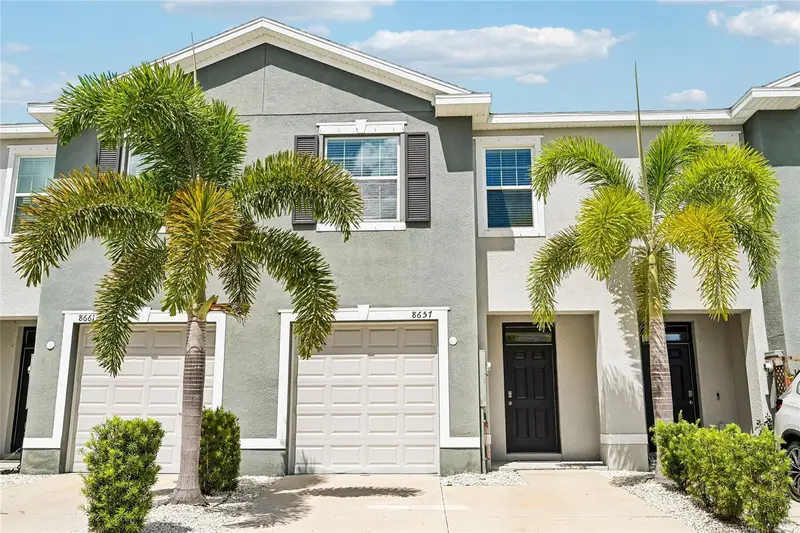
$357,500
8657 Milestone Dr
Sarasota, FL 34238
3 bd · 3 ba · 1,724 sqft
Promenade East
MLS ID #A4703365, RE/MAX ALLIANCE GROUP.
Listing provided by Stellar MLS
$359,000
8652 Milestone Dr
Sarasota, FL 34238
3 bd · 3 ba · 1,724 sqft
Promenade East
MLS ID #A4691721, KELLER WILLIAMS ON THE WATER S.
Listing provided by Stellar MLS
$365,000
8916 Milestone Dr
Sarasota, FL 34238
3 bd · 3 ba · 1,758 sqft
Promenade East
MLS ID #A4707697, CORE REALTY ASSOCIATES, INC.
Listing provided by Stellar MLS

Listings courtesy of Stellar MLS as distributed by MLS GRID
IDX information is provided exclusively for consumers’ personal, non-commercial use and may not be used for any purpose other than to identify prospective properties consumers may be interested in purchasing.
Based on information submitted to the MLS GRID as of October 1, 2026 at 7:19 PM ET. All data is obtained from various sources and may not have been verified by broker or MLS GRID. Supplied Open House Information is subject to change without notice. All information should be independently reviewed and verified for accuracy. Properties may or may not be listed by the office/agent presenting the information.
All or a portion of the multiple listing information is provided by Stellar MLS, from a copyrighted compilation of listings. The compilation of listings and each individual listing are © 2026 Stellar MLS. All rights reserved.
Ryan Solberg, Broker · MaxLife Realty LLC · FL License #BK3354351 · Equal Housing Opportunity · Full disclaimer · DMCA