
$345,000
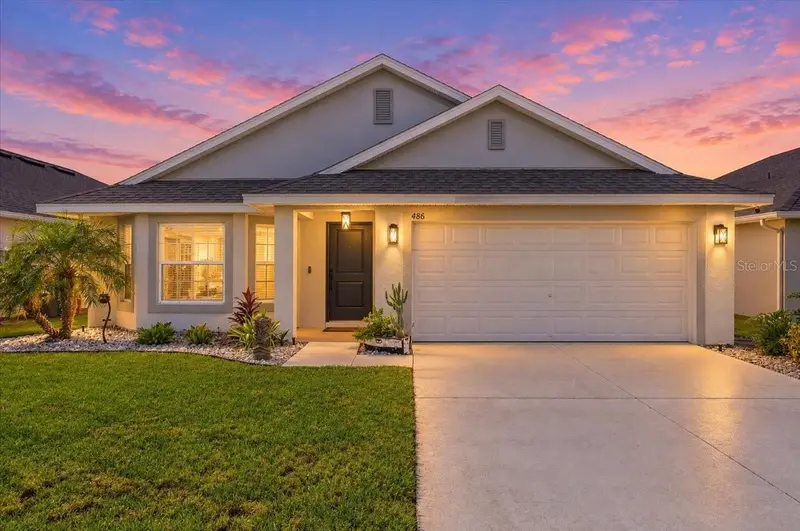
486 Panaro LaneHaines City, FL 33844
Listing updated: October 24, 2026 at 3:05 PM ET
Listing courtesy of La Rosa Realty Central Florida Llc · Kevin Betancourt Torres · MLS #O6445766 · Active · 407-861-8009Property type
Year built
Lot size
Price / sq ft
HOA dues
Days on market
Garage spaces
Flood zone
About this home
ASSUMABLE RATE MORTGAGE!!! Take advantage of the opportunity to assume an existing mortgage with approximately 26 years remaining, offering a unique financing option compared to starting a new 30-year loan. Welcome to this beautiful 2022-built 3-bedroom, 2-bath home offering modern comfort, thoughtful upgrades, and a spacious feel throughout. The open-concept floor plan creates an inviting flow between the living, dining, and kitchen areas, while the tall ceilings add an extra sense of openness and space. The split-bedroom layout provides privacy for the primary suite while keeping the additional bedrooms comfortably positioned for family or guests. Step outside to enjoy the fully paid-off privacy fence and spacious lanai, creating a great outdoor space for relaxing, entertaining, or enjoying Florida's beautiful weather. The home also features solar panels with an affordable monthly payment while allowing you to own the equipment long-term, helping make electricity costs more manageable. Located in a welcoming community with a pool and playground, this home combines newer construction, desirable upgrades, energy-saving features, and an exceptional mortgage opportunity. Don't miss your chance to make this home yours!
Estimated monthly payment
Estimate only. Taxes use the listing's reported amount where available; insurance is a Florida-average estimate. Your actual payment will vary — run a full calculation or talk to a lender.
Price & listing history23 days on market
- Status: ActiveOct 1, 2026
- Listed$345,000Oct 1, 2026
Facts & features
- Property type
- Residential
- Sub type
- Single Family Residence
- Status
- Active
- Days on market
- 23
- Subdivision
- Magnolia Park Ph 1&2
- County
- Polk
- Year built
- 2022
- Living area
- 1,783 sq ft
- Price/sq ft
- $193
- Building area
- 2,329 sq ft (Appraiser)
- Lot size
- 5,510 sq ft
- Lot category
- 0 to less than 1/4
- Flood zone
- a
- Garage
- 2 spaces
- Annual taxes
- $7,545 (2025)
- Parcel #
- 27-28-04-815029-000590
- MLS #
- O6445766
Ask about this home
Have a question? Ask the broker directly.
Ryan Solberg answers personally — no call center, no spam. Your question goes straight to him.
Interior Details
- Bedrooms
- 3
- Full bathrooms
- 2
- Flooring
- Carpet, Tile
- Appliances
- Cooktop, Dishwasher, Disposal, Electric Water Heater, Microwave, Range, Refrigerator, Water Softener
- Interior features
- Ceiling Fans(s)
- Laundry
- Inside, Laundry Room
- Stories / Levels
- One
- Direction faces
- North
Heating & Cooling
- Heating
- Central, Electric
- Cooling
- Central Air
Parking
- Garage spaces
- 2
- Attached garage
- Yes
HOA & Financial
- HOA fee
- $250 / Annually
- Monthly HOA
- $21/mo
- Total monthly fees
- $21/mo
- Total annual fees
- $250
- HOA name
- Andrew Rinehart
- CDD
- Yes
- Homestead exemption
- Yes
- Min lease term
- 6 Months
- Listing terms
- Assumable, Cash, Conventional, FHA, Other, USDA Loan, VA Loan
- Ownership
- Fee Simple
- Available for lease
- Yes
- Lease restrictions
- Yes
- Additional lease restrictions
- Please confirm all HOA fees, rules, and restrictions directly with the HOA
- Approval process
- Please confirm all HOA fees, rules, and restrictions directly with the HOA
Exterior & Construction
- Exterior features
- Private Entrance, Private Mailbox, Sidewalk
- Construction materials
- Block, Concrete
- Roof
- Shingle
- Foundation
- Block, Slab
- Road surface
- Asphalt
Utilities
- Sewer
- Public Sewer
- Water source
- Public
- Utilities
- Public
Community
- Pets allowed
- Yes
Room Details
| Room | Level | Dimensions |
|---|---|---|
| Primary Bedroom | 17.4x15.1 | |
| Bedroom 2 | 14x9.1 | |
| Bedroom 3 | 14.1x9.9 | |
| Family Room | 19x19 | |
| Kitchen | 19.4x10.9 |
Listing Details
- Listing date
- 2026-09-29
- On market date
- 2026-10-01
- Original list price
- $345,000
- Occupant type
- Owner
- MLS area
- 33844 - Haines City/Grenelefe
- Listing AOR
- Orlando Regional
- Status changed
- 2026-10-01
- Tax legal description
- MAGNOLIA PARK PHASE 1 & 2 PB 184 PGS 1-6 LOT 59
Flood risk
FEMA Special Flood Hazard Area (1% annual-chance / “100-year” floodplain). Flood insurance is generally required by mortgage lenders.
Source: FEMA flood zone reported on the listing. Confirm current designation at FEMA Flood Map Service Center.
Location
Directions
From US Hwy 27, head east on CR 544. Turn right onto Scenic Highway, then turn right into Magnolia Park. Turn right onto Panaro Lane, then turn left onto the next street to 486 Panaro Lane. Home is on the left.
More homes like this
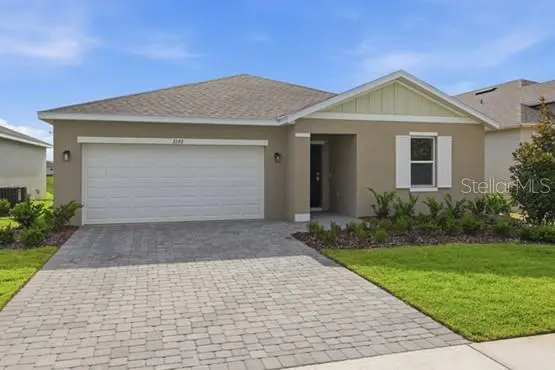
$335,940
143 Bottle Brush Dr
Haines City, FL 33844
4 bd · 2 ba · 1,686 sqft
Cypress Park Estates
MLS ID #O6452420, PARK SQUARE REALTY.
Listing provided by Stellar MLS
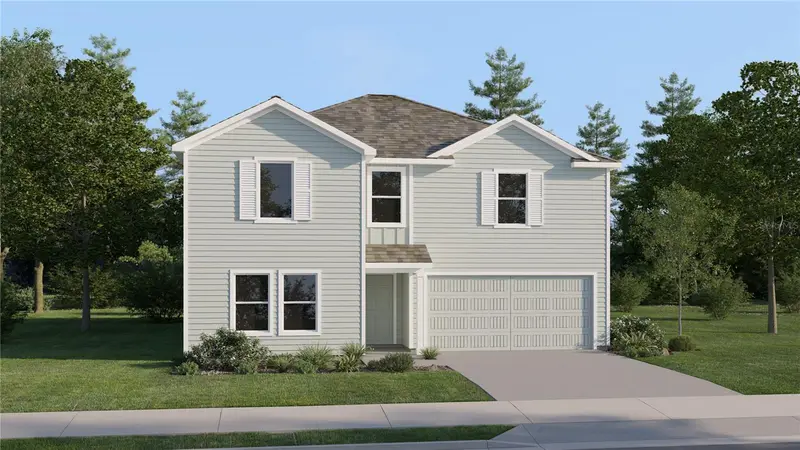
$307,990
1227 Stetson Ave
Dundee, FL 33838
5 bd · 3 ba · 2,498 sqft
Woodland Ranch 50'S Gc
MLS ID #O6449783, LENNAR REALTY.
Listing provided by Stellar MLS
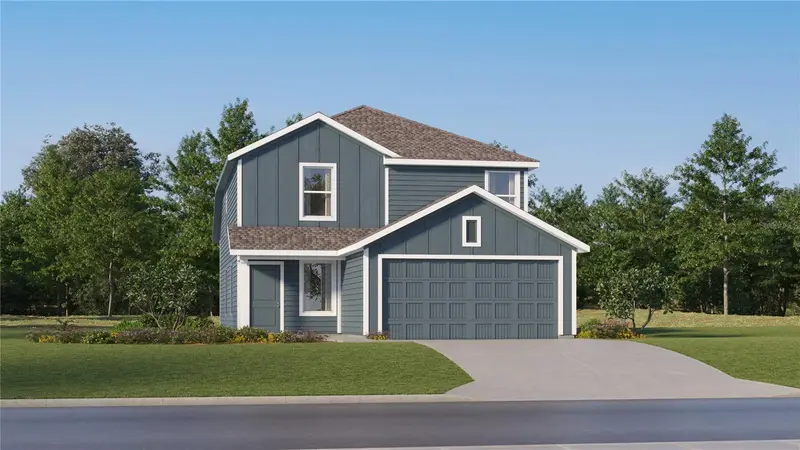
$279,990
2715 Ginger Ln
Haines City, FL 33844
4 bd · 3 ba · 1,910 sqft
Scenic Terrace 40'S Gc
MLS ID #O6446226, LENNAR REALTY.
Listing provided by Stellar MLS

$303,990
314 Biltmore Blvd
Dundee, FL 33838
4 bd · 3 ba · 2,240 sqft
Crystal Lake Preserve
MLS ID #W7889471, MALTBIE REALTY GROUP.
Listing provided by Stellar MLS

Listings courtesy of Stellar MLS as distributed by MLS GRID
IDX information is provided exclusively for consumers’ personal, non-commercial use and may not be used for any purpose other than to identify prospective properties consumers may be interested in purchasing.
Based on information submitted to the MLS GRID as of October 24, 2026 at 3:05 PM ET. All data is obtained from various sources and may not have been verified by broker or MLS GRID. Supplied Open House Information is subject to change without notice. All information should be independently reviewed and verified for accuracy. Properties may or may not be listed by the office/agent presenting the information.
All or a portion of the multiple listing information is provided by Stellar MLS, from a copyrighted compilation of listings. The compilation of listings and each individual listing are © 2026 Stellar MLS. All rights reserved.
Ryan Solberg, Broker · MaxLife Realty LLC · FL License #BK3354351 · Equal Housing Opportunity · Full disclaimer · DMCA