

$399,900
5213 Wildflower RoadOrlando, FL 32821
Listing updated: October 24, 2026 at 9:38 PM ET
Listing courtesy of Engine Realty Inc · Zhen Tang · MLS #O6445765 · Active · 407-801-8888Property type
Year built
Lot size
Price / sq ft
HOA dues
Days on market
Garage spaces
Flood zone
About this home
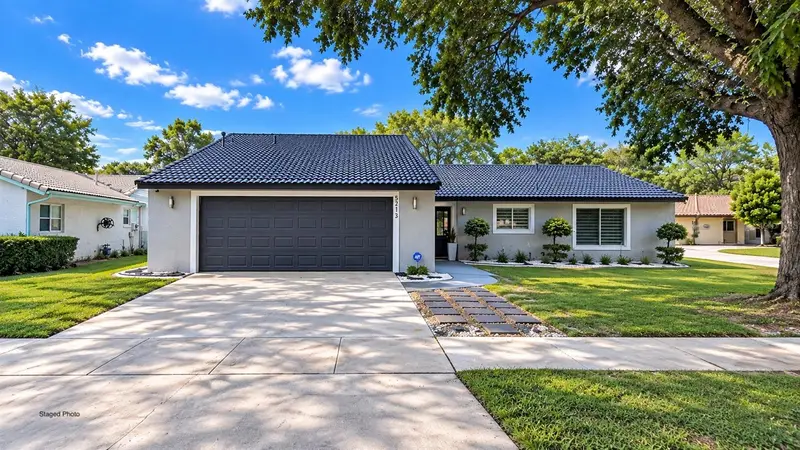
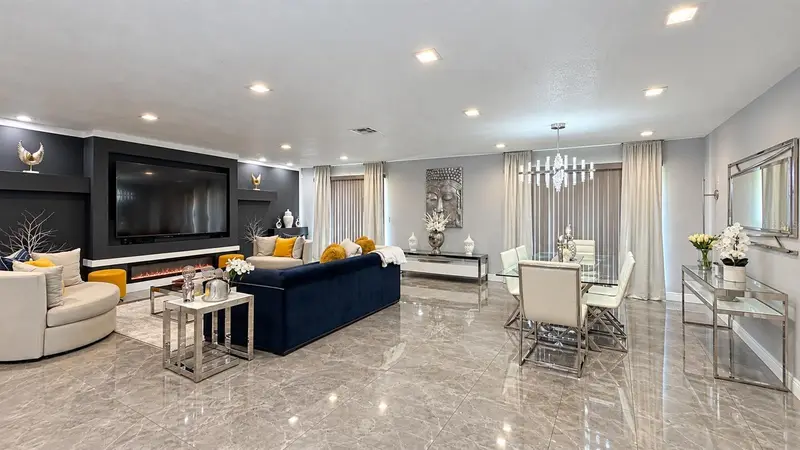
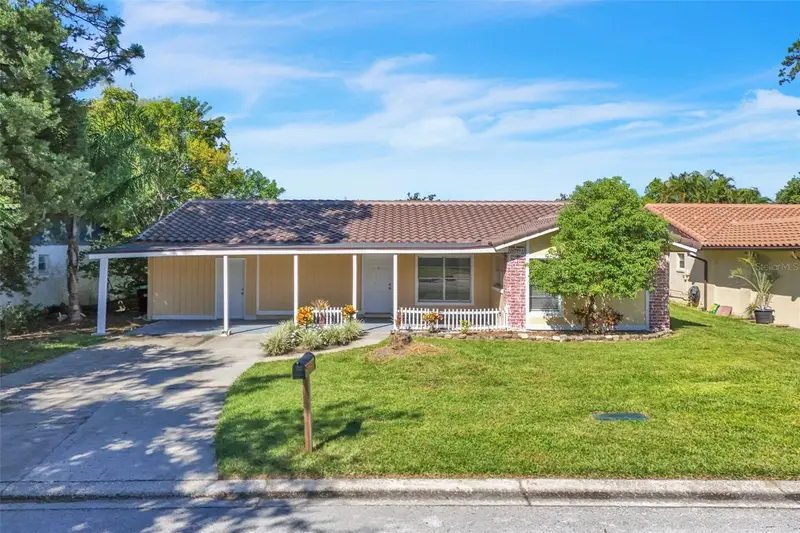
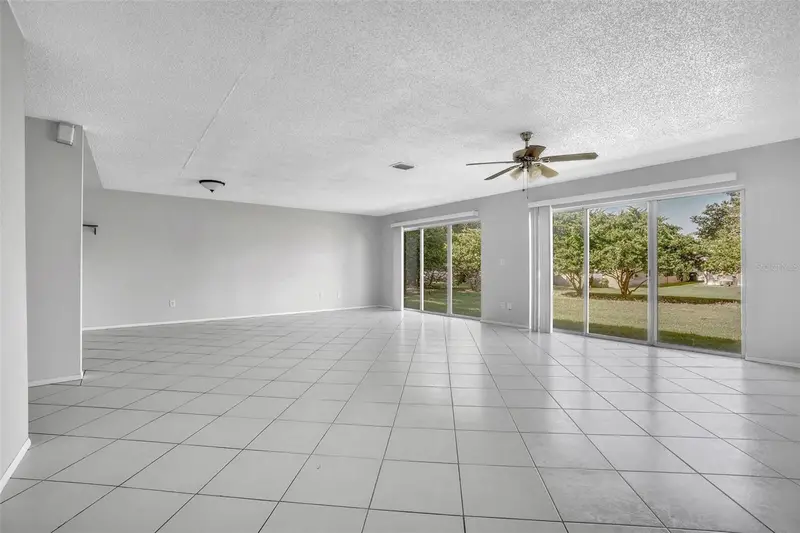
Virtually Staged. Stunning, fully renovated home showcasing modern design, premium finishes, and thoughtful upgrades throughout. The beautifully updated kitchen features a quartz waterfall island, farmhouse sink, and custom cabinetry, while the living area offers a custom entertainment center with an electric chimney-style fireplace. Elegant Italian tile flooring throughout the home. Additional interior upgrades include new lighting fixtures, ceiling speakers ready for a sound system, fresh interior and exterior paint, and upgraded 5 1/4-inch baseboards. The A/C unit was replaced in 2023. Exterior improvements include new pavers along the left and rear sides of the home, new stucco, new fascia and soffits, and a professionally sealed and coated roof with durable elastomeric paint. With more than $95,000 in improvements, this home combines modern style, quality craftsmanship, and long-lasting durability. Residents also enjoy access to outstanding community amenities, including a sparkling community pool, fitness/exercise room, and playground. A true turnkey property with extensive upgrades inside and out, located in a community designed for comfortable and convenient living. Located in the Orange County School District, this community offers a pool. Conveniently located near parks, shopping centers, and a variety of restaurants.
Estimated monthly payment
Estimate only. Taxes use the listing's reported amount where available; insurance is a Florida-average estimate. Your actual payment will vary — run a full calculation or talk to a lender.
Price & listing history25 days on market
- Status: ActiveSep 29, 2026
- Listed$399,900Sep 29, 2026
Facts & features
- Property type
- Residential
- Sub type
- Single Family Residence
- Status
- Active
- Days on market
- 25
- Subdivision
- Orangewood Shadowwood
- County
- Orange
- Year built
- 1979
- Living area
- 1,873 sq ft
- Price/sq ft
- $214
- Building area
- 2,389 sq ft (Public Records)
- Lot size
- 7,002 sq ft
- Lot category
- 0 to less than 1/4
- Flood zone
- X (12095C0415F)
- Garage
- 2 spaces
- Annual taxes
- $5,598 (2025)
- Parcel #
- 07-24-29-8286-02-490
- Zoning
- P-D
- MLS #
- O6445765
Ask about this home
Have a question? Ask the broker directly.
Ryan Solberg answers personally — no call center, no spam. Your question goes straight to him.
Interior Details
- Bedrooms
- 3
- Full bathrooms
- 2
- Flooring
- Tile
- Appliances
- Cooktop, Range Hood
- Interior features
- Ceiling Fans(s), Kitchen/Family Room Combo, Living Room/Dining Room Combo, Open Floorplan, Primary Bedroom Main Floor, Thermostat, Walk-In Closet(s), Window Treatments
- Laundry
- In Garage
- Stories / Levels
- One
- Direction faces
- Southeast
Heating & Cooling
- Heating
- Electric
- Cooling
- Central Air
Parking
- Garage spaces
- 2
- Attached garage
- Yes
HOA & Financial
- HOA fee
- $107 / Monthly
- Monthly HOA
- $107/mo
- Total monthly fees
- $107/mo
- Total annual fees
- $1,284
- HOA name
- Wingate Village Club / Patricia Best
- CDD
- No
- Min lease term
- 8-12 Months
- Ownership
- Fee Simple
- Available for lease
- Yes
- Lease restrictions
- Yes
- Additional lease restrictions
- Please verify with HOA.
Exterior & Construction
- Exterior features
- Lighting, Private Mailbox, Private Yard
- Construction materials
- Block, Stucco
- Roof
- Tile
- Foundation
- Slab
- Road surface
- Asphalt
Utilities
- Sewer
- Public Sewer
- Water source
- Public
- Utilities
- Public
Community
- Pets allowed
- Cats OK, Dogs OK
Schools
Letter grades: Florida DOE 2024–25 school grades (Orange, Seminole, Lake, Osceola, Brevard). Assigned schools from the listing agent — verify enrollment with the district.
Room Details
| Room | Level | Dimensions |
|---|---|---|
| Primary Bedroom | ||
| Primary Bathroom | ||
| Bedroom 1 | ||
| Bedroom 2 | ||
| Living Room | ||
| Dining Room | ||
| Kitchen |
Listing Details
- Listing date
- 2026-09-29
- On market date
- 2026-09-29
- Original list price
- $399,900
- Occupant type
- Owner
- MLS area
- 32821 - Orlando/International Drive
- Listing AOR
- Orlando Regional
- Status changed
- 2026-09-29
- Tax legal description
- ORANGEWOOD SHADOW WOOD UNIT 2 7/35 LOT 249
Flood risk
Minimal-risk area outside the mapped floodplain. Flood insurance is optional and typically low-cost.
Source: FEMA flood zone reported on the listing. Confirm current designation at FEMA Flood Map Service Center.
Location
Directions
From the Orange County Convention Center, head south on International Drive. Turn east onto Central Florida Parkway, then north onto Orangewood Boulevard. Turn west onto Dayflower Way, then right onto Wildflower Road. The property will be on the left.
More homes like this
$325,000
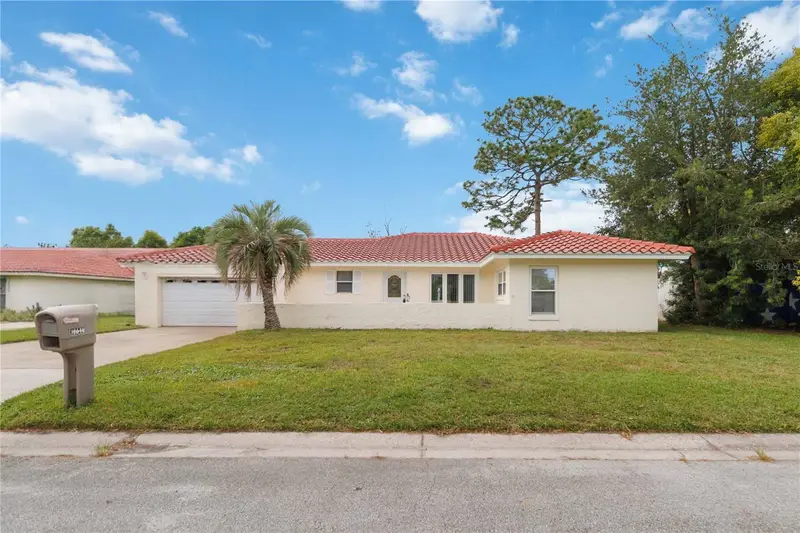
10640 Deergrass Ln
Orlando, FL 32821
2 bd · 2 ba · 1,494 sqft
Orangewood Shadowwood
MLS ID #O6445493, KELLER WILLIAMS REALTY AT THE PARKS.
Listing provided by Stellar MLS
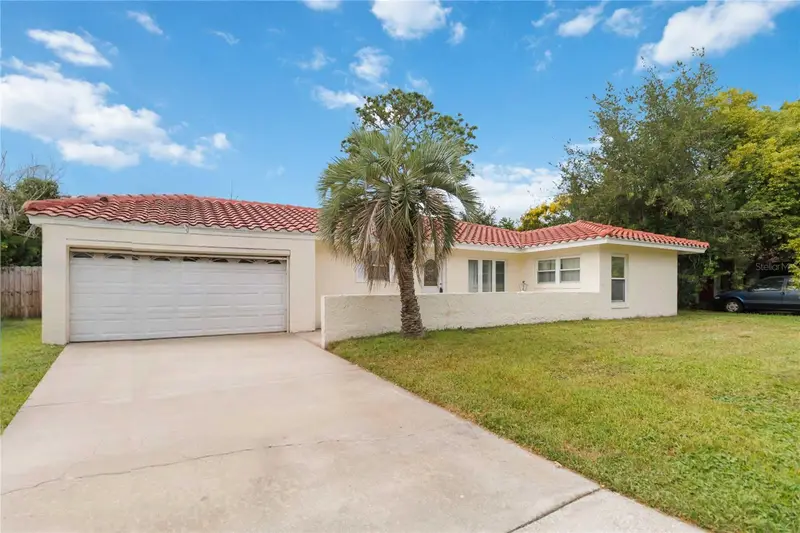
$335,000
10626 Deergrass Ln
Orlando, FL 32821
3 bd · 2 ba · 1,494 sqft
Orangewood Shadowwood
MLS ID #O6347492, KELLER WILLIAMS ADVANTAGE III.
Listing provided by Stellar MLS
$379,900
5257 Wildflower Rd
Orlando, FL 32821
3 bd · 2 ba · 1,973 sqft
Orangewood Shadowwood
MLS ID #S5156504, EXP REALTY LLC.
Listing provided by Stellar MLS

Listings courtesy of Stellar MLS as distributed by MLS GRID
IDX information is provided exclusively for consumers’ personal, non-commercial use and may not be used for any purpose other than to identify prospective properties consumers may be interested in purchasing.
Based on information submitted to the MLS GRID as of October 24, 2026 at 9:38 PM ET. All data is obtained from various sources and may not have been verified by broker or MLS GRID. Supplied Open House Information is subject to change without notice. All information should be independently reviewed and verified for accuracy. Properties may or may not be listed by the office/agent presenting the information.
All or a portion of the multiple listing information is provided by Stellar MLS, from a copyrighted compilation of listings. The compilation of listings and each individual listing are © 2026 Stellar MLS. All rights reserved.
Ryan Solberg, Broker · MaxLife Realty LLC · FL License #BK3354351 · Equal Housing Opportunity · Full disclaimer · DMCA