

$589,000
1670 Pinecliff DriveApopka, FL 32703
Listing updated: October 20, 2026 at 1:21 PM ET
Listing courtesy of Maxlife Realty Llc · Ryan Solberg · MLS #O6445707 · Active · 321-373-3536Property type
Year built
Lot size
Price / sq ft
HOA dues
Days on market
Garage spaces
Flood zone
About this home
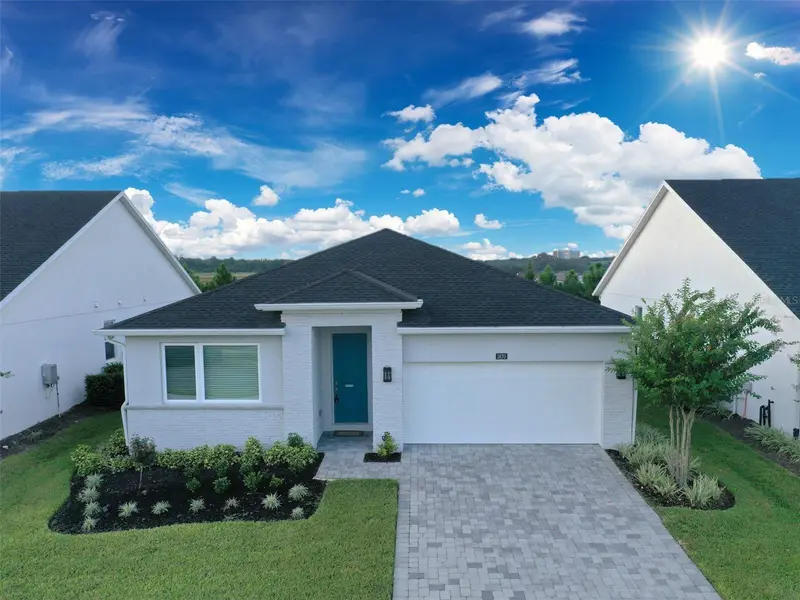
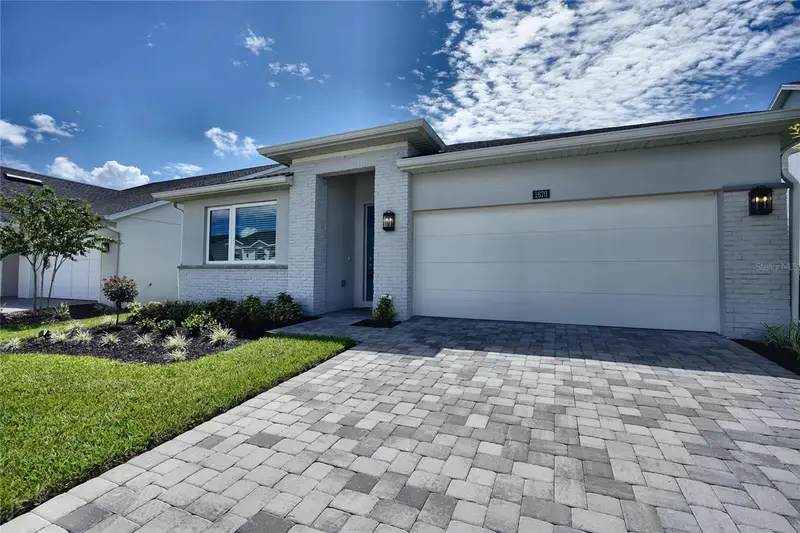
Virtually Staged. Nearly new and move-in ready, this single-story Toll Brothers home in the Bronson Peak community makes a lasting first impression with its paver driveway, brick-accented facade, and manicured landscaping. Step inside and the home opens into a great room under a tray ceiling, where wood-look flooring carries you through the dining area and into the kitchen. The kitchen is built for gathering, with a large quartz island under pendant lighting, espresso shaker cabinetry, a glass subway-tile backsplash, gas cooktop with stainless hood, built-in wall oven and microwave, and French-door refrigerator. Sliding glass doors lead to the covered paver lanai, where a hedge-lined backyard offers a private spot for morning coffee or an evening outdoors. The primary suite is a quiet retreat with a tray ceiling, walk-in closet, and spa bath featuring a freestanding soaking tub, oversized glass walk-in shower, and dual-sink quartz vanity. A second en-suite bedroom with its own walk-in closet gives guests privacy, while the remaining bedrooms share a full bath. A half bath, laundry room with washer and dryer, and window treatments throughout round out the well-thought-out plan. Bronson Peak offers a resort-style pool, clubhouse, fitness center, and tennis and pickleball courts in Apopka's Kelly Park corridor, near Wekiwa Springs State Park, AdventHealth Apopka, and everyday shopping, with the Wekiva Parkway connecting you to all of Orlando. Schedule your private showing today.
Estimated monthly payment
Estimate only. Taxes use the listing's reported amount where available; insurance is a Florida-average estimate. Your actual payment will vary — run a full calculation or talk to a lender.
Price & listing history19 days on market
- Status: ActiveOct 1, 2026
- Listed$595,000Oct 1, 2026
- Price reduced$589,000
Property Documents
Documents the listing agent has made public for this property. Free to view and download.
Facts & features
- Property type
- Residential
- Sub type
- Single Family Residence
- Status
- Active
- Days on market
- 19
- Subdivision
- Bronson Peak Ph 1a
- County
- Orange
- Year built
- 2024
- Living area
- 2,331 sq ft
- Price/sq ft
- $253
- Building area
- 2,965 sq ft (Public Records)
- Lot size
- 6,765 sq ft
- Lot category
- 0 to less than 1/4
- Flood zone
- x
- Garage
- 2 spaces
- Annual taxes
- $9,274 (2026)
- Parcel #
- 17-21-28-0935-01-900
- Zoning
- PD
- MLS #
- O6445707
Ask about this home
Have a question? Ask the broker directly.
Ryan Solberg answers personally — no call center, no spam. Your question goes straight to him.
Interior Details
- Bedrooms
- 4
- Full bathrooms
- 3
- Half bathrooms
- 1
- Flooring
- Ceramic Tile
- Appliances
- Convection Oven, Dishwasher, Disposal, Dryer, Microwave, Range Hood, Refrigerator, Washer
- Interior features
- Open Floorplan, Thermostat, Tray Ceiling(s), Walk-In Closet(s), Window Treatments
- Laundry
- Laundry Room
- Stories / Levels
- One
- Direction faces
- North
- In-law suite
- Yes
Heating & Cooling
- Heating
- Electric, Natural Gas
- Cooling
- Central Air
Parking
- Garage spaces
- 2
- Attached garage
- Yes
HOA & Financial
- HOA fee
- $128 / Monthly
- Monthly HOA
- $128/mo
- Total monthly fees
- $128/mo
- Total annual fees
- $1,536
- HOA name
- Geeta Chowbay
- CDD
- Yes
- Homestead exemption
- Yes
- Min lease term
- 1-2 Years
- Listing terms
- Cash, Conventional, FHA, VA Loan
- Ownership
- Fee Simple
- Available for lease
- Yes
- Lease restrictions
- No
- Additional lease restrictions
- Please confirm most up to date leasing information with homeowners association.
Exterior & Construction
- Exterior features
- Balcony, Permeable Paving, Private Yard, Sidewalk, Tennis Court(s)
- Construction materials
- Concrete, Stucco
- Roof
- Shingle
- Foundation
- Slab
- Road surface
- Asphalt
Utilities
- Sewer
- Public Sewer
- Water source
- Public
- Utilities
- Cable Connected, Electricity Connected, Fiber Optics, Natural Gas Connected, Phone Available, Public, Sewer Connected, Sprinkler Recycled, Underground Utilities, Water Connected
Community
- Pets allowed
- Yes
Schools
Letter grades: Florida DOE 2024–25 school grades (Orange, Seminole, Lake, Osceola, Brevard). Assigned schools from the listing agent — verify enrollment with the district.
Room Details
| Room | Level | Dimensions |
|---|---|---|
| Primary Bedroom | 18x16 | |
| Family Room | 25x12 | |
| Bedroom 1 | 11x14 | |
| Bedroom 2 | 14x12 | |
| Bedroom 4 | 14x13 | |
| Kitchen | 22x12 | |
| Dining Room | 22x12 |
Listing Details
- Listing date
- 2026-10-01
- On market date
- 2026-10-01
- Original list price
- $595,000
- Occupant type
- Vacant
- MLS area
- 32703 - Apopka
- Listing AOR
- Orlando Regional
- Status changed
- 2026-10-01
- Tax legal description
- BRONSON PEAK PHASE 1A 112/54 LOT 190
Flood risk
Minimal-risk area outside the mapped floodplain. Flood insurance is optional and typically low-cost.
Source: FEMA flood zone reported on the listing. Confirm current designation at FEMA Flood Map Service Center.
Location
Directions
Head into subdivision, turn right, home will be on your right hand side. See sign in yard.
Property sale history
Public records1670 PINECLIFF DR, Apopka 32703
- Oct 2024$540,000
2,331 sq ft · Built 2024 · 0.1553 acres
Sale data from Florida public records (Department of Revenue / county property appraiser). Deemed reliable but not guaranteed; may not reflect current market or MLS status. Not Stellar MLS data.
More homes like this
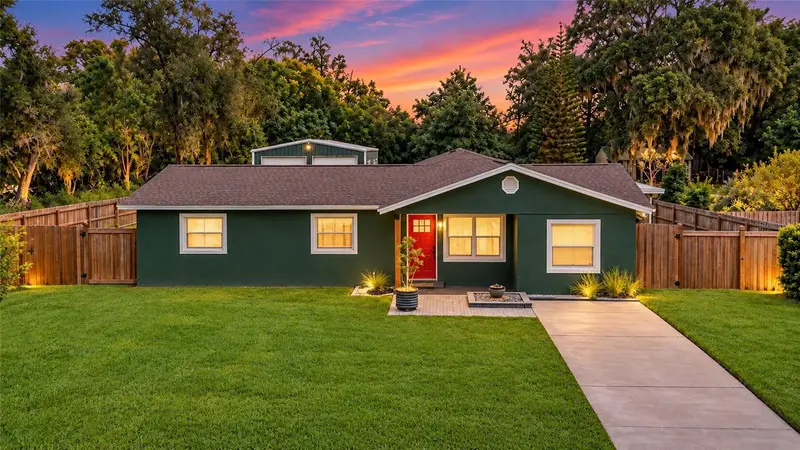
$550,000
2923 Junction Rd
Zellwood, FL 32798
4 bd · 2 ba · 2,352 sqft
Ponkan Terrace
MLS ID #TB8551239, FUTURE HOME REALTY.
Listing provided by Stellar MLS
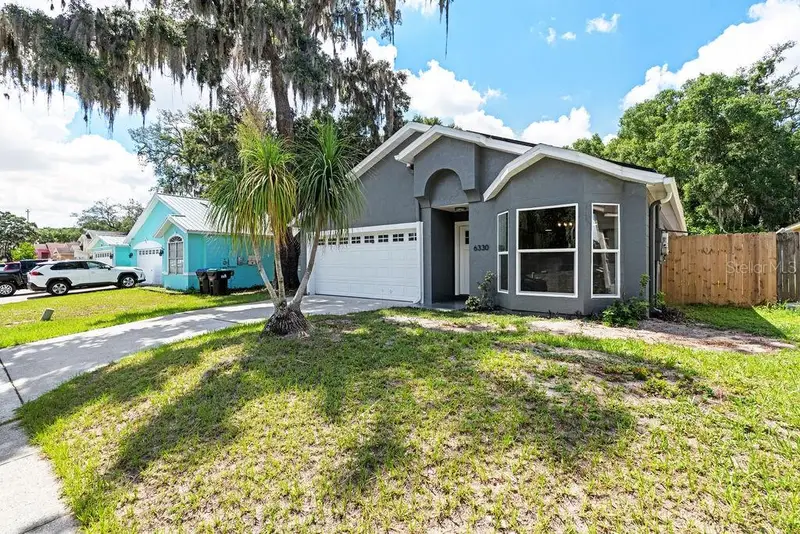
$360,000
6330 Ruthie Dr
Orlando, FL 32818
3 bd · 2 ba · 1,170 sqft
Oaks At Powers Park
MLS ID #S5153235, IMPERIAL REALTY OF FLORIDA INC.
Listing provided by Stellar MLS
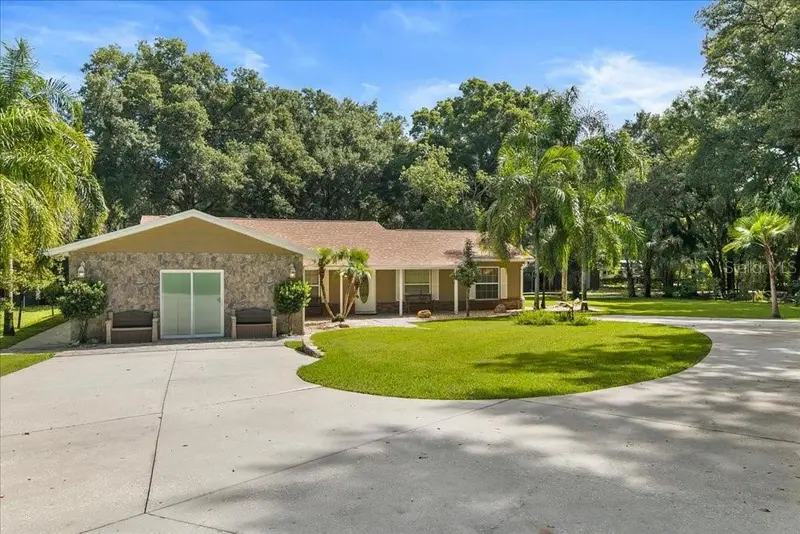
$739,900
2619 W Ponkan Rd
Apopka, FL 32712
4 bd · 4 ba · 1,742 sqft
Ponkan Pines
MLS ID #O6418842, REAL BROKER, LLC.
Listing provided by Stellar MLS
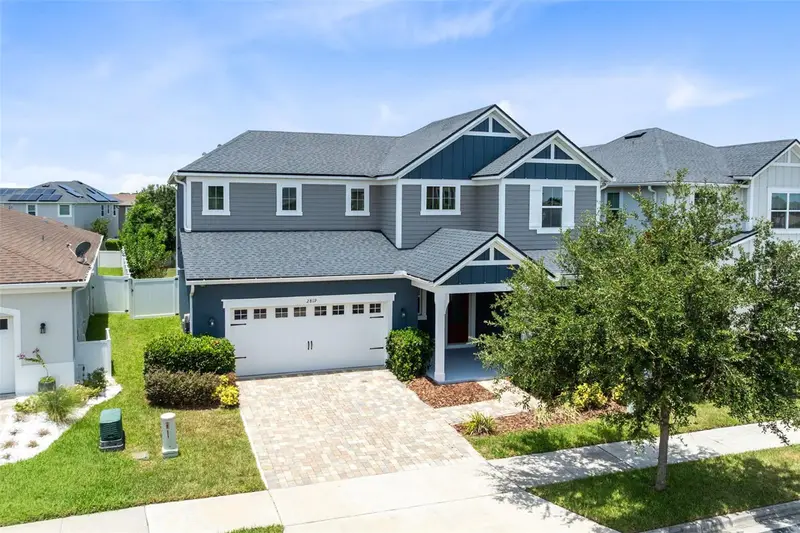
$550,000
2819 Stonegate Dr
Ocoee, FL 34761
4 bd · 4 ba · 2,712 sqft
Preserve/Crown Point
MLS ID #O6402938, TEAMCONNECT REALTY LLC.
Listing provided by Stellar MLS

Listings courtesy of Stellar MLS as distributed by MLS GRID
IDX information is provided exclusively for consumers’ personal, non-commercial use and may not be used for any purpose other than to identify prospective properties consumers may be interested in purchasing.
Based on information submitted to the MLS GRID as of October 20, 2026 at 1:21 PM ET. All data is obtained from various sources and may not have been verified by broker or MLS GRID. Supplied Open House Information is subject to change without notice. All information should be independently reviewed and verified for accuracy. Properties may or may not be listed by the office/agent presenting the information.
All or a portion of the multiple listing information is provided by Stellar MLS, from a copyrighted compilation of listings. The compilation of listings and each individual listing are © 2026 Stellar MLS. All rights reserved.
Ryan Solberg, Broker · MaxLife Realty LLC · FL License #BK3354351 · Equal Housing Opportunity · Full disclaimer · DMCA